54 Grandview Street S Oshawa, Ontario L1H 7C4
$699,900
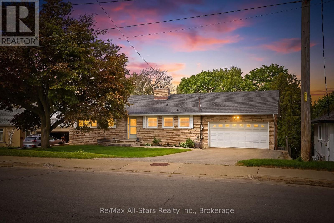
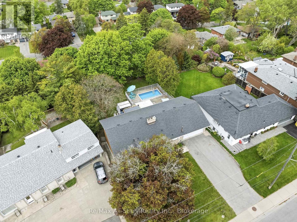
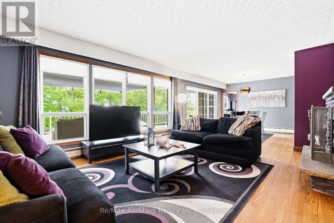
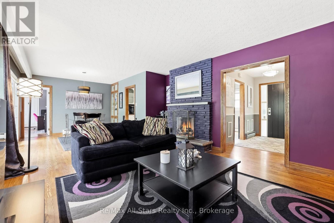
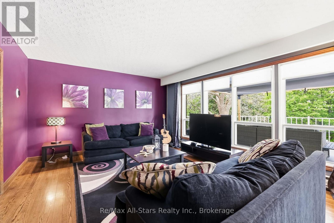
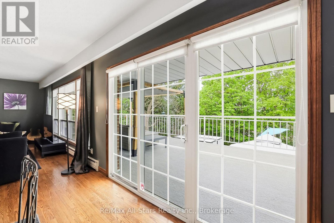
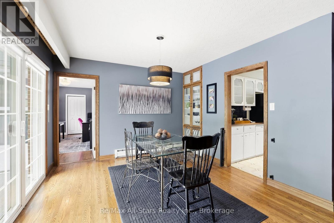
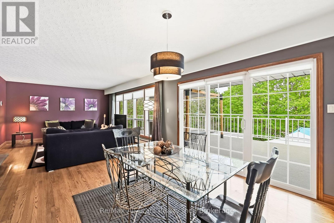
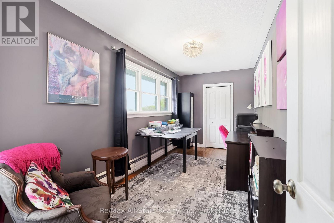
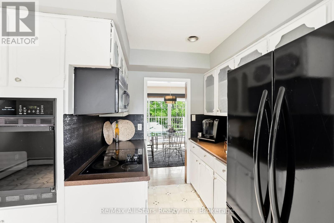
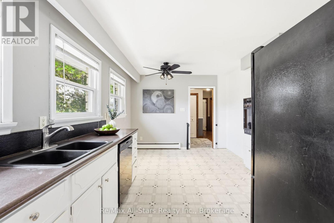
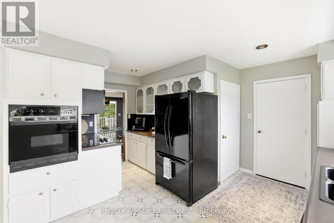
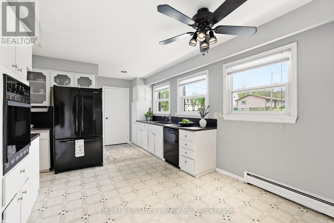
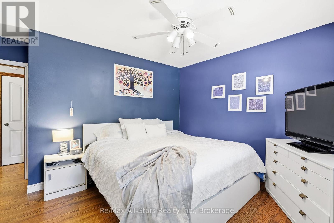
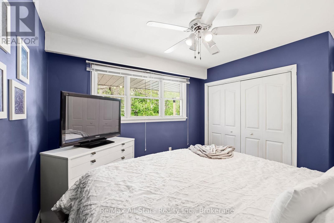
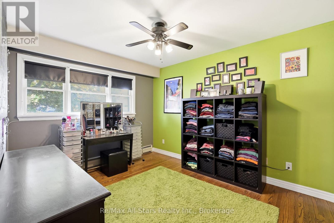
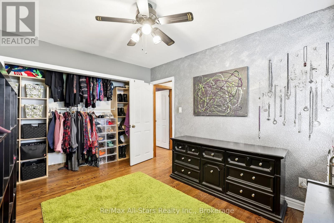
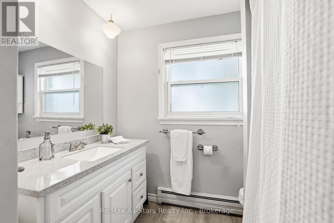
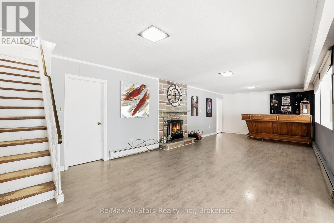
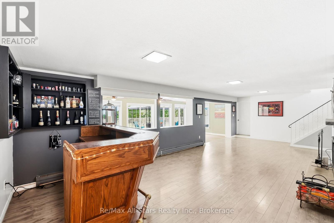
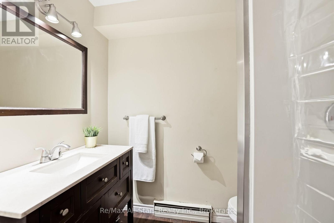
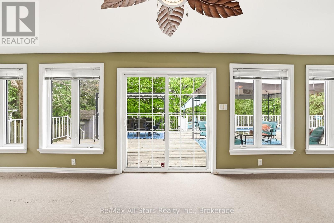
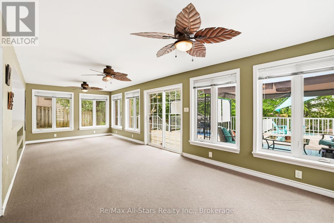
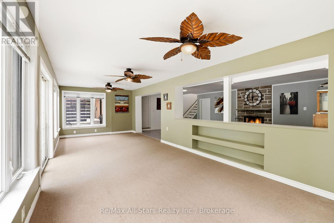
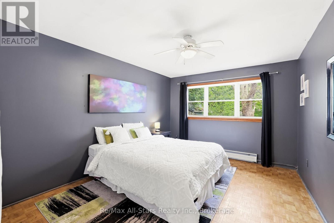
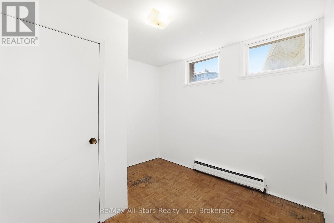
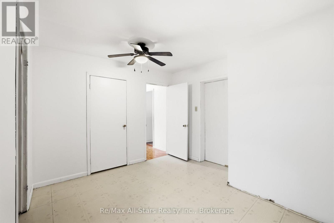
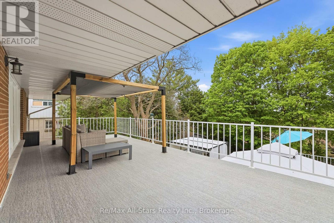
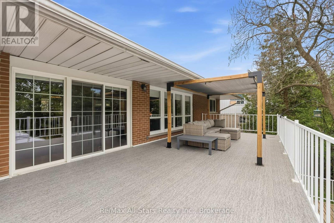
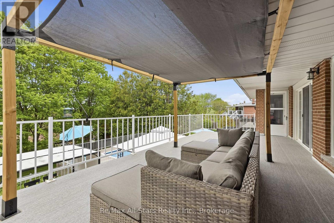
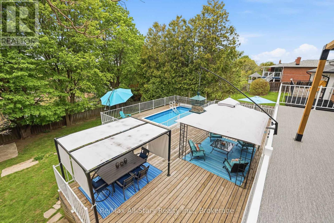
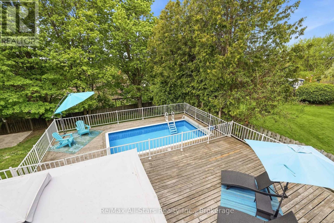
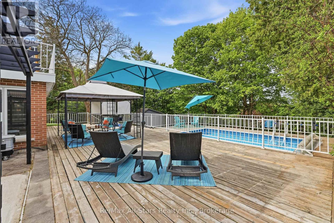
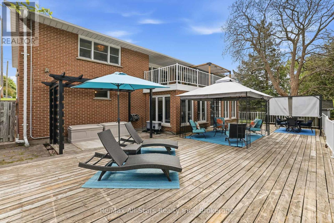
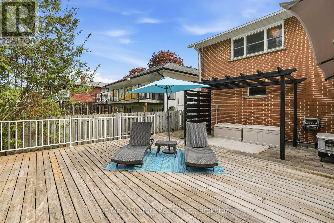
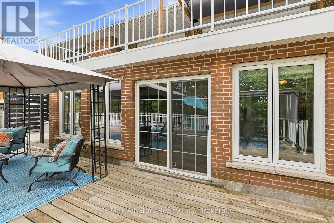
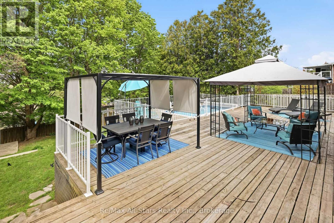
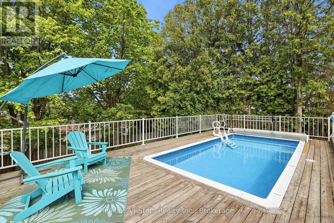
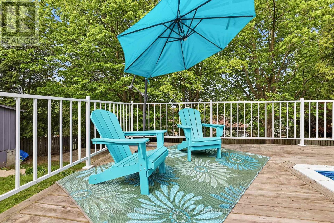
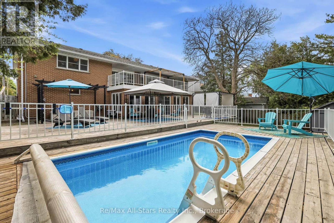
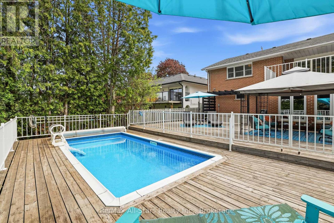
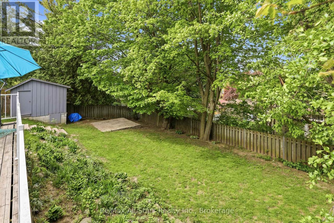
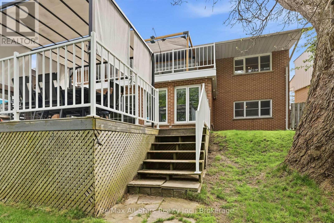
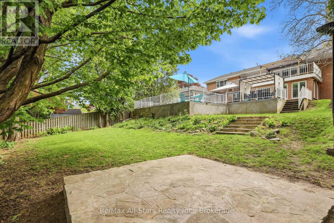
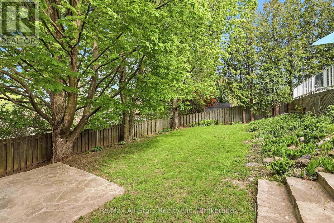
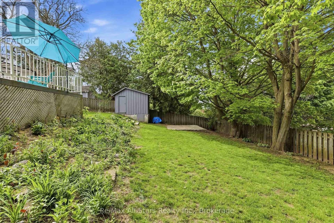
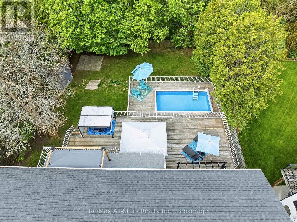
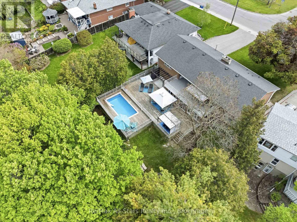
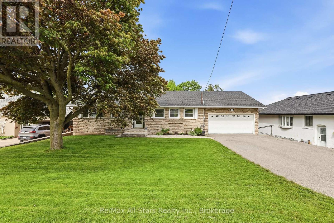
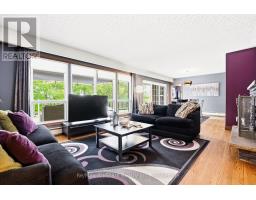
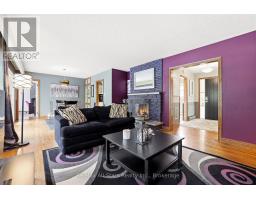
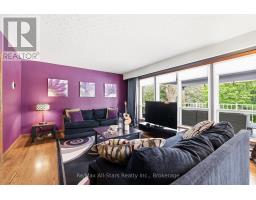
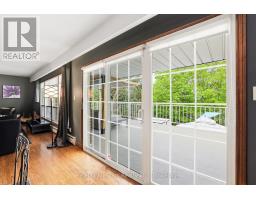
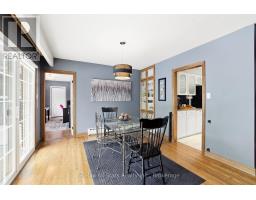
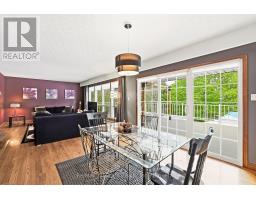
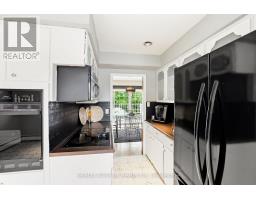
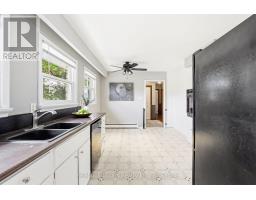
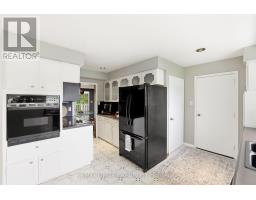
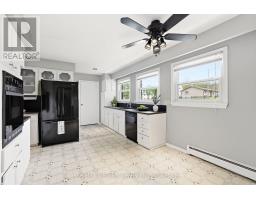
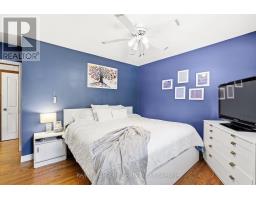
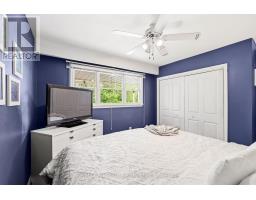
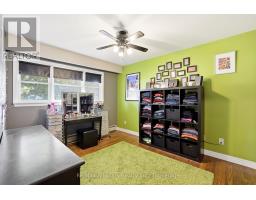
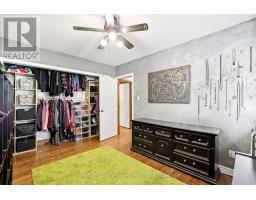
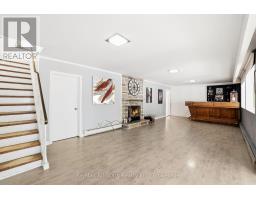
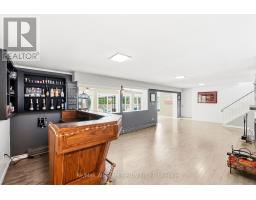
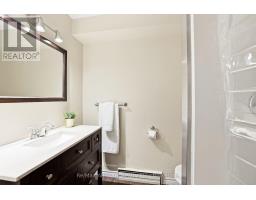
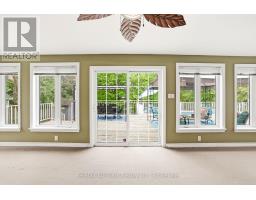
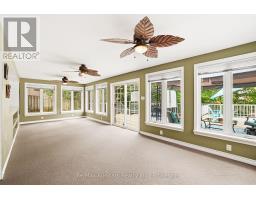
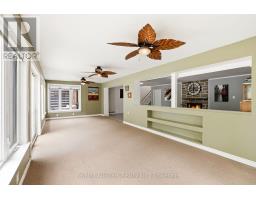
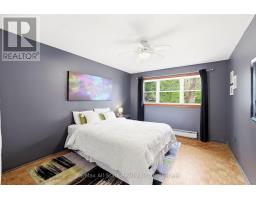
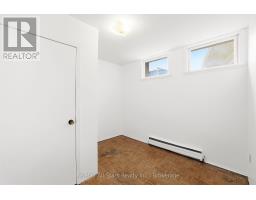
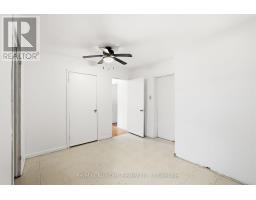
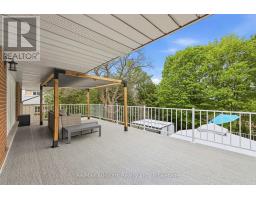
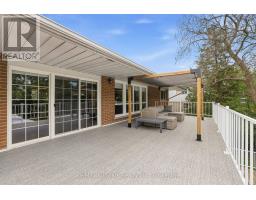
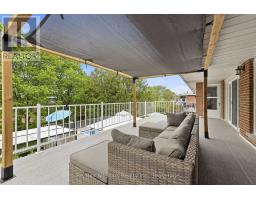
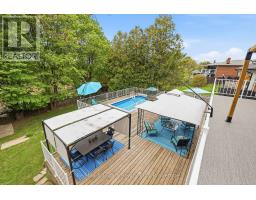
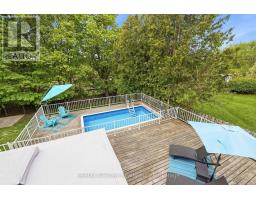
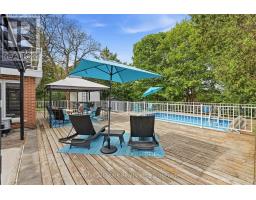
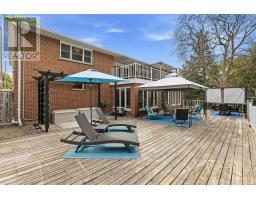
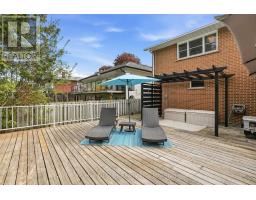
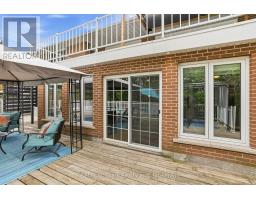
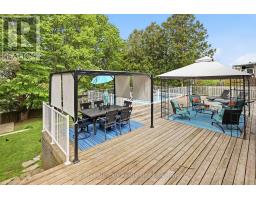
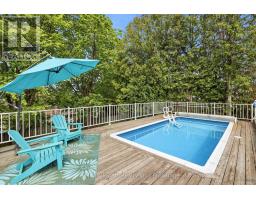
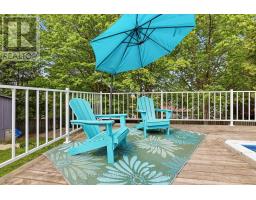
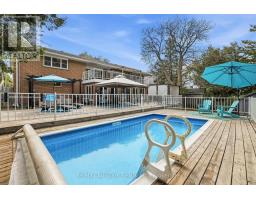
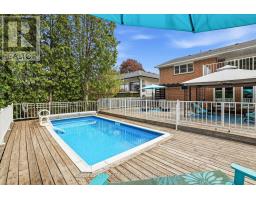
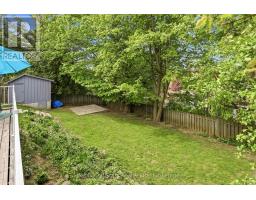
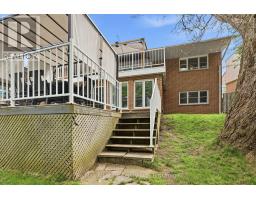
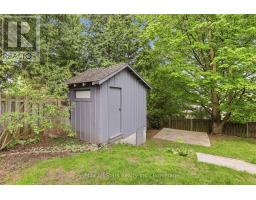
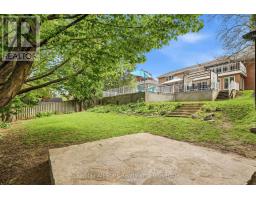
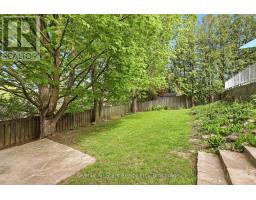
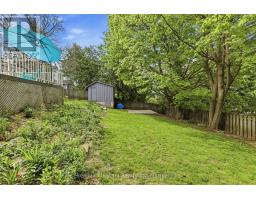
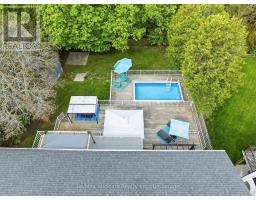
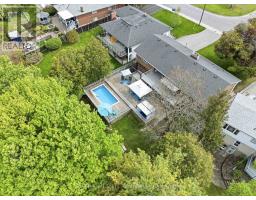
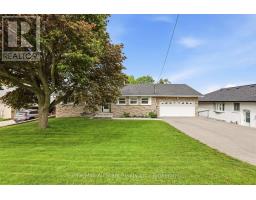
Welcome to "peace and tranquility". This bright & spacious bungalow features 6 bdrms, large kitchen w/breakfast area and lots of counter space. Panoramic view right from when you walk through the front door looking out the living & dining room to a wonderful balcony overlooking the private mature treed yard w/on ground pool set inside an incredibly large deck, perfect for summer guests to enjoy. The fully finished walkout basement has a large bar and wood burning stone fireplace and games room/sunroom area to enjoy the westerly sunsets. This home is ready for it's next owner with a vision for updates & improvements, nestled in a highly desirable Oshawa location near Courtice! Offering an attached double car garage and a private backyard retreat. Ideal setup for extended family or multi-generational living. Pool is 4.5ft deep New Pool Pump 2025. New Balcony Duradek Vinyl 2025. Pool Heat Pump Approx 5yrs old (id:47351)
Open House
This property has open houses!
1:00 pm
Ends at:4:00 pm
Property Details
| MLS® Number | E13171840 |
| Property Type | Single Family |
| Community Name | Donevan |
| Amenities Near By | Place Of Worship, Public Transit, Schools |
| Equipment Type | Water Heater - Gas, Water Heater |
| Parking Space Total | 4 |
| Pool Type | On Ground Pool |
| Rental Equipment Type | Water Heater - Gas, Water Heater |
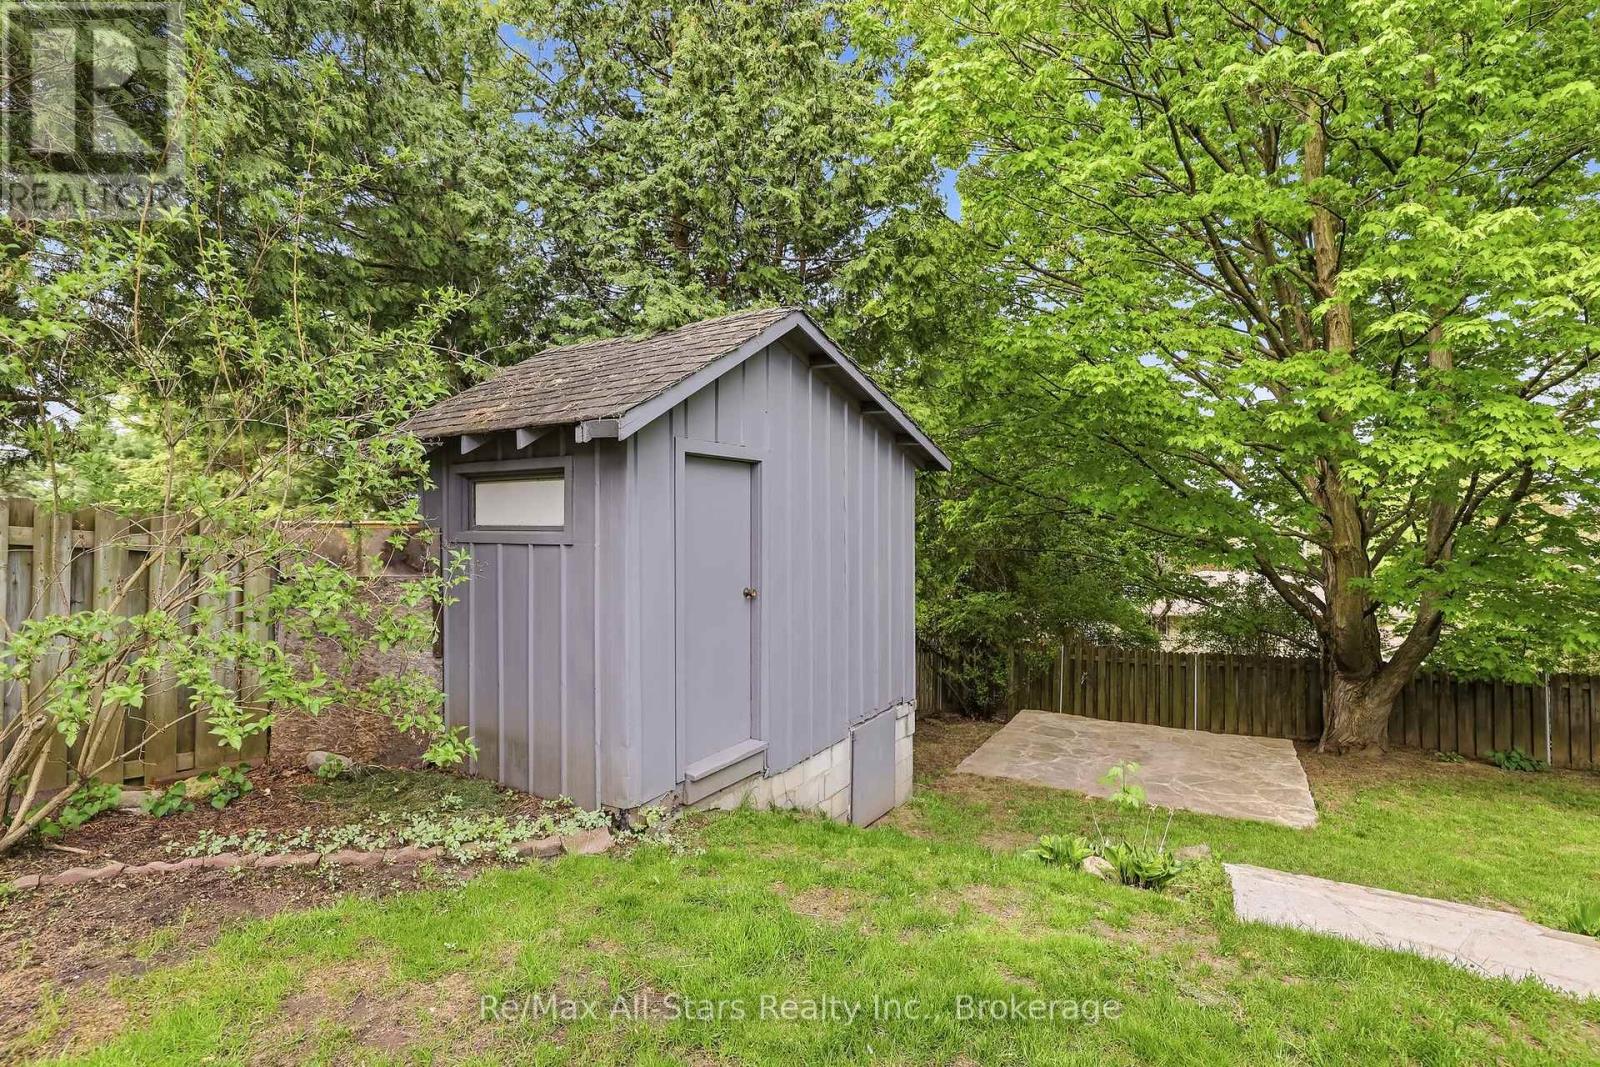
| Structure | Deck, Shed |
Building
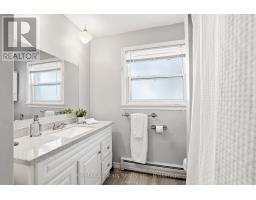
| Bathroom Total | 2 |
| Bedrooms Above Ground | 3 |
| Bedrooms Below Ground | 3 |
| Bedrooms Total | 6 |
| Age | 51 To 99 Years |
| Amenities | Fireplace(s) |
| Appliances | Garage Door Opener Remote(s), Oven - Built-in, Water Meter, Dishwasher, Dryer, Garage Door Opener, Microwave, Oven, Range, Stove, Refrigerator |
| Architectural Style | Bungalow |
| Basement Development | Finished |
| Basement Features | Walk Out |
| Basement Type | Full (finished) |
| Construction Style Attachment | Detached |
| Cooling Type | Window Air Conditioner |
| Exterior Finish | Brick, Stone |
| Fireplace Present | Yes |
| Fireplace Total | 2 |
| Flooring Type | Vinyl, Parquet, Hardwood |
| Foundation Type | Unknown |
| Heating Fuel | Wood |
| Heating Type | Radiant Heat |
| Stories Total | 1 |
| Size Interior | 1,100 - 1,500 Sqft |
| Type | House |
| Utility Water | Municipal Water |
Parking
| Attached Garage | |
| Garage |
Land
| Acreage | No |
| Fence Type | Fenced Yard |
| Land Amenities | Place Of Worship, Public Transit, Schools |
| Sewer | Sanitary Sewer |
| Size Depth | 147 Ft ,9 In |
| Size Frontage | 72 Ft |
| Size Irregular | 72 X 147.8 Ft |
| Size Total Text | 72 X 147.8 Ft |
Rooms
| Level | Type | Length | Width | Dimensions |
|---|---|---|---|---|
| Basement | Bedroom 5 | 2.99 m | 2.93 m | 2.99 m x 2.93 m |
| Basement | Bedroom | 3.48 m | 4.39 m | 3.48 m x 4.39 m |
| Basement | Other | 5.6 m | 2.04 m | 5.6 m x 2.04 m |
| Basement | Recreational, Games Room | 9.37 m | 4.01 m | 9.37 m x 4.01 m |
| Basement | Games Room | 8.57 m | 3.42 m | 8.57 m x 3.42 m |
| Basement | Bedroom 4 | 4.04 m | 3.27 m | 4.04 m x 3.27 m |
| Main Level | Kitchen | 5.45 m | 4.5 m | 5.45 m x 4.5 m |
| Main Level | Eating Area | 1.93 m | 3.16 m | 1.93 m x 3.16 m |
| Main Level | Living Room | 4.02 m | 5.35 m | 4.02 m x 5.35 m |
| Main Level | Dining Room | 3.38 m | 3.34 m | 3.38 m x 3.34 m |
| Main Level | Primary Bedroom | 4.12 m | 3.41 m | 4.12 m x 3.41 m |
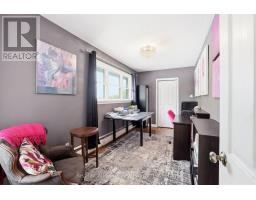
| Main Level | Bedroom 2 | 3.02 m | 3.7 m | 3.02 m x 3.7 m |
| Main Level | Bedroom 3 | 2.3 m | 4.72 m | 2.3 m x 4.72 m |
Utilities
| Cable | Installed |
| Electricity | Installed |
| Sewer | Installed |
https://www.realtor.ca/real-estate/29802414/54-grandview-street-s-oshawa-donevan-donevan

The trademarks REALTOR®, REALTORS®, and the REALTOR® logo are controlled by The Canadian Real Estate Association (CREA) and identify real estate professionals who are members of CREA. The trademarks MLS®, Multiple Listing Service® and the associated logos are owned by The Canadian Real Estate Association (CREA) and identify the quality of services provided by real estate professionals who are members of CREA. The trademark DDF® is owned by The Canadian Real Estate Association (CREA) and identifies CREA's Data Distribution Facility (DDF®)
May 26 2026 06:19:42
Central Lakes Association of REALTORS®