3 Bedroom
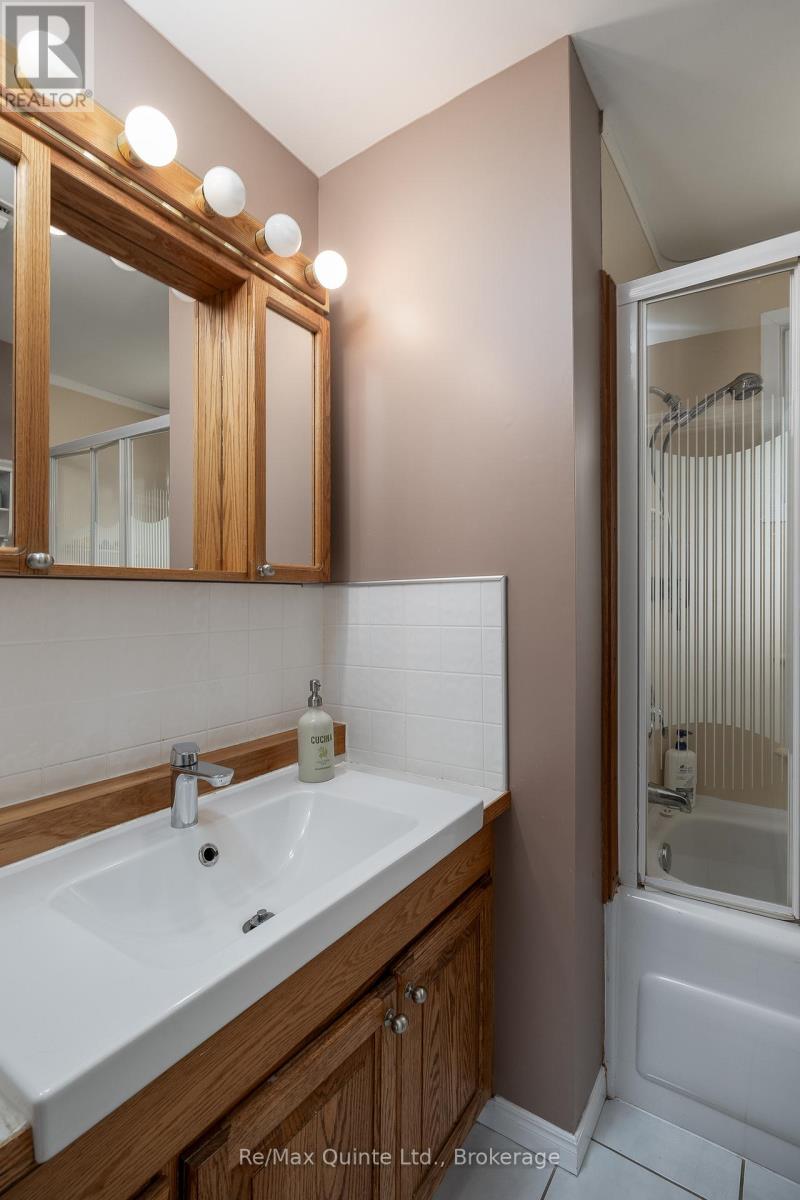
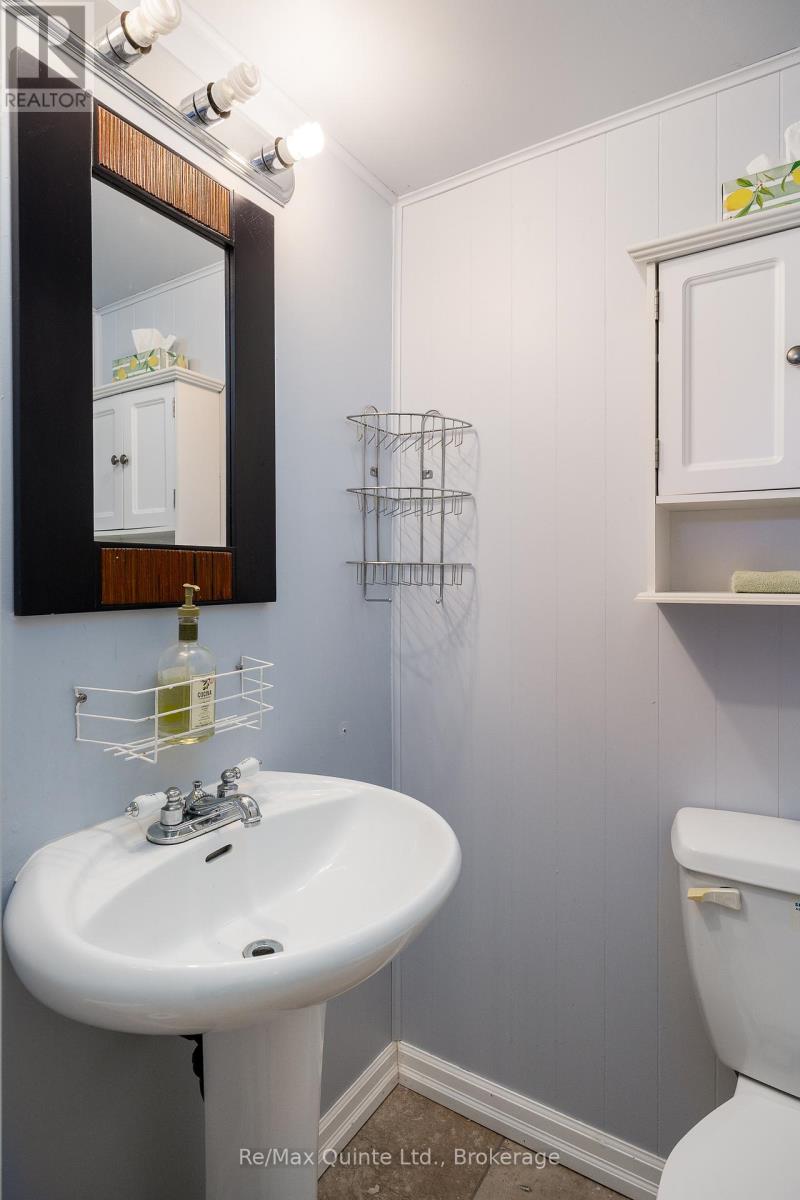
2 Bathroom
1,100 - 1,500 sqft
Bungalow
Fireplace
Central Air Conditioning
Baseboard Heaters, Forced Air
Waterfront
Landscaped
$959,000
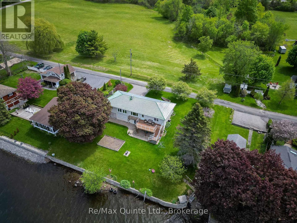
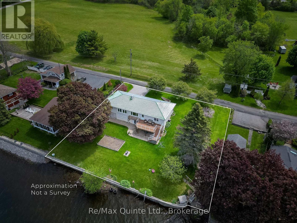
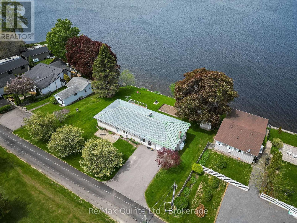
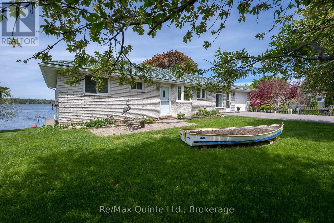
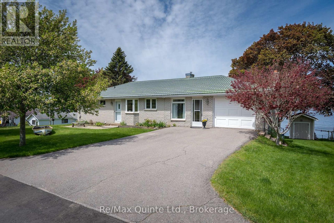
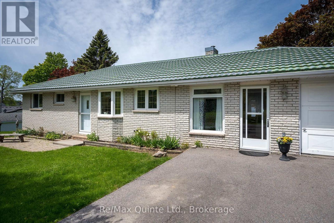
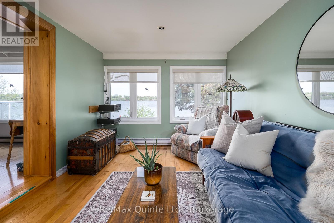
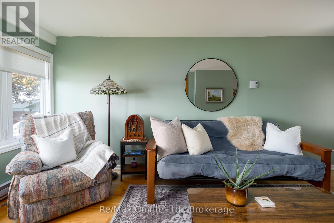
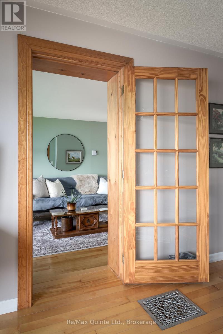
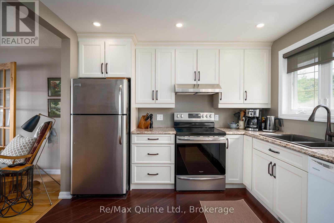
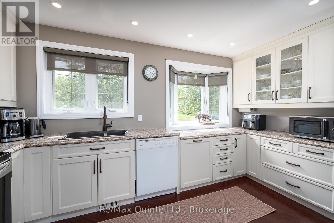
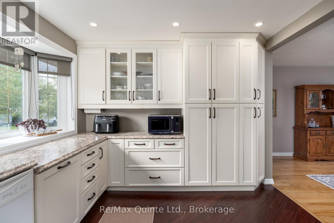
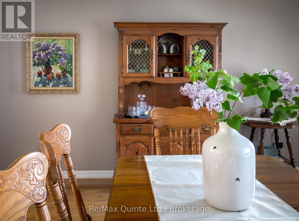
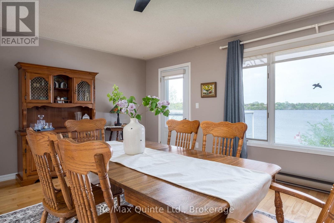
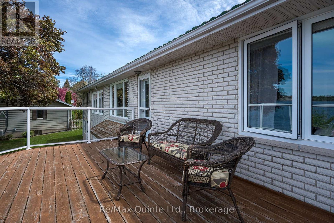
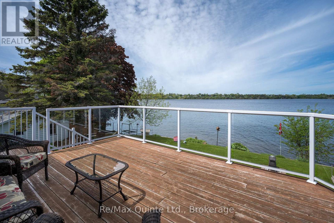
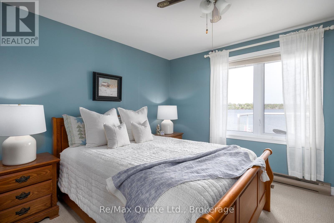
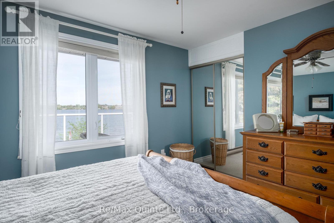
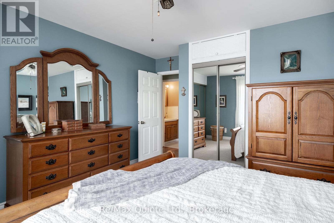
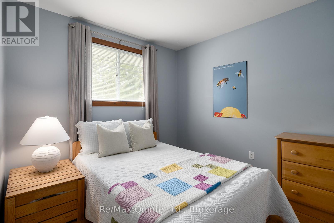
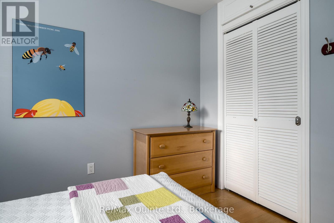
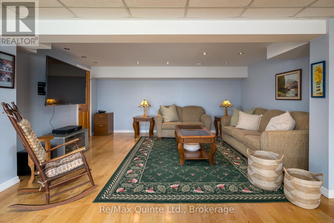
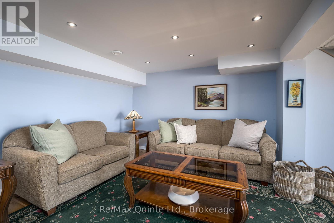
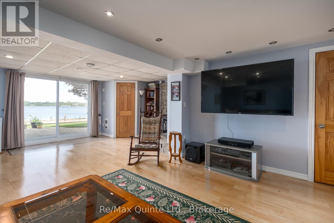
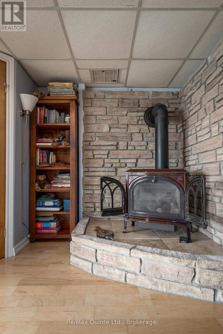
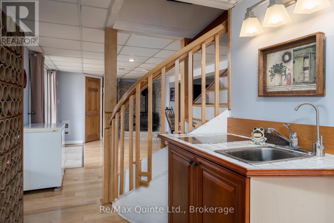
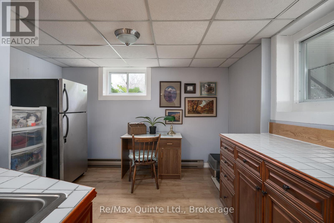
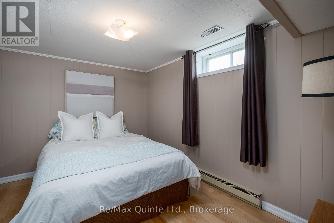
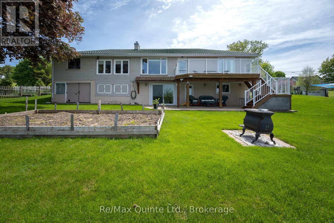
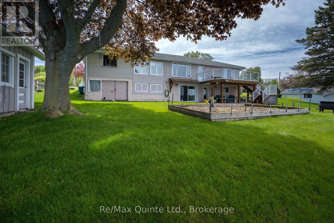
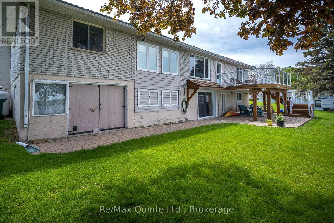
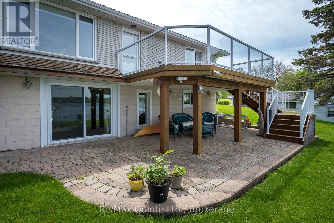
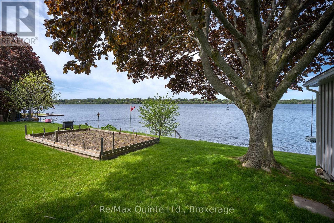
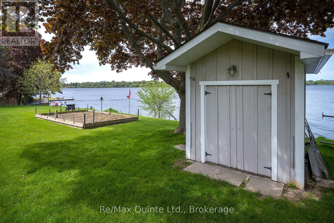
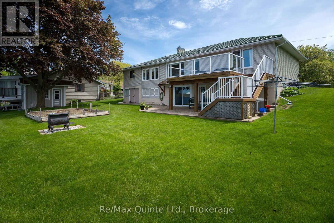
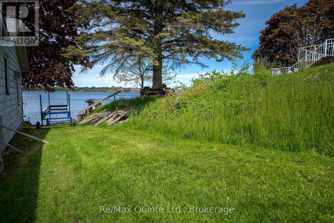
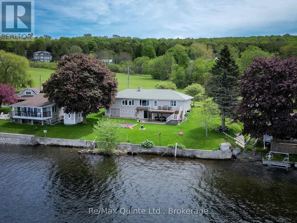
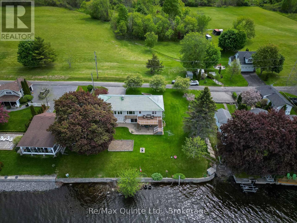
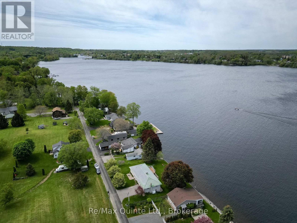
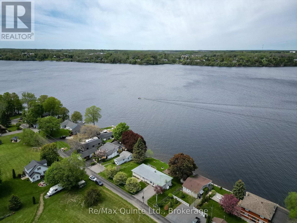
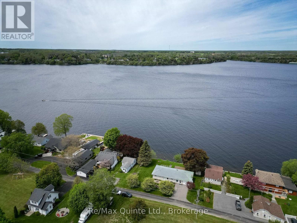
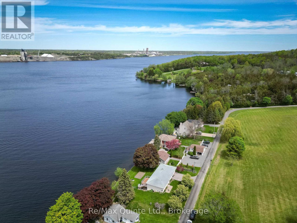
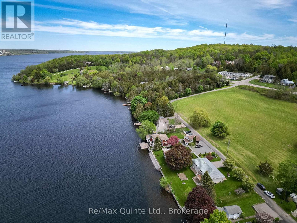
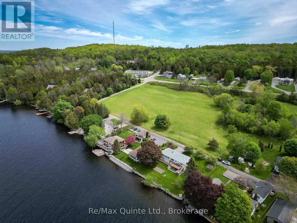
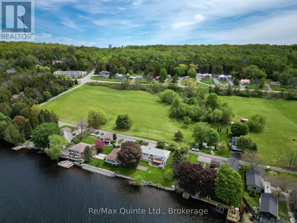
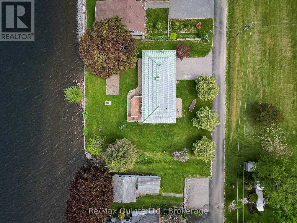
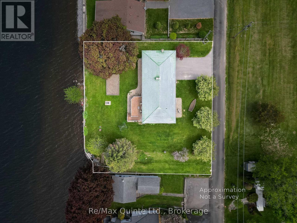
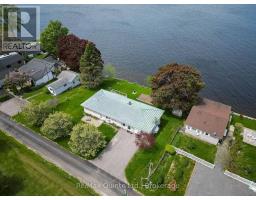
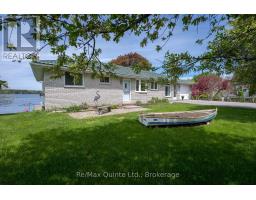
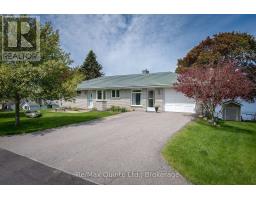
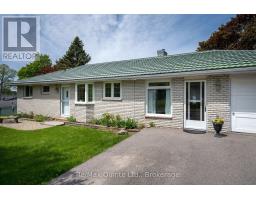
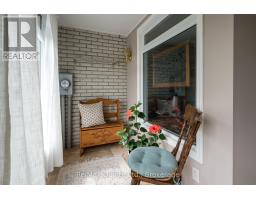
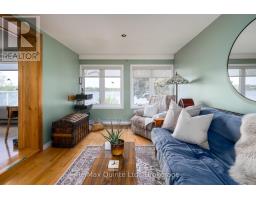
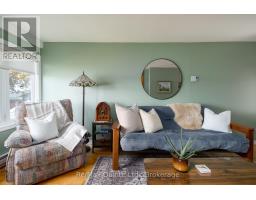
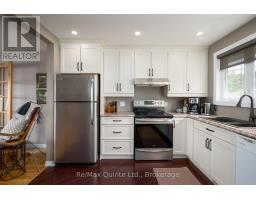
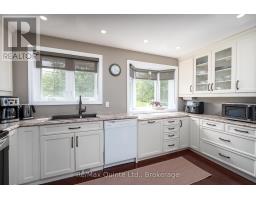
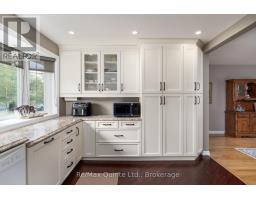
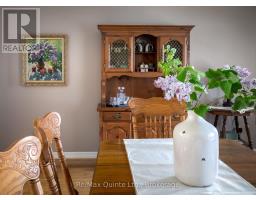
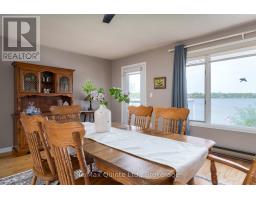
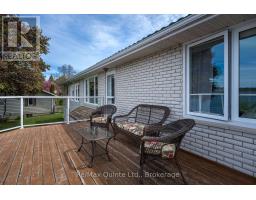
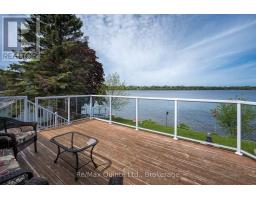
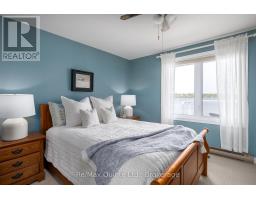
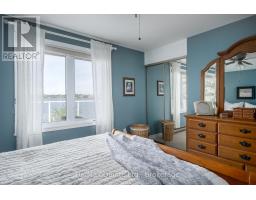
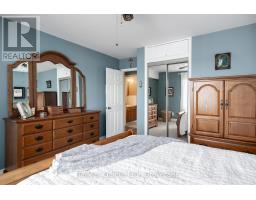
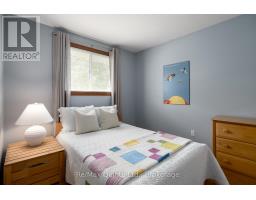
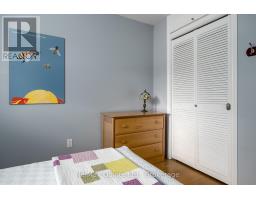
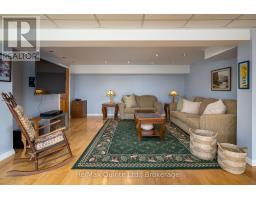
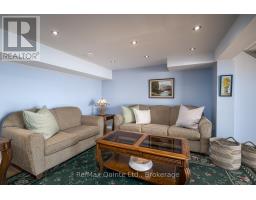
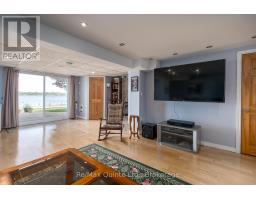
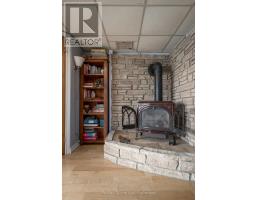
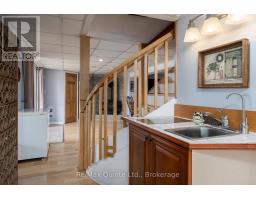
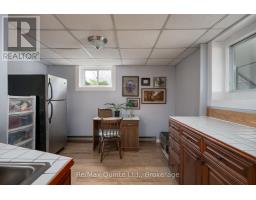
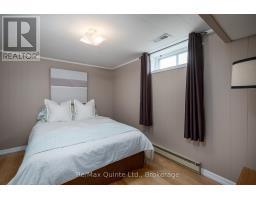
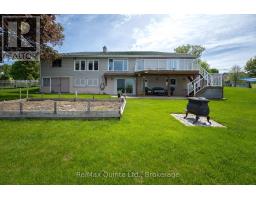
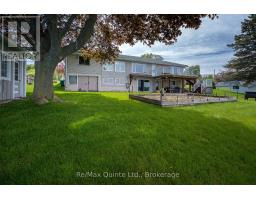
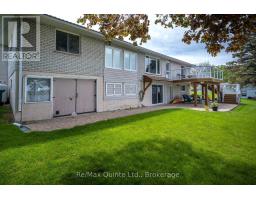
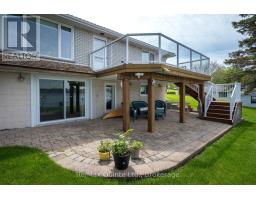
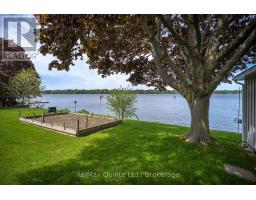
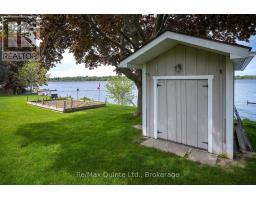
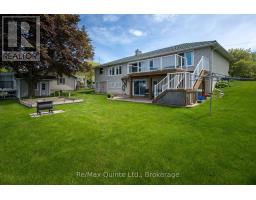
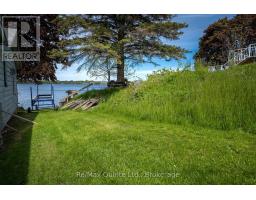
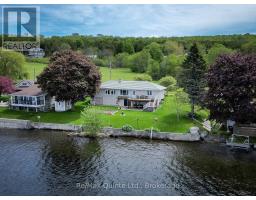
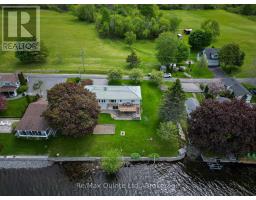
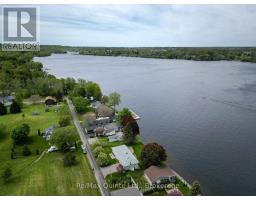
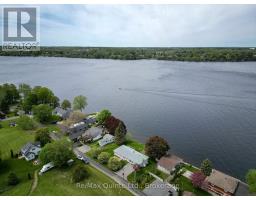
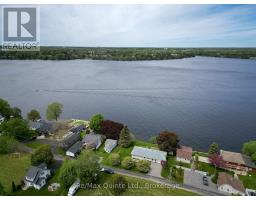
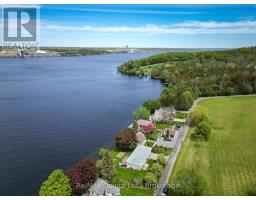
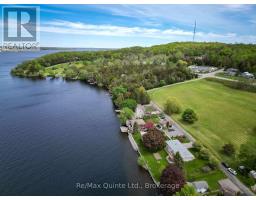
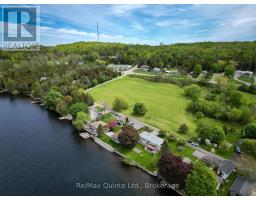
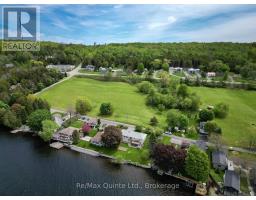
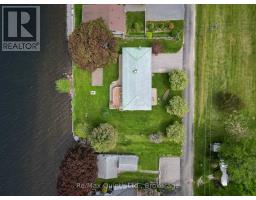
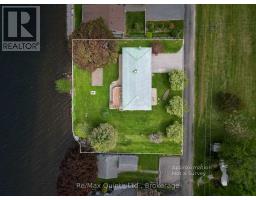
Welcome to 54 Cedar Lane, where peaceful waterfront living meets exceptional care and craftsmanship. This beautifully maintained 2+1 bedroom bungalow sits within a warm, private community along the shores of picturesque Picton Bay. Tucked away on a quiet private road, the property features 130 feet of pristine waterfront, complete with a private dock and boat launch, ideal for boating, fishing, swimming, or simply enjoying unforgettable sunsets over the bay. Inside, the home offers an inviting open concept kitchen and dining area that flows seamlessly onto a spacious deck with panoramic water views. The living room and primary bedroom also overlook the bay, creating a tranquil backdrop from morning to night. The walk out lower level expands your living space with a generous family room, a third bedroom, and a second kitchen, offering excellent flexibility for guests, extended family, or in-law potential. Step outside to a covered patio beneath the upper deck - perfect for relaxing or entertaining in any weather. The lovingly landscaped grounds include a garden shed and a large workshop tucked beneath the attached one car garage, providing ample storage and workspace for hobbies or projects. Whether you're seeking recreation, relaxation, or a bit of both, this property delivers. Located just minutes from the Glenora Ferry, 30 minutes to Hwy 401, and close to the region's best shopping, dining, wineries, golf, and County attractions, this is a rare opportunity to own a slice of waterfront paradise in Prince Edward County. (id:47351)
Property Details
|
MLS® Number
|
X13174268 |
|
Property Type
|
Single Family |
|
Community Name
|
Hallowell Ward |
|
Amenities Near By
|
Golf Nearby, Hospital, Marina |
|
Community Features
|
Fishing, Community Centre |
|
Easement
|
Unknown |
|
Equipment Type
|
Propane Tank |
|
Features
|
Sloping, Level |
|
Parking Space Total
|
3 |
|
Rental Equipment Type
|
Propane Tank |
|
Structure
|
Deck, Shed, Dock |
|
View Type
|
View, Direct Water View |
|
Water Front Name
|
Picton Bay |
|
Water Front Type
|
Waterfront |
Building
|
Bathroom Total
|
2 |
|
Bedrooms Above Ground
|
3 |
|
Bedrooms Total
|
3 |
|
Age
|
51 To 99 Years |
|
Amenities
|
Fireplace(s) |
|
Appliances
|
Garage Door Opener Remote(s), Water Heater, Water Softener, Water Treatment, Dishwasher, Dryer, Garage Door Opener, Hood Fan, Stove, Washer, Window Coverings, Refrigerator |
|
Architectural Style
|
Bungalow |
|
Basement Development
|
Finished |
|
Basement Features
|
Walk Out |
|
Basement Type
|
N/a (finished) |
|
Construction Style Attachment
|
Detached |
|
Cooling Type
|
Central Air Conditioning |
|
Exterior Finish
|
Brick |
|
Fire Protection
|
Smoke Detectors |
|
Fireplace Present
|
Yes |
|
Fireplace Total
|
1 |
|
Foundation Type
|
Block |
|
Half Bath Total
|
1 |
|
Heating Fuel
|
Propane |
|
Heating Type
|
Baseboard Heaters, Forced Air |
|
Stories Total
|
1 |
|
Size Interior
|
1,100 - 1,500 Sqft |
|
Type
|
House |
|
Utility Water
|
Drilled Well |
Parking
Land
|
Access Type
|
Private Road, Year-round Access, Private Docking |
|
Acreage
|
No |
|
Land Amenities
|
Golf Nearby, Hospital, Marina |
|
Landscape Features
|
Landscaped |
|
Sewer
|
Septic System |
|
Size Depth
|
129 Ft ,7 In |
|
Size Frontage
|
127 Ft ,8 In |
|
Size Irregular
|
127.7 X 129.6 Ft |
|
Size Total Text
|
127.7 X 129.6 Ft|1/2 - 1.99 Acres |
Rooms
| Level |
Type |
Length |
Width |
Dimensions |
|
Lower Level |
Bathroom |
|
|
Measurements not available |
|
Lower Level |
Workshop |
3.96 m |
1.5 m |
3.96 m x 1.5 m |
|
Lower Level |
Recreational, Games Room |
6.02 m |
7.32 m |
6.02 m x 7.32 m |
|
Lower Level |
Kitchen |
4.95 m |
3.51 m |
4.95 m x 3.51 m |
|
Lower Level |
Bedroom |
2.74 m |
3.77 m |
2.74 m x 3.77 m |
|
Main Level |
Kitchen |
4.36 m |
3.16 m |
4.36 m x 3.16 m |
|
Main Level |
Dining Room |
5.67 m |
4.36 m |
5.67 m x 4.36 m |
|
Main Level |
Living Room |
3.07 m |
6.13 m |
3.07 m x 6.13 m |
|
Main Level |
Primary Bedroom |
3.89 m |
4.39 m |
3.89 m x 4.39 m |
|
Main Level |
Bedroom |
2.82 m |
3.2 m |
2.82 m x 3.2 m |
|
Main Level |
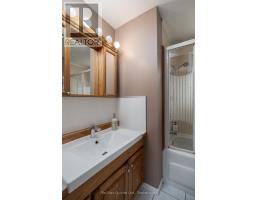
Bathroom |
2.23 m |
2.15 m |
2.23 m x 2.15 m |
|
Main Level |
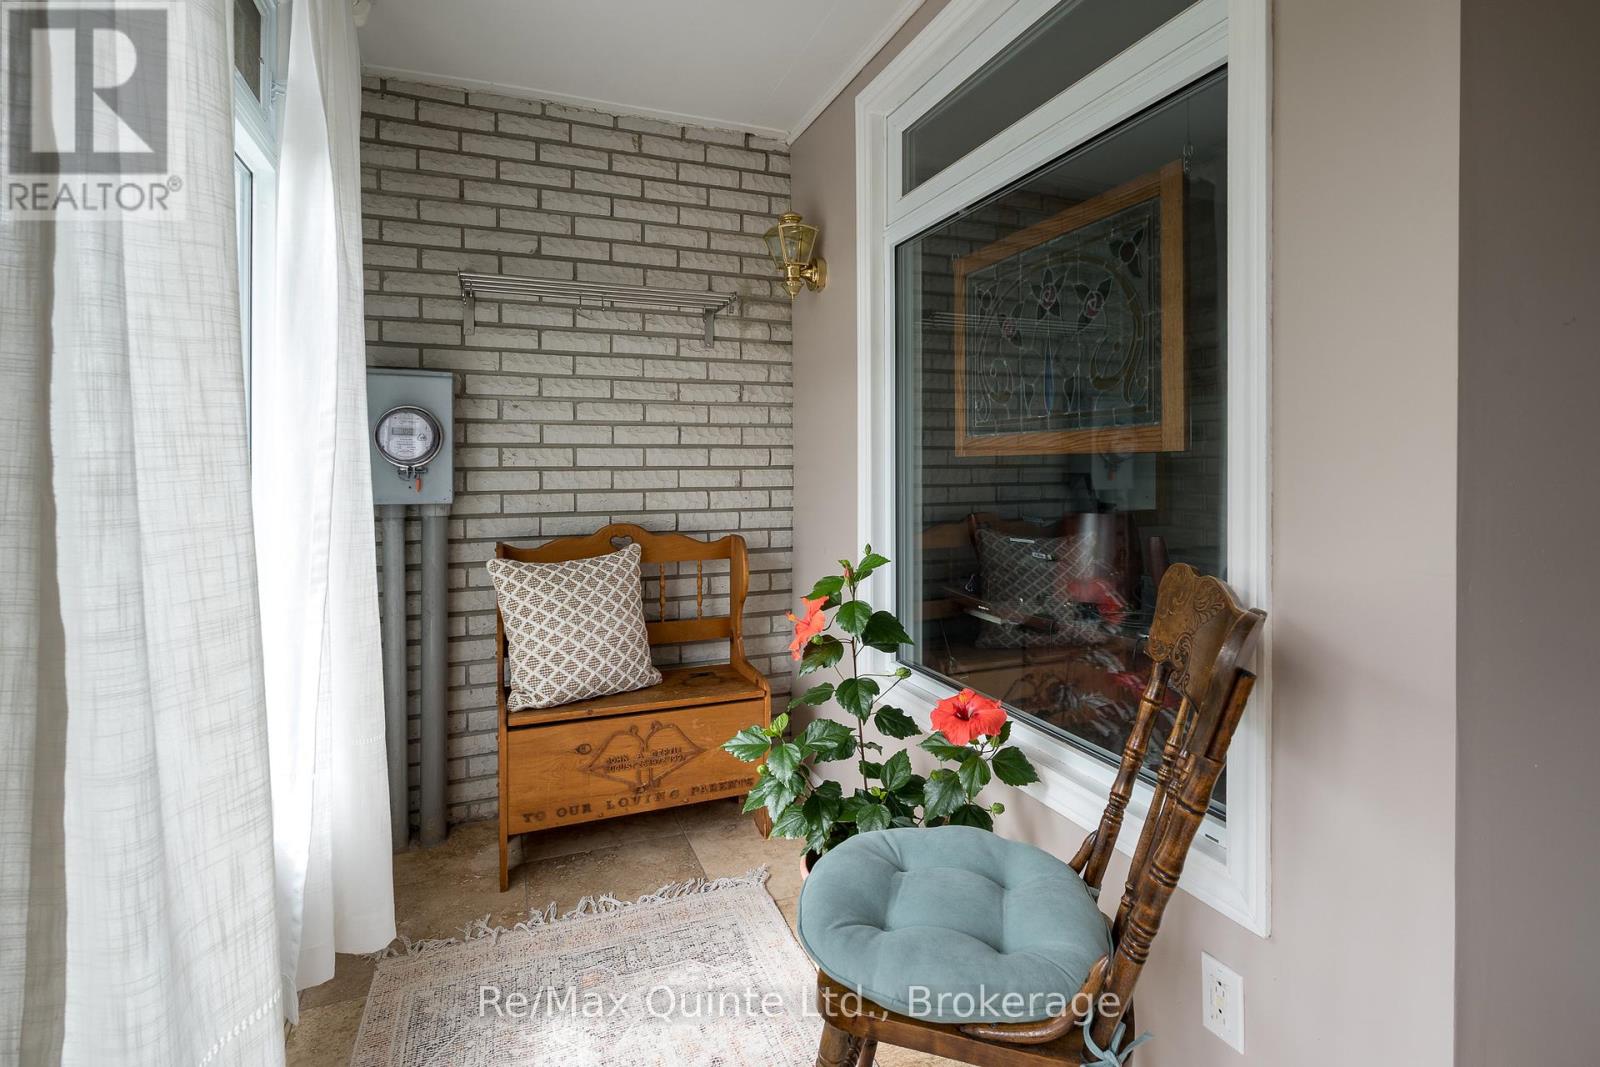
Mud Room |
3.35 m |
2.33 m |
3.35 m x 2.33 m |
Utilities
|
Electricity
|
Installed |
|
Wireless
|
Available |
|
Electricity Connected
|
Connected |
https://www.realtor.ca/real-estate/29805601/54-cedar-lane-prince-edward-county-hallowell-ward-hallowell-ward