3 Bedroom
2 Bathroom
1,500 - 2,000 sqft
Central Air Conditioning
Forced Air
$2,850 Monthly
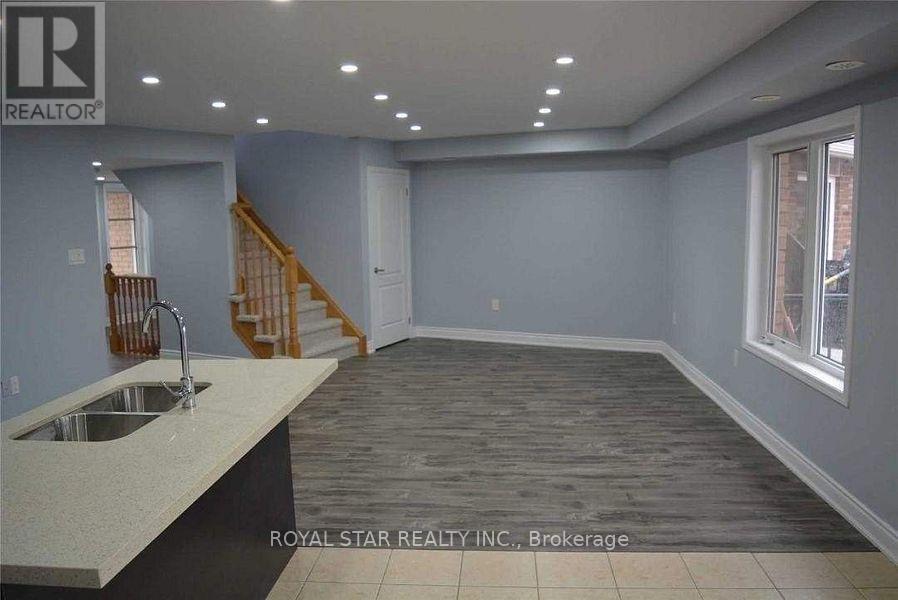
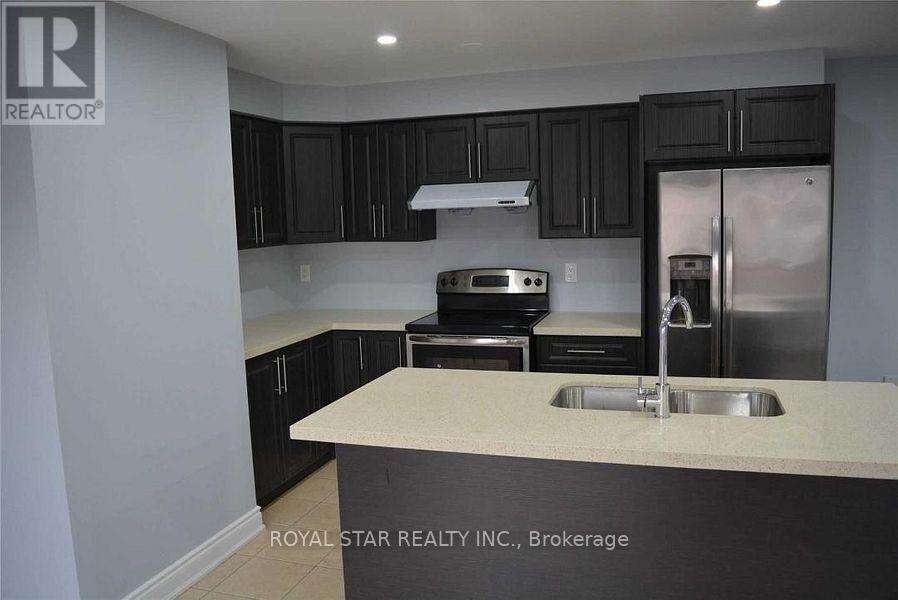
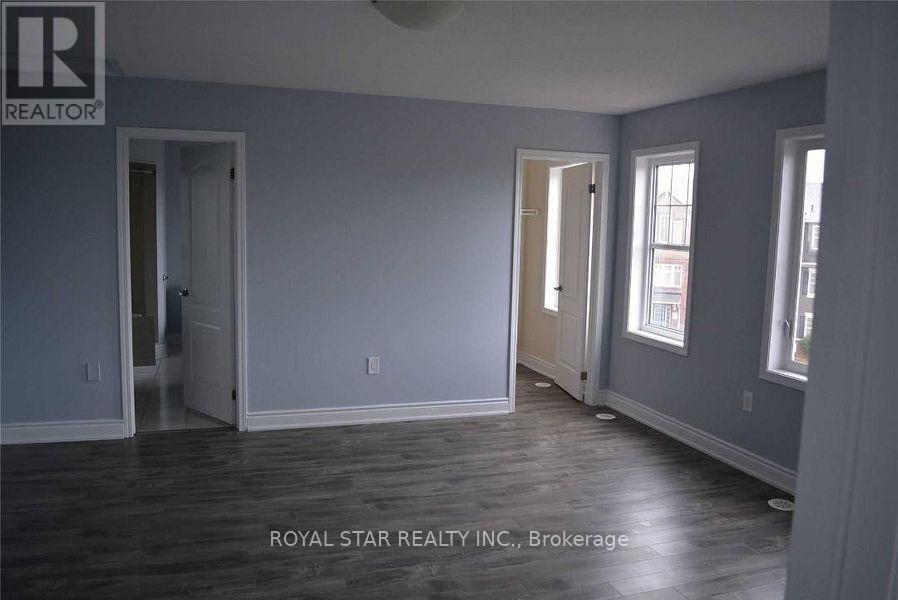
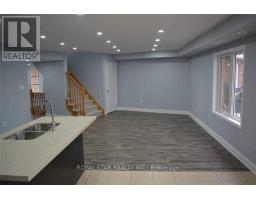
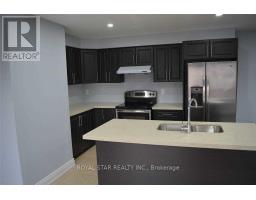
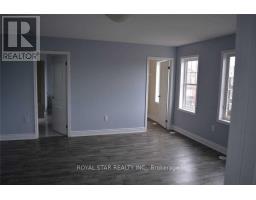
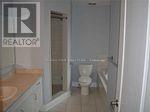
Welcome to this beautifully maintained Spacious 3-bedroom, 2 Full bathroom home, perfectly situated less than a 2-minute walk to Mount Pleasant GO Station and surrounded by all major amenities, offering both convenience and a great walk score. This sun-filled end unit boasts a spacious living room, an open-concept kitchen with abundant storage and a central island, plus generously sized bedrooms. The primary suite features a 4-piece ensuite and a large walk-in closet. Added 2 parking spaces. Tenant pays 70% of the cost of all utilities since the main-floor commercial unit is rented separately. (id:47351)
Property Details
|
MLS® Number
|
W13850018 |
|
Property Type
|
Single Family |
|
Community Name
|
Northwest Brampton |
|
Equipment Type
|
Water Heater |
|
Parking Space Total
|
2 |
|
Rental Equipment Type
|
Water Heater |
|
Structure
|
Deck |
Building
|
Bathroom Total
|
2 |
|
Bedrooms Above Ground
|
3 |
|
Bedrooms Total
|
3 |
|
Appliances
|
Water Heater |
|
Basement Type
|
None |
|
Construction Style Attachment
|
Attached |
|
Cooling Type
|
Central Air Conditioning |
|
Exterior Finish
|
Brick Veneer |
|
Flooring Type
|
Laminate, Ceramic |
|
Foundation Type
|
Concrete |
|
Heating Fuel
|
Natural Gas |
|
Heating Type
|
Forced Air |
|
Stories Total
|
3 |
|
Size Interior
|
1,500 - 2,000 Sqft |
|
Type
|
Row / Townhouse |
|
Utility Water
|
Municipal Water |
Parking
Land
|
Acreage
|
No |
|
Sewer
|
Sanitary Sewer |
|
Size Total Text
|
Under 1/2 Acre |
Rooms
| Level |
Type |
Length |
Width |
Dimensions |
|
Second Level |
Dining Room |
3.51 m |
2.56 m |
3.51 m x 2.56 m |
|
Second Level |
Kitchen |
3.51 m |
2.66 m |
3.51 m x 2.66 m |
|
Second Level |
Great Room |
3.51 m |
5.35 m |
3.51 m x 5.35 m |
|
Second Level |
Bedroom |
3.02 m |
3.15 m |
3.02 m x 3.15 m |
|
Second Level |
Bedroom 2 |
3.72 m |
2.99 m |
3.72 m x 2.99 m |
|
Third Level |
Primary Bedroom |
4.56 m |
4.79 m |
4.56 m x 4.79 m |
https://www.realtor.ca/real-estate/30351142/54-baycliffe-crescent-brampton-northwest-brampton-northwest-brampton