54 - 7105 Branigan Gate Mississauga, Ontario L5N 7S2
$814,999Maintenance, Common Area Maintenance, Insurance, Parking
$599.19 Monthly
Maintenance, Common Area Maintenance, Insurance, Parking
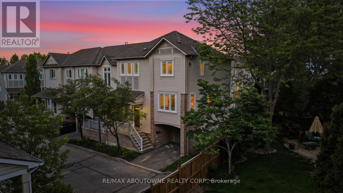
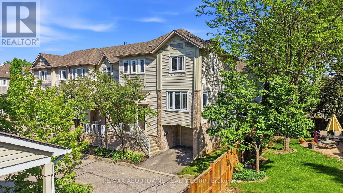
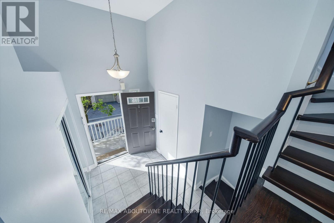
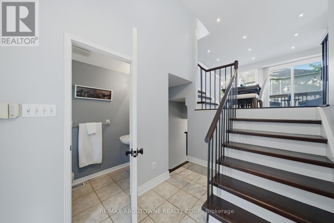
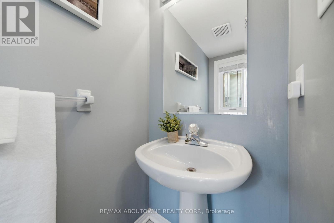
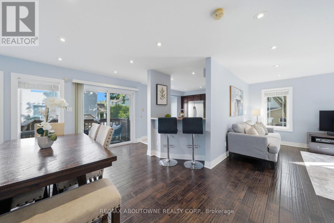
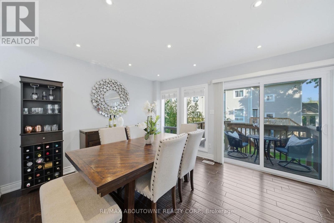
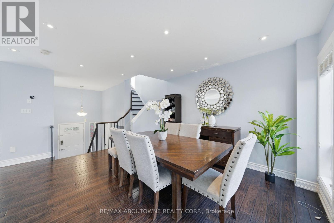
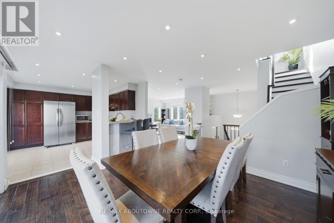
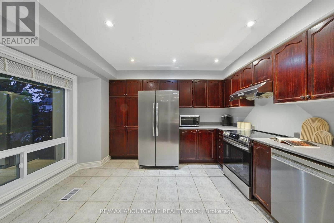
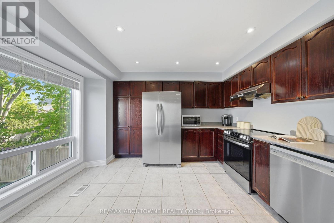
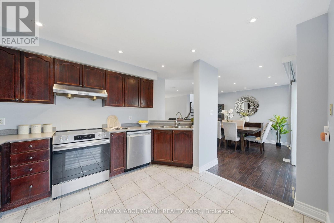
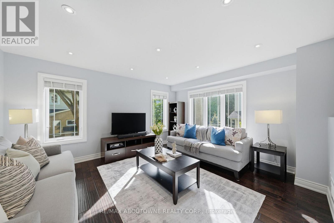
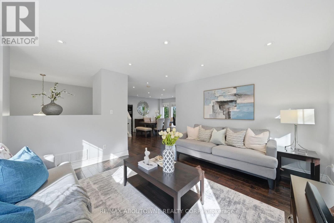
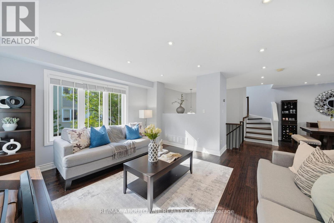
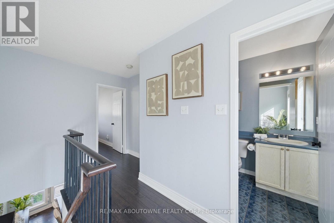
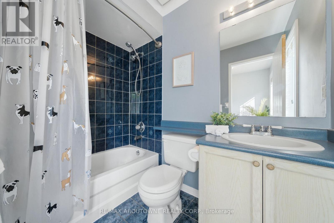
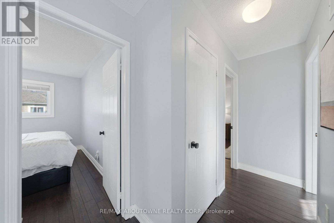
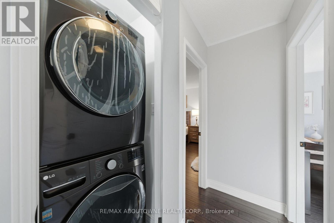
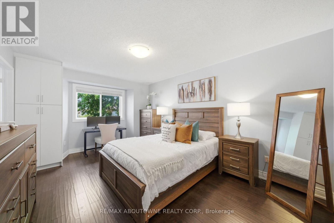
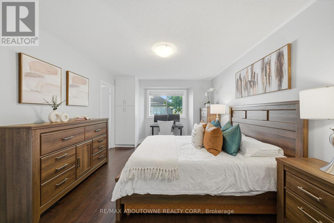
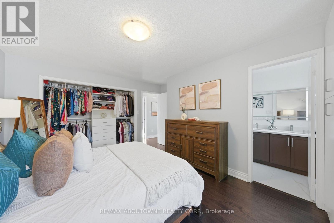
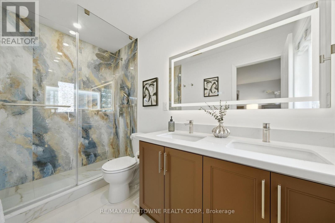
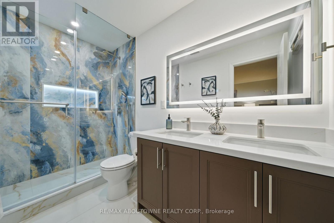
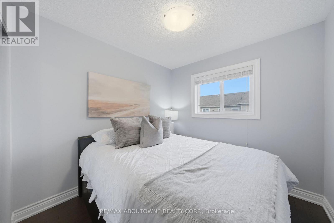
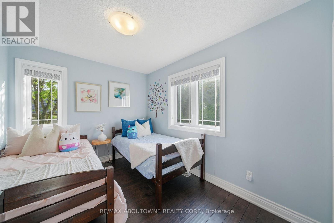
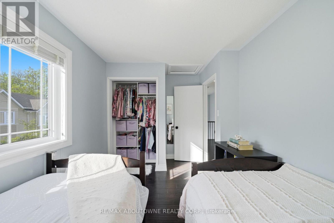
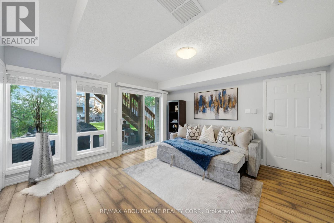
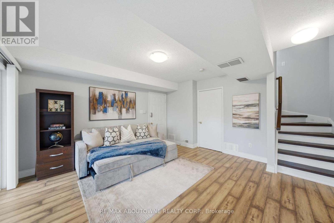
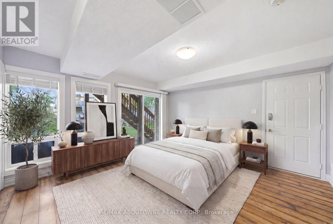
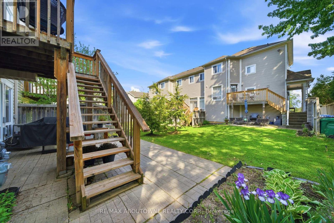
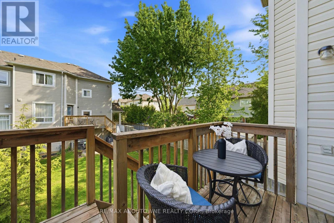
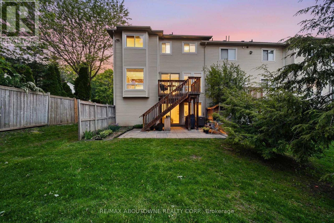
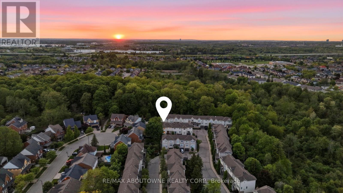
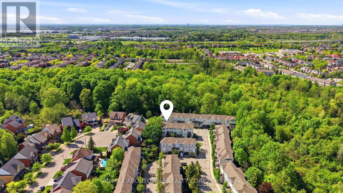
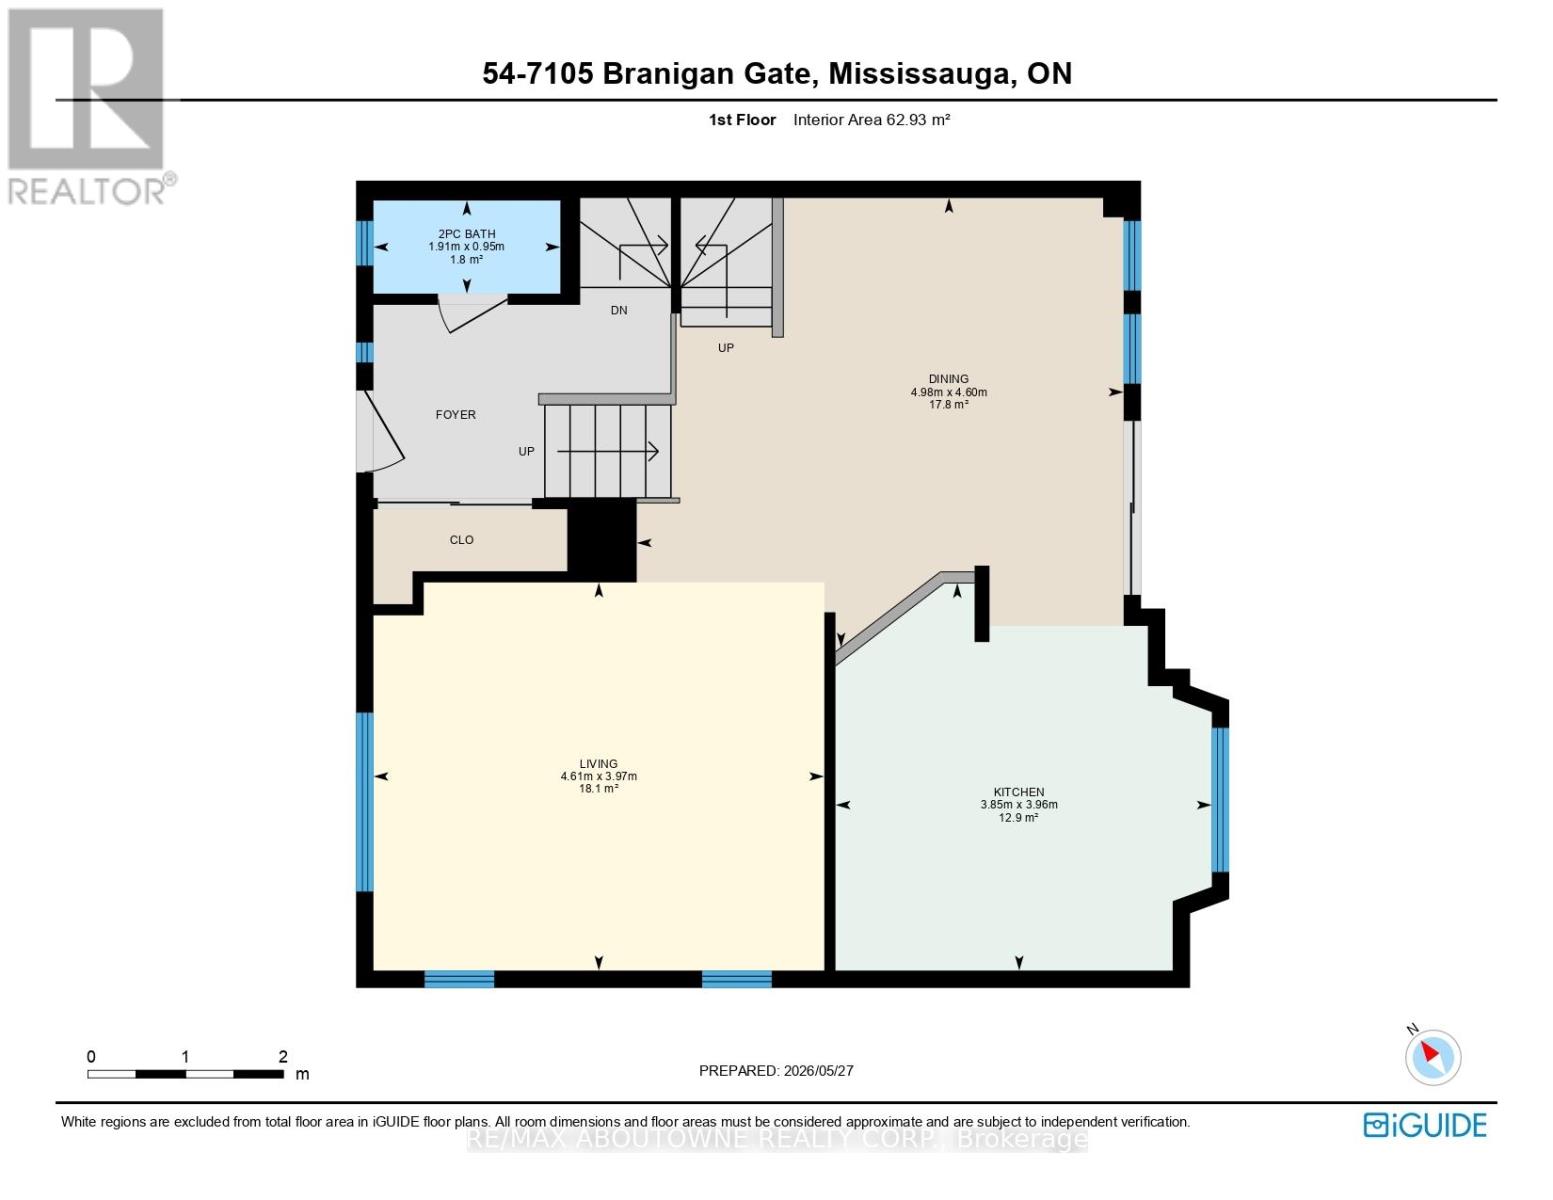
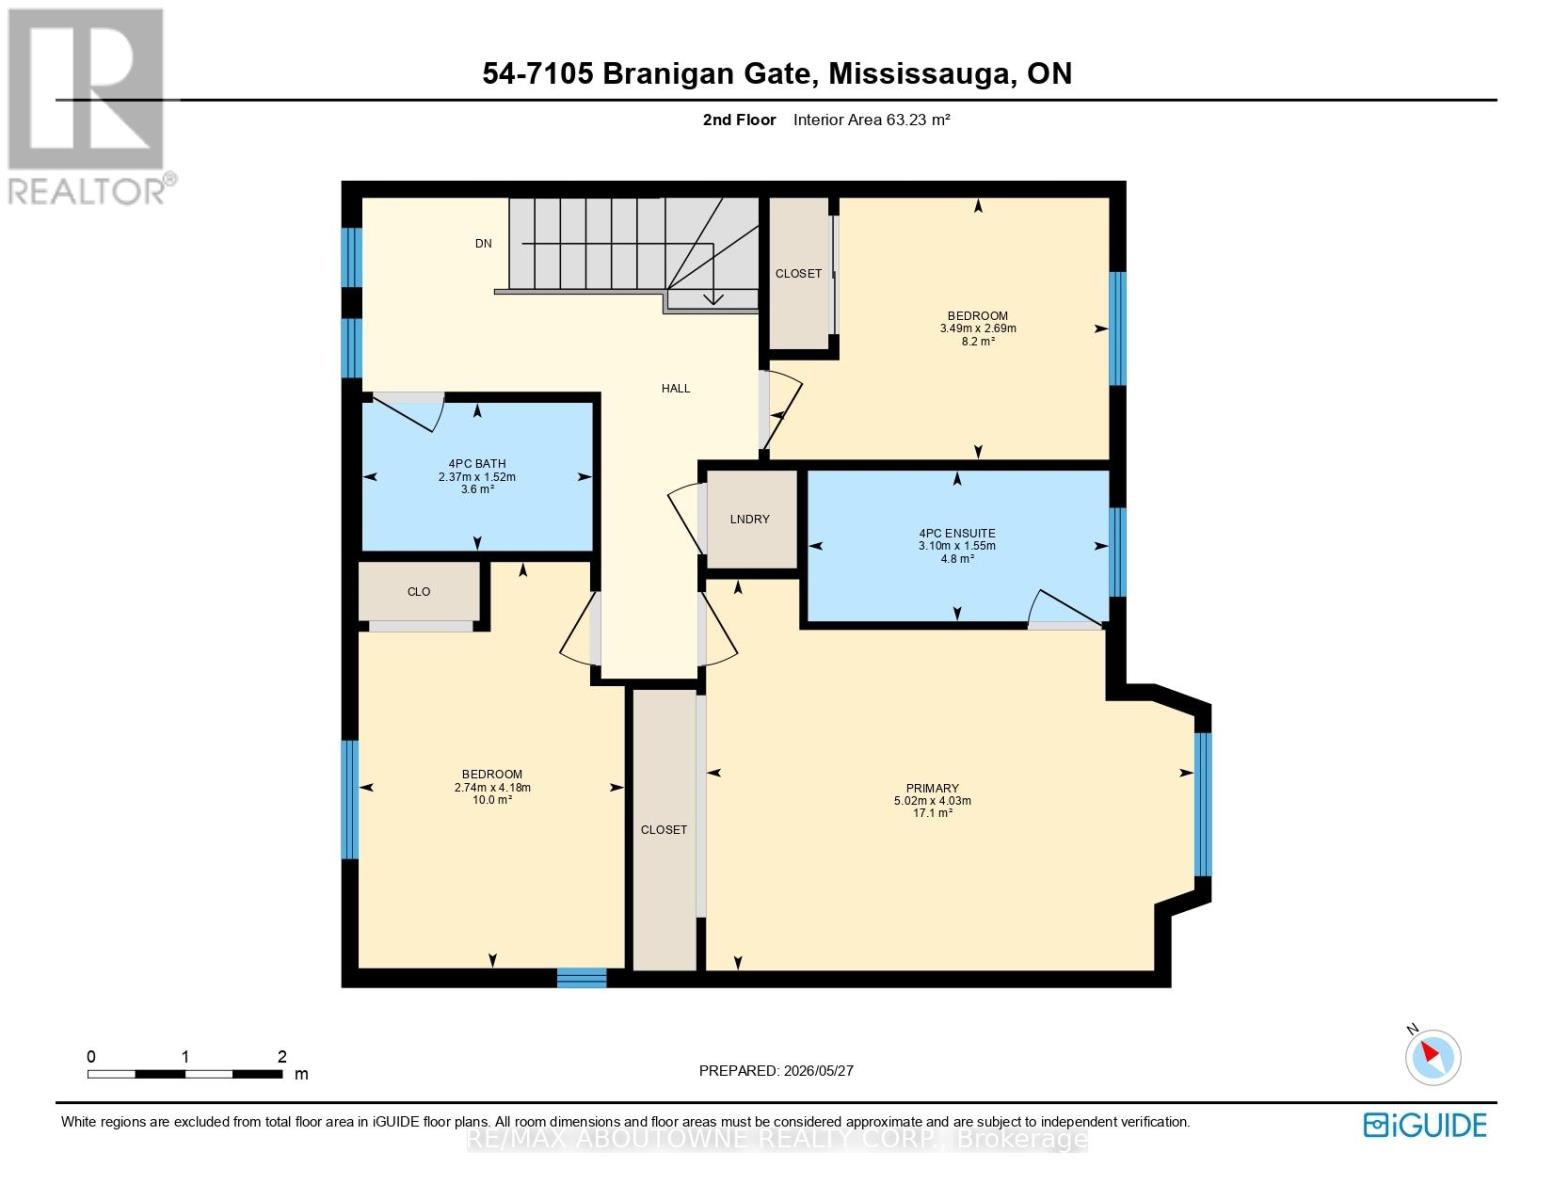
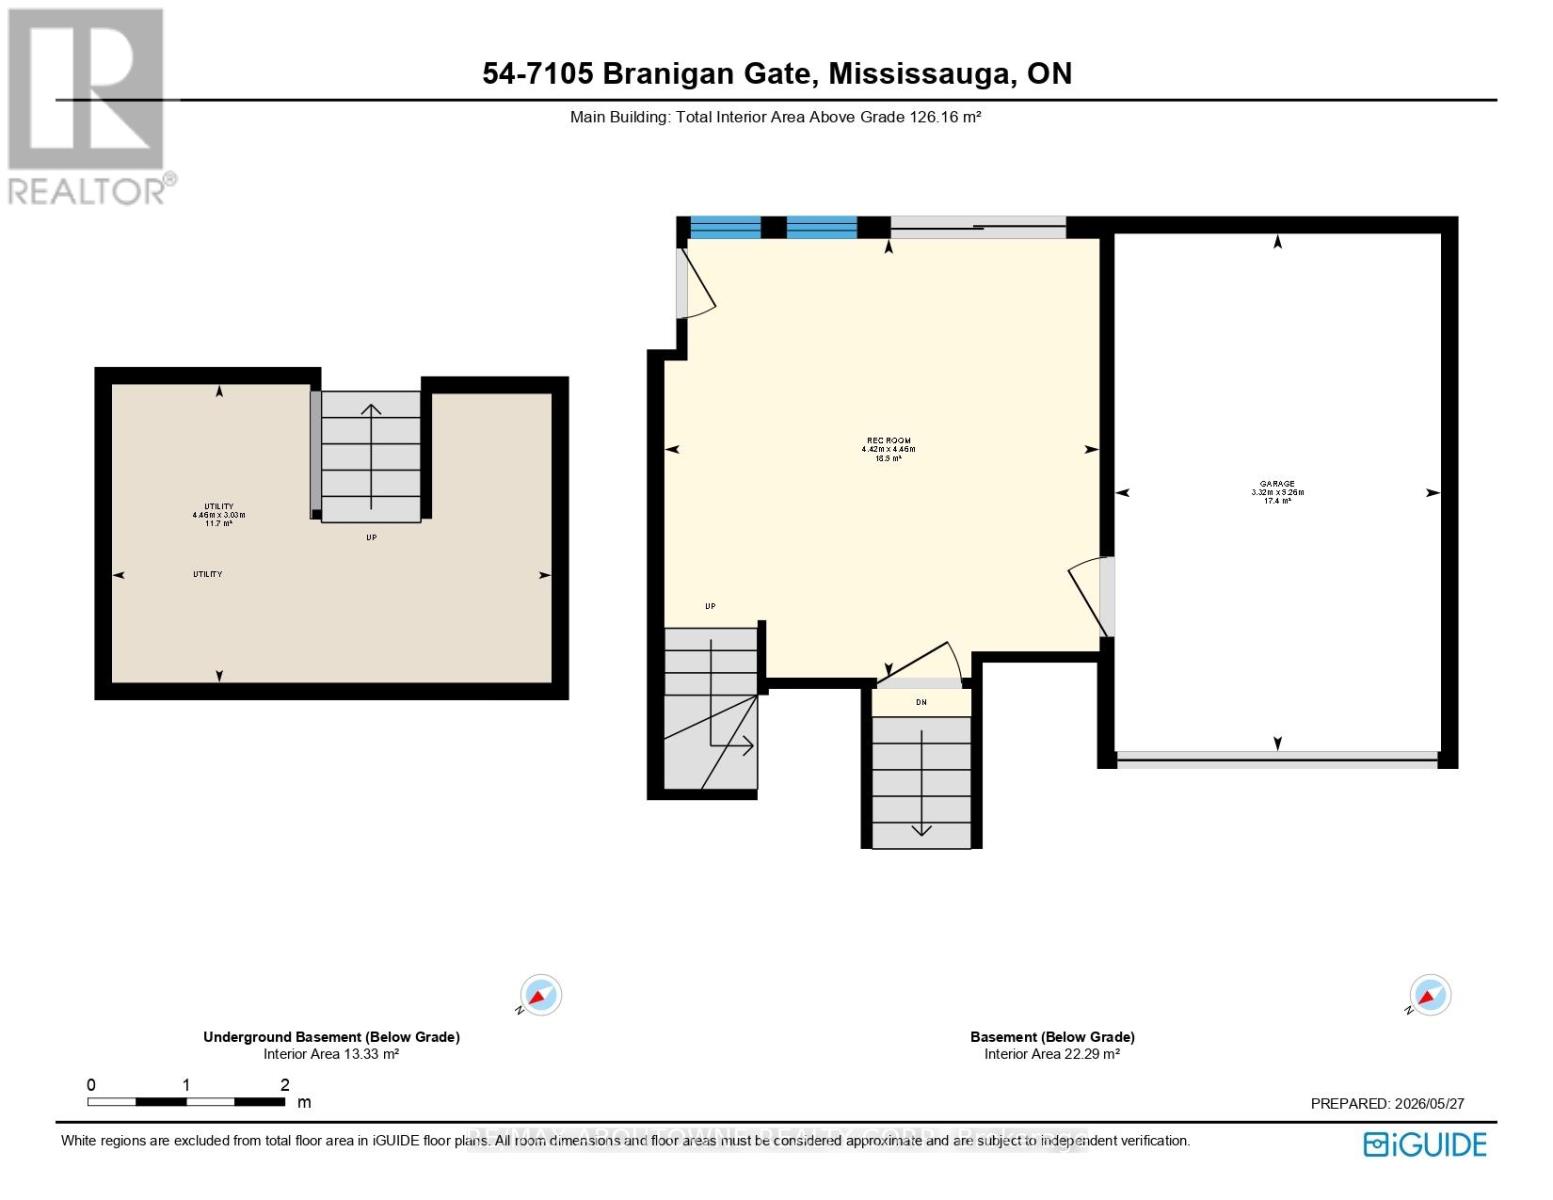
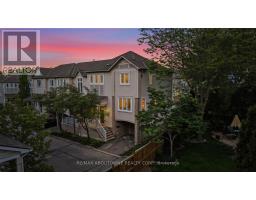
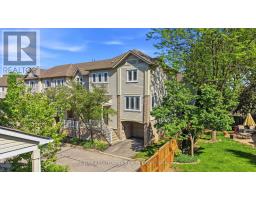
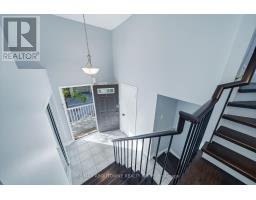
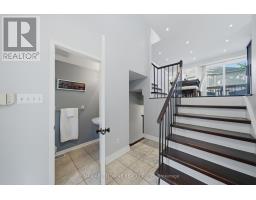
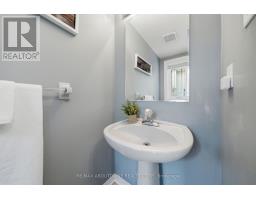
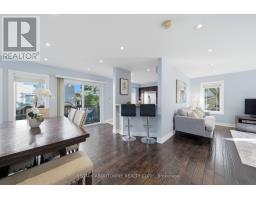
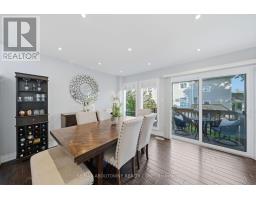
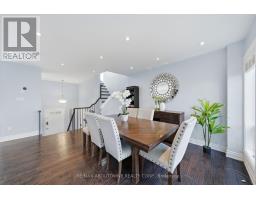
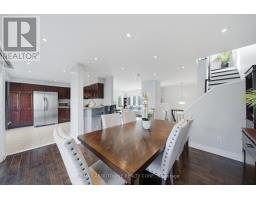
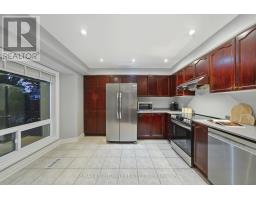
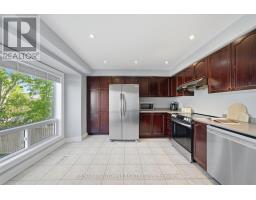
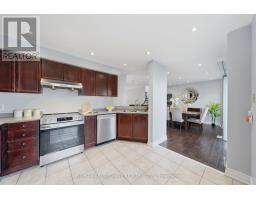
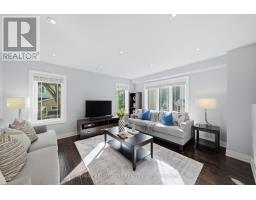
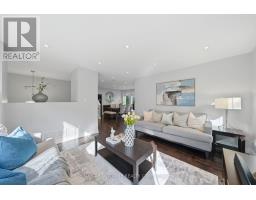
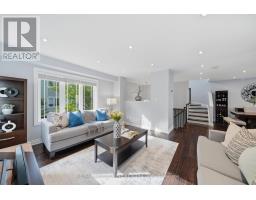
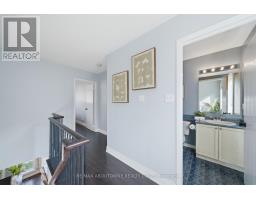
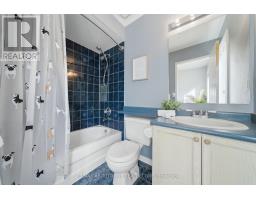
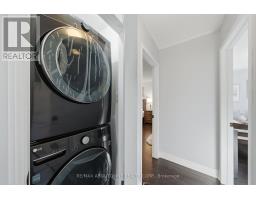
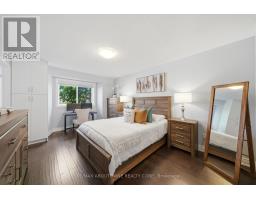
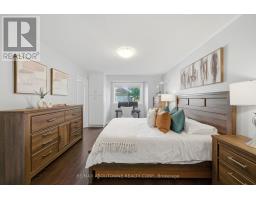
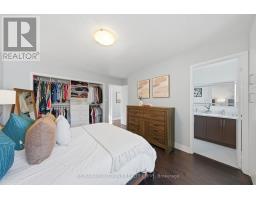
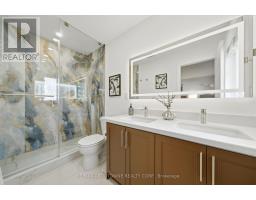
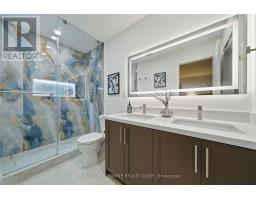
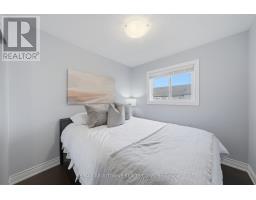
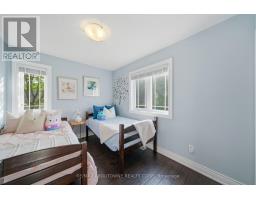
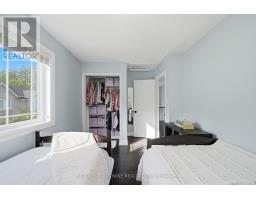
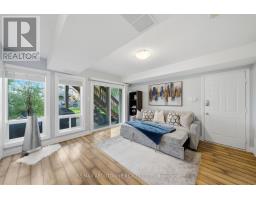
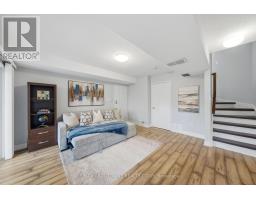
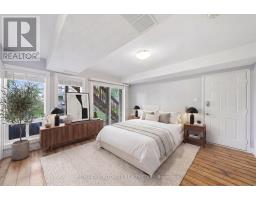
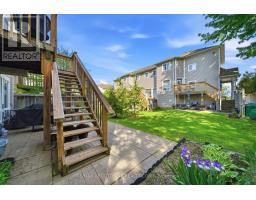
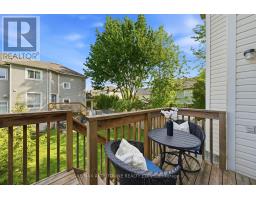
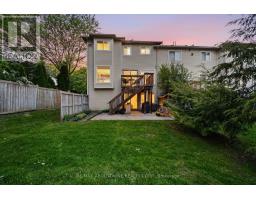
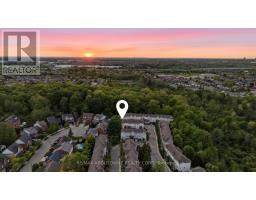
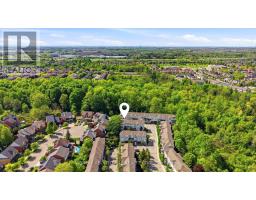
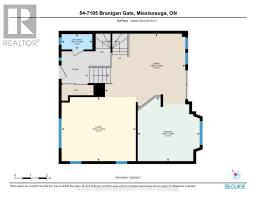
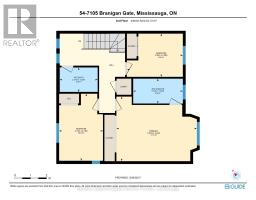
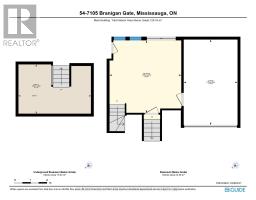
$599.19 MonthlyWelcome to one of the largest and most functional condo townhouse models in the complex, offering over 2,250 sq.ft. of beautifully designed living space in the heart of Meadowvale.This bright corner-unit home features 4bedrooms, 3bathrooms, and an exceptional open-concept layout ideal for entertaining, with spacious living and dining areas flowing seamlessly into the kitchen and breakfast area. Abundant windows throughout flood the home with natural light. Recent upgrades include new hardwood floors, fresh paint, all new appliances (2025), updated ensuite bathroom (2025), new washer & dryer with second-floor laundry room setup (2025), updated attic insulation (2025), updated deck (2022), new windows (2023), A/C (2020), and a new furnace. The finished walk-out lower level features a large rec room or private guest suite/4th bedroom with potential for a second laundry area. Situated in one of the quietest corners of the complex with a private garage and parking. Located within the catchment of Canada's top-ranked French schools and other highly rated schools. Maintenance fees offer exceptional value and include lawn care, snow removal, roof maintenance, exterior upkeep of the home and the complex, and common areas. Prime location close to parks, trails, shopping, transit, and major highways 401 and 407, minutes away. (id:47351)
Open House
This property has open houses!
2:00 pm
Ends at:4:00 pm
2:00 pm
Ends at:4:00 pm
Property Details
| MLS® Number | W13193170 |
| Property Type | Single Family |
| Community Name | Meadowvale Village |
| Amenities Near By | Hospital, Park, Public Transit |
| Community Features | Pets Allowed With Restrictions, School Bus |
| Equipment Type | Water Heater |
| Features | Cul-de-sac, Lighting, Carpet Free |
| Parking Space Total | 2 |
| Rental Equipment Type | Water Heater |
| Structure | Playground, Deck, Patio(s), Porch |
Building
| Bathroom Total | 3 |
| Bedrooms Above Ground | 4 |
| Bedrooms Total | 4 |
| Age | 16 To 30 Years |
| Amenities | Visitor Parking |
| Appliances | Garage Door Opener Remote(s), Water Heater, All, Dishwasher, Dryer, Garage Door Opener, Range, Stove, Washer, Window Coverings, Refrigerator |
| Basement Development | Finished |
| Basement Features | Walk Out |
| Basement Type | N/a (finished) |
| Cooling Type | Central Air Conditioning |
| Exterior Finish | Aluminum Siding |
| Fire Protection | Alarm System, Smoke Detectors |
| Half Bath Total | 1 |
| Heating Fuel | Natural Gas |
| Heating Type | Forced Air |
| Stories Total | 3 |
| Size Interior | 2,250 - 2,499 Sqft |
| Type | Row / Townhouse |
Parking
| Attached Garage | |
| Garage |
Land
| Acreage | No |
| Land Amenities | Hospital, Park, Public Transit |

The trademarks REALTOR®, REALTORS®, and the REALTOR® logo are controlled by The Canadian Real Estate Association (CREA) and identify real estate professionals who are members of CREA. The trademarks MLS®, Multiple Listing Service® and the associated logos are owned by The Canadian Real Estate Association (CREA) and identify the quality of services provided by real estate professionals who are members of CREA. The trademark DDF® is owned by The Canadian Real Estate Association (CREA) and identifies CREA's Data Distribution Facility (DDF®)
May 28 2026 04:53:21
Toronto Regional Real Estate Board