4 Bedroom
2 Bathroom
1,100 - 1,500 sqft
None
Forced Air
$3,200 Monthly
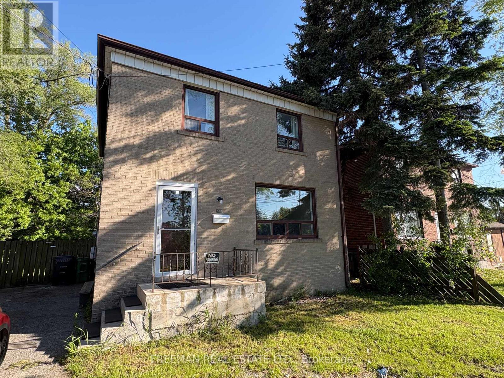
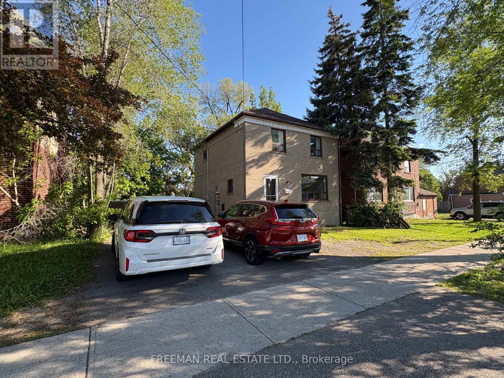
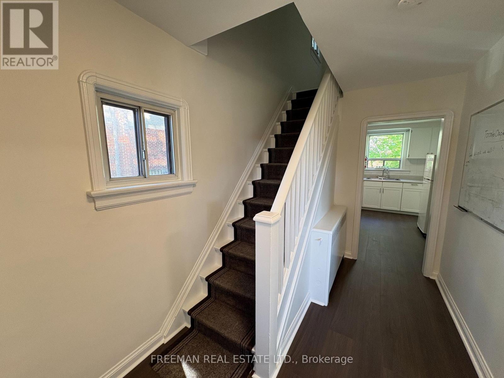
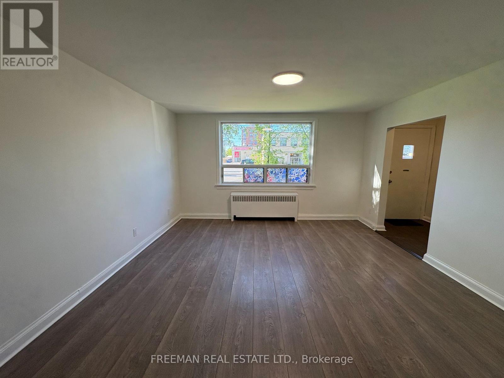
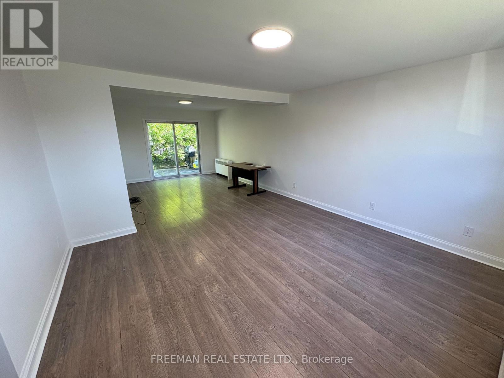
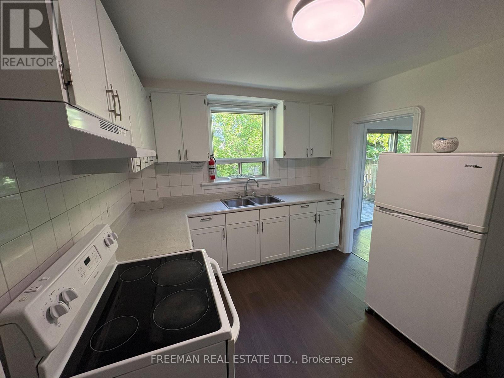
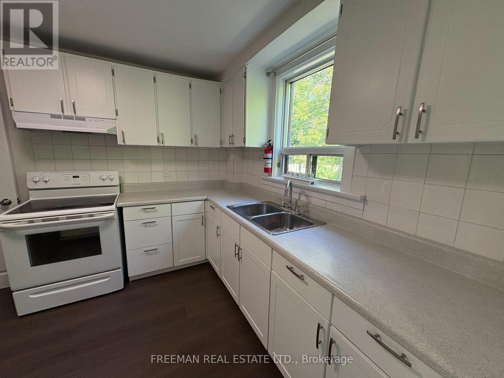
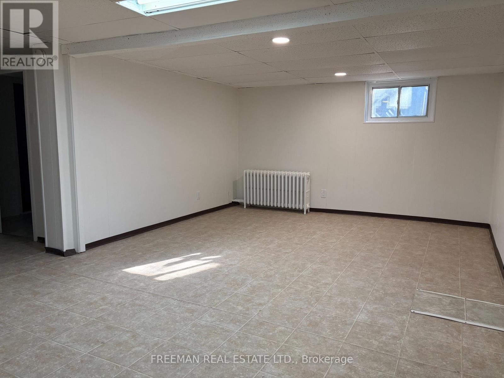
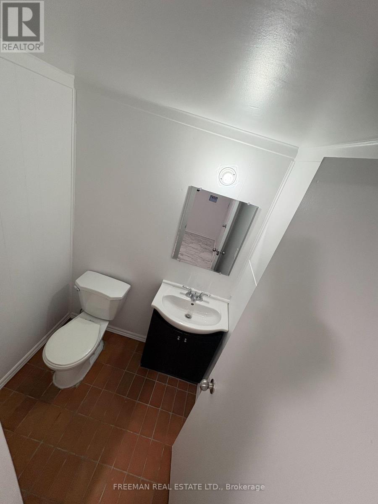
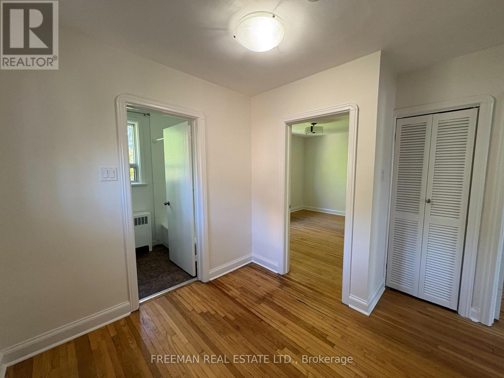
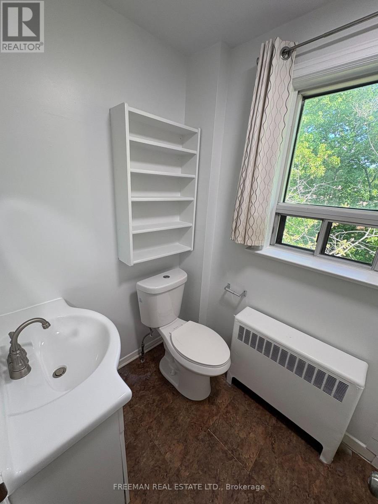
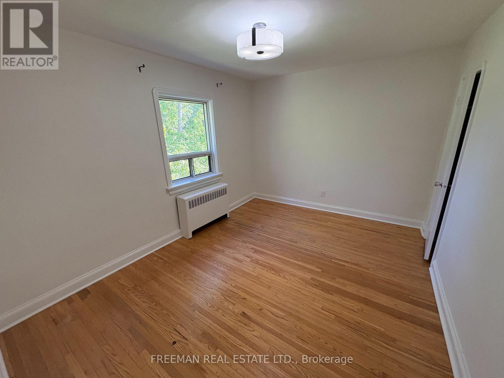
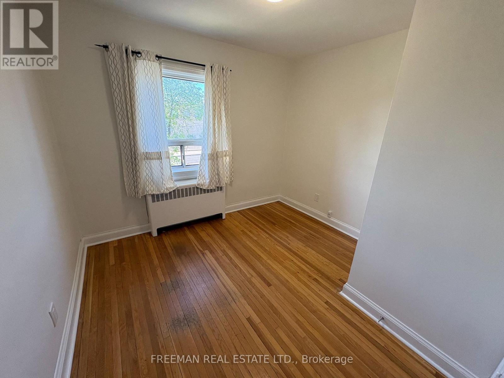
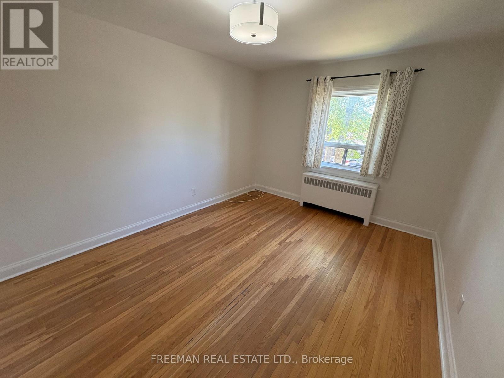
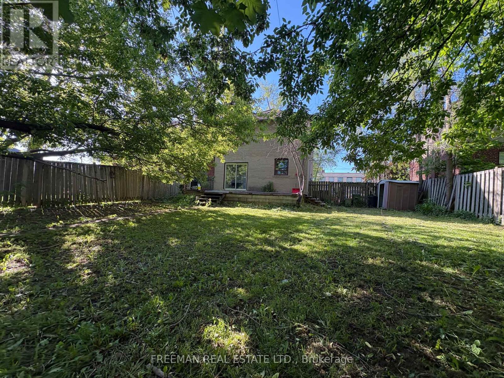
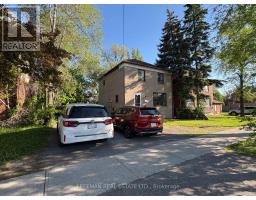
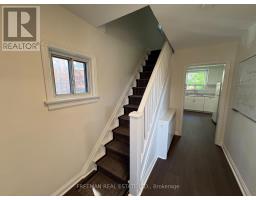
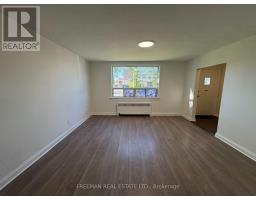
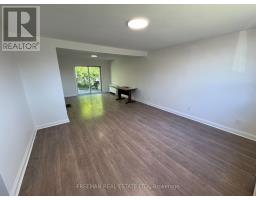
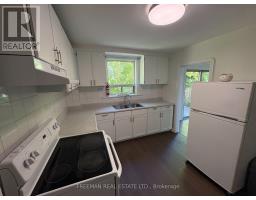
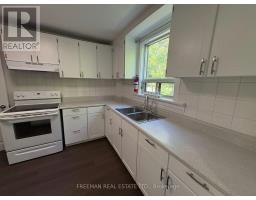
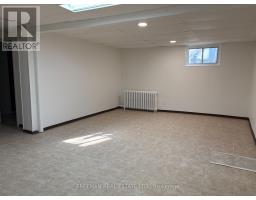
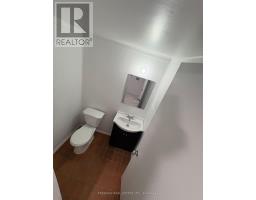
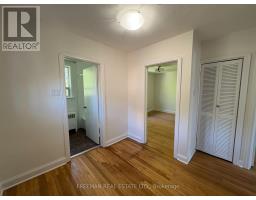
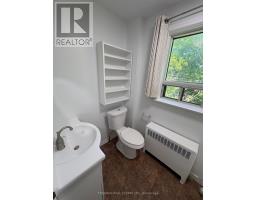
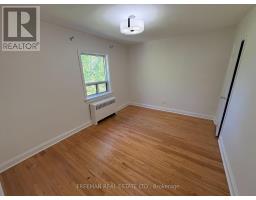
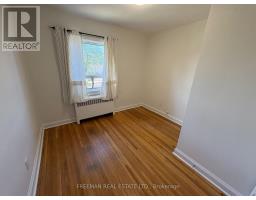
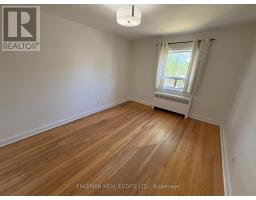
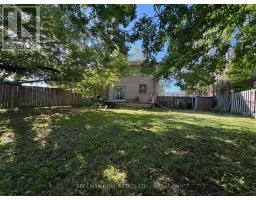
Spacious 3+1 Bedroom Home Steps from Lawrence Plaza - Available for Lease. Perfectly positioned directly across from Lawrence Plaza, this well-maintained 3-bedroom, 2-storey detached home puts everyday convenience at your doorstep. Groceries, restaurants, banking, transit, and shopping are all within a 2-minute walk - hard to beat for busy families or professionals. Inside, the open-concept main floor is bright and welcoming, with updated flooring throughout and a layout that flows naturally from the living area into a separate dining room with a walkout to a south-facing deck - ideal for entertaining or relaxing outdoors. The eat-in kitchen offers generous cabinetry and counter space, making daily meals easy and comfortable. Upstairs, three well-sized bedrooms provide flexibility for families, downsizers, or roommates. The finished basement adds valuable living space with a rec room, optional additional bedroom, 3-piece bathroom, and laundry area. Out front, a double private driveway accommodates two vehicles - a genuine bonus in this neighbourhood. Expansive backyard retreat with large entertainer's deck. Move-in ready and easy to show. A rare opportunity to lease a full detached home in one of the city's most walkable and established communities. Tenant is responsible for all utilities (water, heat, hydro, cable, internet, phone). No smoking on property. Available immediately. (id:67892)
Property Details
|
MLS® Number
|
C14186244 |
|
Property Type
|
Single Family |
|
Community Name
|
Englemount-Lawrence |
|
Features
|
In Suite Laundry |
|
Parking Space Total
|
2 |
|
Structure
|
Deck |
Building
|
Bathroom Total
|
2 |
|
Bedrooms Above Ground
|
3 |
|
Bedrooms Below Ground
|
1 |
|
Bedrooms Total
|
4 |
|
Basement Development
|
Finished |
|
Basement Features
|
Walk Out |
|
Basement Type
|
N/a (finished) |
|
Construction Style Attachment
|
Detached |
|
Cooling Type
|
None |
|
Exterior Finish
|
Brick |
|
Flooring Type
|
Hardwood, Tile |
|
Foundation Type
|
Unknown |
|
Heating Fuel
|
Natural Gas |
|
Heating Type
|
Forced Air |
|
Stories Total
|
2 |
|
Size Interior
|
1,100 - 1,500 Sqft |
|
Type
|
House |
|
Utility Water
|
Municipal Water |
Parking
Land
|
Acreage
|
No |
|
Sewer
|
Sanitary Sewer |
Rooms
| Level |
Type |
Length |
Width |
Dimensions |
|
Second Level |
Primary Bedroom |
|
|
Measurements not available |
|
Second Level |
Bedroom 2 |
|
|
Measurements not available |
|
Second Level |
Bedroom 3 |
|
|
Measurements not available |
|
Lower Level |
Recreational, Games Room |
|
|
Measurements not available |
|
Lower Level |
Bedroom 4 |
|
|
Measurements not available |
|
Lower Level |
Laundry Room |
|
|
Measurements not available |
|
Main Level |
Living Room |
|
|
Measurements not available |
|
Main Level |
Dining Room |
|
|
Measurements not available |
|
Main Level |
Kitchen |
|
|
Measurements not available |
|
Main Level |
Foyer |
|
|
Measurements not available |
https://www.realtor.ca/real-estate/30519072/535-lawrence-avenue-w-toronto-englemount-lawrence-englemount-lawrence