535 Charlotte Street Niagara-On-The-Lake, Ontario L0S 1J0











$1,950,000
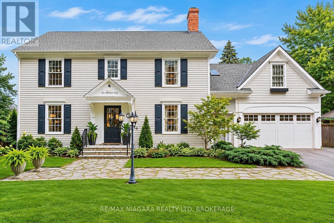
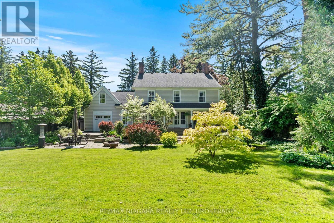
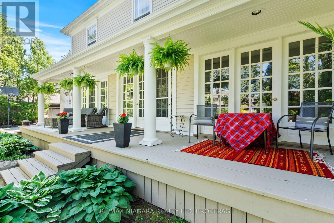
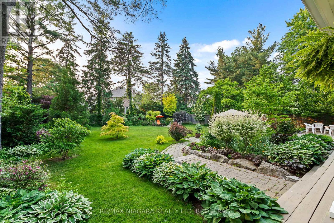
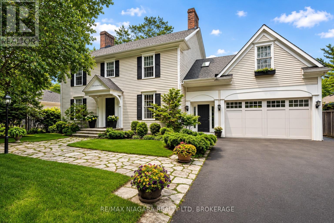
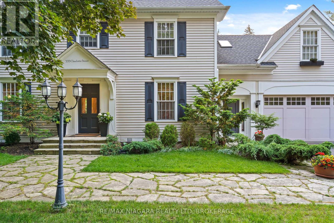
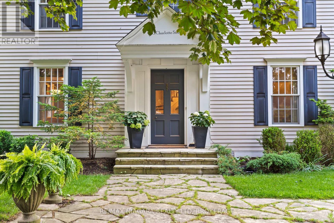
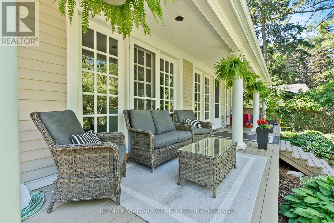
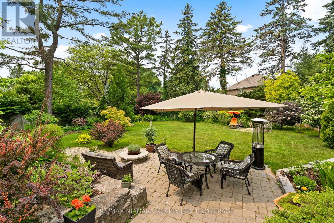
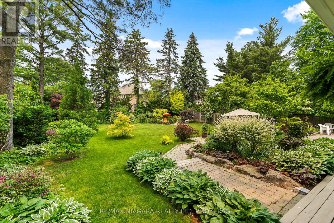
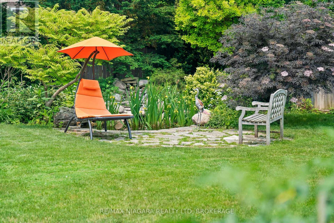
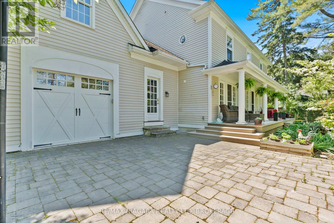
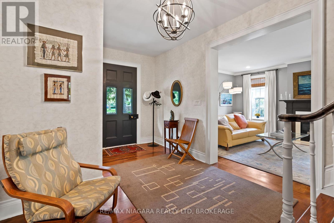
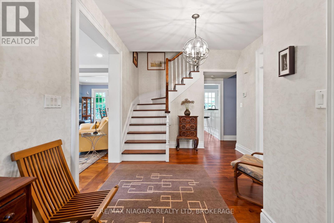
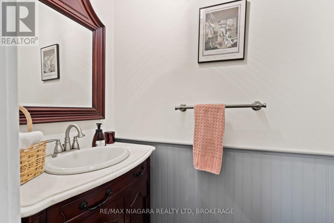
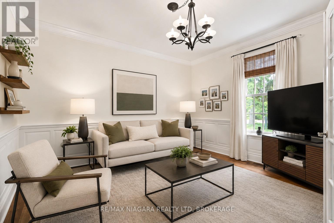
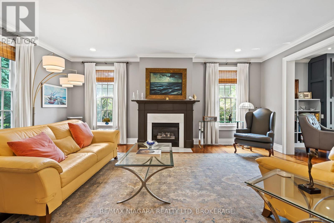
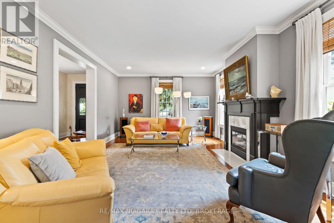
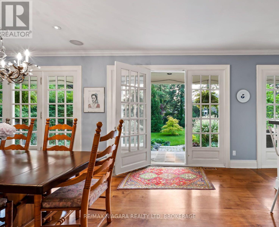
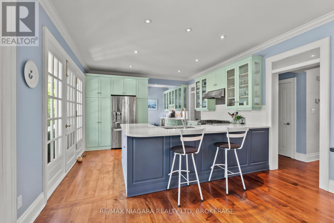
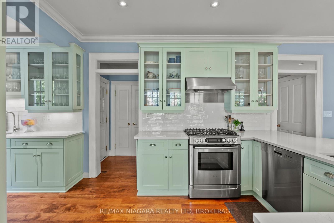
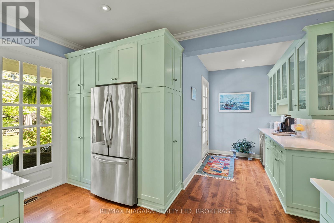
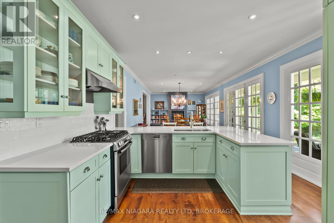
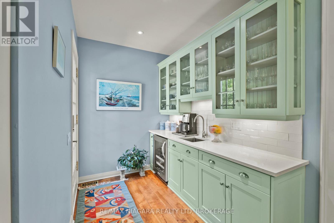
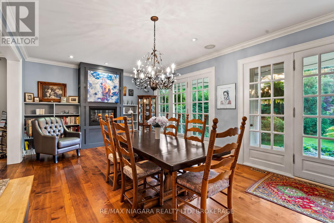
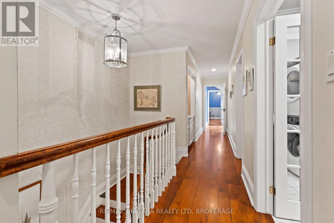
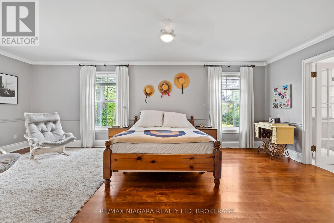
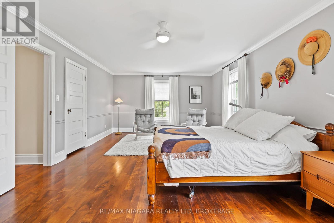
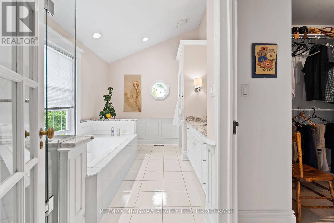
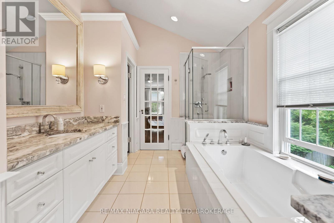
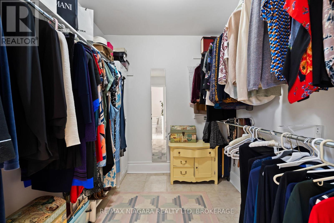
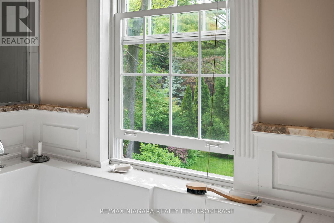
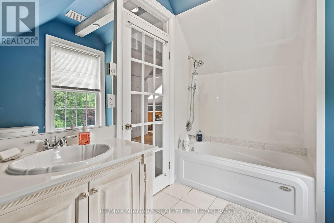
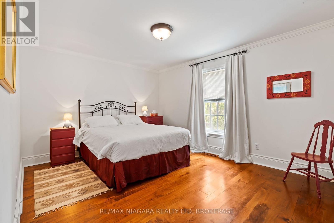
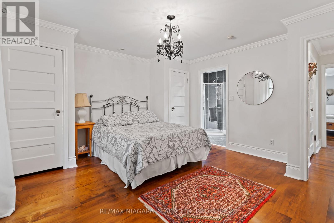
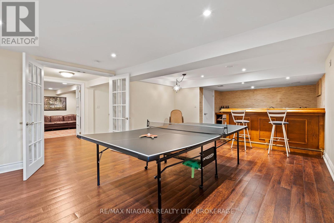
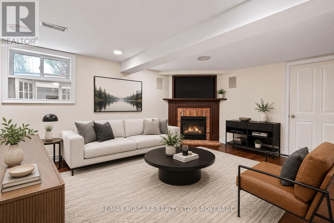
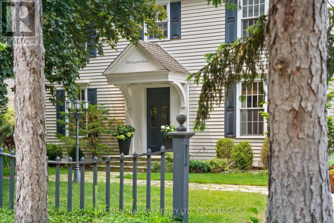
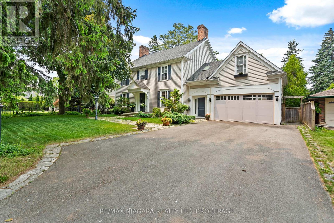
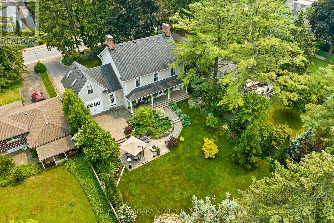
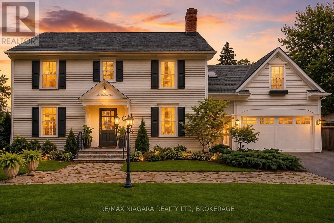
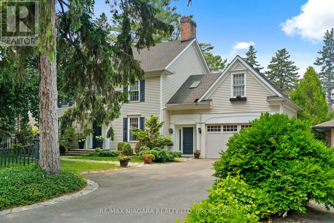
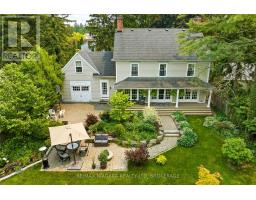
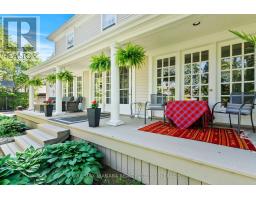
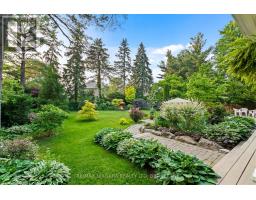
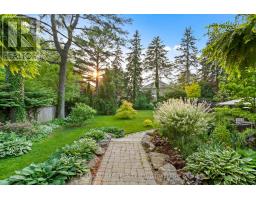
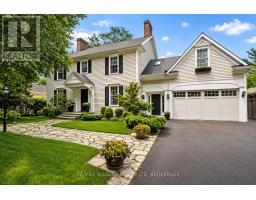
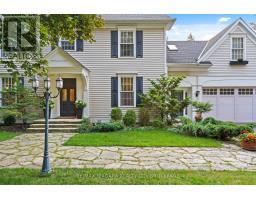
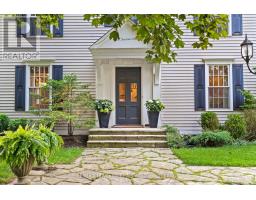
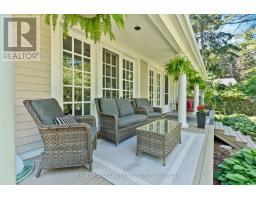
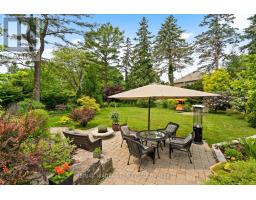
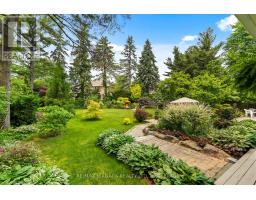
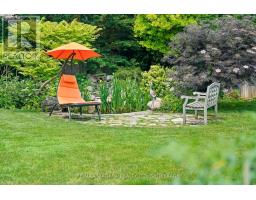
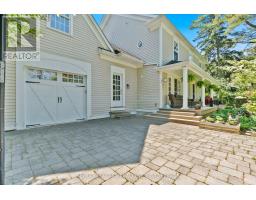
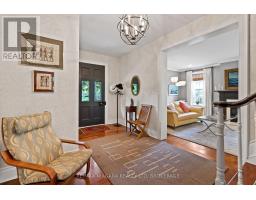
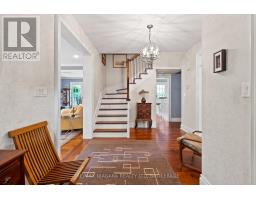
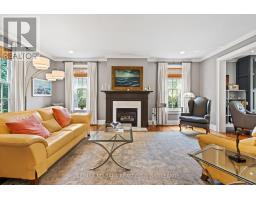
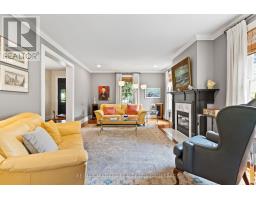
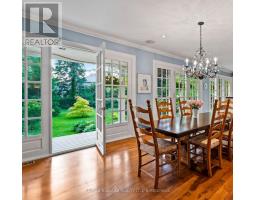
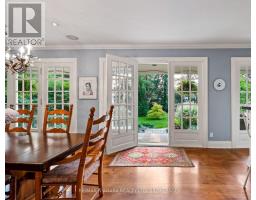
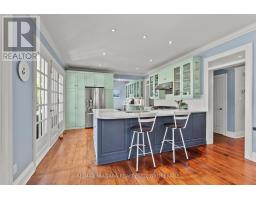
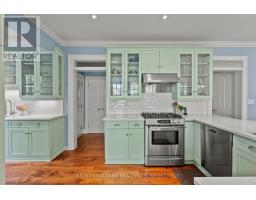
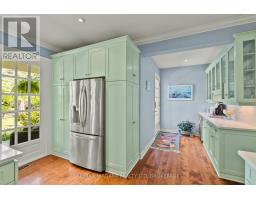
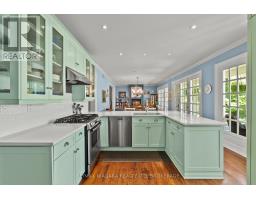
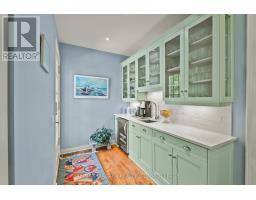
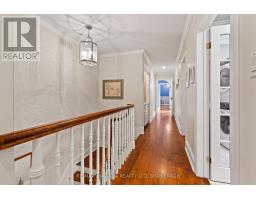
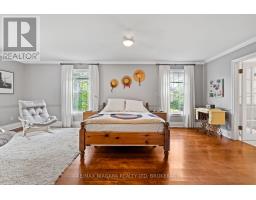
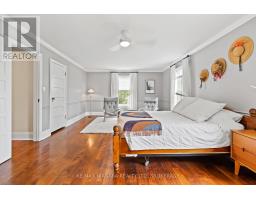
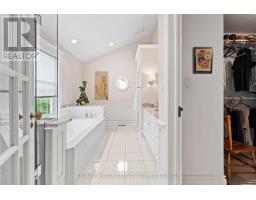
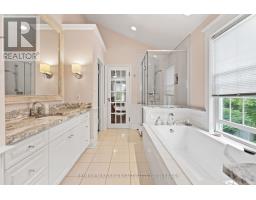
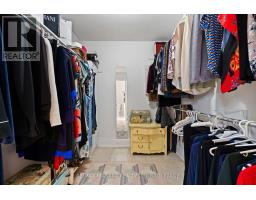
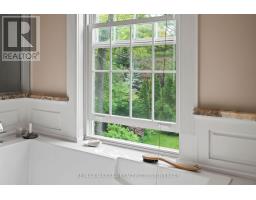
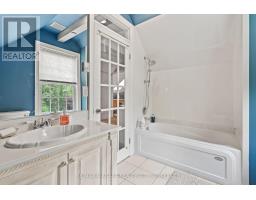
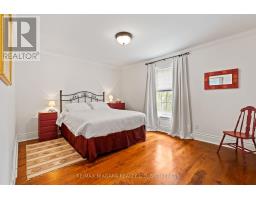
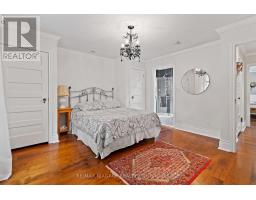
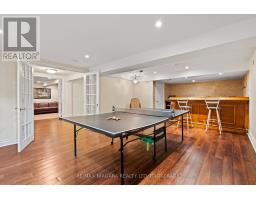
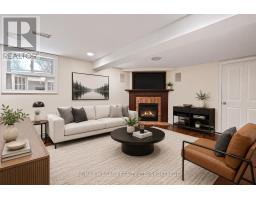
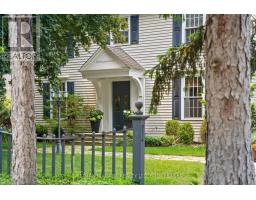
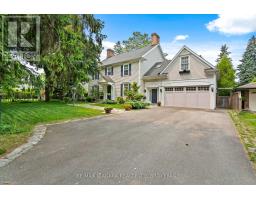
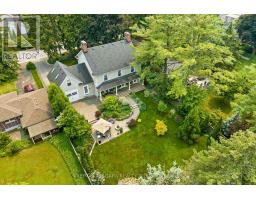
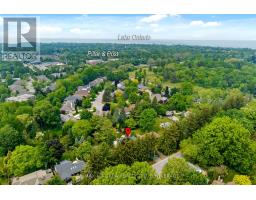
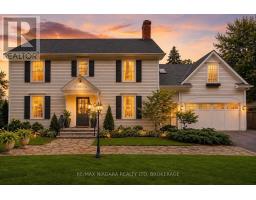
Welcome to 535 Charlotte Street in beautiful Niagara-on-the-Lake - one of the most stunning homes to hit the market in this iconic town. Custom built in 1996 and thoughtfully designed to look as though it has been part of the town for generations, this remarkable home blends timeless character with exceptional craftsmanship. Featuring a magazine-worthy backyard with a spectacular back deck that spans nearly the entire width of the home, recently rebuilt and perfectly designed for entertaining as many weekend guests as you'd like, this property is truly something special.You do not want to miss this one! Located on a charming street just moments from "Old Town" Niagara-on-the-Lake - known for its beautiful architecture, boutique shops, restaurants, wineries, and incredible lifestyle - this exceptional property offers complete privacy, breathtaking curb appeal, and spectacular gardens just steps from the Niagara River.From the moment you arrive, the character and charm are undeniable. Even the front door was carefully hand-selected and is over 100 years old, setting the tone for the warmth and personality found throughout the home.Inside, you'll find over 3,000 square feet of beautifully designed living space plus a finished basement, multiple fireplaces, a gorgeous updated kitchen, and an incredible dining room stretching across the back of the home with several French doors leading out to the Muskoka-like backyard retreat.The large garage offers full drive-through access to the rear yard - a rare and incredibly practical feature. Upstairs, the charm continues with spacious bedrooms, each complete with its own private bathroom.All of this within walking distance to some of the best wineries in Niagara-on-the-Lake.This truly is a rare opportunity to own an unforgettable home in one of Canada's most sought-after towns. (id:47351)
Property Details
| MLS® Number | X13210498 |
| Property Type | Single Family |
| Community Name | 101 - Town |
| Equipment Type | Water Heater |
| Parking Space Total | 6 |
| Rental Equipment Type | Water Heater |
Building
| Bathroom Total | 5 |
| Bedrooms Above Ground | 4 |
| Bedrooms Total | 4 |
| Appliances | Dishwasher, Dryer, Stove, Washer, Refrigerator |
| Basement Development | Partially Finished |
| Basement Type | Full (partially Finished) |
| Construction Style Attachment | Detached |
| Cooling Type | Central Air Conditioning |
| Exterior Finish | Wood |
| Fireplace Present | Yes |
| Foundation Type | Poured Concrete |
| Half Bath Total | 1 |
| Heating Fuel | Natural Gas |
| Heating Type | Forced Air |
| Stories Total | 2 |
| Size Interior | 2,500 - 3,000 Sqft |
| Type | House |
| Utility Water | Municipal Water |
Parking
| Attached Garage | |
| Garage |
Land
| Acreage | No |
| Sewer | Sanitary Sewer |
| Size Depth | 175 Ft |
| Size Frontage | 75 Ft |
| Size Irregular | 75 X 175 Ft |
| Size Total Text | 75 X 175 Ft |
| Zoning Description | 175.00 |
Rooms
| Level | Type | Length | Width | Dimensions |
|---|---|---|---|---|
| Second Level | Primary Bedroom | 6.63 m | 4.06 m | 6.63 m x 4.06 m |
| Second Level | Bedroom 2 | 4.29 m | 4.24 m | 4.29 m x 4.24 m |
| Second Level | Bedroom 3 | 3.88 m | 3.35 m | 3.88 m x 3.35 m |
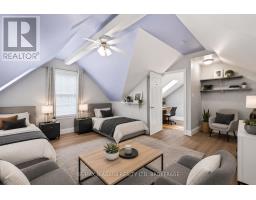
| Second Level | Bedroom 4 | 5.77 m | 4.85 m | 5.77 m x 4.85 m |
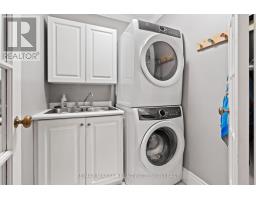
| Second Level | Laundry Room | 2.29 m | 1.73 m | 2.29 m x 1.73 m |
| Basement | Family Room | 4.52 m | 5.59 m | 4.52 m x 5.59 m |
| Basement | Utility Room | 7.75 m | 3.38 m | 7.75 m x 3.38 m |
| Basement | Other | 11.1 m | 1.73 m | 11.1 m x 1.73 m |
| Basement | Recreational, Games Room | 4.34 m | 5.59 m | 4.34 m x 5.59 m |
| Main Level | Sitting Room | 3.56 m | 4.09 m | 3.56 m x 4.09 m |
| Main Level | Living Room | 4.32 m | 6.02 m | 4.32 m x 6.02 m |
| Main Level | Dining Room | 7.77 m | 4.06 m | 7.77 m x 4.06 m |
| Main Level | Kitchen | 5.99 m | 4.06 m | 5.99 m x 4.06 m |
https://www.realtor.ca/real-estate/29820398/535-charlotte-street-niagara-on-the-lake-town-101-town

The trademarks REALTOR®, REALTORS®, and the REALTOR® logo are controlled by The Canadian Real Estate Association (CREA) and identify real estate professionals who are members of CREA. The trademarks MLS®, Multiple Listing Service® and the associated logos are owned by The Canadian Real Estate Association (CREA) and identify the quality of services provided by real estate professionals who are members of CREA. The trademark DDF® is owned by The Canadian Real Estate Association (CREA) and identifies CREA's Data Distribution Facility (DDF®)
May 29 2026 12:25:34
Niagara Association of REALTORS®