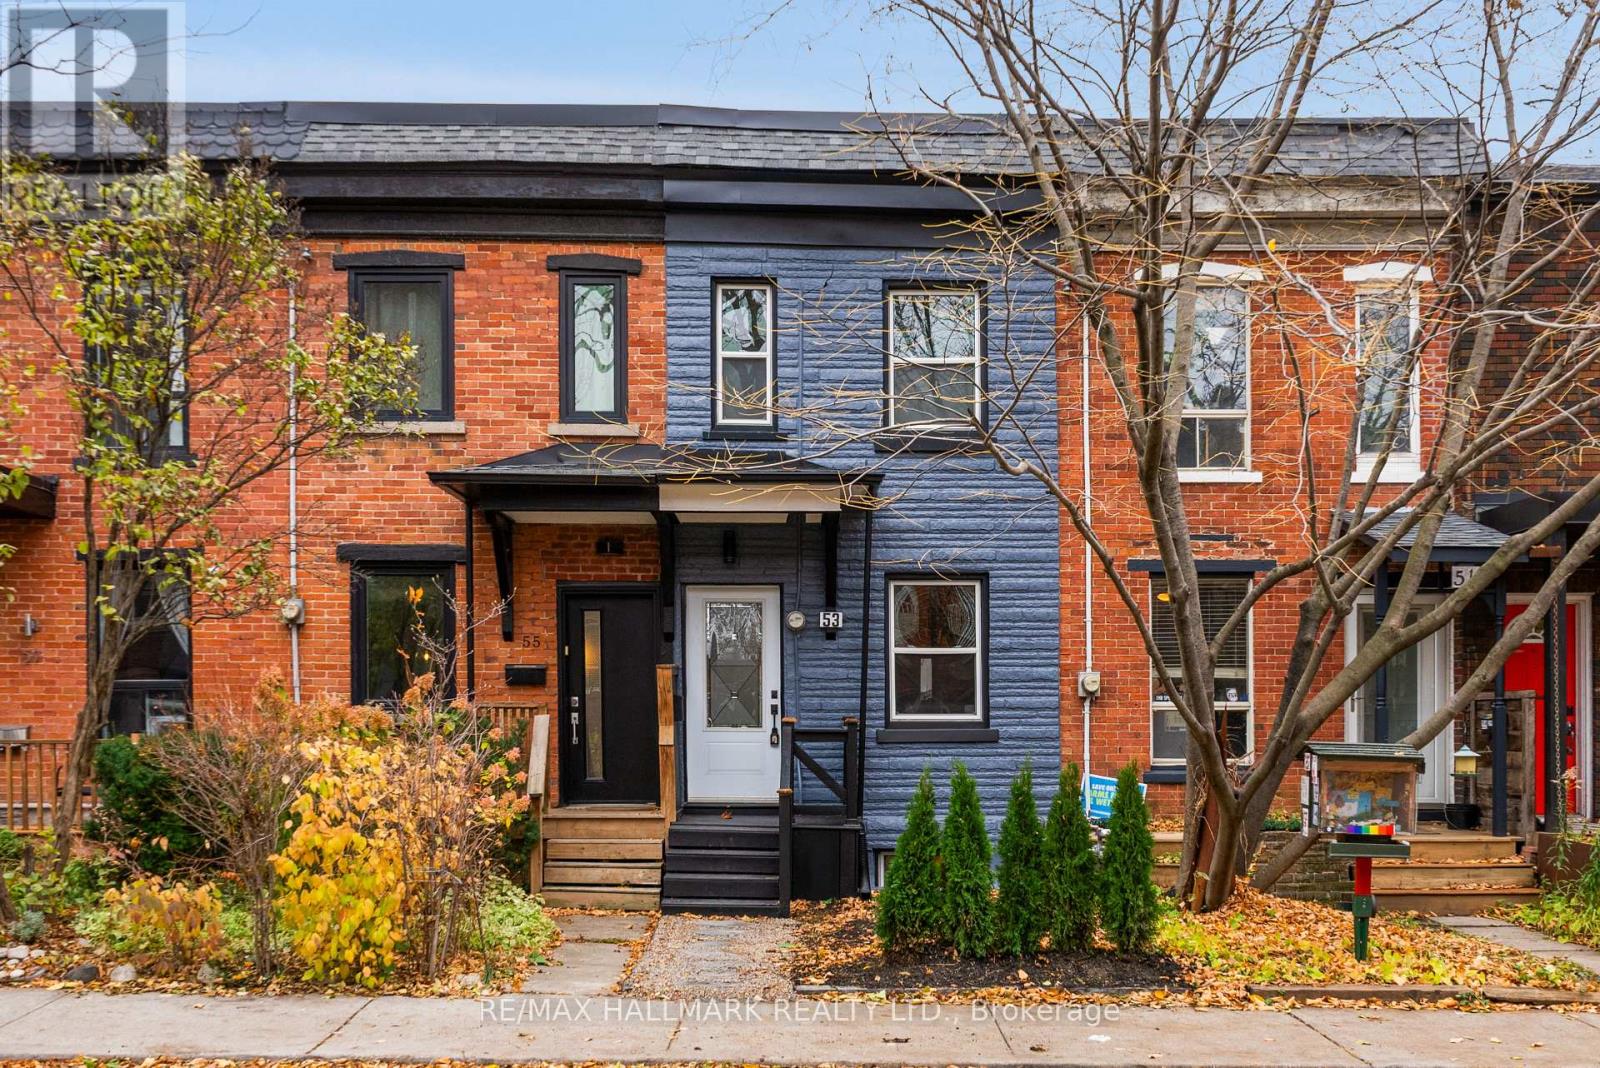
53 Stafford Street Toronto, Ontario M6J 2R7
$1,179,000
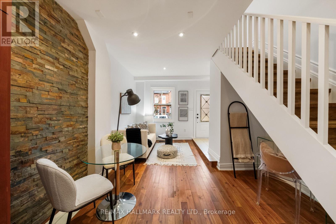
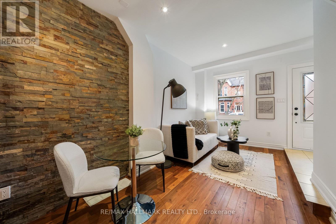
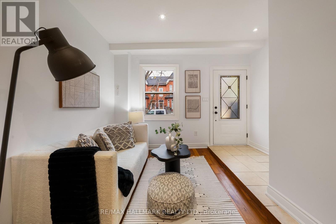
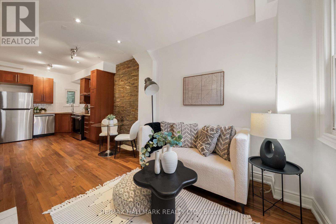
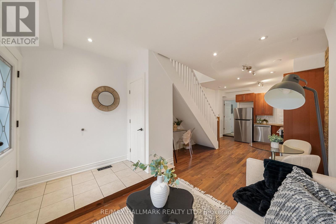
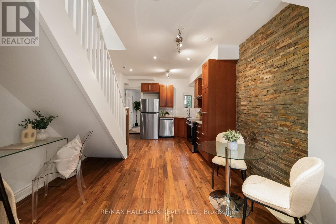
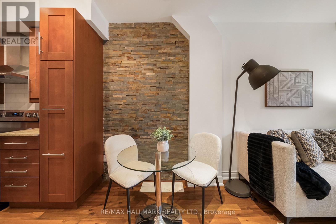
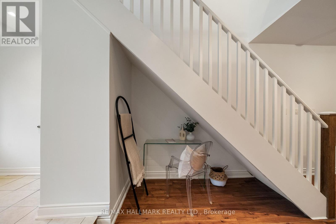
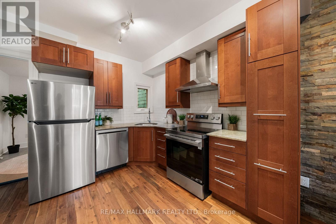
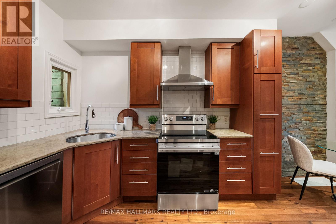
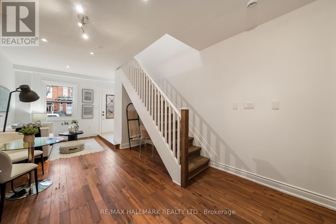
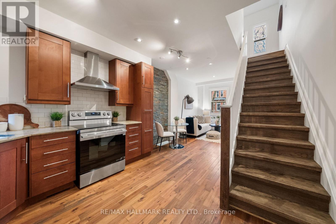
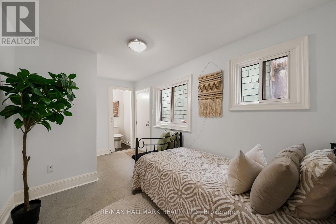
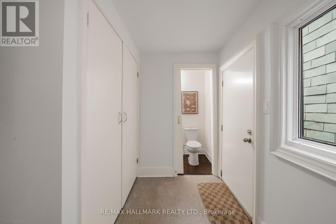
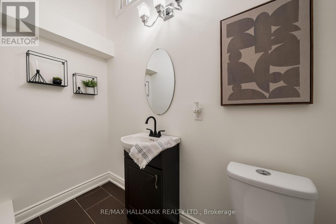
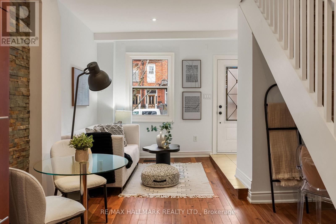
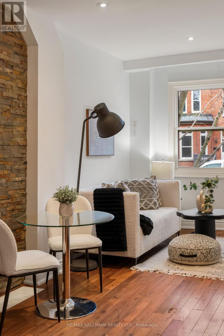
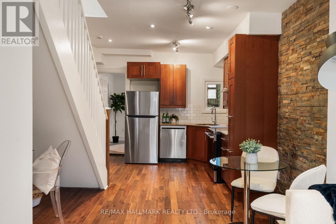
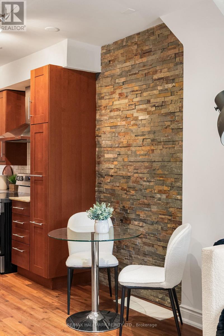
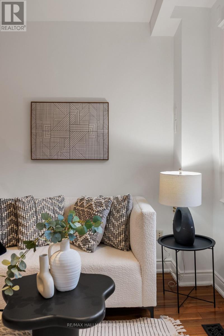
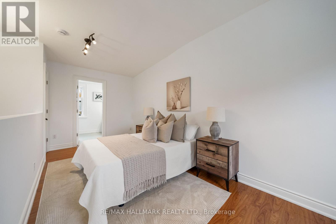
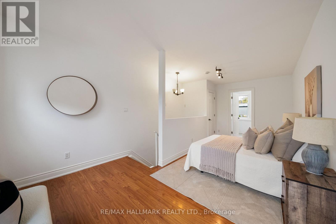
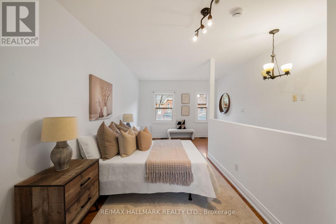
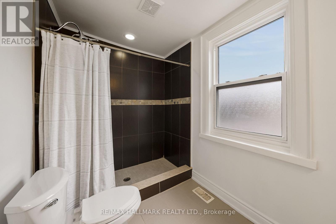
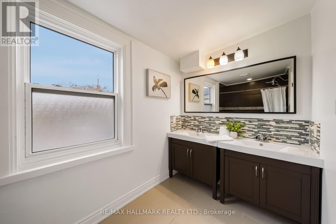
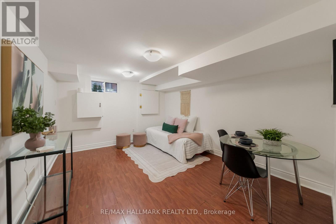
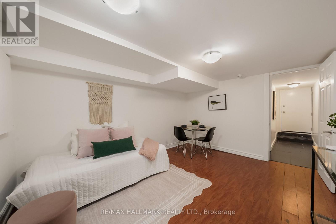
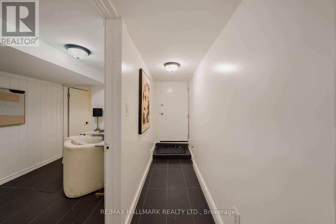
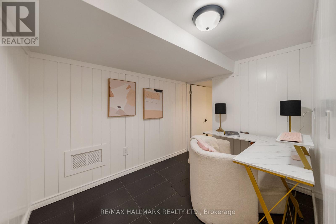
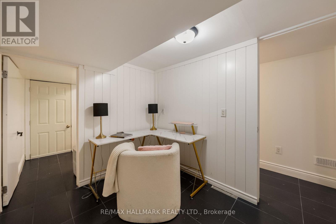
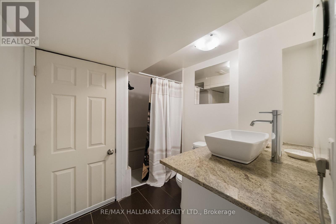
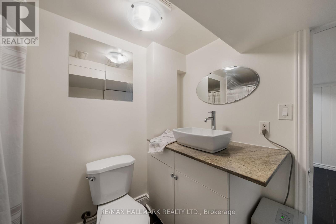
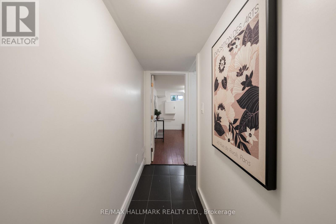
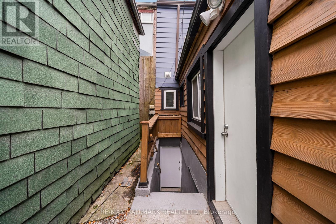
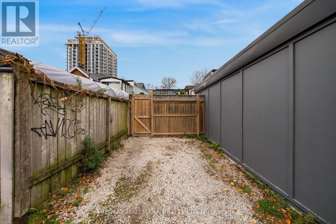
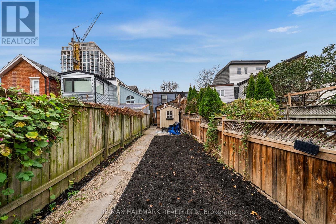
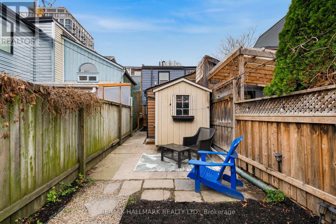
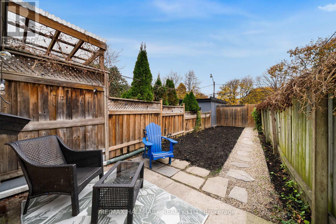
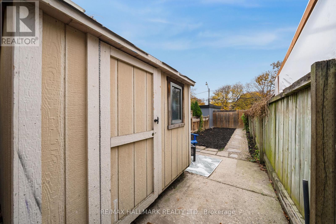
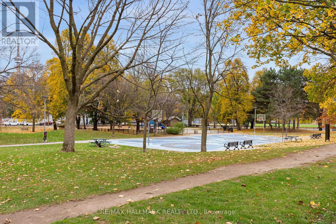
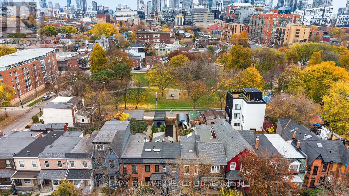
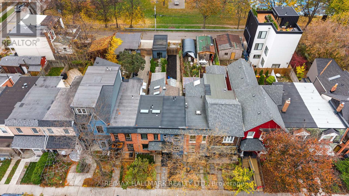
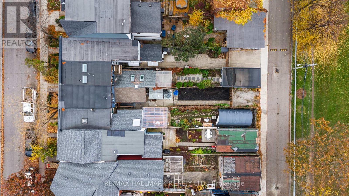
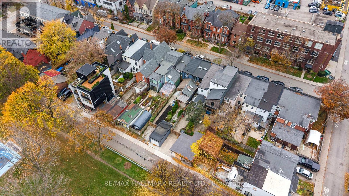
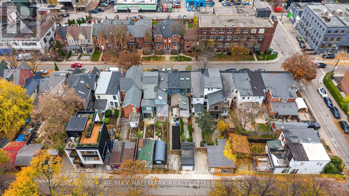
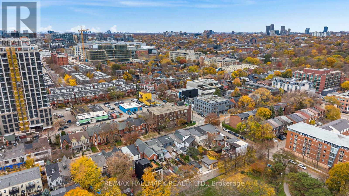
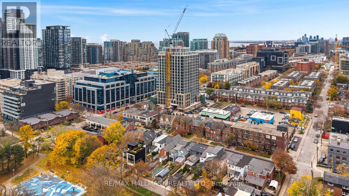
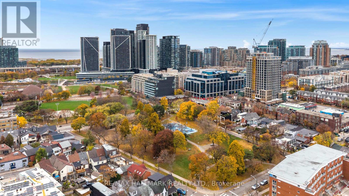
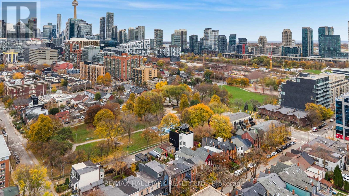
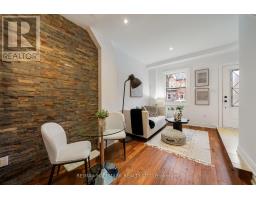
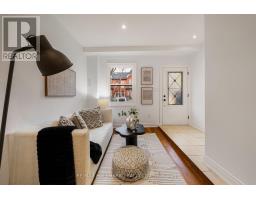
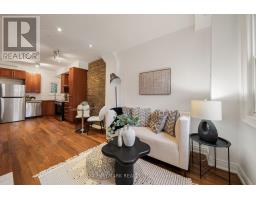
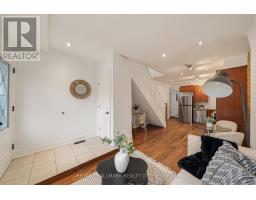
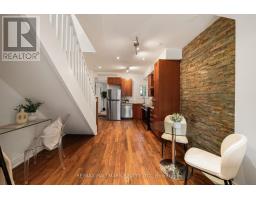
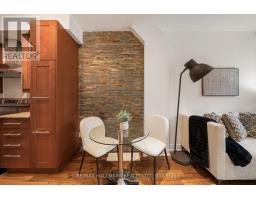
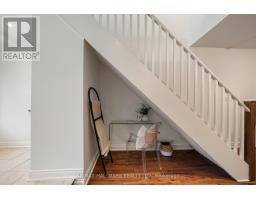
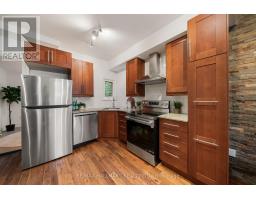
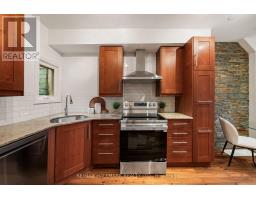
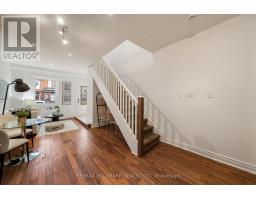
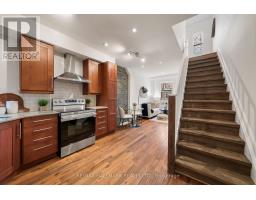
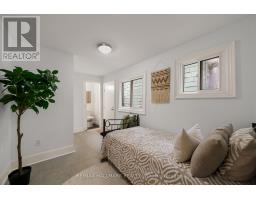
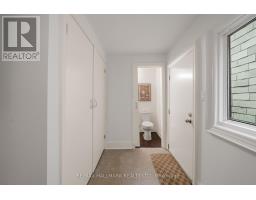
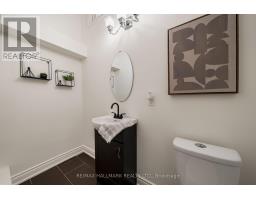
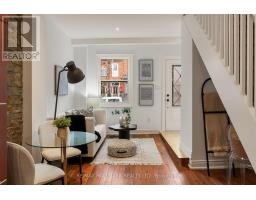
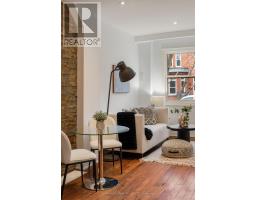
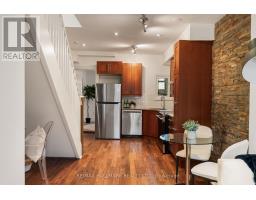
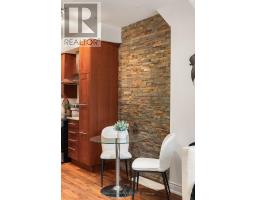
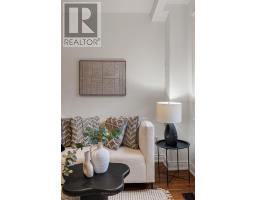
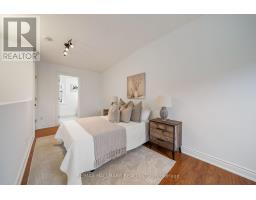
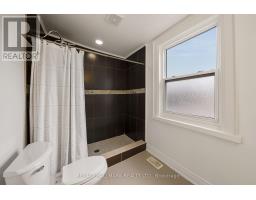
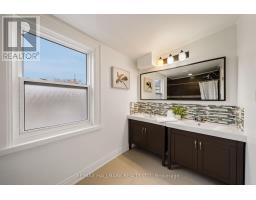
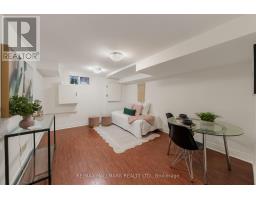
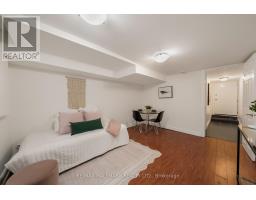
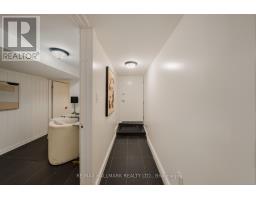
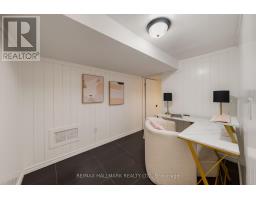
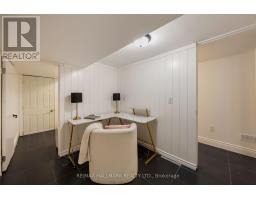
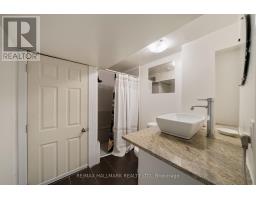
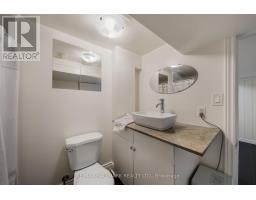
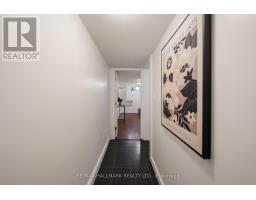
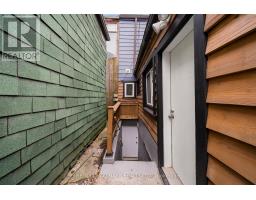
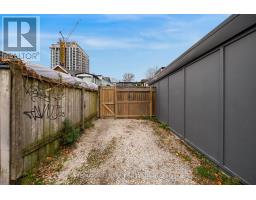
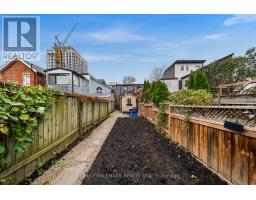
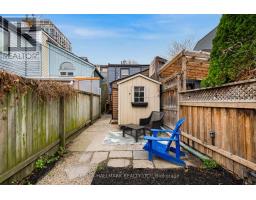
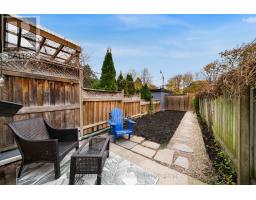
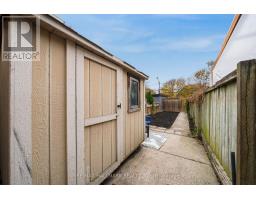
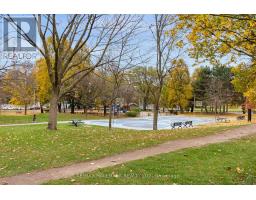
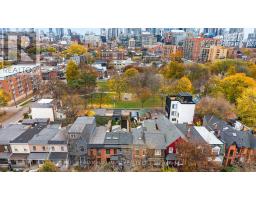
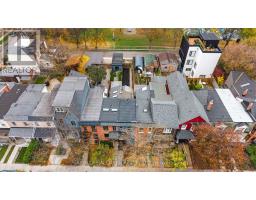
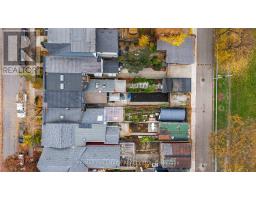
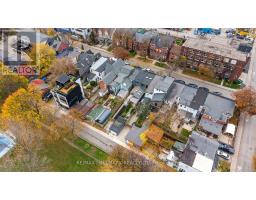
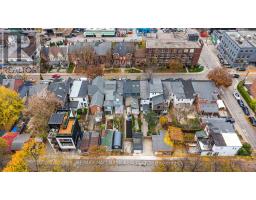
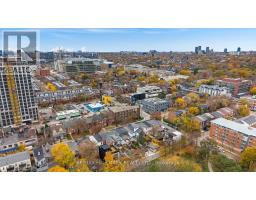
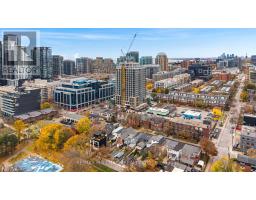
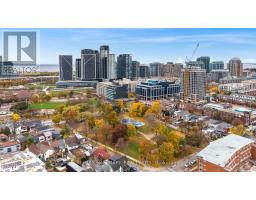
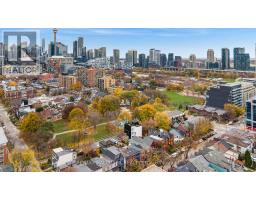
Ideally situated in Toronto's sought-after Niagara neighbourhood, 53 Stafford Street offers an exceptional urban lifestyle surrounded by some of the city's most vibrant destinations. This house was renovated down to the studs in 2013. Lovingly cared for and well maintained by current owners. Backs onto Stanley Park! Recently upgraded with new appliances (2026) and freshly painted throughout interior and front (2026). Basement: recently transformed into 2 rooms. One bedroom and office space. New shower head, new door for furnace room, new trim and upgraded shiplap on walls. Plumbing added for kitchenette. Perfect for nanny or in-law suite. Can also be converted to rental unit with separate entrance. Rare laneway parking - opportunity for laneway house. Additional features: Fresh mulch in front yard and backyard. New front porch stairs. New sink faucets in main bath. New shower head in second storey bath. New closet built on main floor for washer/dryer and sliding door on main floor bathroom. Enjoy easy access to the trendy restaurants, cafés, boutiques and nightlife of King Street West and Queen Street West, along with the beautiful green spaces of Trinity Bellwoods and Stanley Park. Just minutes to Liberty Village, the waterfront, Fort York, and an array of everyday conveniences. Excellent TTC access, convenient connections to the Gardiner Expressway and easy commuting to the downtown core make this an outstanding location for those seeking the best of city living. Ideal for end-user and savvy investors alike! Welcome home. (id:67892)
Property Details
| MLS® Number | C14168232 |
| Property Type | Single Family |
| Community Name | Niagara |
| Amenities Near By | Park |
| Features | Lane |
| Parking Space Total | 1 |
Building
| Bathroom Total | 3 |
| Bedrooms Above Ground | 2 |
| Bedrooms Below Ground | 1 |
| Bedrooms Total | 3 |
| Appliances | Dishwasher, Dryer, Water Heater, Stove, Washer, Window Coverings, Refrigerator |
| Basement Development | Finished |
| Basement Features | Separate Entrance |
| Basement Type | N/a (finished), N/a |
| Construction Style Attachment | Attached |
| Cooling Type | None |
| Exterior Finish | Brick |
| Flooring Type | Hardwood, Laminate, Tile |
| Foundation Type | Concrete |
| Half Bath Total | 1 |
| Heating Fuel | Natural Gas |
| Heating Type | Forced Air |
| Stories Total | 2 |
| Size Interior | 700 - 1,100 Sqft |
| Type | Row / Townhouse |
| Utility Water | Municipal Water |
Parking
| No Garage |
Land
| Acreage | No |
| Fence Type | Fenced Yard |
| Land Amenities | Park |
| Sewer | Sanitary Sewer |
| Size Depth | 120 Ft |
| Size Frontage | 12 Ft ,6 In |
| Size Irregular | 12.5 X 120 Ft |
| Size Total Text | 12.5 X 120 Ft |
Rooms
| Level | Type | Length | Width | Dimensions |
|---|---|---|---|---|
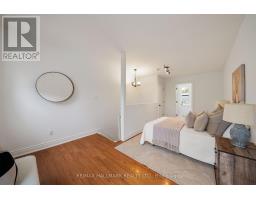
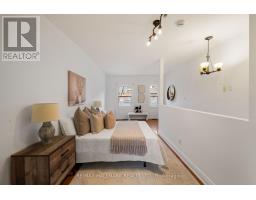
| Second Level | Primary Bedroom | 5.64 m | 3.66 m | 5.64 m x 3.66 m |
| Basement | Bedroom | 3.99 m | 3.2 m | 3.99 m x 3.2 m |
| Basement | Office | 2.74 m | 2.11 m | 2.74 m x 2.11 m |
| Main Level | Foyer | 1.83 m | 1.14 m | 1.83 m x 1.14 m |
| Main Level | Living Room | 4.42 m | 2.36 m | 4.42 m x 2.36 m |
| Main Level | Dining Room | 4.42 m | 2.36 m | 4.42 m x 2.36 m |
| Main Level | Kitchen | 2.9 m | 2.36 m | 2.9 m x 2.36 m |
| Main Level | Bedroom 2 | 4.24 m | 2.39 m | 4.24 m x 2.39 m |
https://www.realtor.ca/real-estate/30500305/53-stafford-street-toronto-niagara-niagara

The trademarks REALTOR®, REALTORS®, and the REALTOR® logo are controlled by The Canadian Real Estate Association (CREA) and identify real estate professionals who are members of CREA. The trademarks MLS®, Multiple Listing Service® and the associated logos are owned by The Canadian Real Estate Association (CREA) and identify the quality of services provided by real estate professionals who are members of CREA. The trademark DDF® is owned by The Canadian Real Estate Association (CREA) and identifies CREA's Data Distribution Facility (DDF®)
November 10 2026 09:31:06
Toronto Regional Real Estate Board