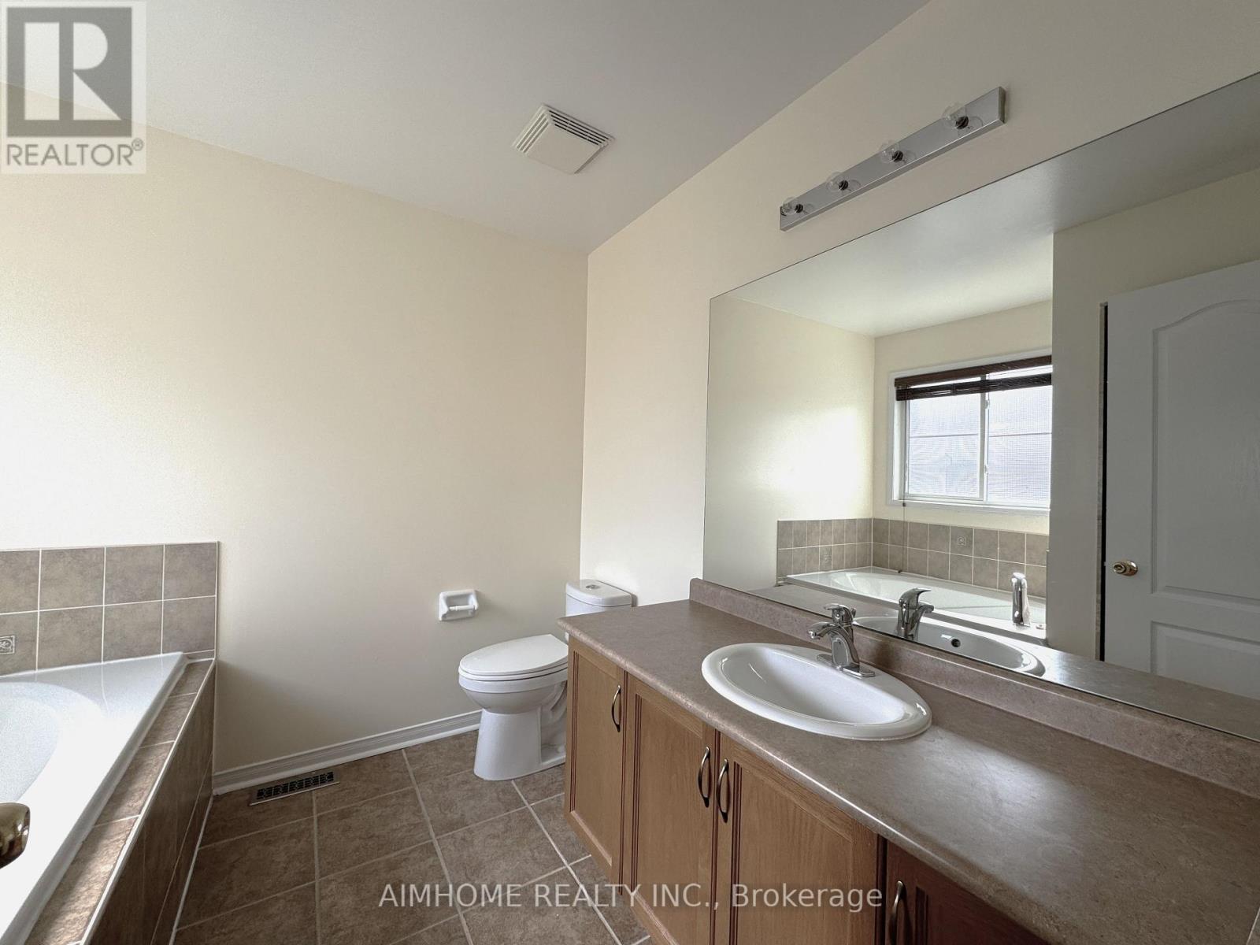
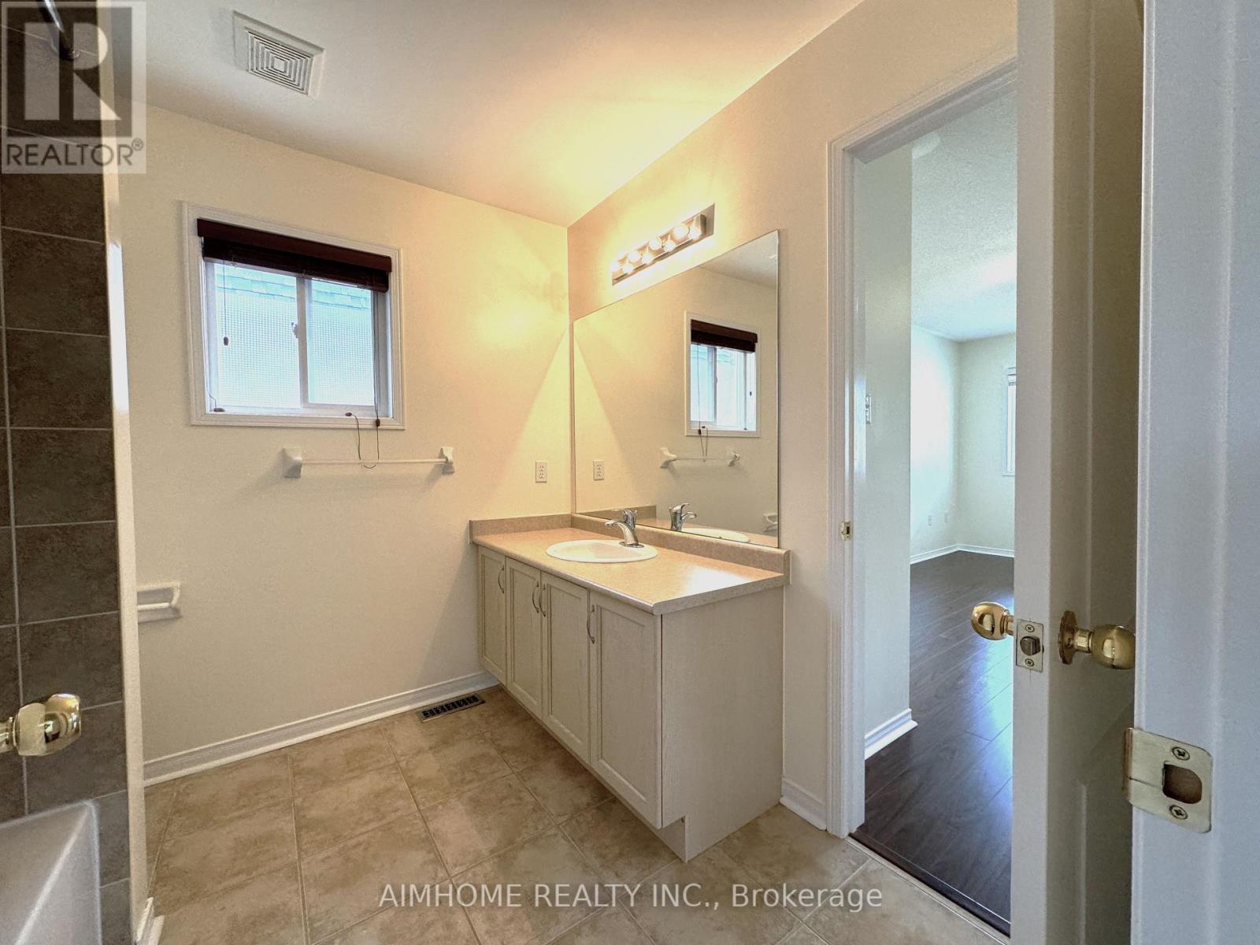
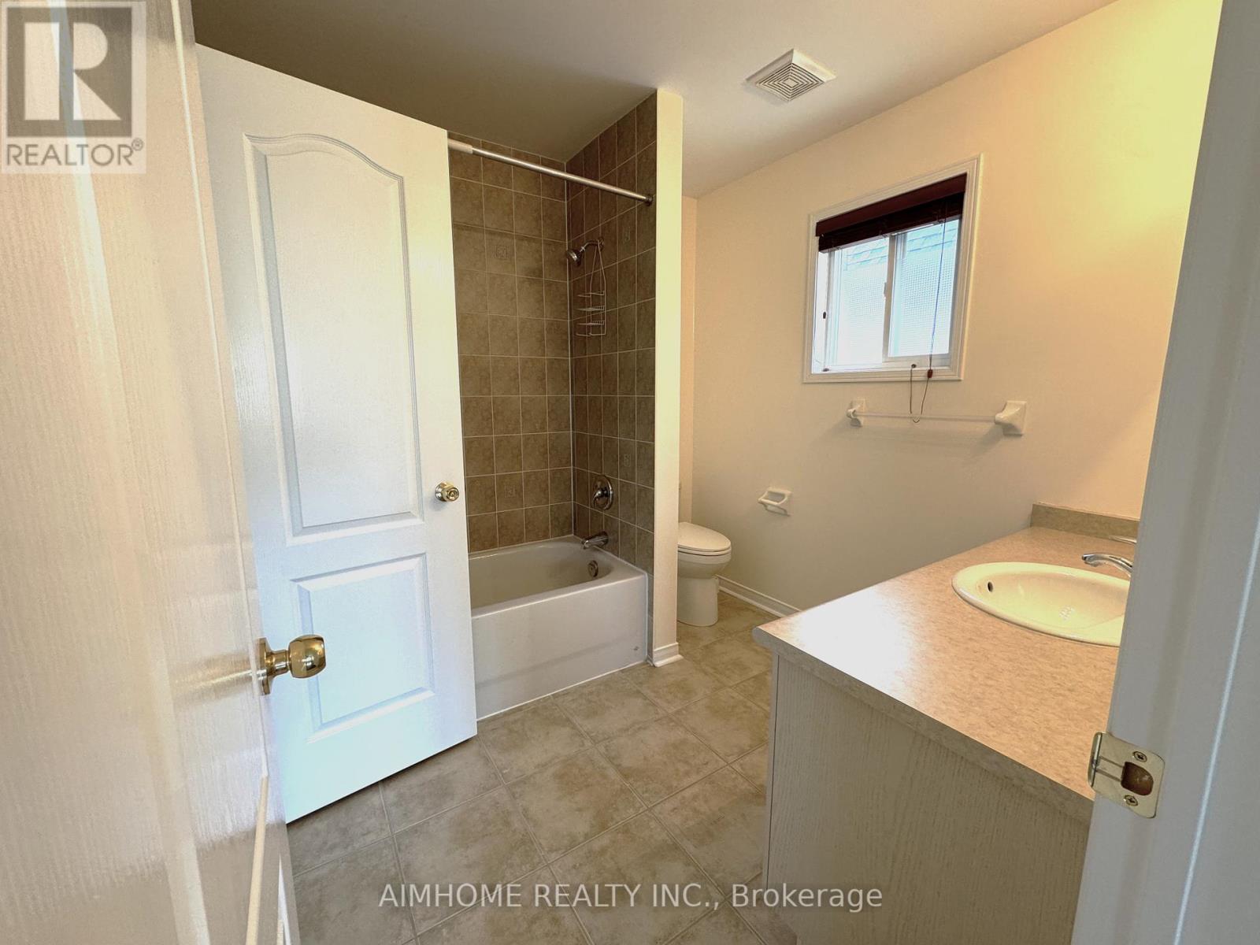
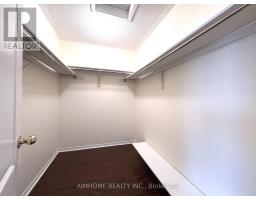
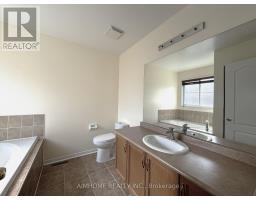
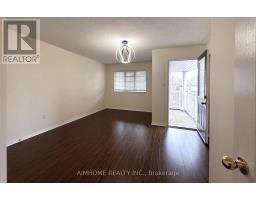
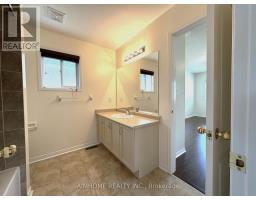
3 Bedroom
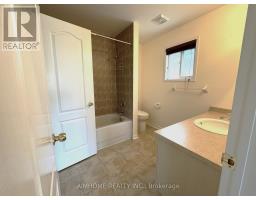
3 Bathroom
1,500 - 2,000 sqft
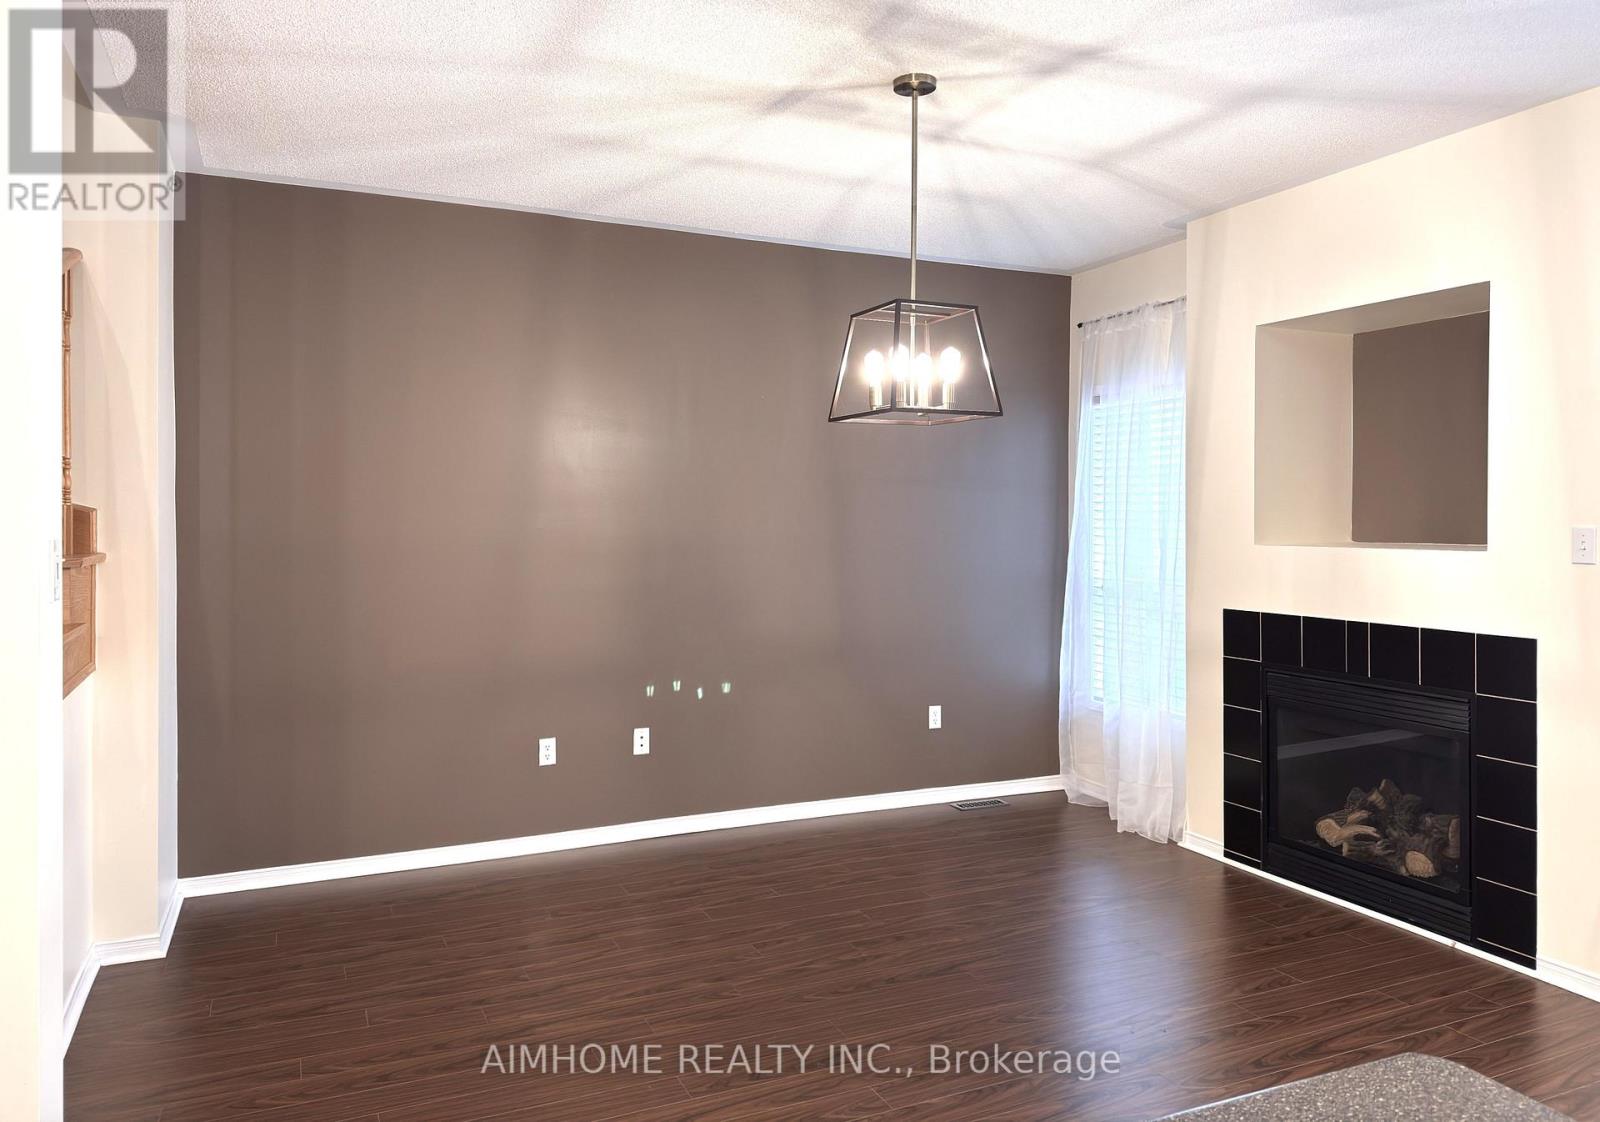
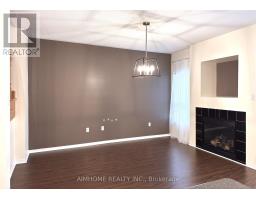
Fireplace
Central Air Conditioning
Forced Air
$3,300 Monthly
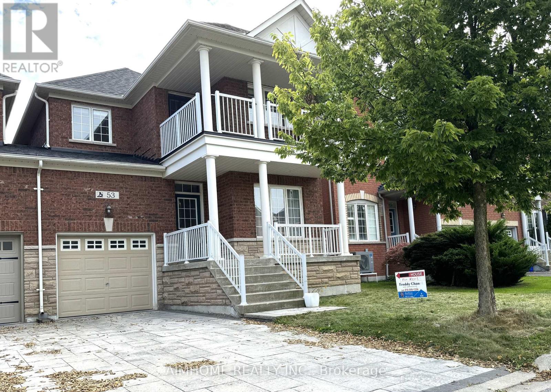
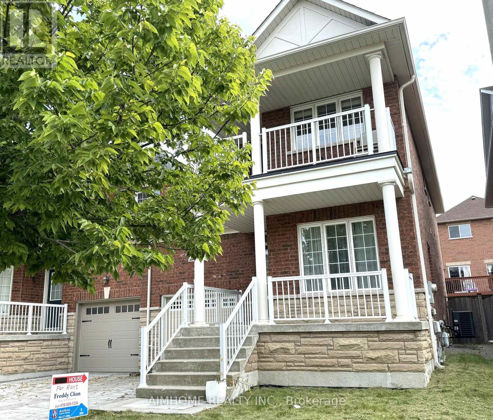
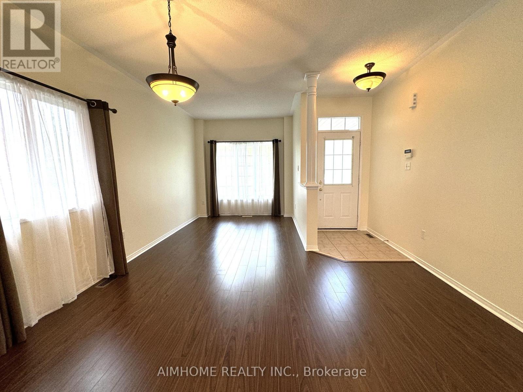
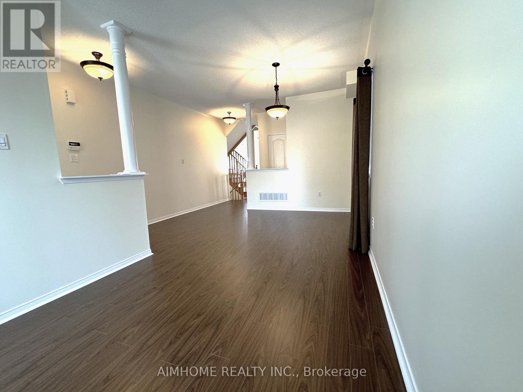
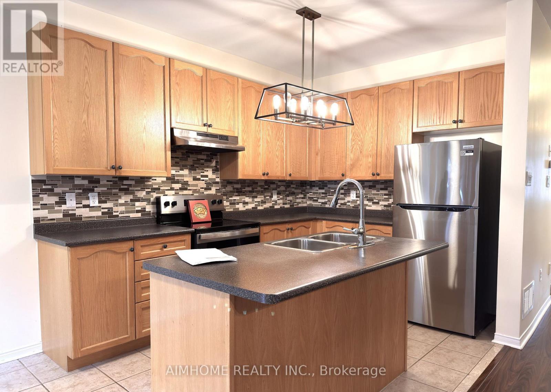
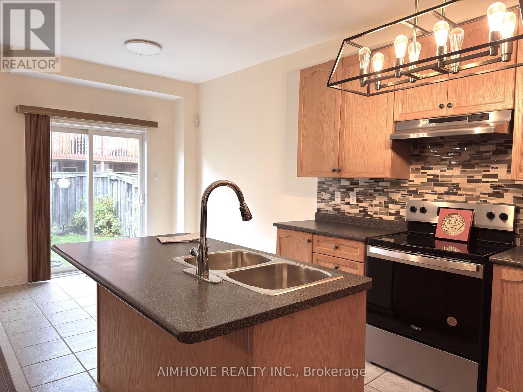
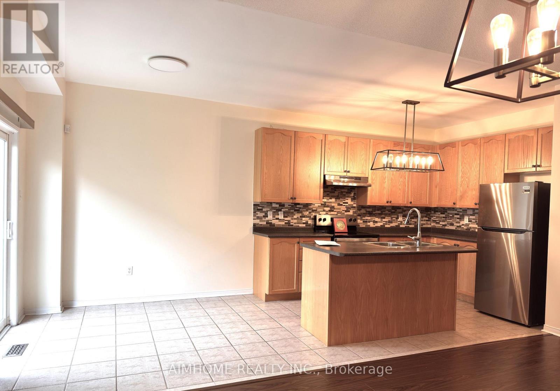
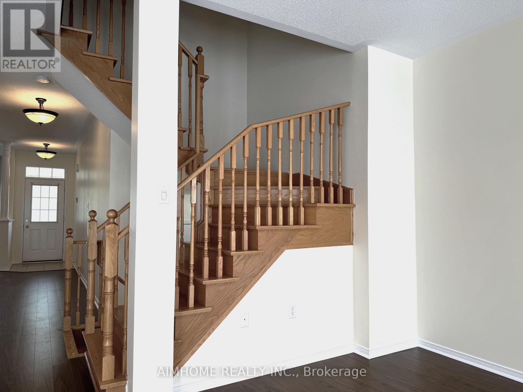
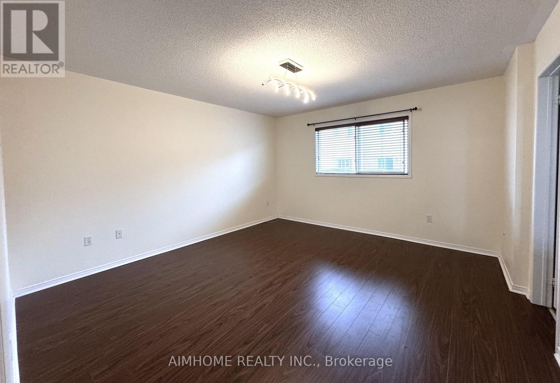
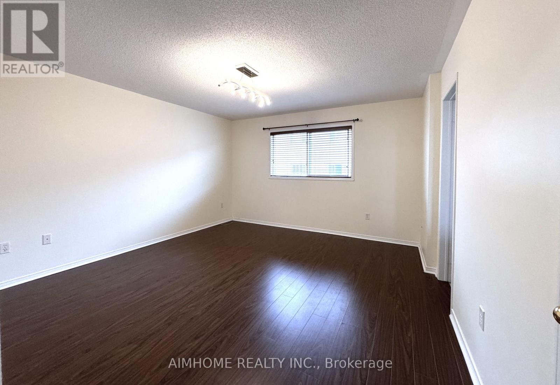
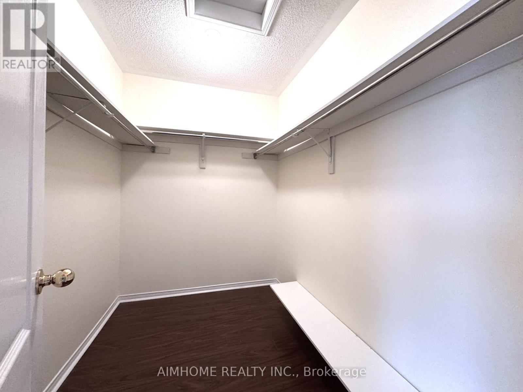
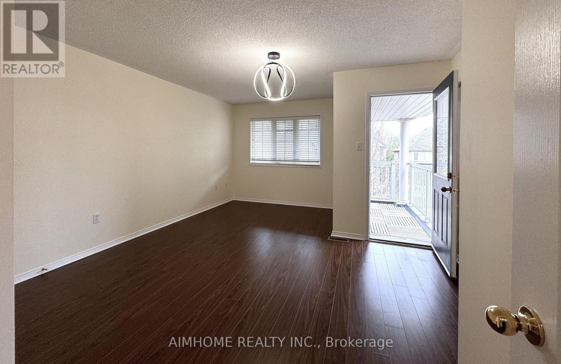
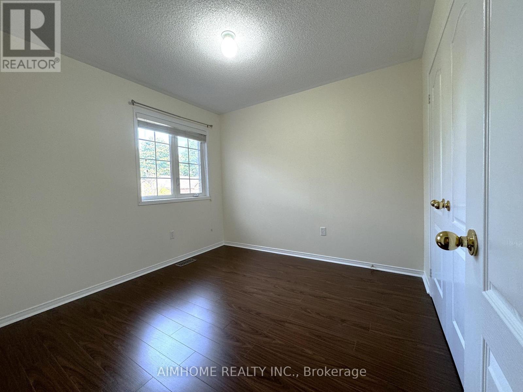
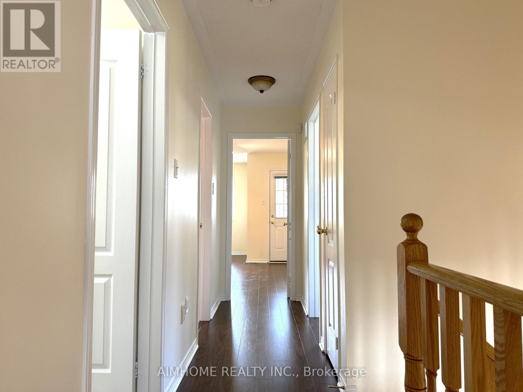
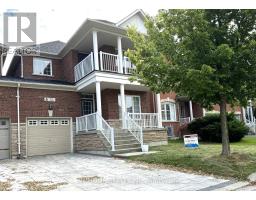
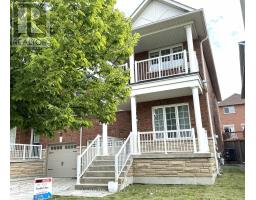
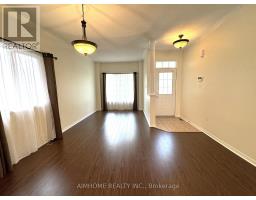
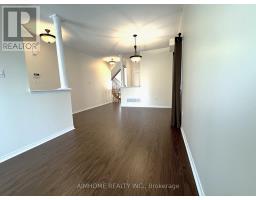
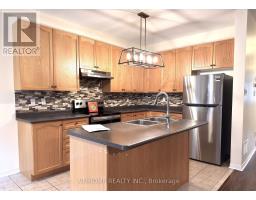
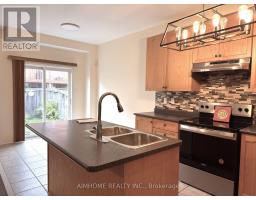
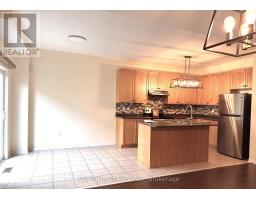
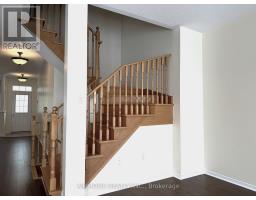
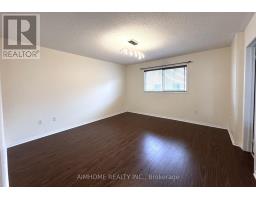
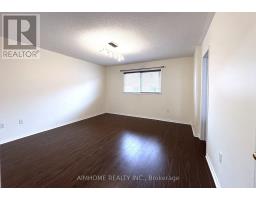
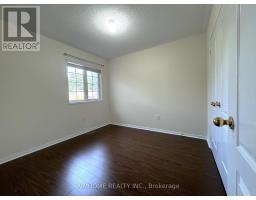
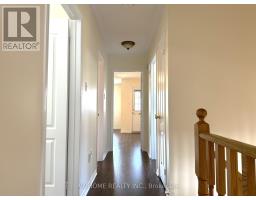
1870 Sq Ft ., Spacious Layout Semi-Detached, Only Linked By Garage on Quiet Street, Huge Front Porch and L-Shape Balcony on 2nd Floor, 9 Ft Ceiling on Main Floor, Direct Access To Garage, Kitchen Centre Island, Laminate Flooring thru-out, Interlocking Driveway and Fully fenced backyard (id:67892)
Property Details
|
MLS® Number
|
N14161704 |
|
Property Type
|
Single Family |
|
Community Name
|
Oak Ridges Lake Wilcox |
|
Features
|
Carpet Free |
|
Parking Space Total
|
3 |
Building
|
Bathroom Total
|
3 |
|
Bedrooms Above Ground
|
3 |
|
Bedrooms Total
|
3 |
|
Appliances
|
Garage Door Opener Remote(s), Dishwasher, Dryer, Stove, Washer, Window Coverings, Refrigerator |
|
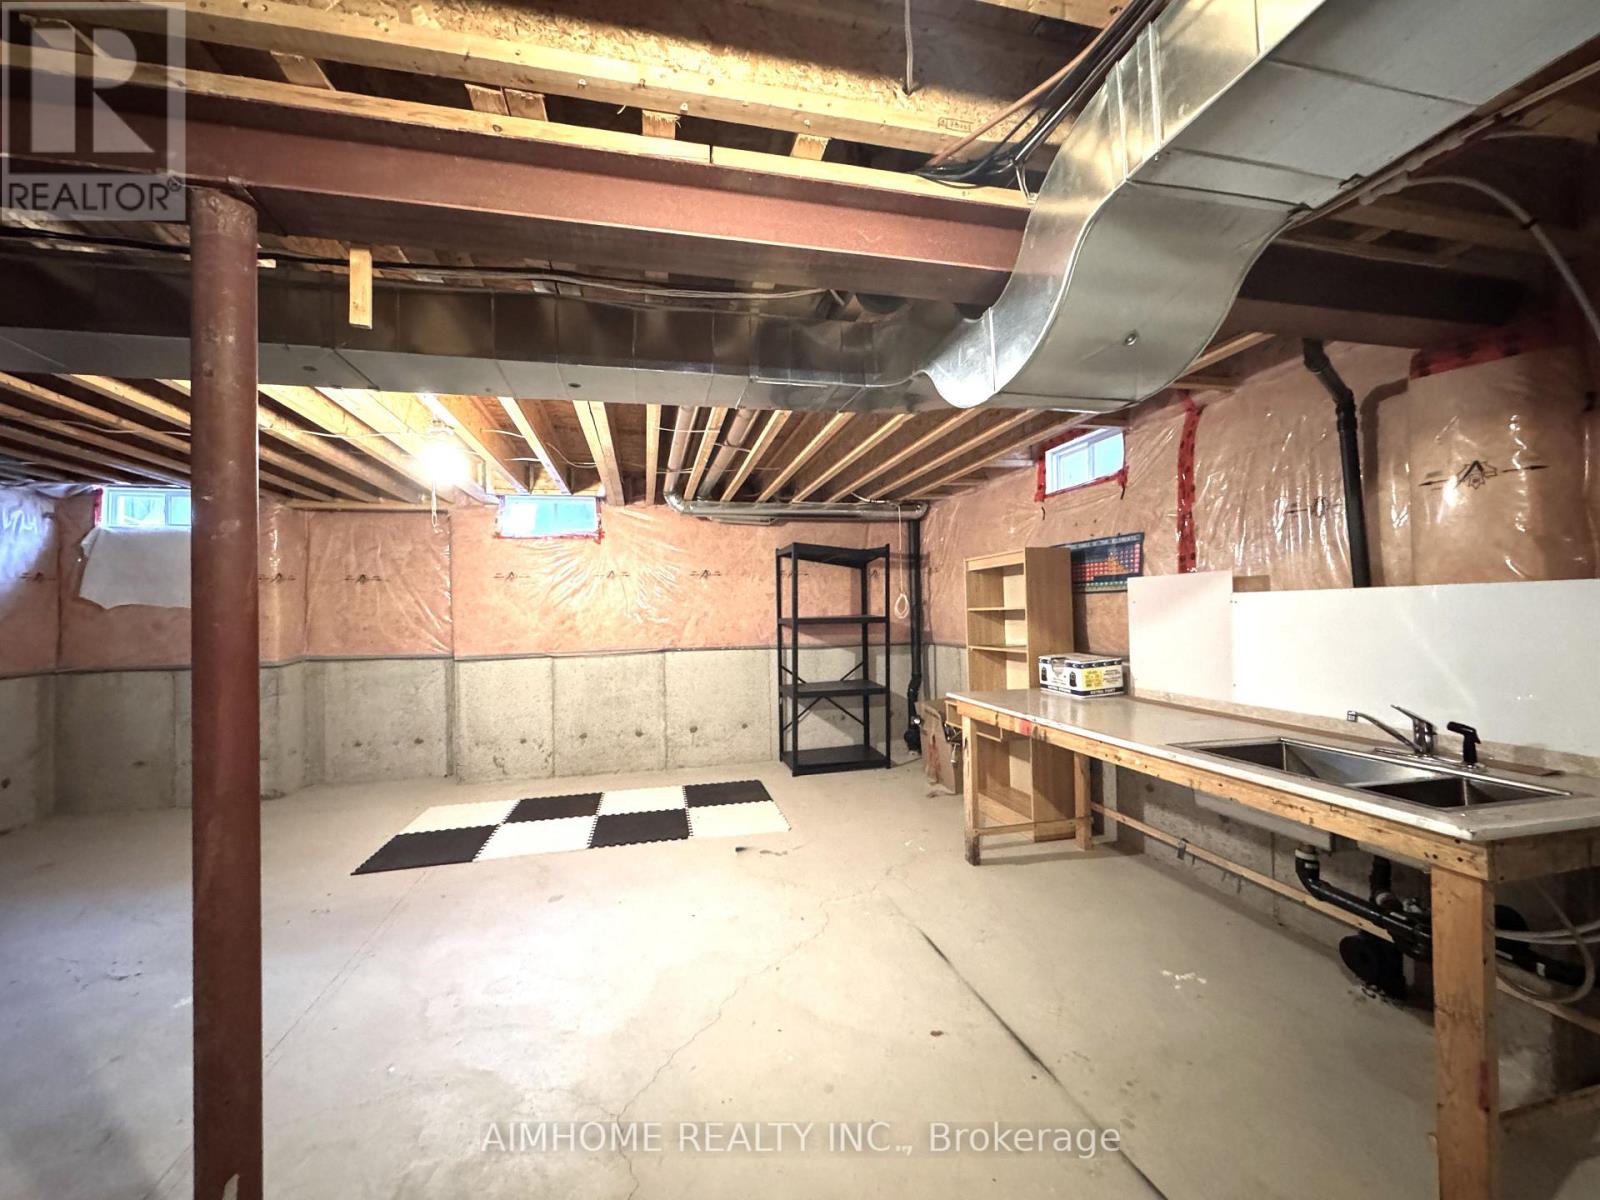
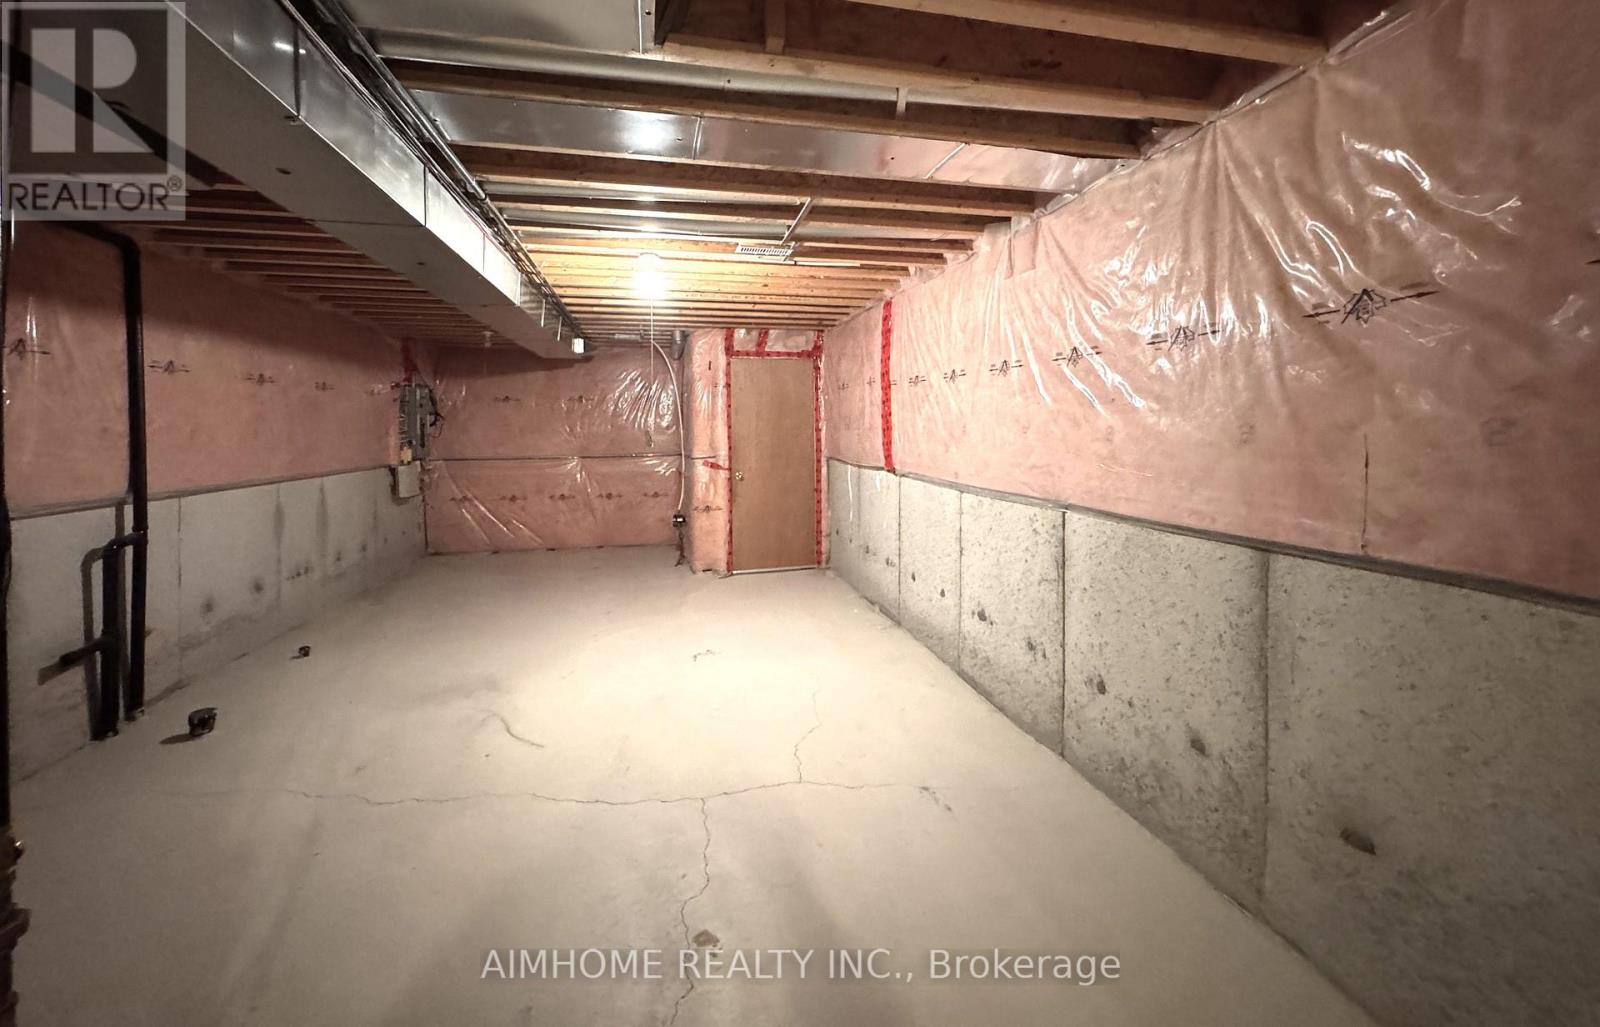
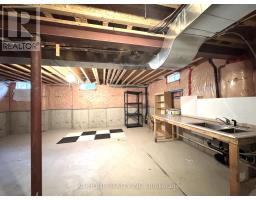
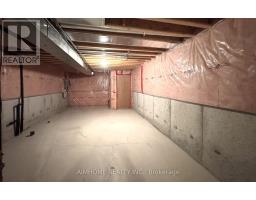
Basement Development
|
Unfinished |
|
Basement Type
|
N/a (unfinished) |
|
Construction Style Attachment
|
Semi-detached |
|
Cooling Type
|
Central Air Conditioning |
|
Exterior Finish
|
Brick, Stone |
|
Fireplace Present
|
Yes |
|
Flooring Type
|
Laminate, Ceramic |
|
Foundation Type
|
Poured Concrete |
|
Half Bath Total
|
1 |
|
Heating Fuel
|
Natural Gas |
|
Heating Type
|
Forced Air |
|
Stories Total
|
2 |
|
Size Interior
|
1,500 - 2,000 Sqft |
|
Type
|
House |
|
Utility Water
|
Municipal Water |
Parking
Land
|
Acreage
|
No |
|
Fence Type
|
Fenced Yard |
|
Sewer
|
Sanitary Sewer |
|
Size Depth
|
88 Ft ,7 In |
|
Size Frontage
|
29 Ft ,6 In |
|
Size Irregular
|
29.5 X 88.6 Ft |
|
Size Total Text
|
29.5 X 88.6 Ft |
Rooms
| Level |
Type |
Length |
Width |
Dimensions |
|
Second Level |
Primary Bedroom |
4.27 m |
3.96 m |
4.27 m x 3.96 m |
|
Second Level |
Bedroom 2 |
3.05 m |
2.95 m |
3.05 m x 2.95 m |
|
Second Level |
Bedroom 3 |
4.42 m |
4.17 m |
4.42 m x 4.17 m |
|
Second Level |
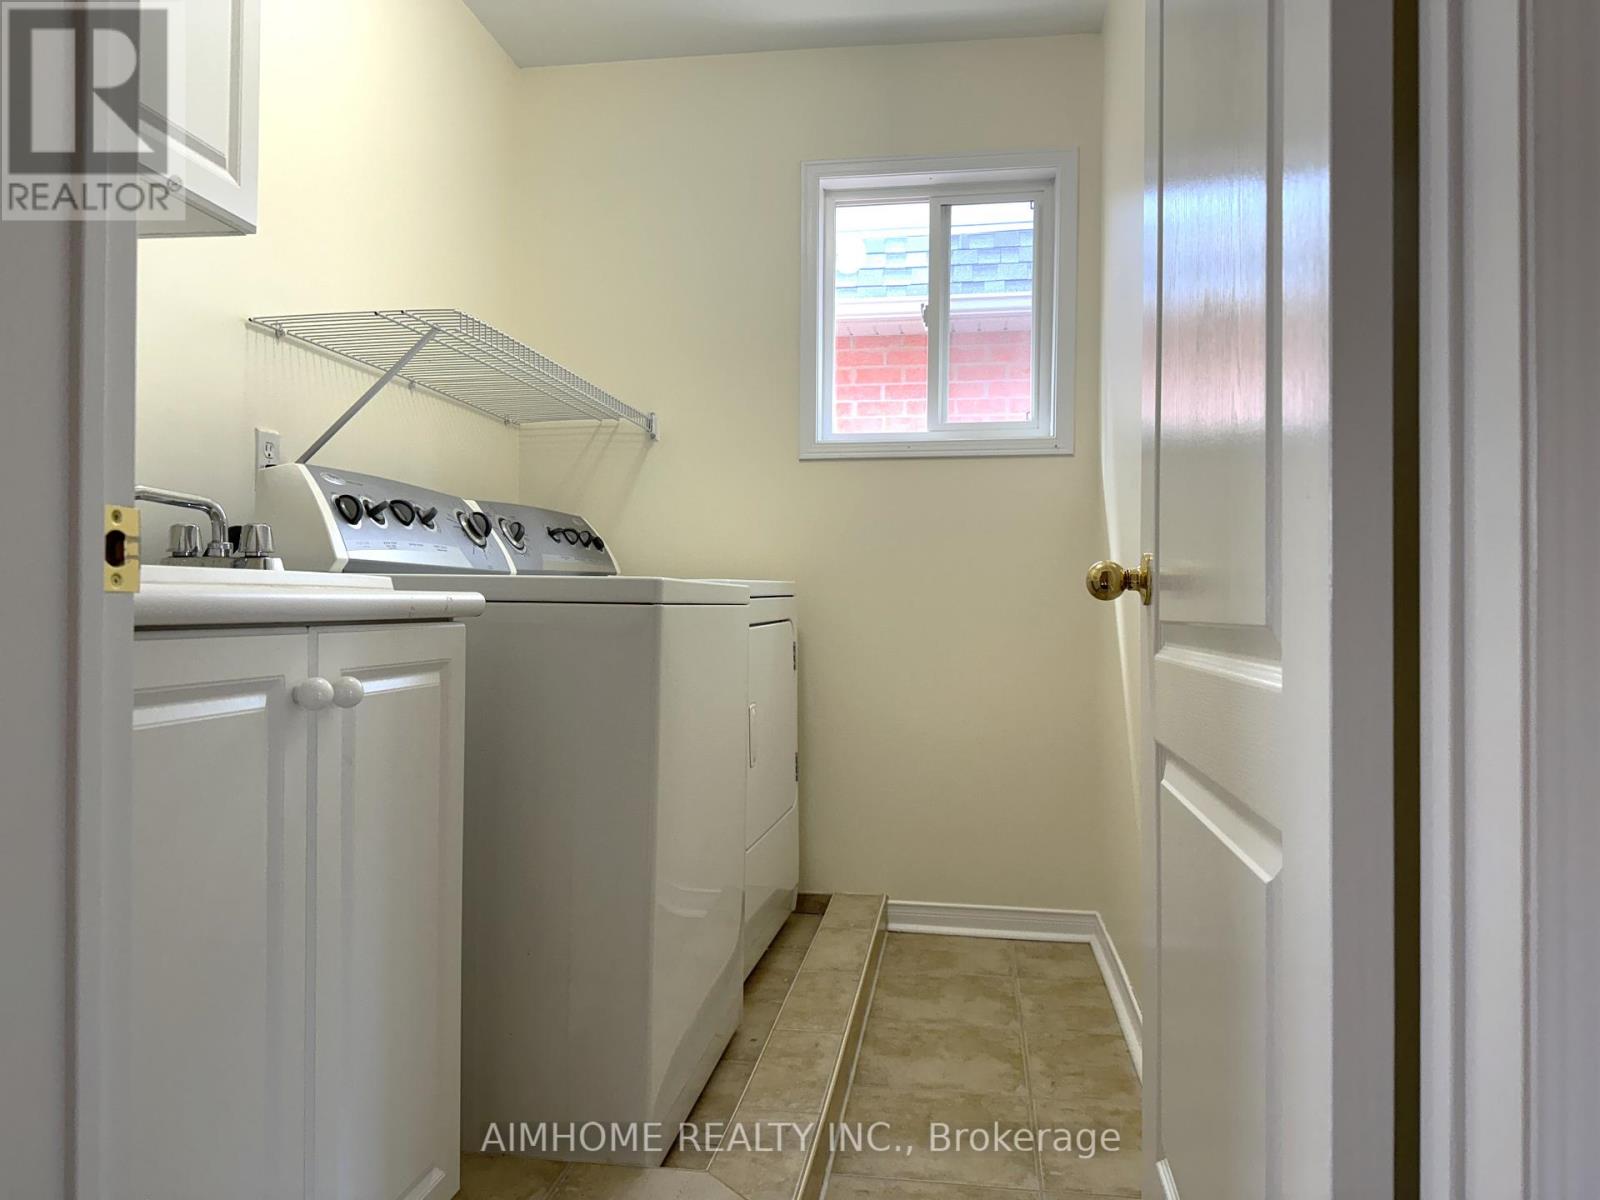
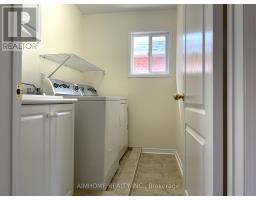
Laundry Room |
2.26 m |
1.68 m |
2.26 m x 1.68 m |
|
Main Level |
Living Room |
6.1 m |
4.2 m |
6.1 m x 4.2 m |
|
Main Level |
Dining Room |
6.1 m |
4.2 m |
6.1 m x 4.2 m |
|
Main Level |
Kitchen |
3.41 m |
2.74 m |
3.41 m x 2.74 m |
|
Main Level |
Eating Area |
2.8 m |
2.74 m |
2.8 m x 2.74 m |
|
Main Level |
Family Room |
4.37 m |
3.86 m |
4.37 m x 3.86 m |
https://www.realtor.ca/real-estate/30493069/53-dovetail-drive-richmond-hill-oak-ridges-lake-wilcox-oak-ridges-lake-wilcox