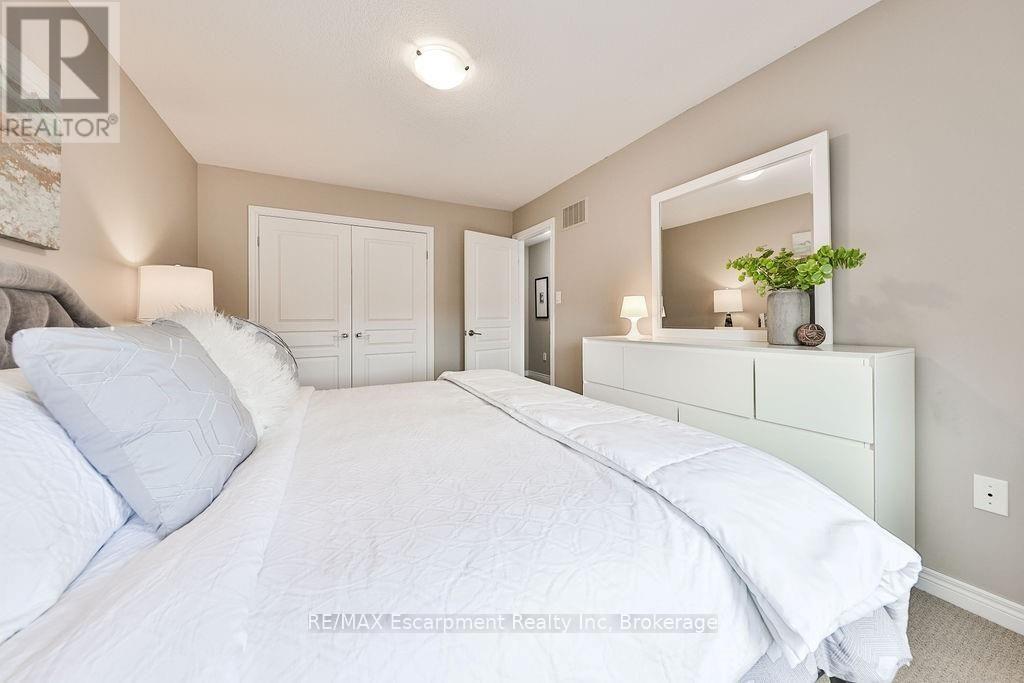
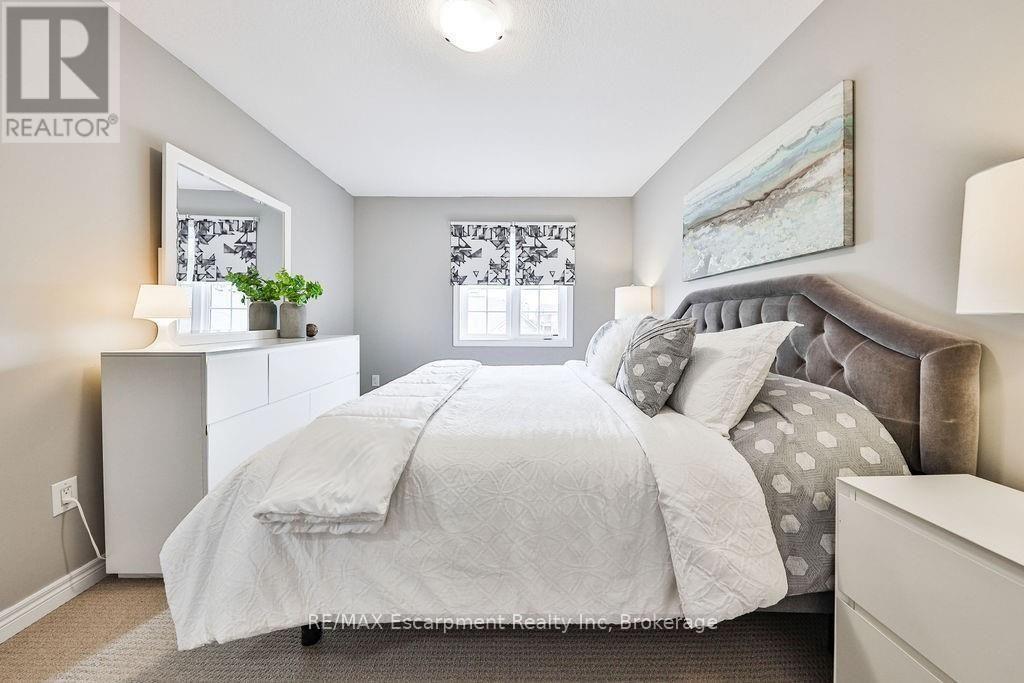
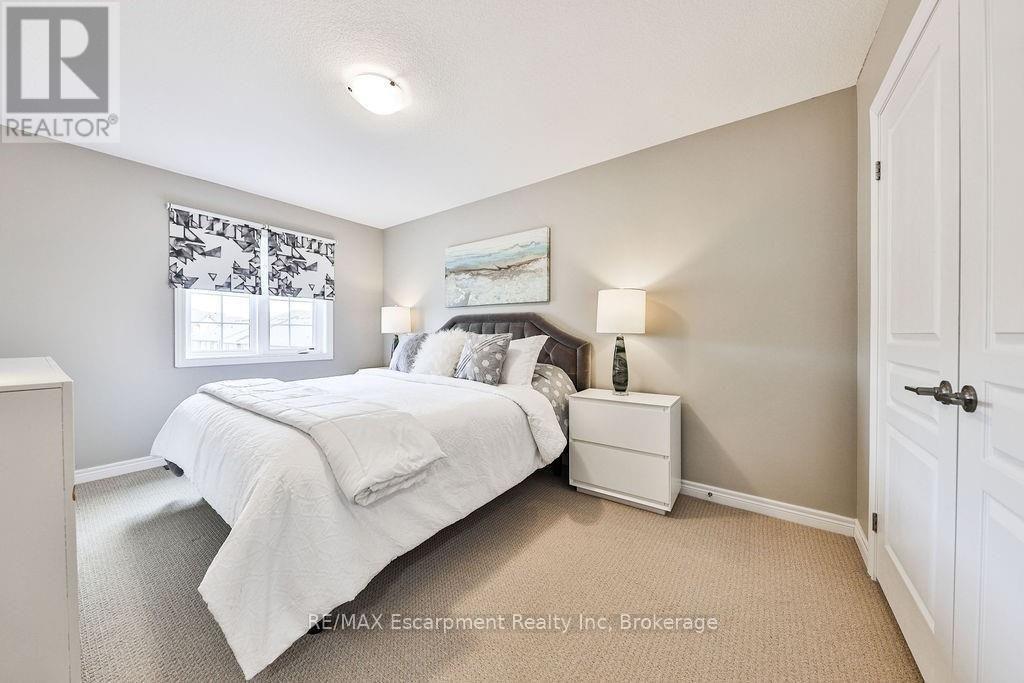
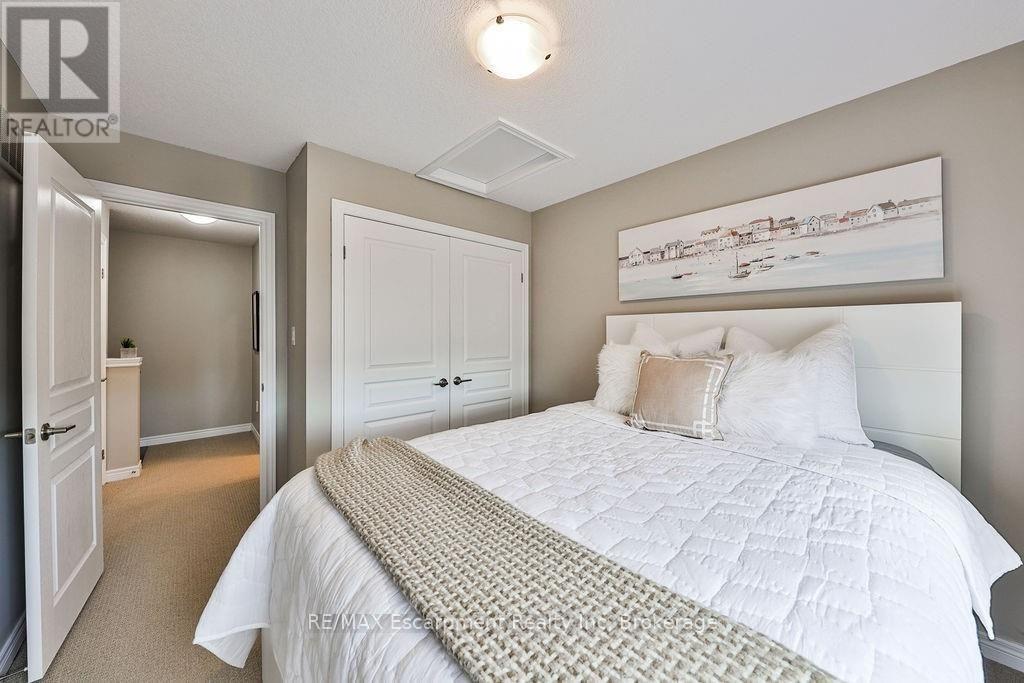
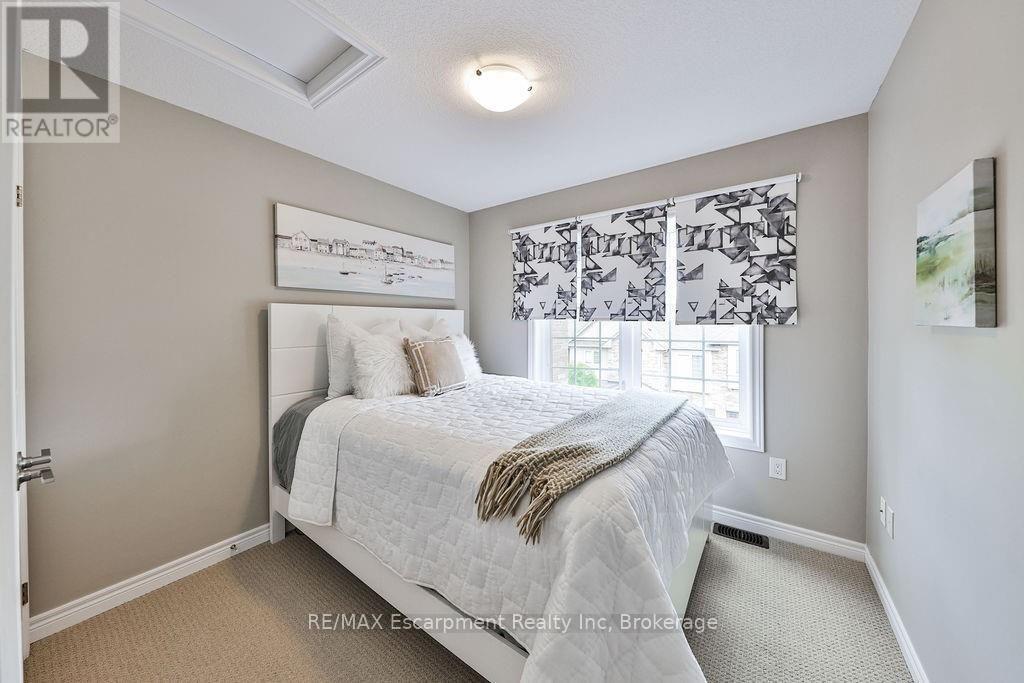
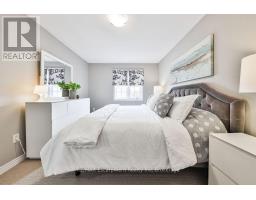
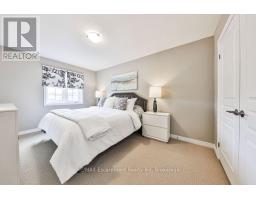
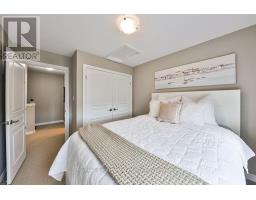
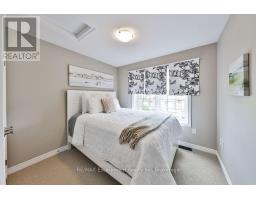
2 Bedroom
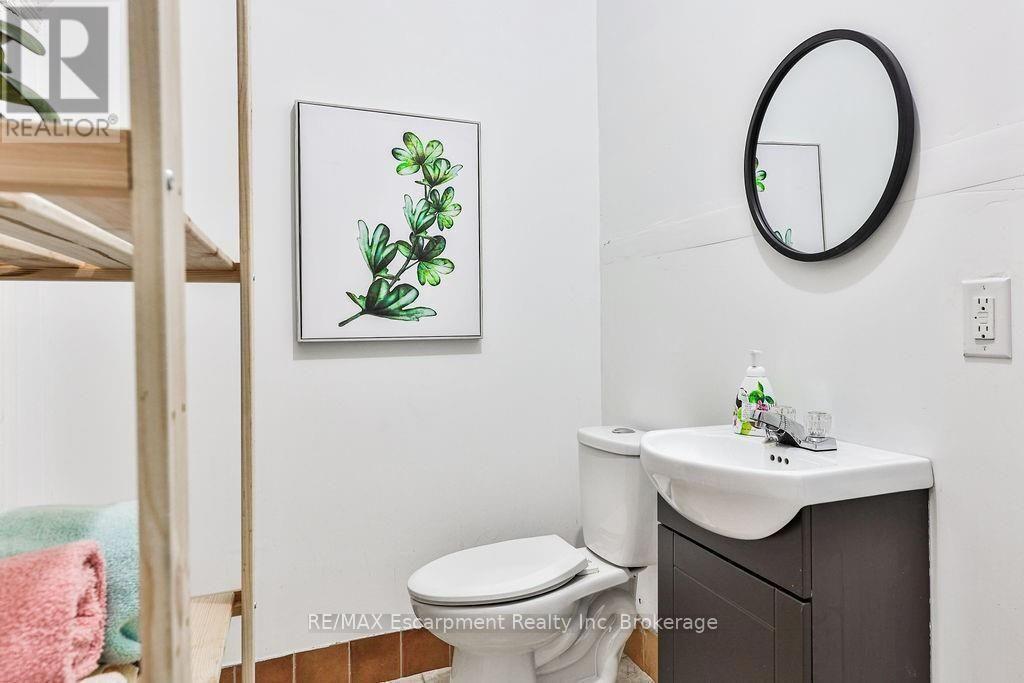
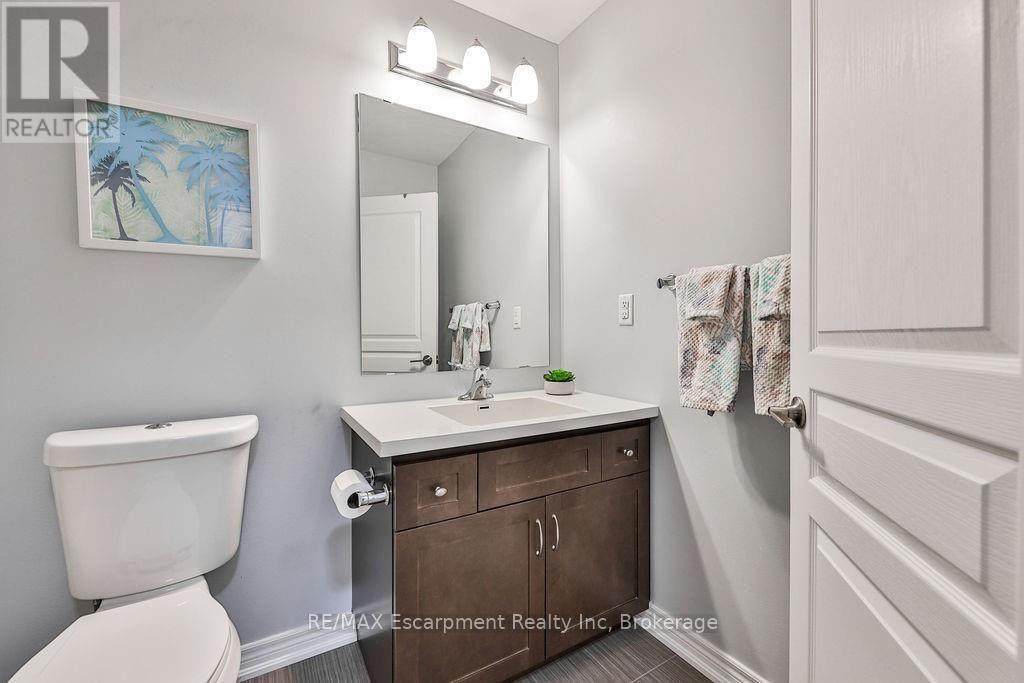
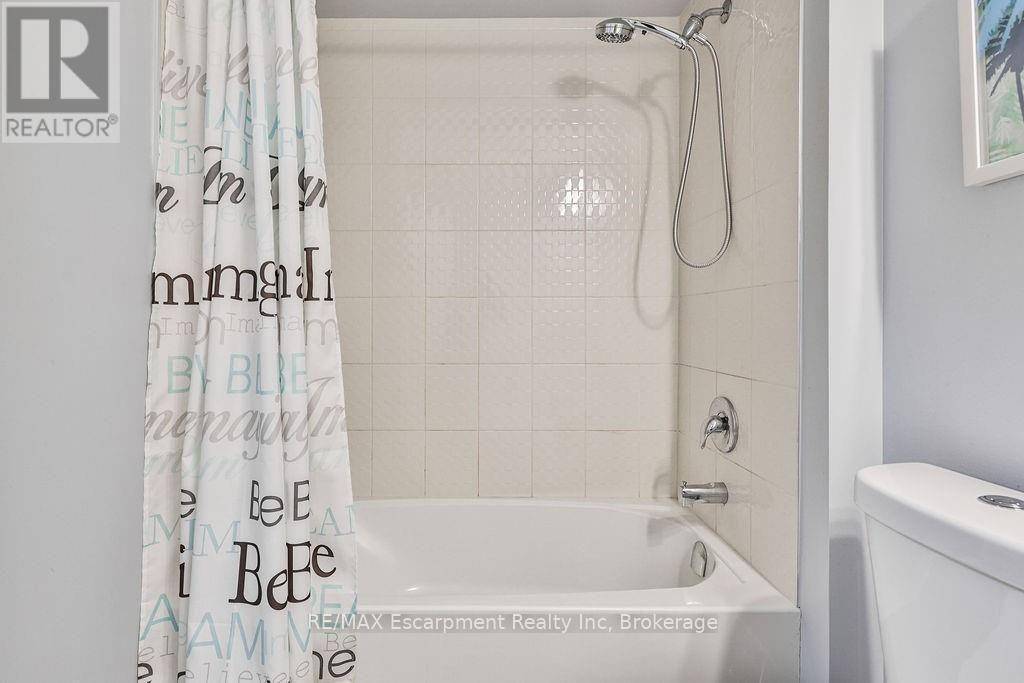
2 Bathroom
1,100 - 1,500 sqft
Central Air Conditioning
Forced Air
$2,450 Monthly
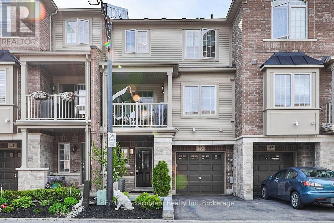
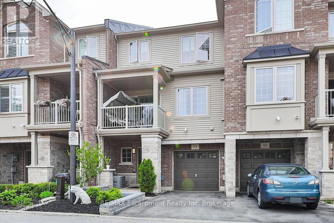
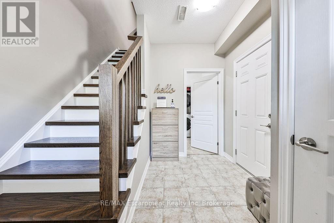
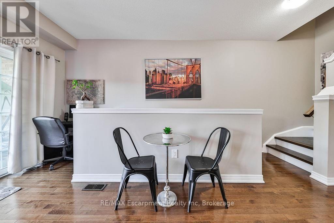
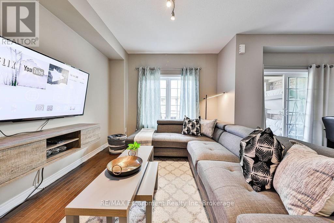
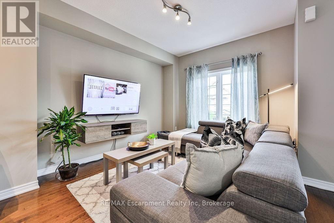
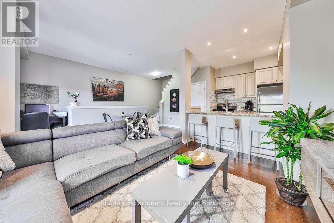
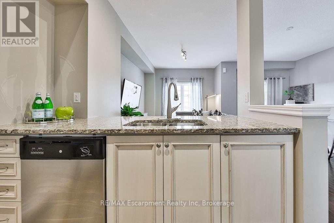
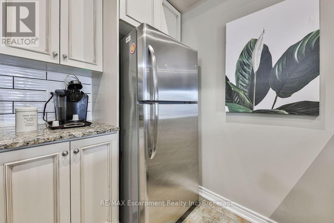
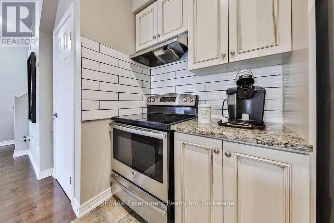
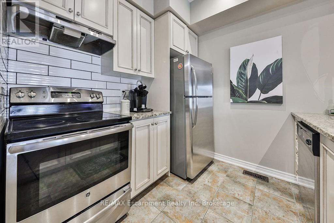
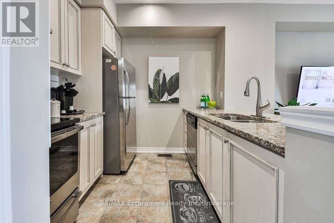
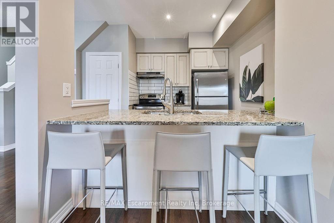
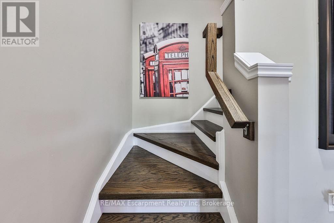
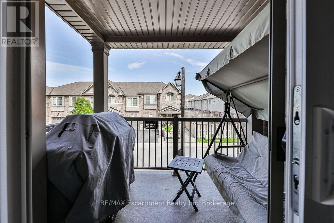
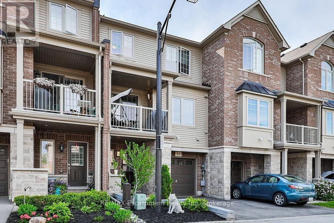
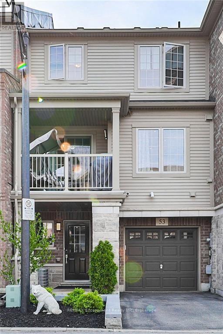
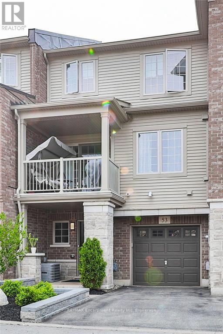
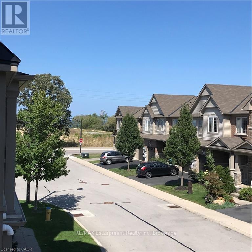
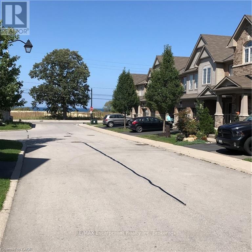
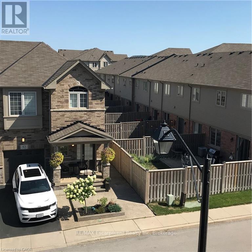
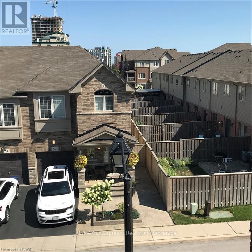
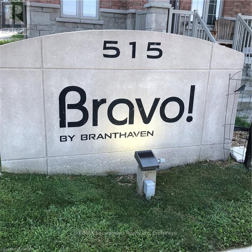
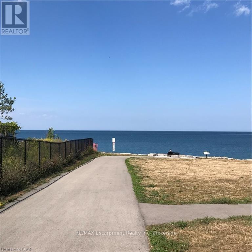
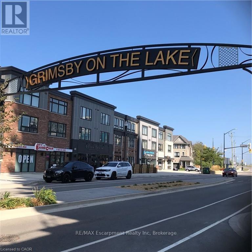
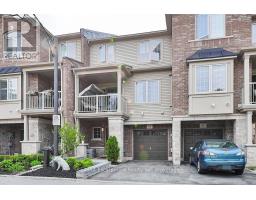
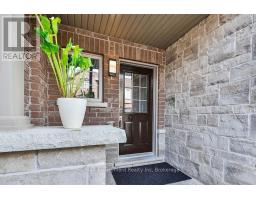
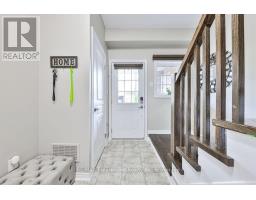
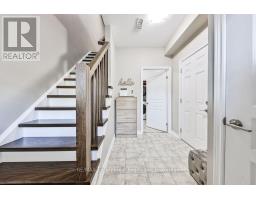
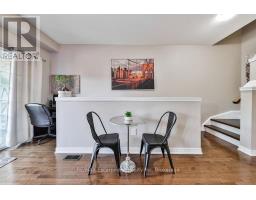
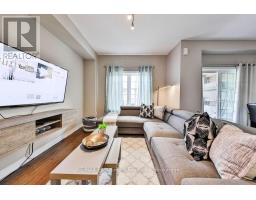
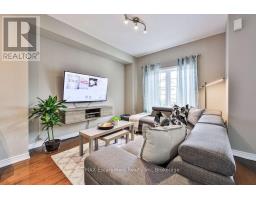
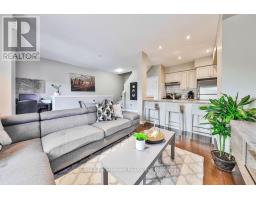
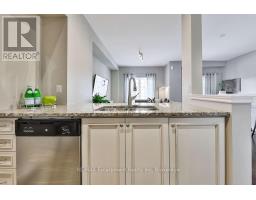
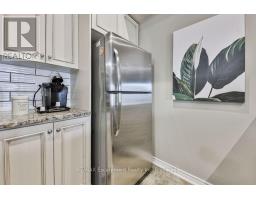
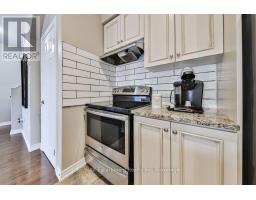
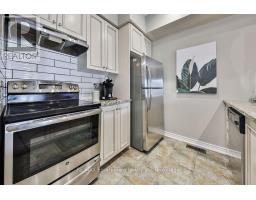
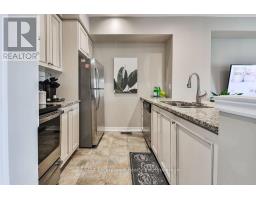
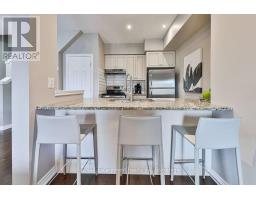
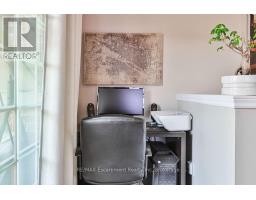
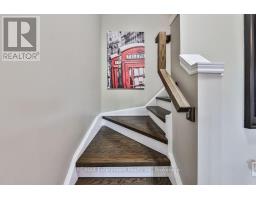
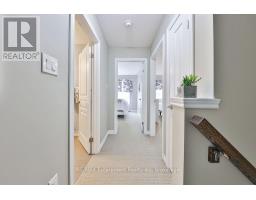
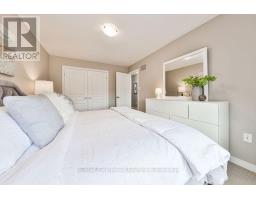
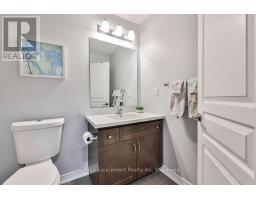
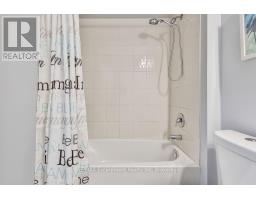
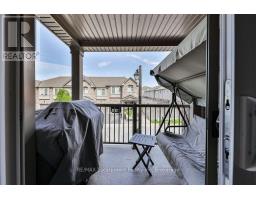
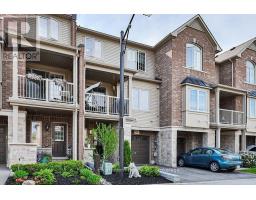
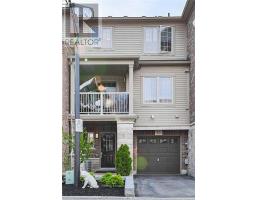
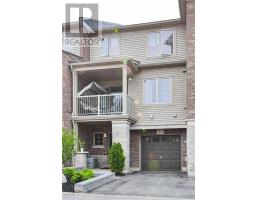
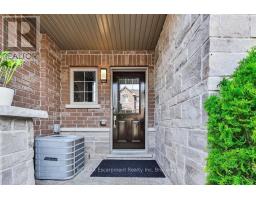
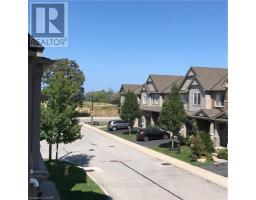
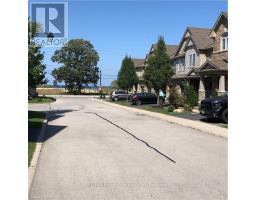
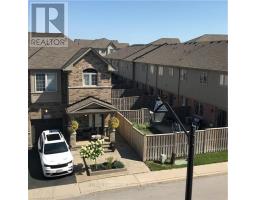
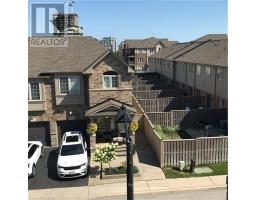
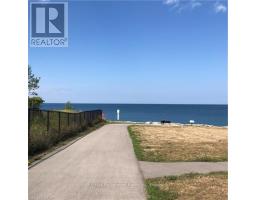
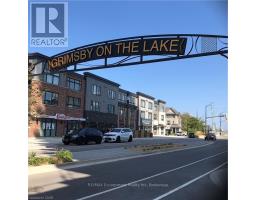
This Executive 2 Bedroom Townhome is in the heart of Grimsby on the Lake just steps from unique shops, restaurants & the Lake! Open concept living with contemporary design, 9' ceilings and walk-out to balcony with Lake views for BBQ'ing & easy entertaining. Hardwood floors, freshly painted through-out, bright white Kitchen, custom tile backsplash, granite counters, s/s appliances & Breakfast Bar. Enjoy Lake views from your private balcony & easy access to lakefront trails and parks, just minutes from your door. Incredible lifestyle location close to award winning wineries, Confederation Beach Park & it's many activities, Fifty Pt. Marina & miles of off road cycling trail that connects to the Burlington waterfront. Easy hwy. access & close to the GO. 2 Parking. Garage w/inside entry. Visitor Parking. Credit score, references, first & last month's rent deposit. No pets or smokers please. Utilities extra. Live the Lakeside lifestyle, in this charming Lakeside community, mere minutes from all amenities! (id:47351)
Property Details
|
MLS® Number
|
X13678374 |
|
Property Type
|
Single Family |
|
Community Name
|
540 - Grimsby Beach |
|
Amenities Near By
|
Beach, Marina, Park, Place Of Worship |
|
Features
|
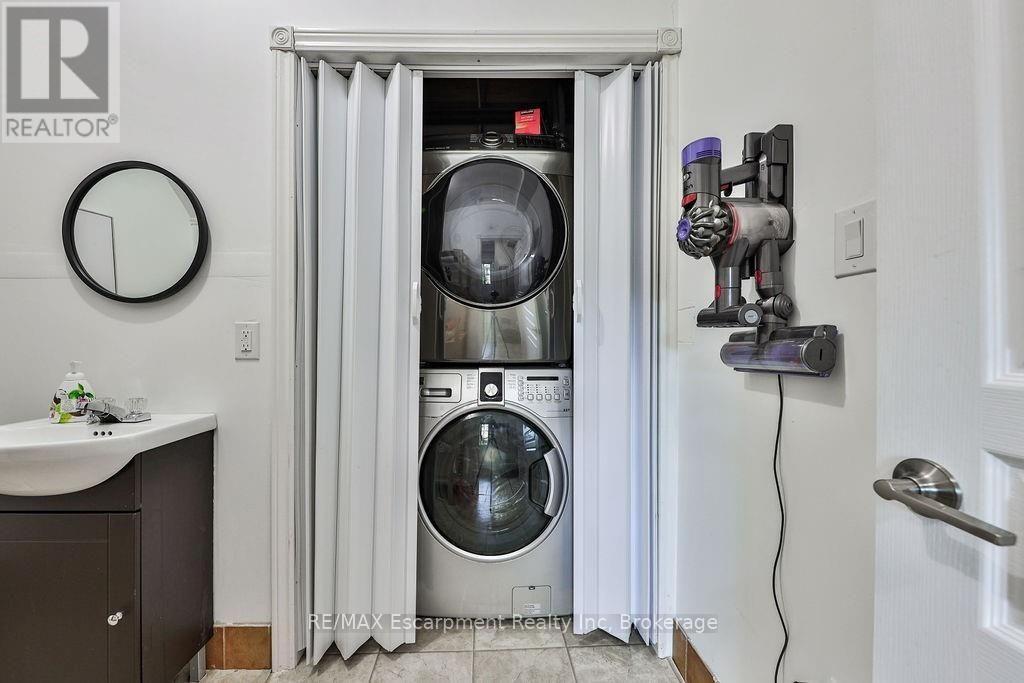
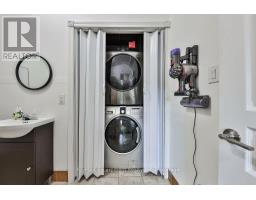
Conservation/green Belt, In Suite Laundry |
|
Parking Space Total
|
2 |
|
Structure
|
Deck |
Building
|
Bathroom Total
|
2 |
|
Bedrooms Above Ground
|
2 |
|
Bedrooms Total
|
2 |
|
Appliances
|
Garage Door Opener Remote(s), Dishwasher, Dryer, Hood Fan, Stove, Washer, Window Coverings, Refrigerator |
|
Basement Type
|
None |
|
Construction Style Attachment
|
Attached |
|
Cooling Type
|
Central Air Conditioning |
|
Exterior Finish
|
Brick, Vinyl Siding |
|
Foundation Type
|
Poured Concrete |
|
Half Bath Total
|
1 |
|
Heating Fuel
|
Natural Gas |
|
Heating Type
|
Forced Air |
|
Stories Total
|
3 |
|
Size Interior
|
1,100 - 1,500 Sqft |
|
Type
|
Row / Townhouse |
|
Utility Water
|
Municipal Water |
Parking
Land
|
Acreage
|
No |
|
Land Amenities
|
Beach, Marina, Park, Place Of Worship |
|
Sewer
|
Sanitary Sewer |
|
Surface Water
|
Lake/pond |
Rooms
| Level |
Type |
Length |
Width |
Dimensions |
|
Second Level |
Living Room |
3.17 m |
3.91 m |
3.17 m x 3.91 m |
|
Second Level |
Dining Room |
2.87 m |
3.25 m |
2.87 m x 3.25 m |
|
Second Level |
Kitchen |
2.41 m |
2.9 m |
2.41 m x 2.9 m |
|
Third Level |
Primary Bedroom |
3.05 m |
4.39 m |
3.05 m x 4.39 m |
|
Third Level |
Bedroom 2 |
2.9 m |
3.28 m |
2.9 m x 3.28 m |
|
Main Level |
Laundry Room |
|
|
Measurements not available |
|
Main Level |
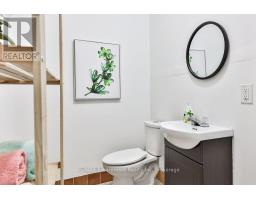
Bathroom |
|
|
Measurements not available |
https://www.realtor.ca/real-estate/30159222/53-515-winston-road-grimsby-grimsby-beach-540-grimsby-beach