53 - 19 Dawson Drive Collingwood, Ontario L9Y 5B4
$1,950 Monthly
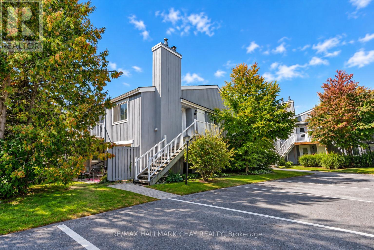
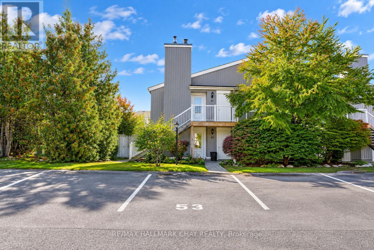
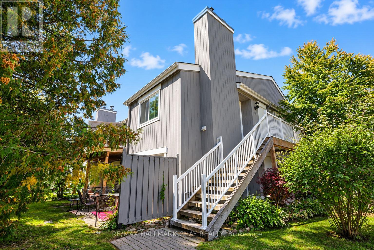
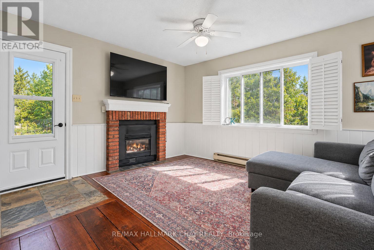
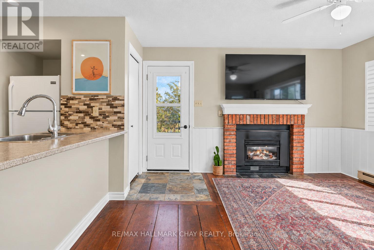
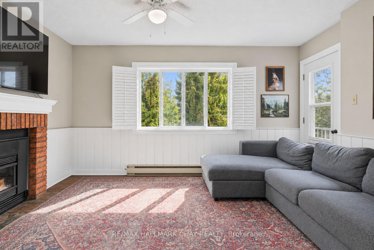
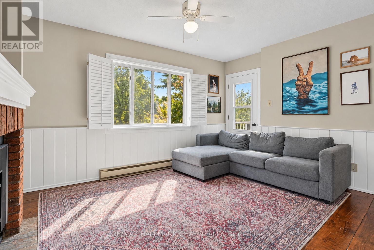
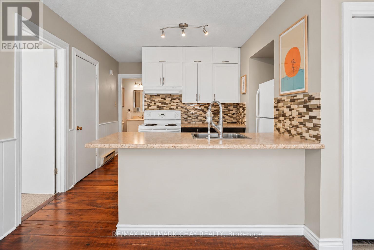
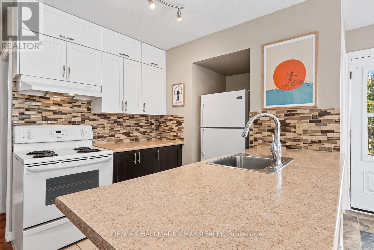
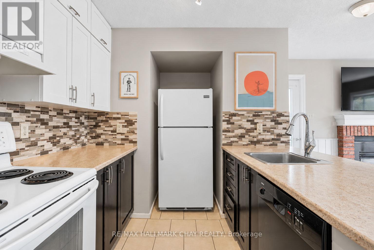
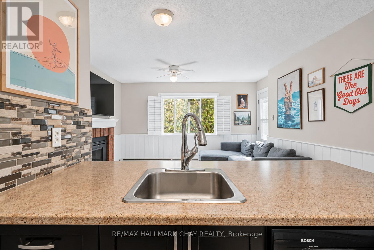
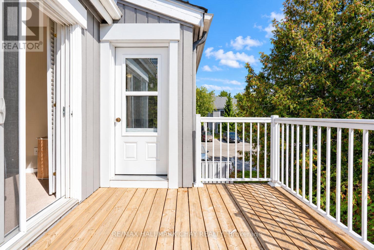
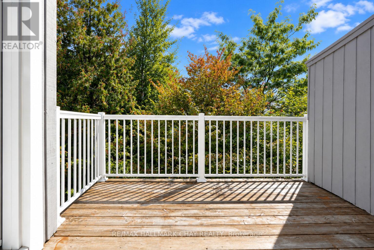
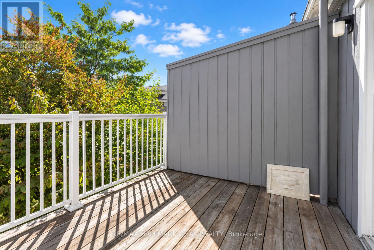
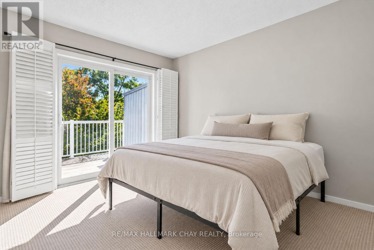
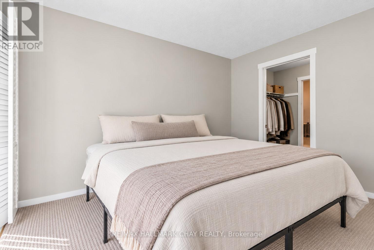
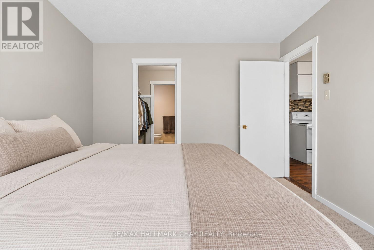
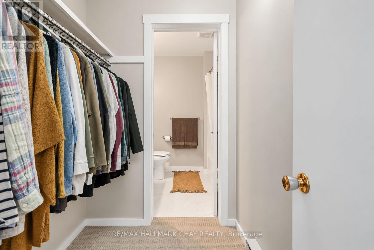
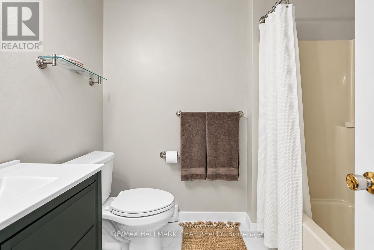
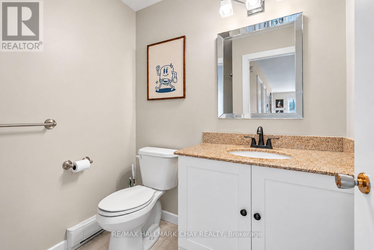
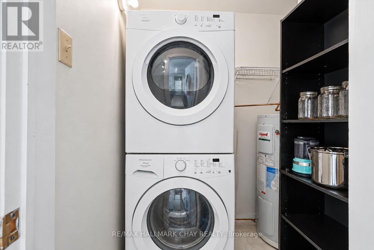
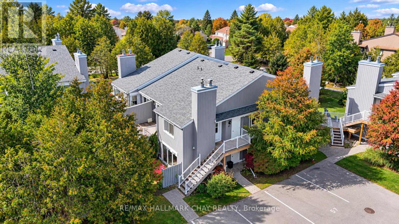
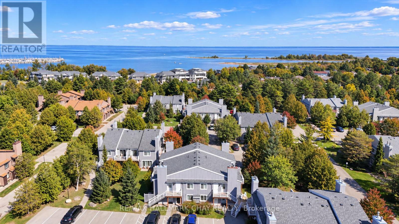
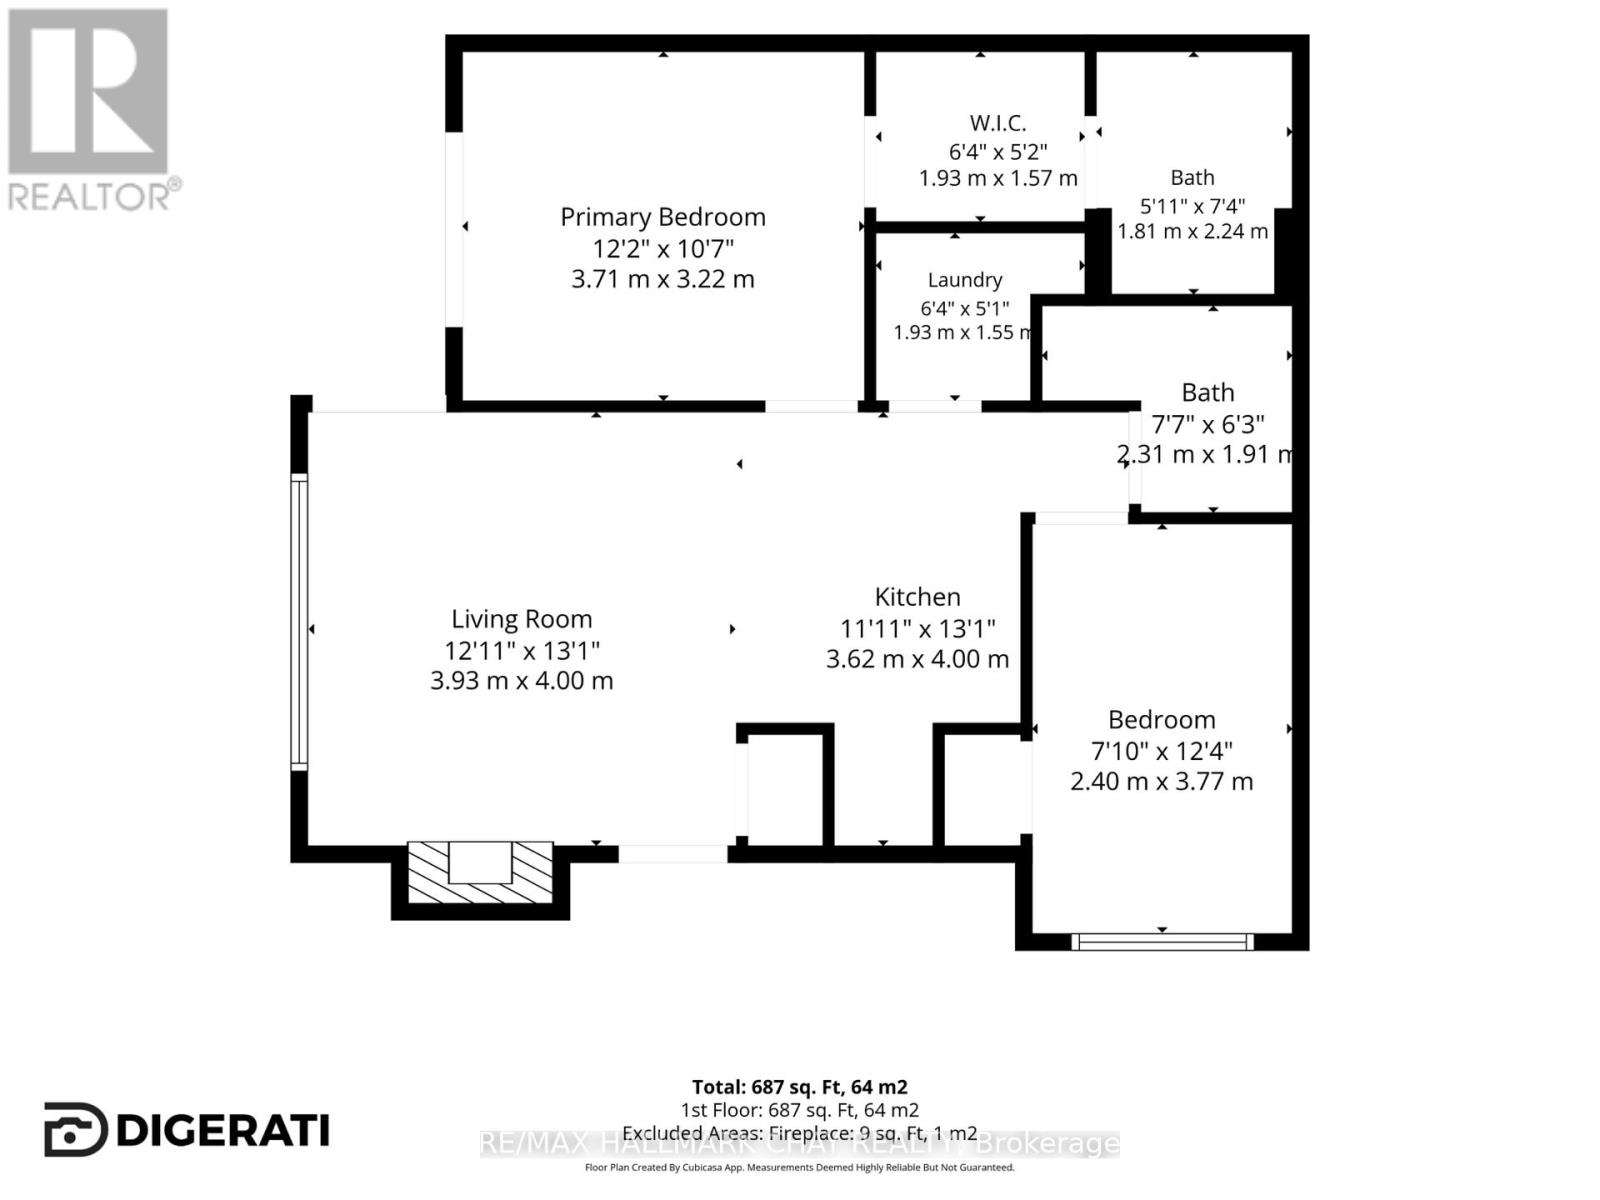
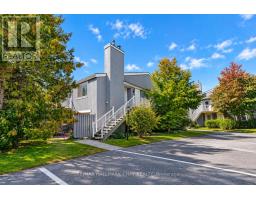
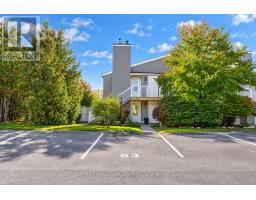
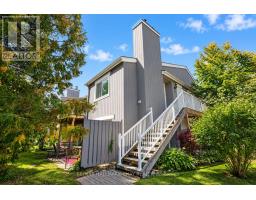
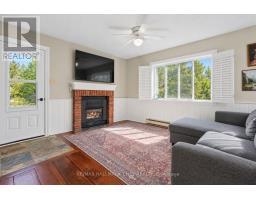
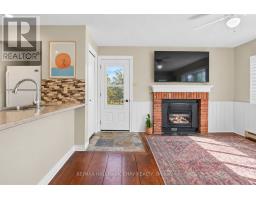
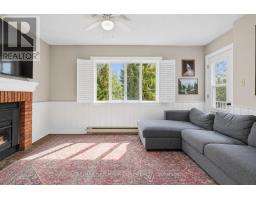
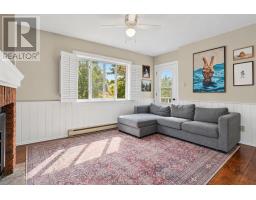
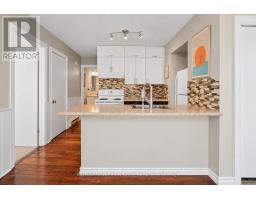
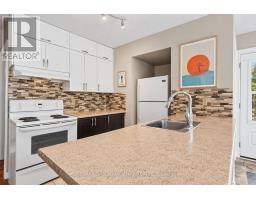
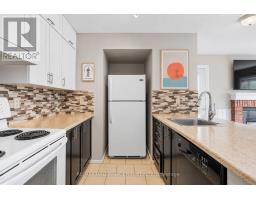
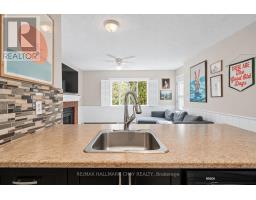
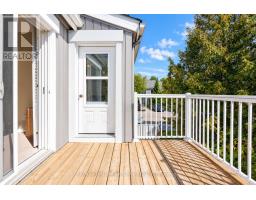
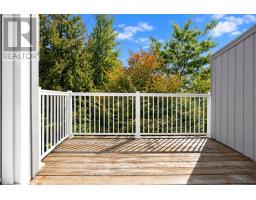
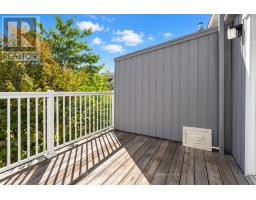
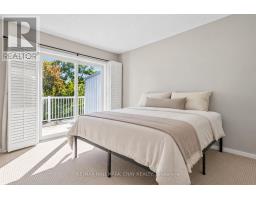
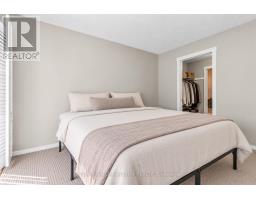
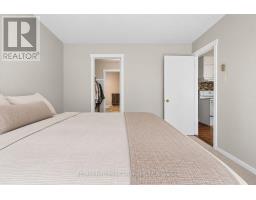
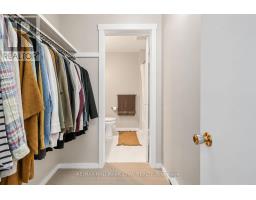
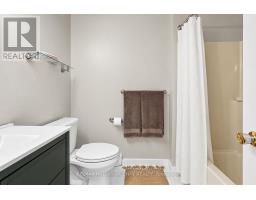
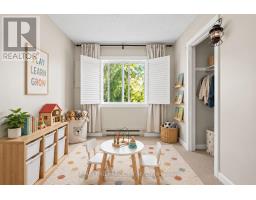
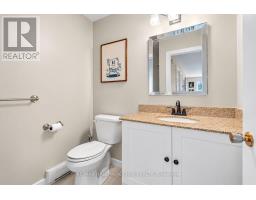
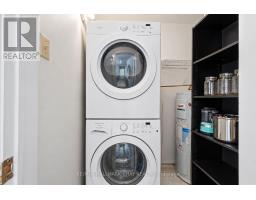
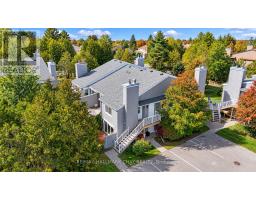
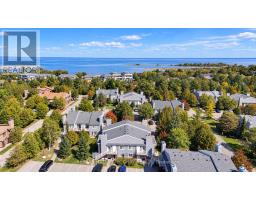
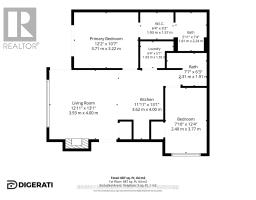
Welcome to 19 Dawson Drive in Collingwood! This Bright and Inviting Upper-Level Condo Offers 2 Bedrooms, 2 Bathrooms and a Comfortable Open-Concept Layout. The Living Area Features Hardwood Floors and a Cozy Gas Fireplace, While the Kitchen Offers Plenty of Cabinet and Counter Space with a Breakfast Bar Overlooking the Living Room. The Primary Bedroom Features a Spacious Walk-In Closet, Ensuite Bath and Walkout to a Private Balcony - the Perfect Spot to Enjoy Your Morning Coffee. In-Suite Laundry Adds Everyday Convenience. Ideally Located Just Minutes From Downtown Collingwood, Georgian Bay, Trails, Shopping, Restaurants and Blue Mountain, with Four-Season Recreation Close by. Annual Lease Available November 1st. Utilities in Addition. Includes 1 Outdoor Parking Space and Storage Locker. (id:47351)
Open House
This property has open houses!
11:00 am
Ends at:1:00 pm
Property Details
| MLS® Number | S13694662 |
| Property Type | Single Family |
| Community Name | Collingwood |
| Amenities Near By | Golf Nearby, Ski Area |
| Community Features | Pets Allowed With Restrictions |
| Equipment Type | Water Heater |
| Features | Balcony, In Suite Laundry |
| Parking Space Total | 1 |
| Rental Equipment Type | Water Heater |
Building
| Bathroom Total | 2 |
| Bedrooms Above Ground | 2 |
| Bedrooms Total | 2 |
| Amenities | Fireplace(s), Storage - Locker |
| Basement Type | None |
| Cooling Type | None |
| Exterior Finish | Wood |
| Fireplace Present | Yes |
| Fireplace Total | 1 |
| Flooring Type | Hardwood, Ceramic, Carpeted, Linoleum, Tile |
| Heating Fuel | Electric |
| Heating Type | Baseboard Heaters |
| Size Interior | 700 - 799 Sqft |
| Type | Apartment |
Parking
| No Garage |
Land
| Acreage | No |
| Land Amenities | Golf Nearby, Ski Area |
Rooms
| Level | Type | Length | Width | Dimensions |
|---|---|---|---|---|
| Main Level | Living Room | 4 m | 3.93 m | 4 m x 3.93 m |
| Main Level | Kitchen | 4 m | 3.62 m | 4 m x 3.62 m |
| Main Level | Primary Bedroom | 3.71 m | 3.22 m | 3.71 m x 3.22 m |
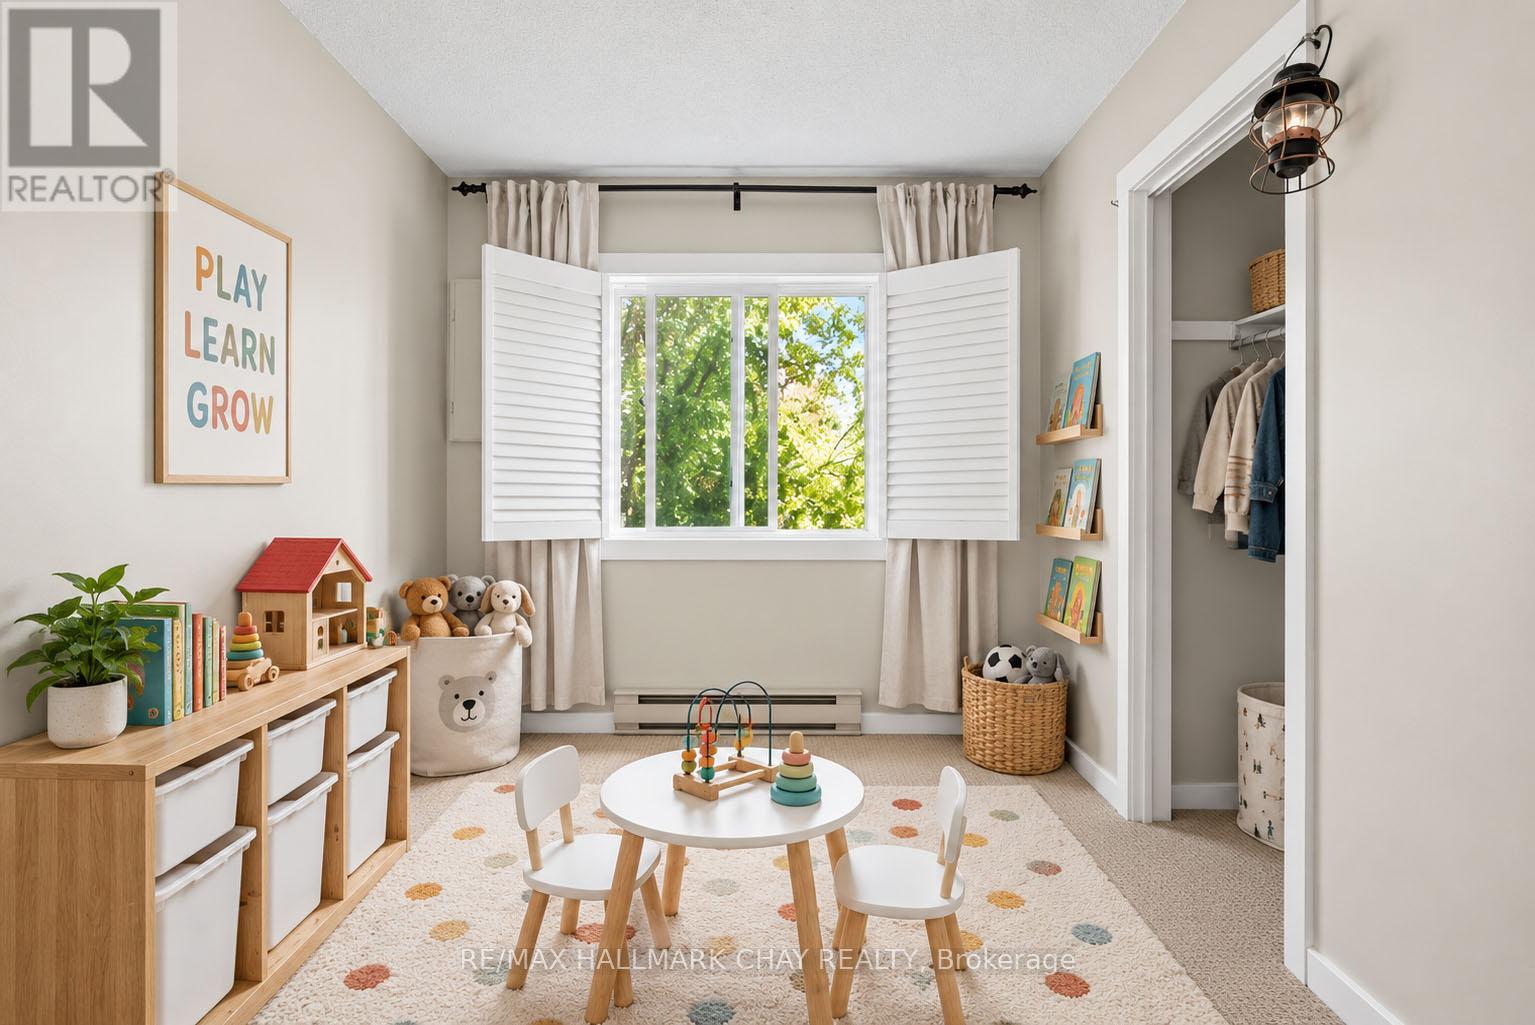
| Main Level | Bedroom 2 | 3.77 m | 2.4 m | 3.77 m x 2.4 m |
| Main Level | Laundry Room | 1.93 m | 1.55 m | 1.93 m x 1.55 m |
| Main Level | Bathroom | Measurements not available | ||
| Main Level | Bathroom | Measurements not available |
https://www.realtor.ca/real-estate/30177229/53-19-dawson-drive-collingwood-collingwood

The trademarks REALTOR®, REALTORS®, and the REALTOR® logo are controlled by The Canadian Real Estate Association (CREA) and identify real estate professionals who are members of CREA. The trademarks MLS®, Multiple Listing Service® and the associated logos are owned by The Canadian Real Estate Association (CREA) and identify the quality of services provided by real estate professionals who are members of CREA. The trademark DDF® is owned by The Canadian Real Estate Association (CREA) and identifies CREA's Data Distribution Facility (DDF®)
October 14 2026 09:33:27
Toronto Regional Real Estate Board