529 St Lawrence Drive Welland, Ontario L3C 7H9
$499,900
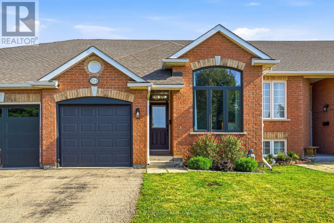
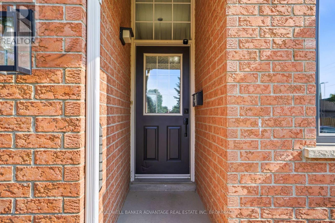
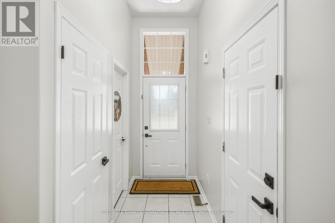
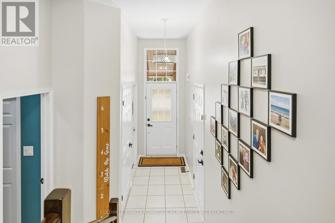
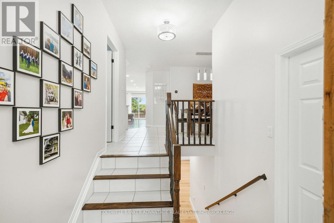
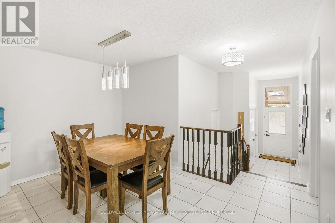
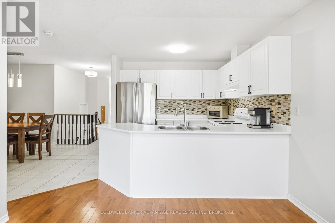
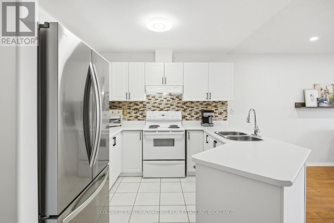
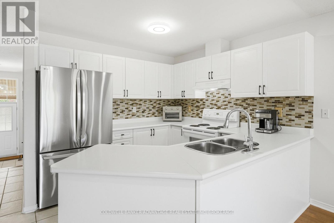
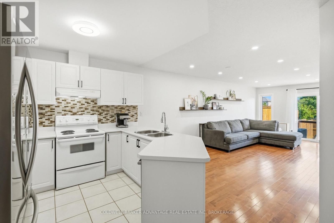
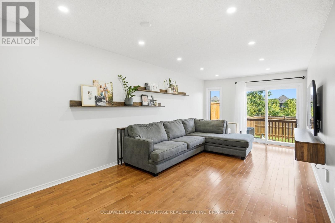
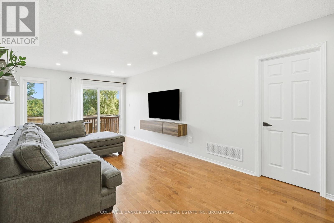
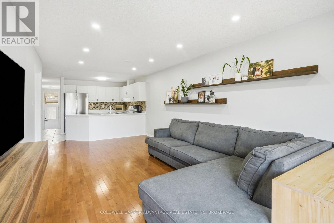
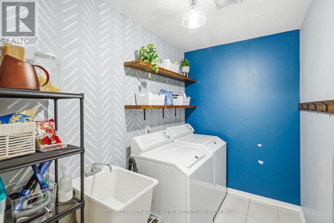
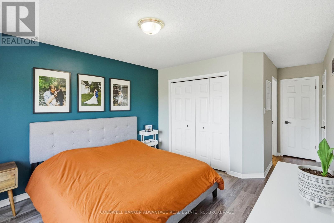
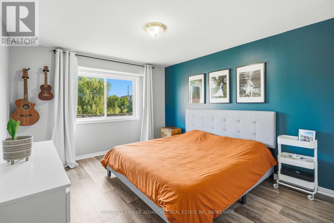
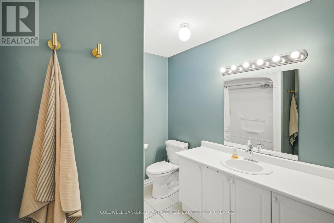
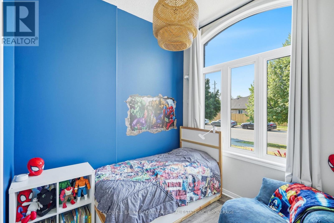
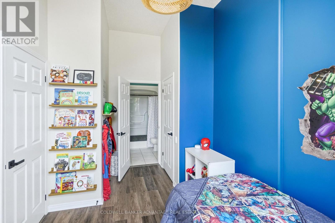
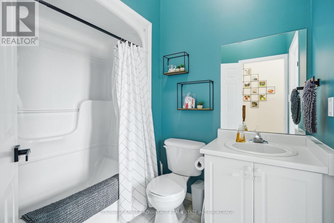
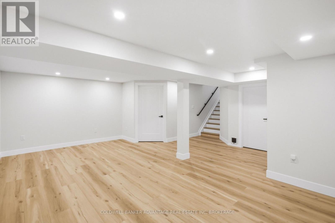
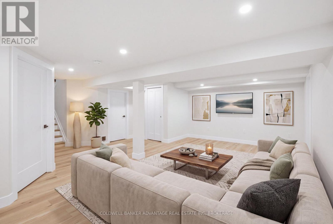
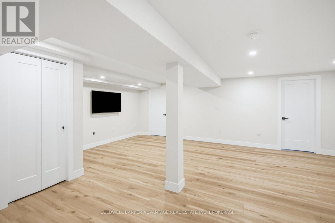
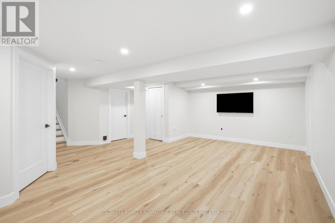
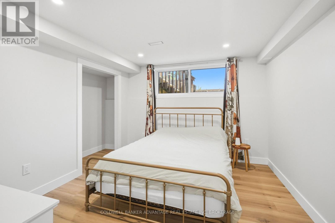
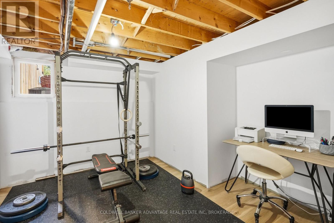
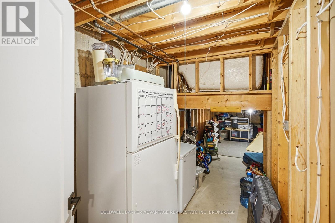
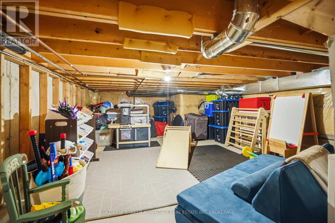
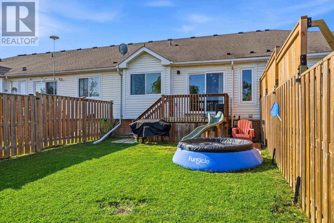
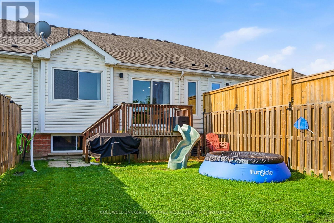
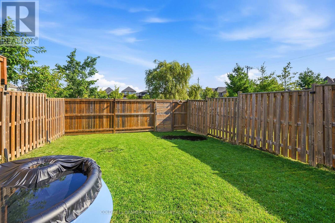
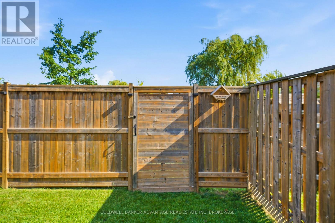
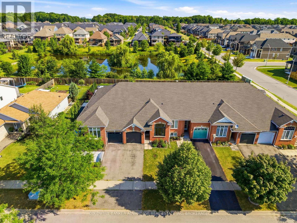
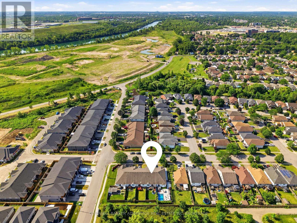
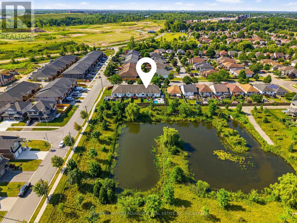
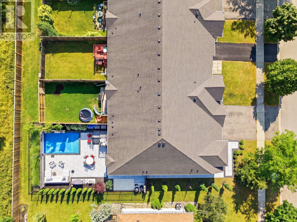
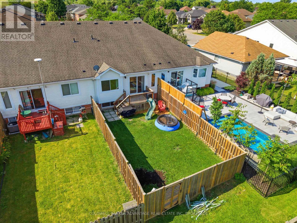
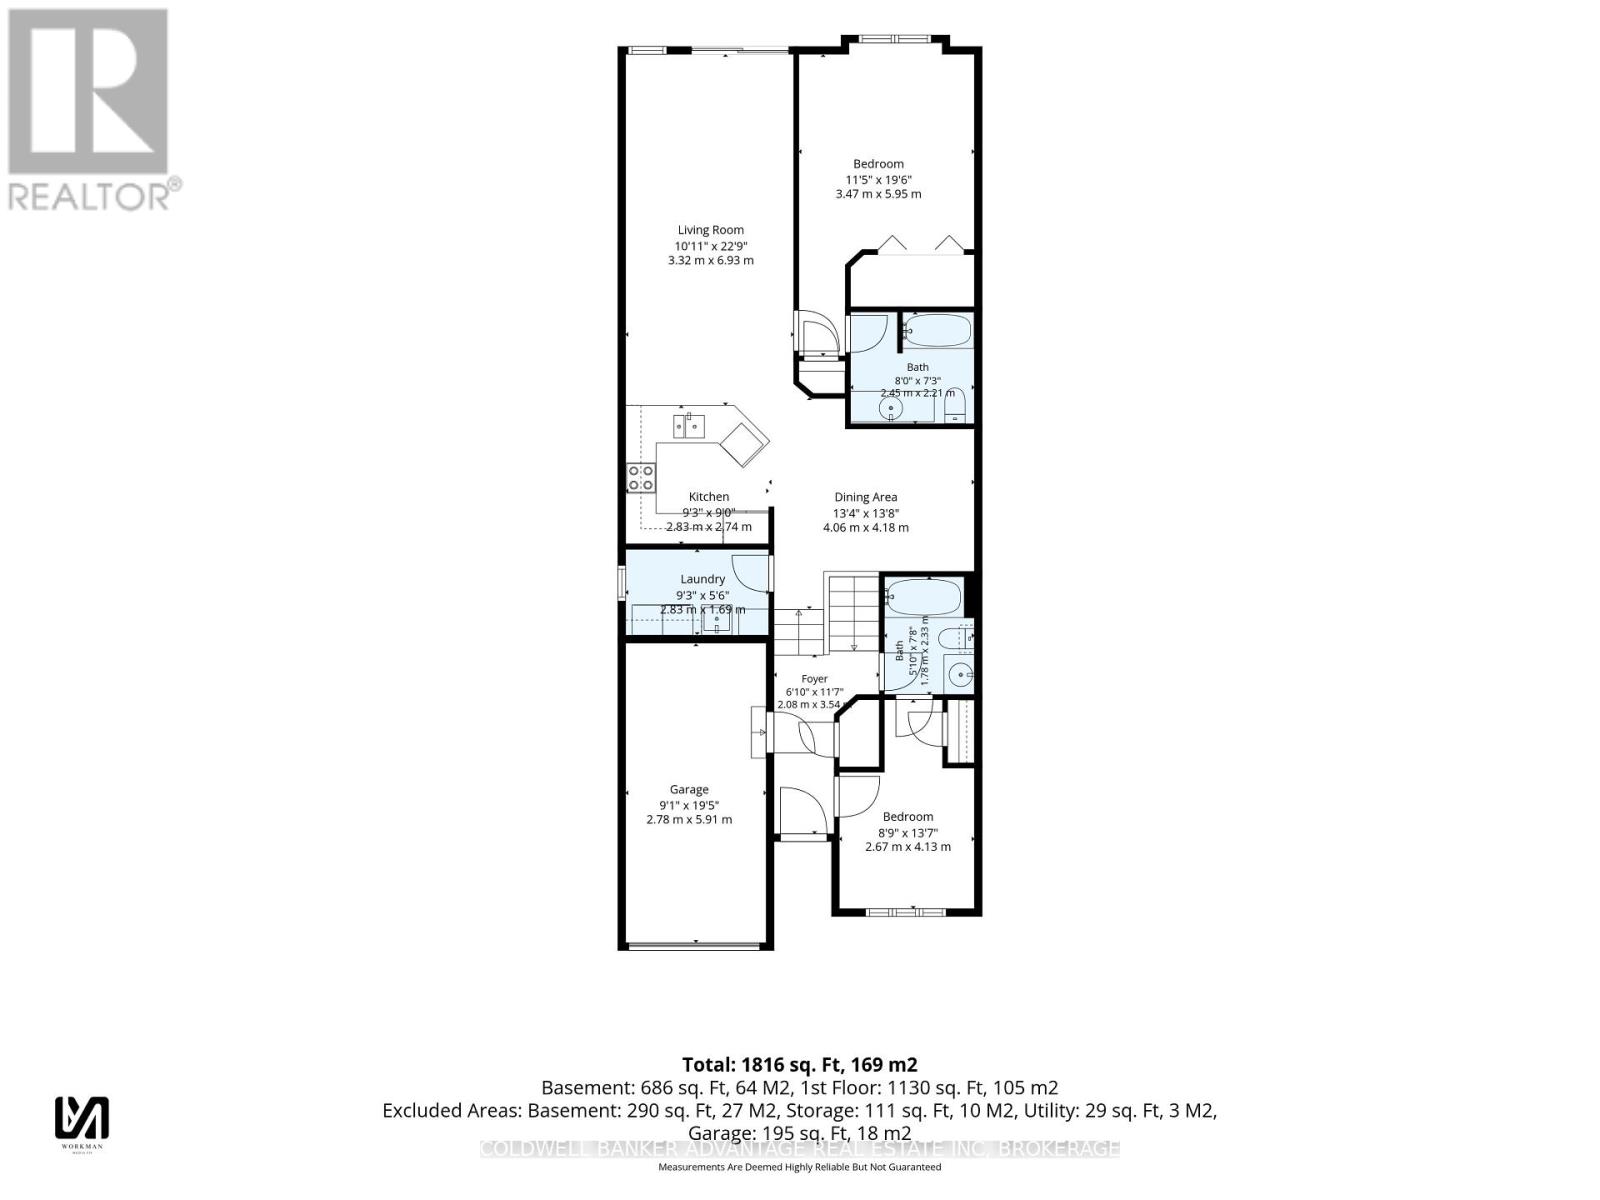
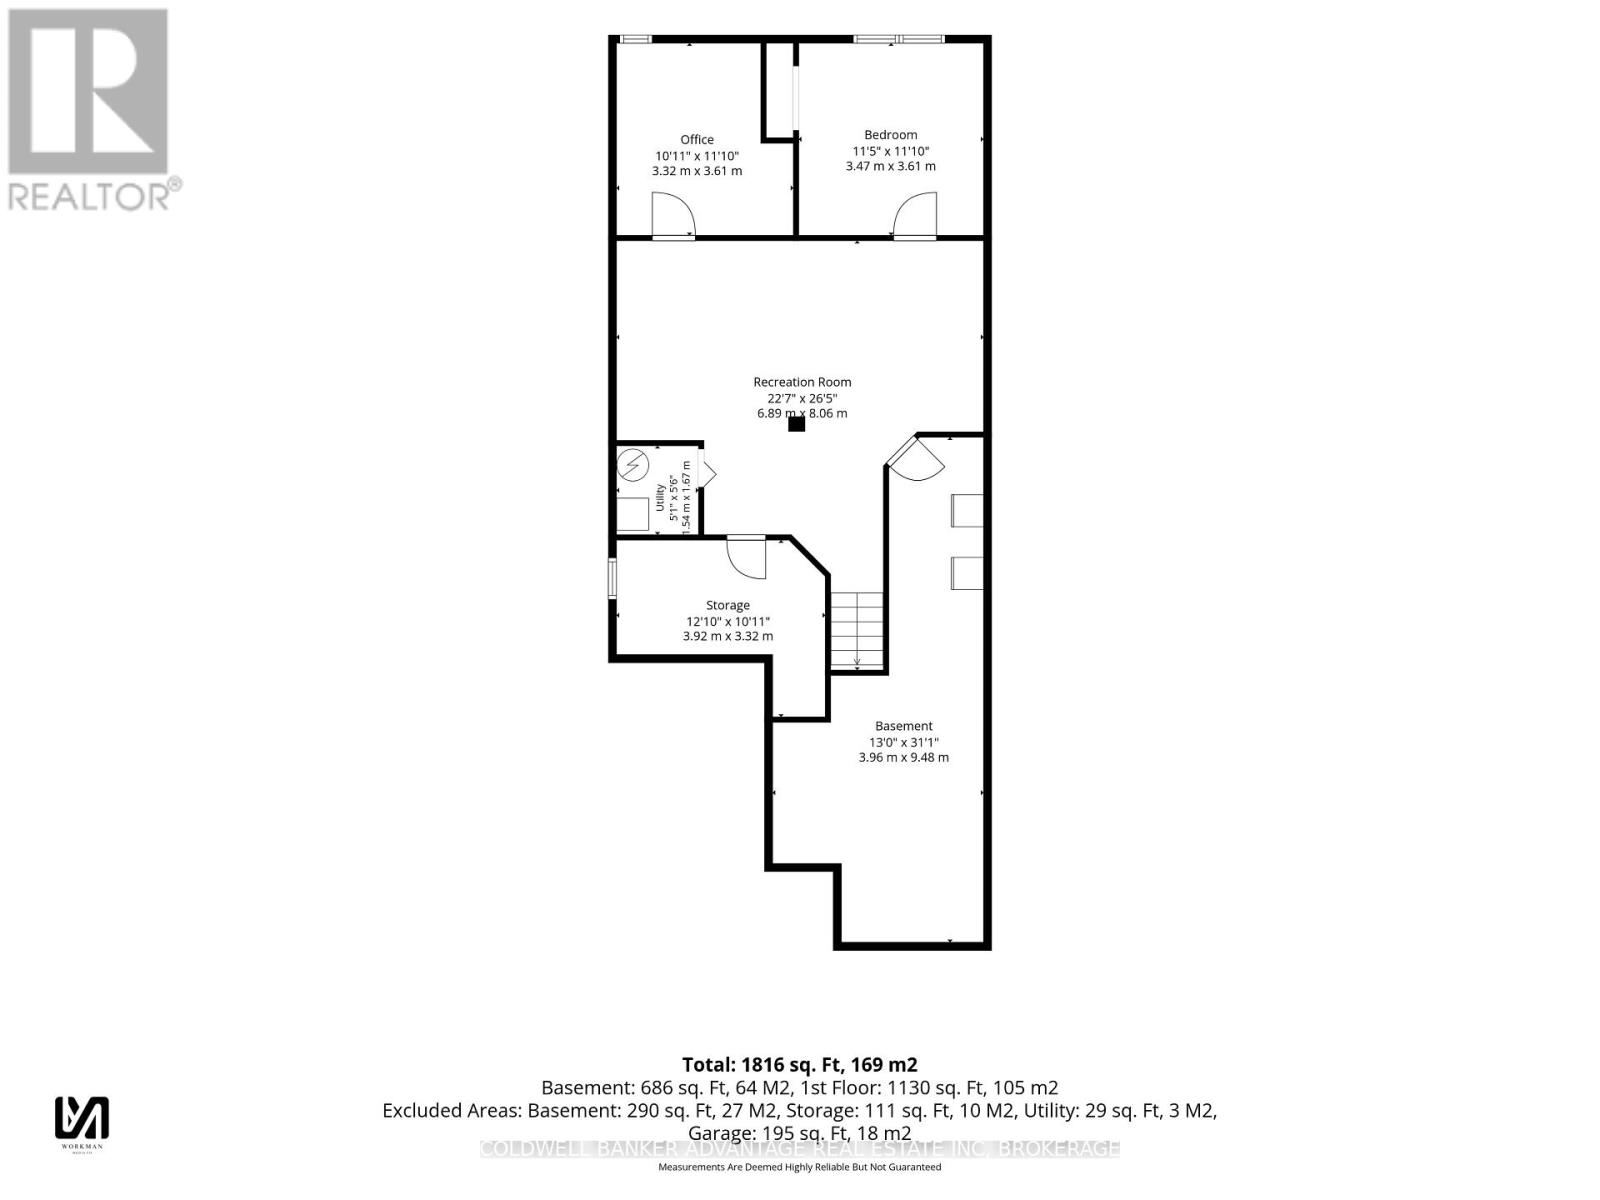
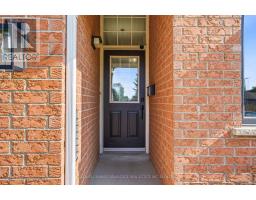
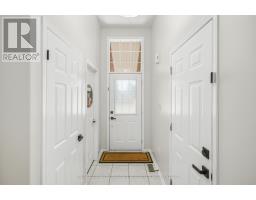
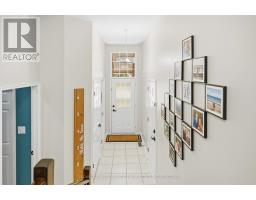
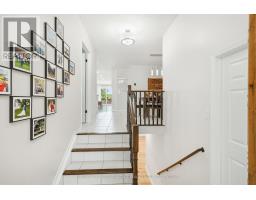
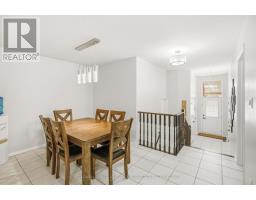
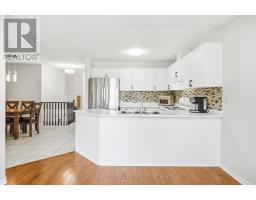
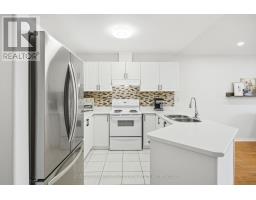
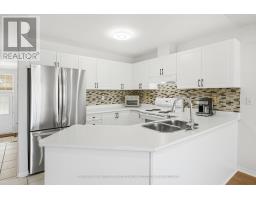
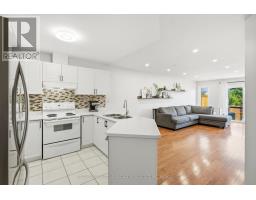
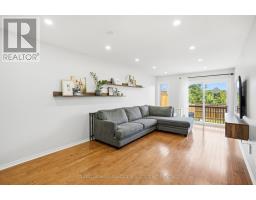
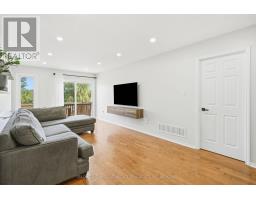
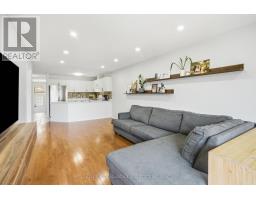
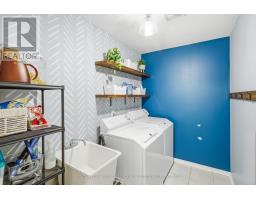
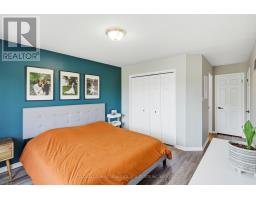
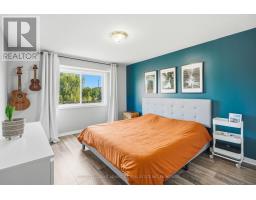
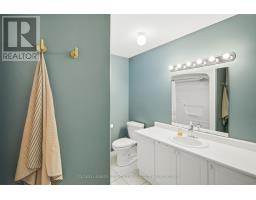
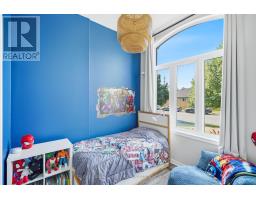
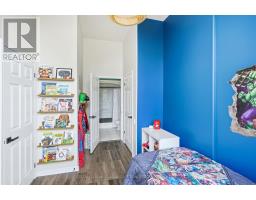
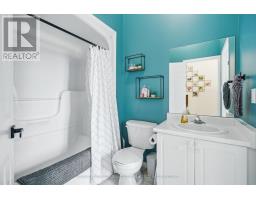
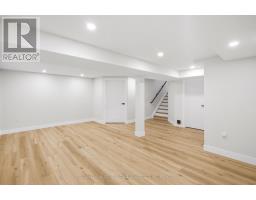
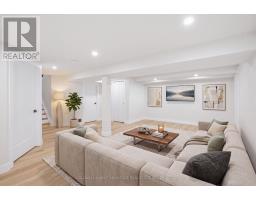
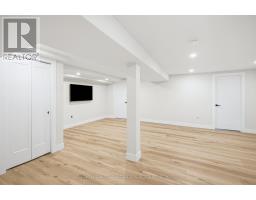
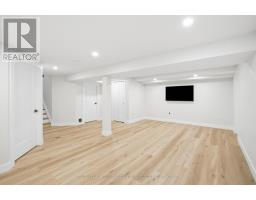
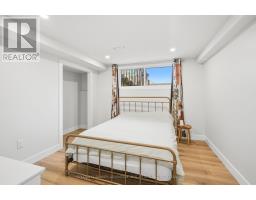
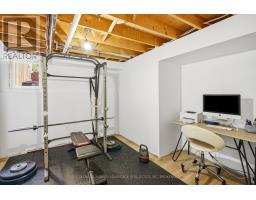
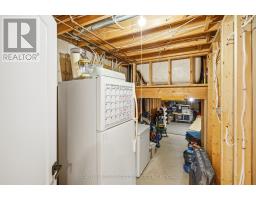
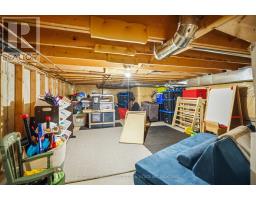
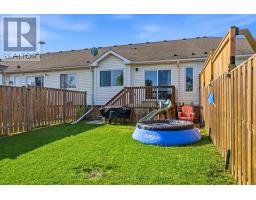
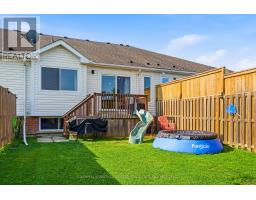
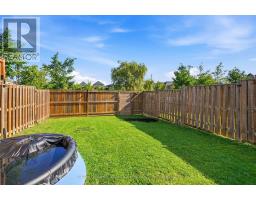
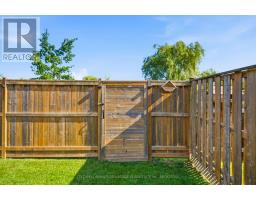
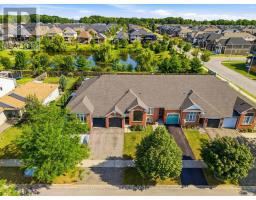
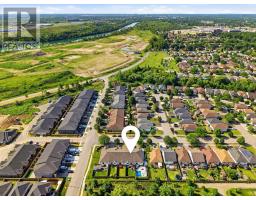
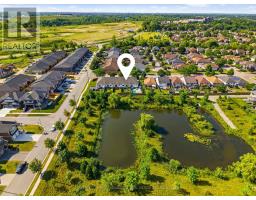
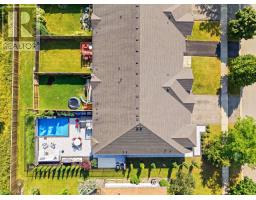
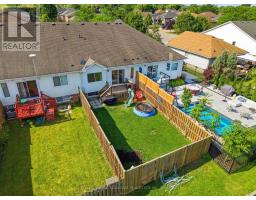
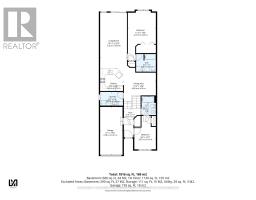
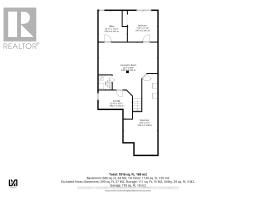
Move right into this beautifully updated and meticulously maintained 2 + 2 bedroom raised Bungalow townhouse with single garage, ideally located in North Welland on a fully fenced lot with No rear neighbours. This exception home is ideal for first time buyer's, professionals or empty nesters. The bright, open concept main level features a spacious kitchen that overlooks the dining area & oversized living room with patio doors that lead to the private rear yard. The versatile 2nd bedroom off the front foyer is ideal for a home office or guest suite, offering direct access to the main floor 4pc bath, while the convenient main floor laundry room adds everyday functionality. The large master bedroom offers a walk in closet and it's own ensuite bath. The recently finished lower level provides outstanding additional living space with awesome new rec room, 2 additional bedrooms, rough in for future bath and an expansive crawl space offering exceptional storage and a very cool play space for young ones! Stylish, move in ready and set in a sought after neighbourhood close to parks, the recreational waterway and everyday amenities with quick and convenient highway access. Updates inc: Roof, furnace, most flooring, multiple windows & patio door, plus newly finished lower level. (id:47351)
Property Details
| MLS® Number | X13644202 |
| Property Type | Single Family |
| Community Name | 767 - N. Welland |
| Amenities Near By | Park, Public Transit |
| Equipment Type | None |
| Features | Wooded Area, Backs On Greenbelt, Carpet Free, Sump Pump |
| Parking Space Total | 2 |
| Rental Equipment Type | None |
| Structure | Deck |
Building
| Bathroom Total | 2 |
| Bedrooms Above Ground | 2 |
| Bedrooms Below Ground | 2 |
| Bedrooms Total | 4 |
| Age | 16 To 30 Years |
| Appliances | Water Meter, Garage Door Opener Remote(s), Dishwasher, Dryer, Stove, Washer, Refrigerator |
| Architectural Style | Bungalow |
| Basement Development | Finished |
| Basement Type | N/a (finished) |
| Construction Style Attachment | Attached |
| Cooling Type | Central Air Conditioning |
| Exterior Finish | Brick, Vinyl Siding |
| Foundation Type | Poured Concrete |
| Heating Fuel | Natural Gas |
| Heating Type | Forced Air |
| Stories Total | 1 |
| Size Interior | 700 - 1,100 Sqft |
| Type | Row / Townhouse |
| Utility Water | Municipal Water |
Parking
| Attached Garage | |
| Garage |
Land
| Acreage | No |
| Fence Type | Fully Fenced, Fenced Yard |
| Land Amenities | Park, Public Transit |
| Sewer | Sanitary Sewer |
| Size Depth | 131 Ft ,2 In |
| Size Frontage | 24 Ft ,8 In |
| Size Irregular | 24.7 X 131.2 Ft |
| Size Total Text | 24.7 X 131.2 Ft |
| Zoning Description | Rl2 |
Rooms
| Level | Type | Length | Width | Dimensions |
|---|---|---|---|---|
| Lower Level | Bedroom 3 | 3.61 m | 3.47 m | 3.61 m x 3.47 m |
| Lower Level | Bedroom 4 | 3.61 m | 3.32 m | 3.61 m x 3.32 m |
| Lower Level | Storage | 3.92 m | 3.32 m | 3.92 m x 3.32 m |
| Lower Level | Utility Room | 1.67 m | 1.54 m | 1.67 m x 1.54 m |
| Lower Level | Recreational, Games Room | 8.06 m | 6.89 m | 8.06 m x 6.89 m |
| Main Level | Foyer | 3.54 m | 6.1 m | 3.54 m x 6.1 m |
| Main Level | Bedroom 2 | 4.13 m | 2.67 m | 4.13 m x 2.67 m |
| Main Level | Bathroom | 2.33 m | 1.78 m | 2.33 m x 1.78 m |
| Main Level | Laundry Room | 2.83 m | 1.69 m | 2.83 m x 1.69 m |
| Main Level | Dining Room | 4.18 m | 4.06 m | 4.18 m x 4.06 m |
| Main Level | Kitchen | 2.83 m | 2.74 m | 2.83 m x 2.74 m |
| Main Level | Living Room | 6.93 m | 3.32 m | 6.93 m x 3.32 m |
| Main Level | Primary Bedroom | 5.95 m | 3.47 m | 5.95 m x 3.47 m |
| Main Level | Bathroom | 2.45 m | 2.21 m | 2.45 m x 2.21 m |
https://www.realtor.ca/real-estate/30121626/529-st-lawrence-drive-welland-n-welland-767-n-welland

The trademarks REALTOR®, REALTORS®, and the REALTOR® logo are controlled by The Canadian Real Estate Association (CREA) and identify real estate professionals who are members of CREA. The trademarks MLS®, Multiple Listing Service® and the associated logos are owned by The Canadian Real Estate Association (CREA) and identify the quality of services provided by real estate professionals who are members of CREA. The trademark DDF® is owned by The Canadian Real Estate Association (CREA) and identifies CREA's Data Distribution Facility (DDF®)
August 07 2026 10:23:25
Niagara Association of REALTORS®