529 Carlton Road Markham, Ontario L3R 6M5
$1,399,000
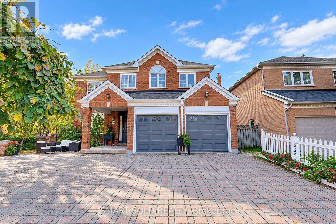
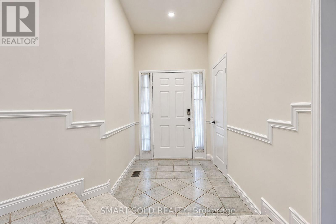
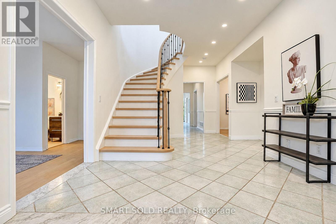
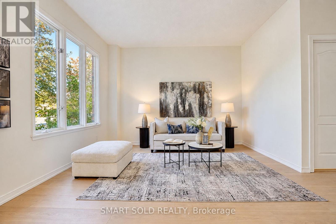
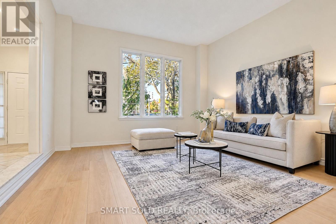
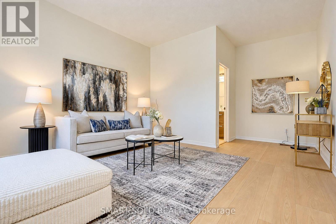
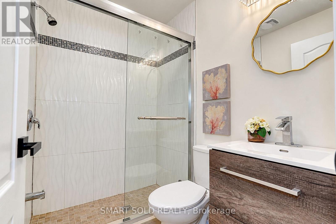
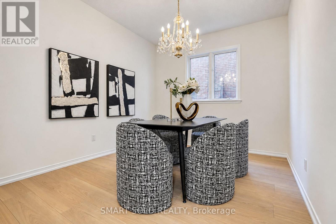
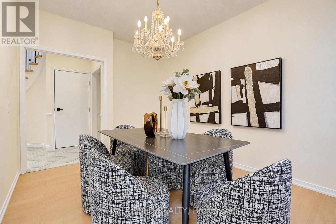
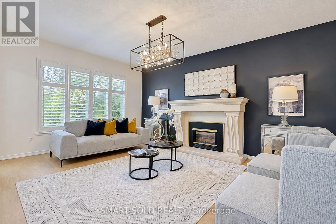
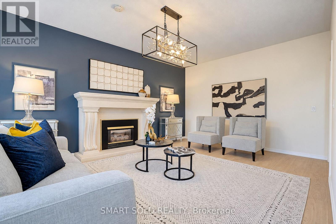
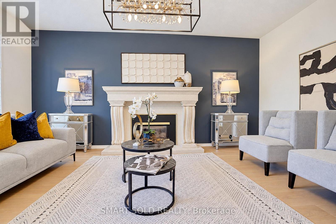
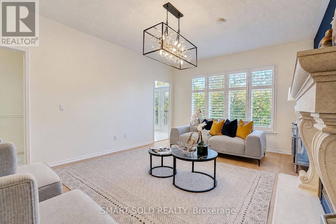
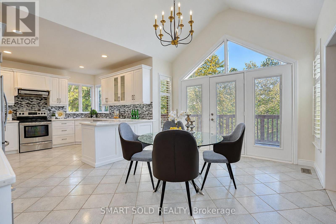
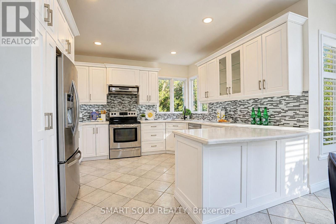
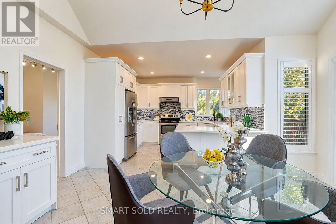
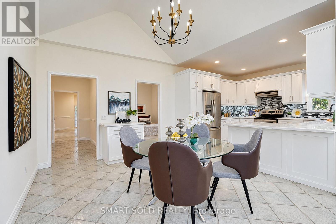
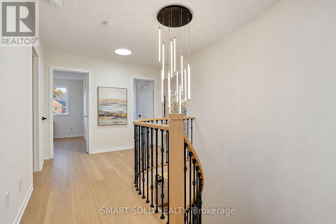
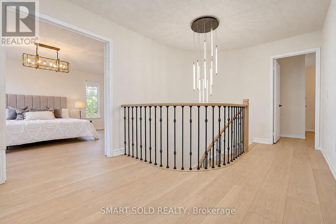
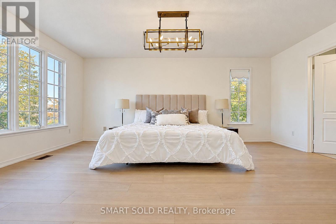
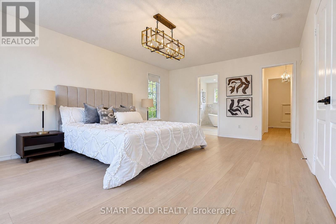
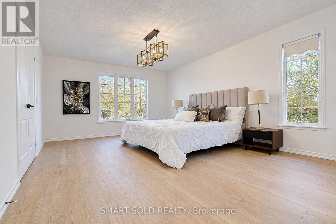
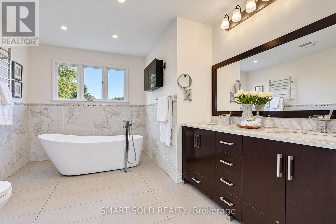
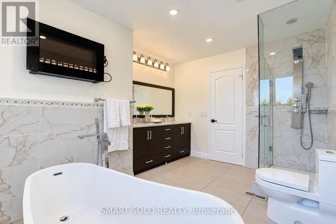
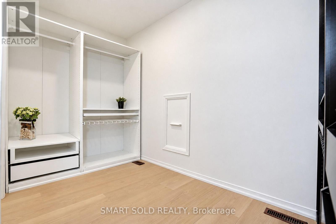
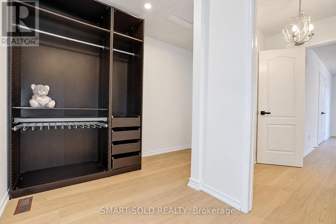
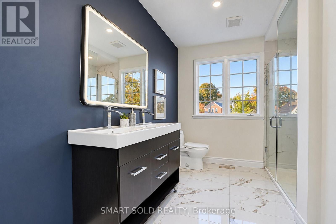
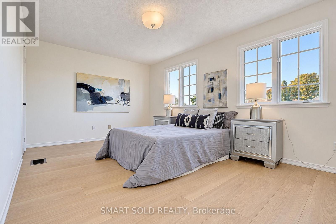
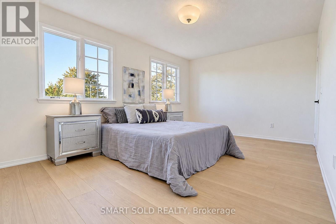
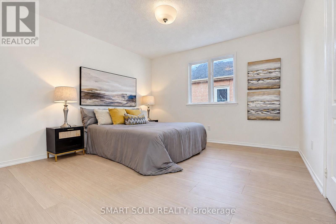
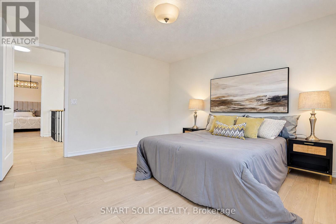
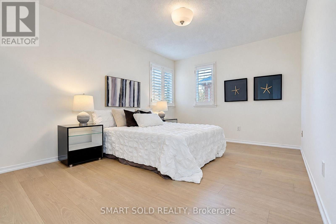
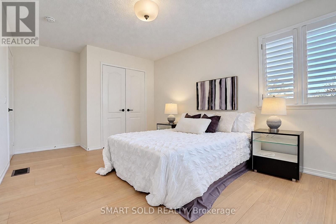
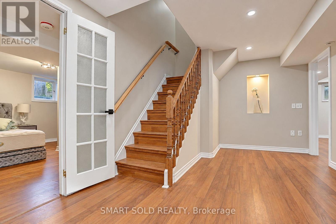
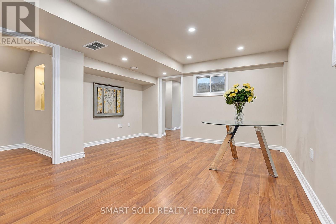
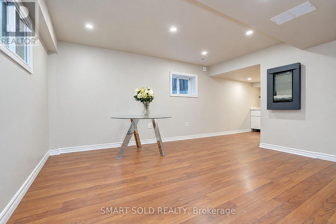
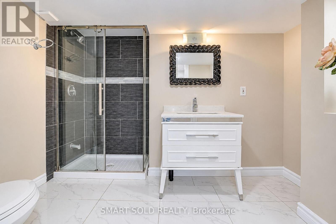
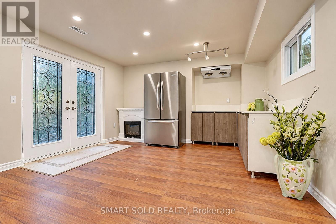
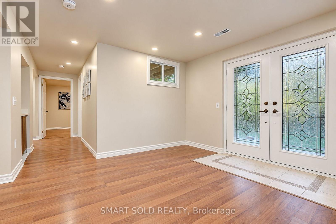
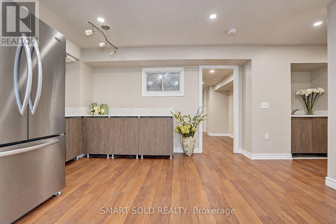
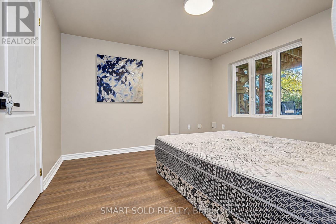
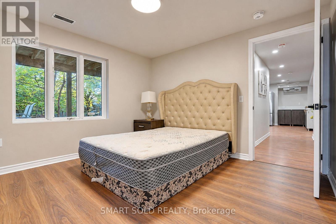
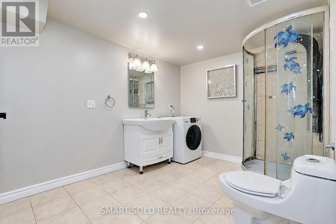
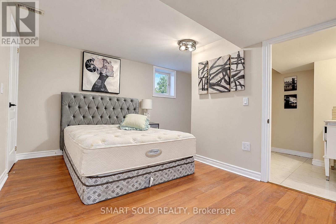
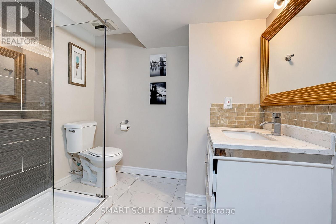
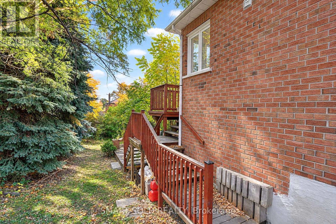
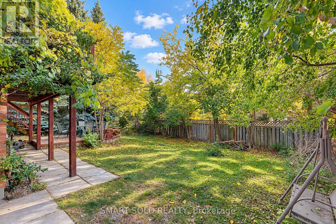
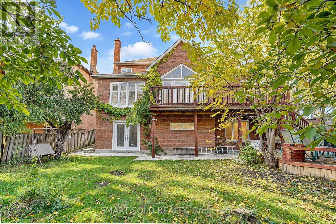
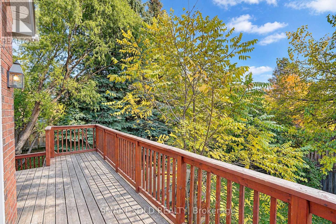
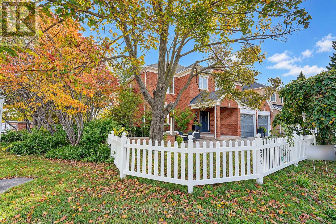
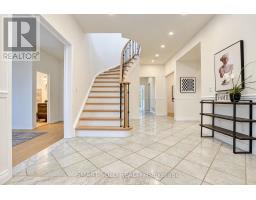
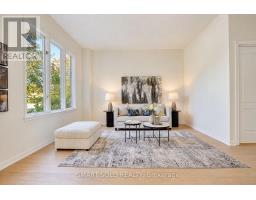
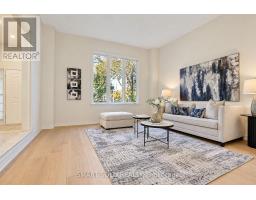
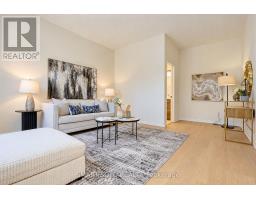
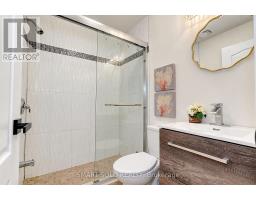
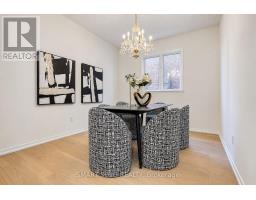
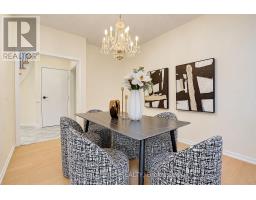
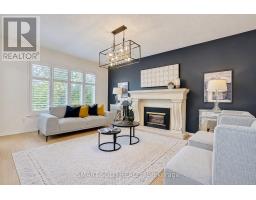
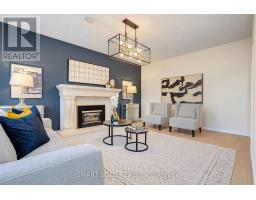
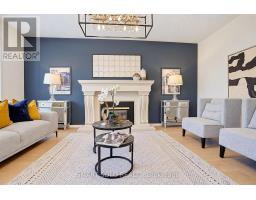
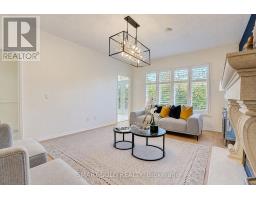
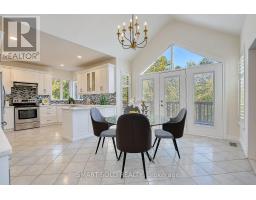
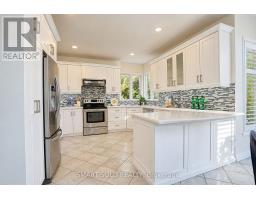
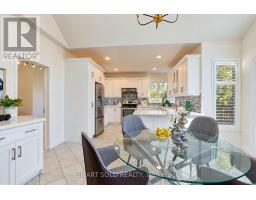
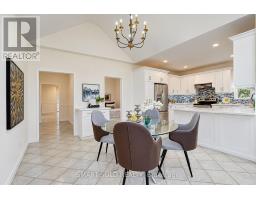
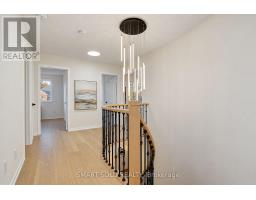
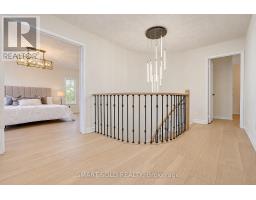
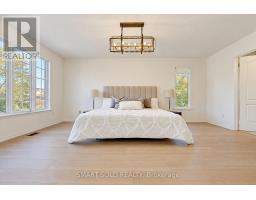
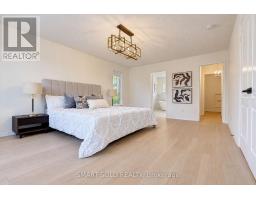
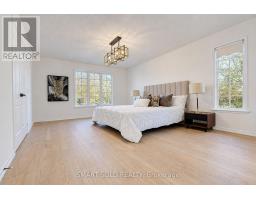
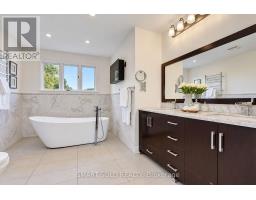
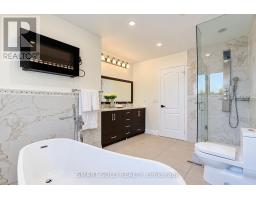
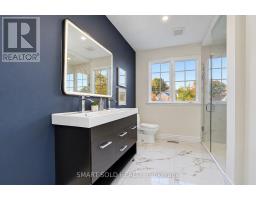
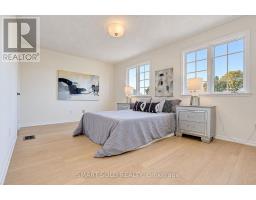
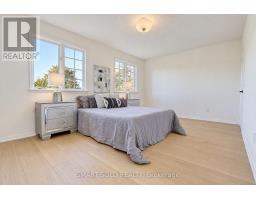
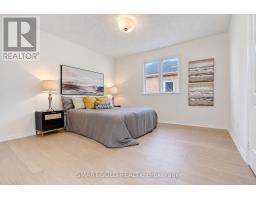
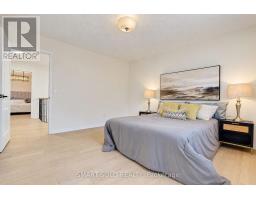
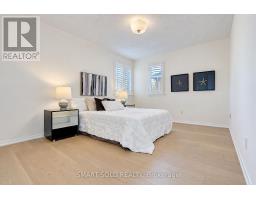
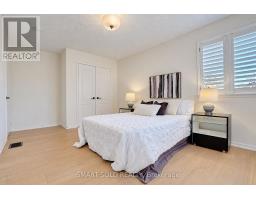
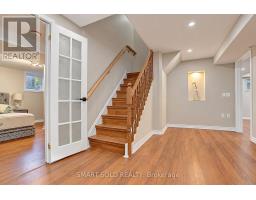
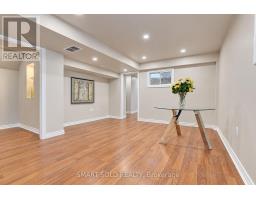
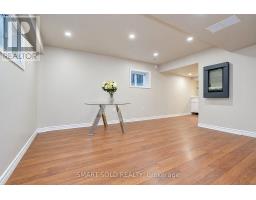
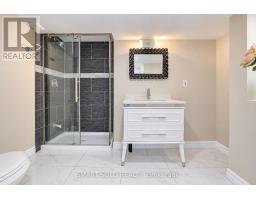
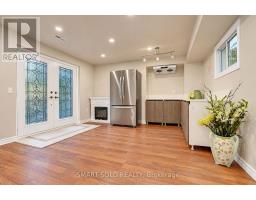
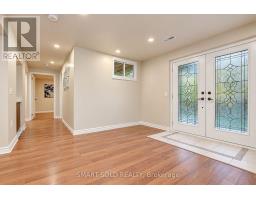
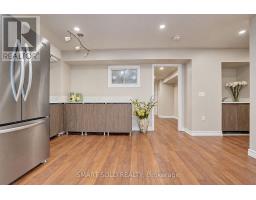
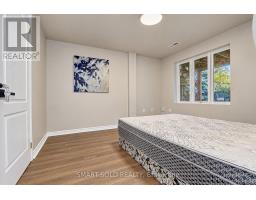
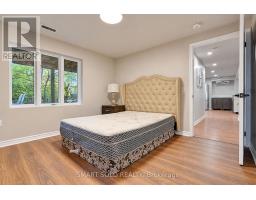
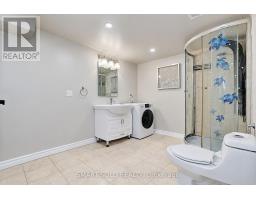
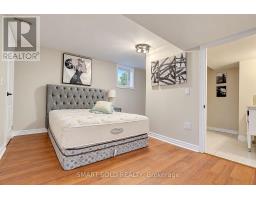
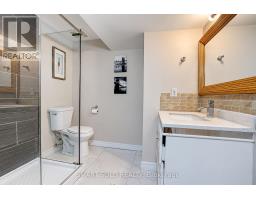
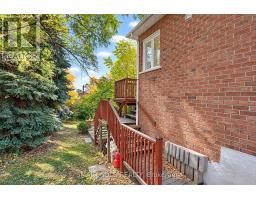
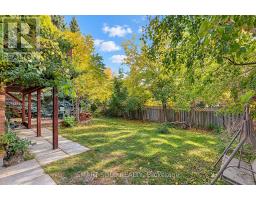
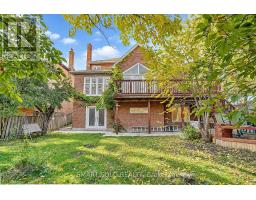
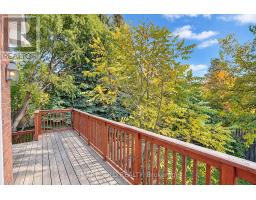
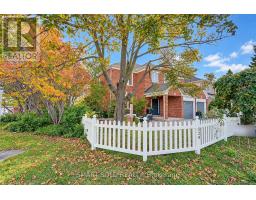
Rare Opportunity to own a property with legal basement apartment in the Heart of Prestigious Unionville! This exceptional family home spans an MPAC area of nearly 3,100 sq. ft. (excluding the basement) with 5 bedrooms and 5 bathrooms above grade and features soaring 9-foot ceilings on the main floor. Designed for versatile living, it offers an incredible 3-bedroom, 3-bathroom legal walk-out basement apartment, providing fantastic potential for extended family or rental income. Situated within top school zones (Markville Secondary) near elite education, scenic parks, and everyday conveniences, this remarkable property combines luxury, lifestyle, and income potential in one unmatched package! (id:67892)
Property Details
| MLS® Number | N14172572 |
| Property Type | Single Family |
| Community Name | Unionville |
| Equipment Type | Water Heater |
| Features | Irregular Lot Size, Carpet Free |
| Parking Space Total | 6 |
| Rental Equipment Type | Water Heater |
Building
| Bathroom Total | 8 |
| Bedrooms Above Ground | 5 |
| Bedrooms Below Ground | 3 |
| Bedrooms Total | 8 |
| Appliances | Central Vacuum, All, Dishwasher, Dryer, Hood Fan, Stove, Washer, Window Coverings, Refrigerator |
| Basement Development | Finished |
| Basement Features | Apartment In Basement, Walk Out, Separate Entrance |
| Basement Type | N/a, N/a (finished), N/a |
| Construction Style Attachment | Detached |
| Cooling Type | Central Air Conditioning |
| Exterior Finish | Brick |
| Fireplace Present | Yes |
| Flooring Type | Hardwood, Ceramic, Carpeted |
| Foundation Type | Concrete |
| Heating Fuel | Electric |
| Heating Type | Forced Air |
| Stories Total | 2 |
| Size Interior | 3,000 - 3,500 Sqft |
| Type | House |
| Utility Water | Municipal Water |
Parking
| Attached Garage | |
| Garage |
Land
| Acreage | No |
| Sewer | Sanitary Sewer |
| Size Depth | 119 Ft ,10 In |
| Size Frontage | 63 Ft ,7 In |
| Size Irregular | 63.6 X 119.9 Ft |
| Size Total Text | 63.6 X 119.9 Ft |
Rooms
| Level | Type | Length | Width | Dimensions |
|---|---|---|---|---|
| Second Level | Primary Bedroom | 5.49 m | 4.11 m | 5.49 m x 4.11 m |
| Second Level | Bedroom 2 | 4.83 m | 3.2 m | 4.83 m x 3.2 m |
| Second Level | Bedroom 3 | 3.67 m | 3.57 m | 3.67 m x 3.57 m |
| Second Level | Bedroom 4 | 4.11 m | 3.2 m | 4.11 m x 3.2 m |
| Ground Level | Living Room | 5.49 m | 4.06 m | 5.49 m x 4.06 m |
| Ground Level | Family Room | 5.49 m | 4.06 m | 5.49 m x 4.06 m |
| Ground Level | Kitchen | 6.85 m | 6.49 m | 6.85 m x 6.49 m |
| Ground Level | Bedroom 5 | 5.34 m | 3.76 m | 5.34 m x 3.76 m |
https://www.realtor.ca/real-estate/30504491/529-carlton-road-markham-unionville-unionville

The trademarks REALTOR®, REALTORS®, and the REALTOR® logo are controlled by The Canadian Real Estate Association (CREA) and identify real estate professionals who are members of CREA. The trademarks MLS®, Multiple Listing Service® and the associated logos are owned by The Canadian Real Estate Association (CREA) and identify the quality of services provided by real estate professionals who are members of CREA. The trademark DDF® is owned by The Canadian Real Estate Association (CREA) and identifies CREA's Data Distribution Facility (DDF®)
November 11 2026 11:31:53
Toronto Regional Real Estate Board