3 Bedroom
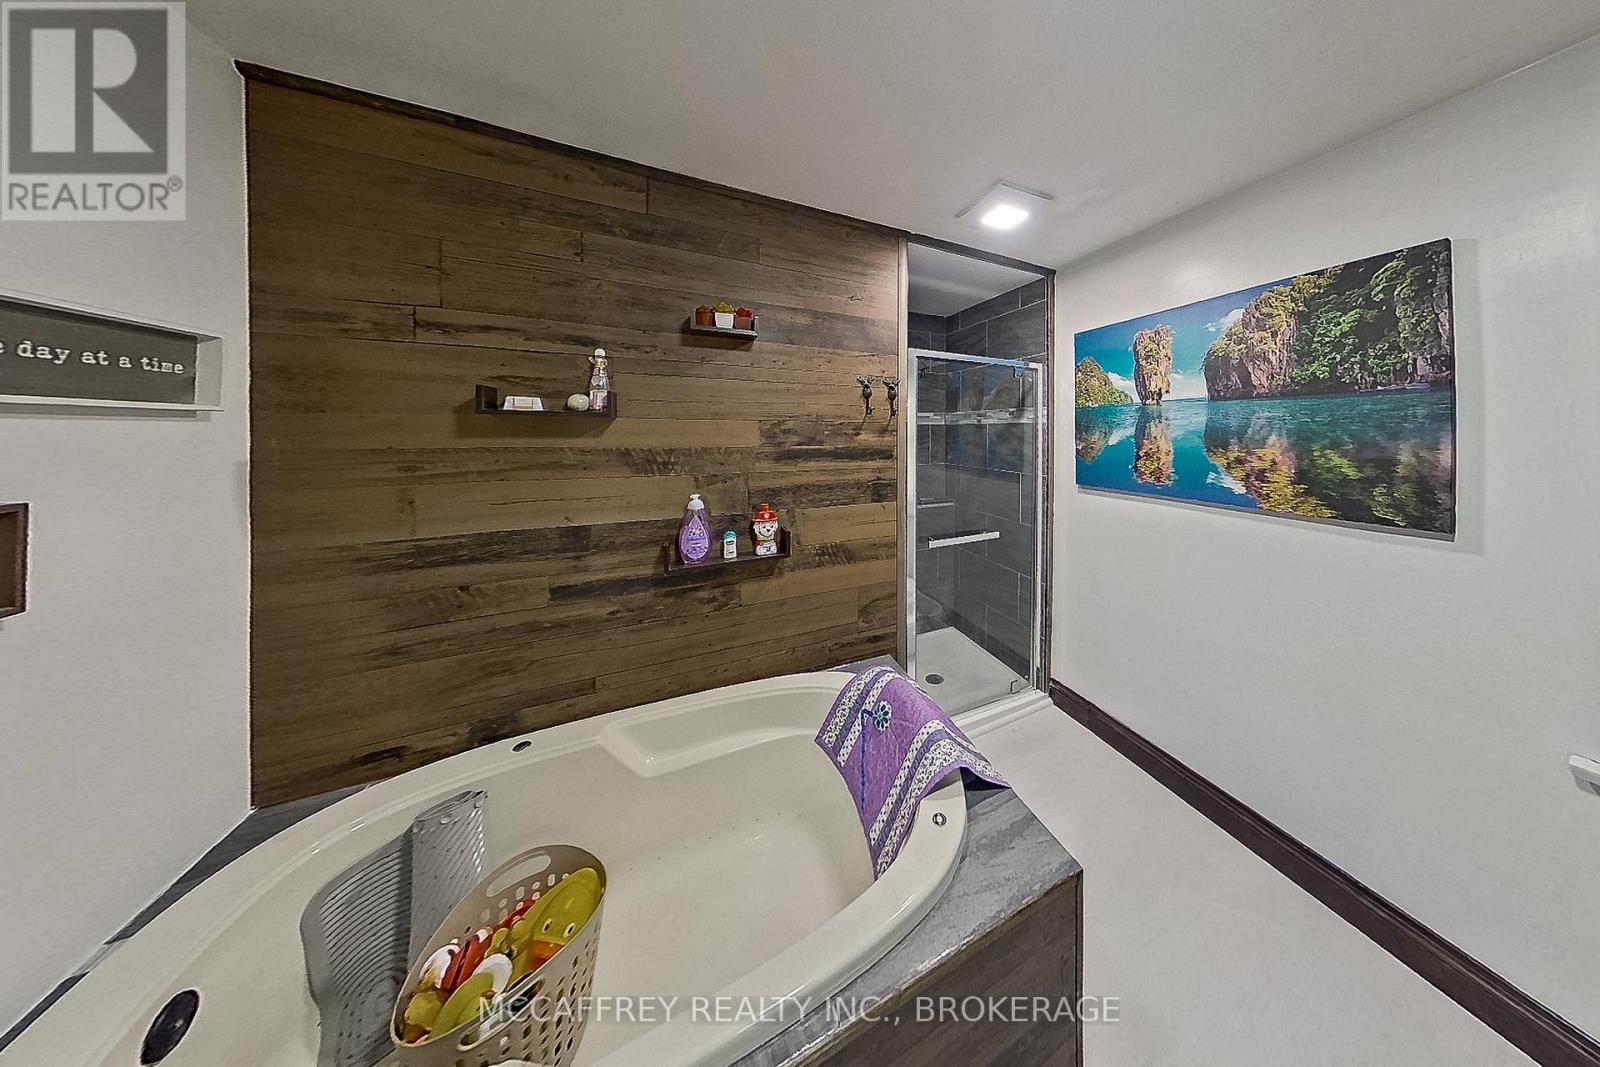
1 Bathroom
1,100 - 1,500 sqft
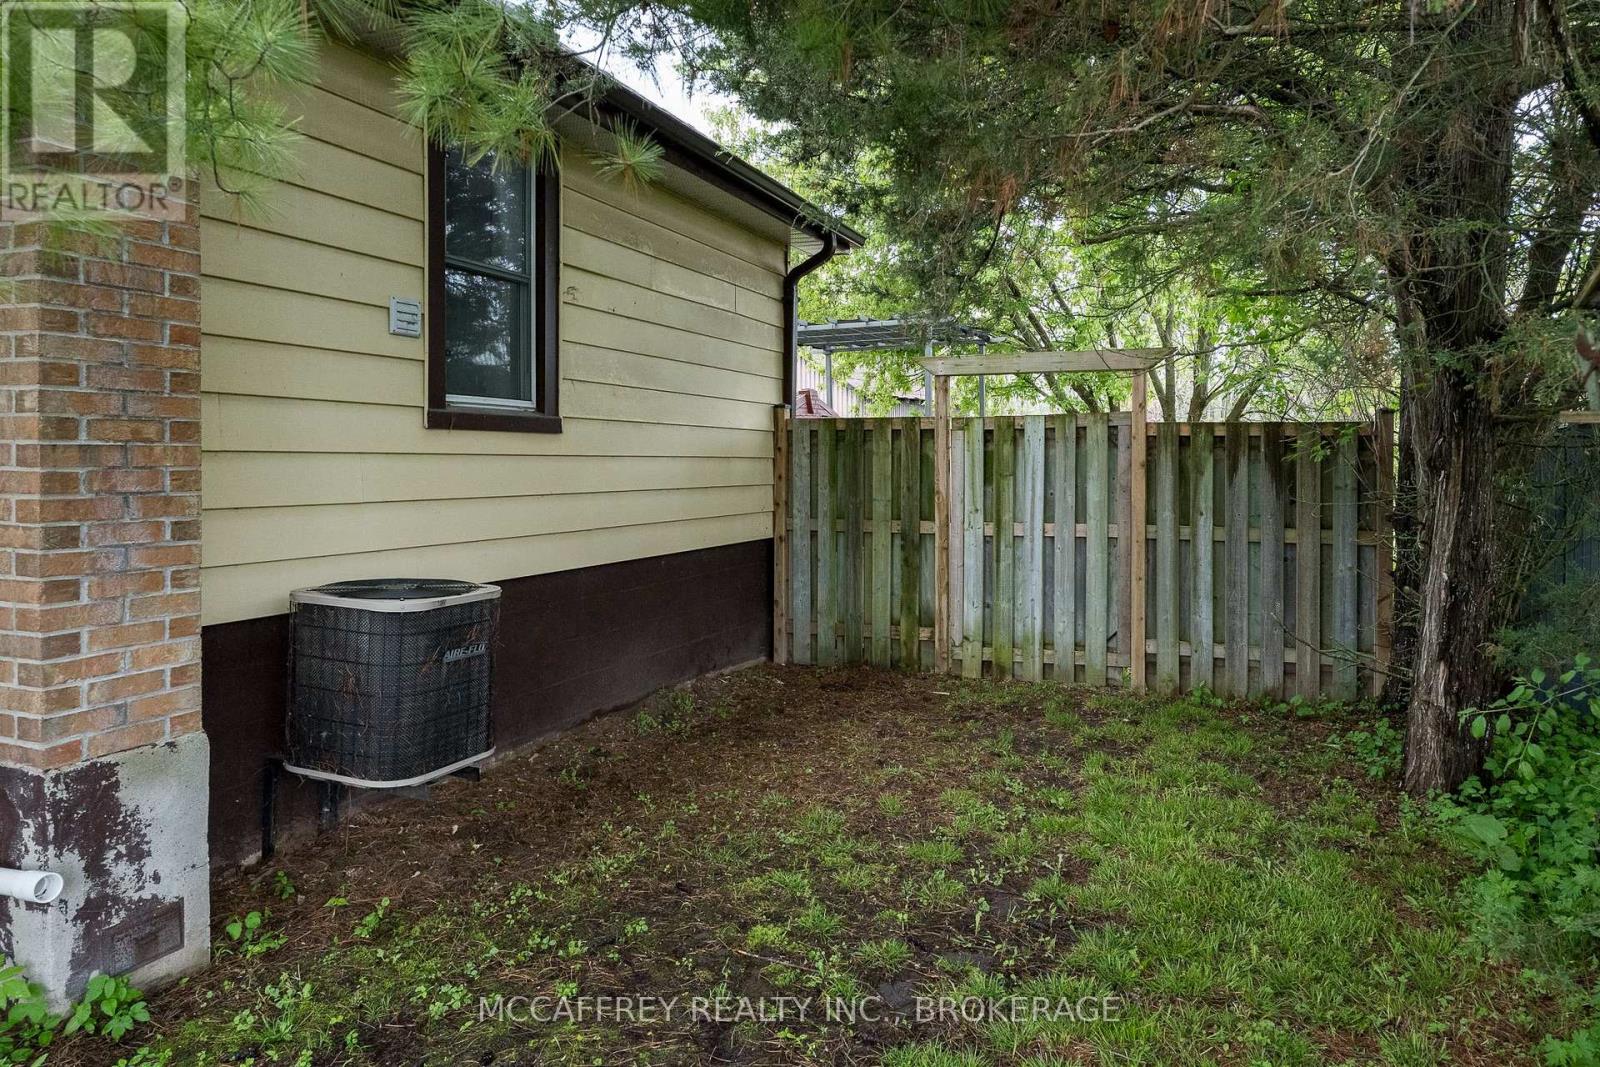
Central Air Conditioning
Coil Fan
$499,900
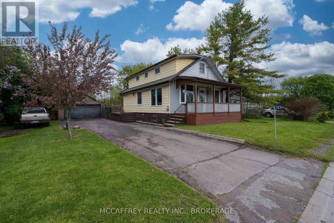
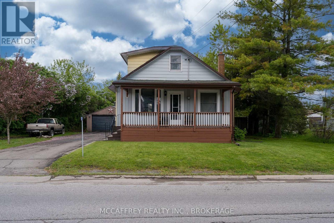
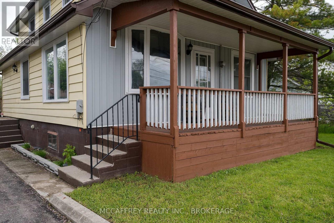
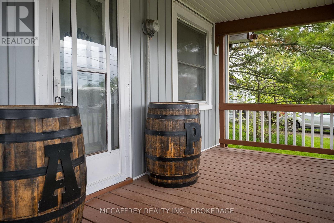
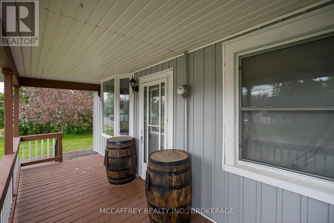
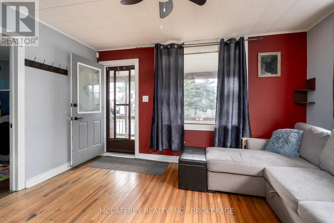
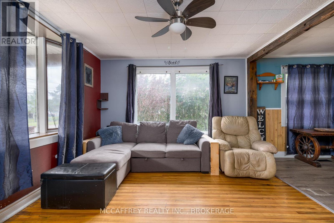
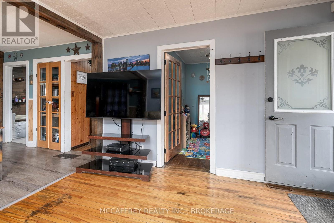
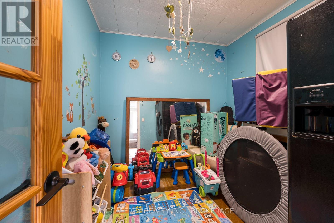
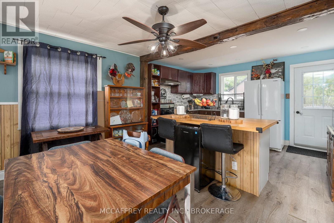
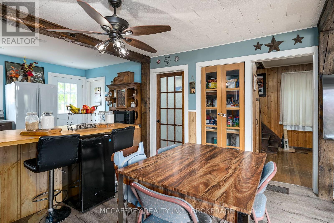
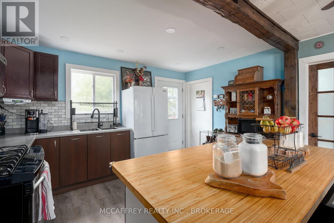
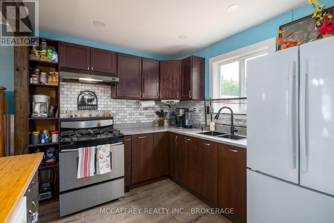
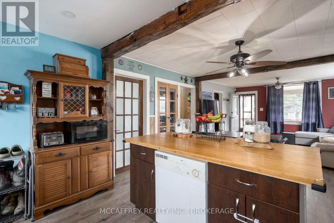
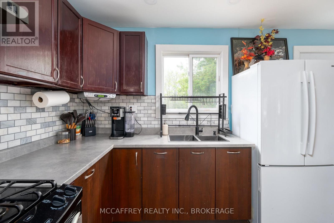
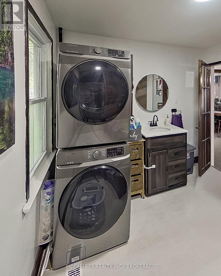
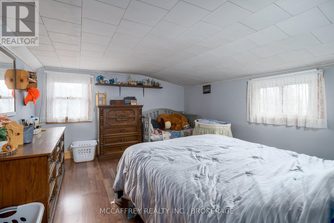
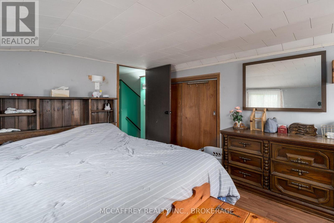
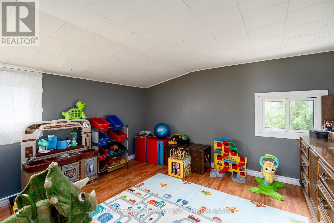
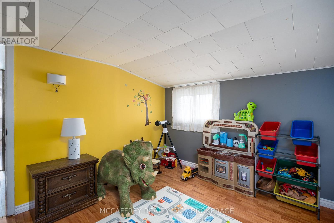
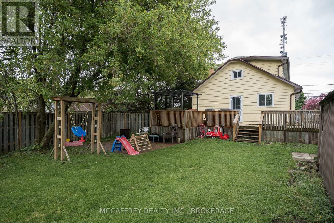
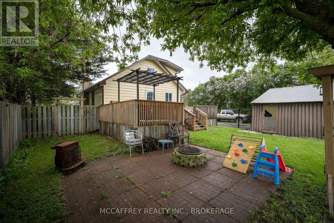
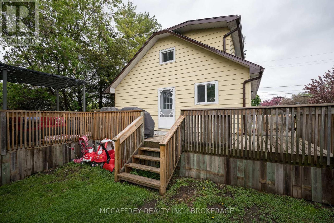
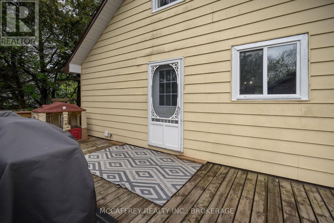
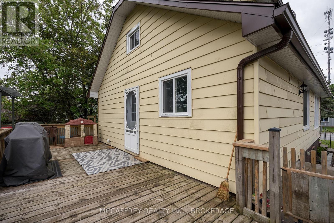
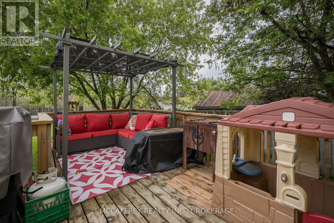
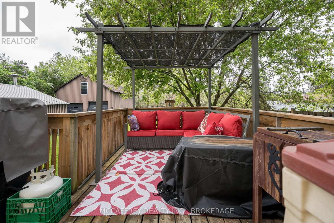
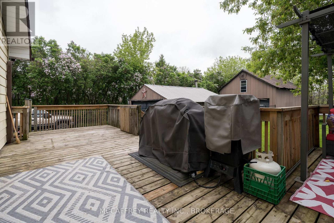
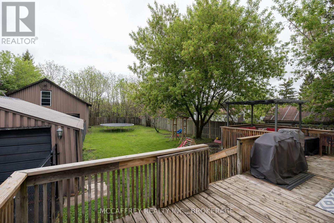
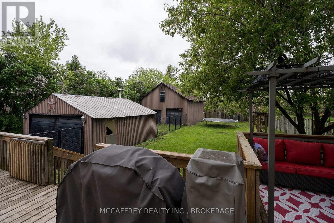
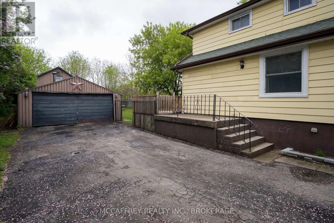
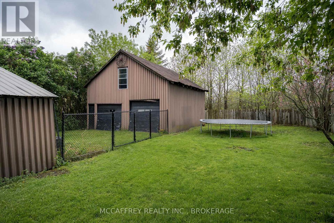
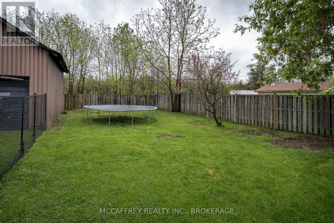
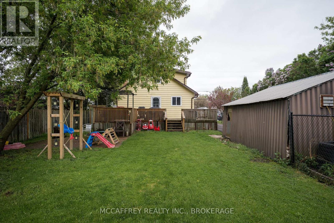
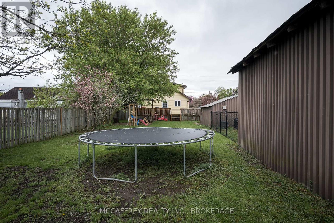
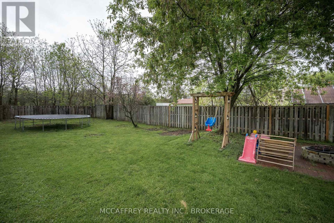
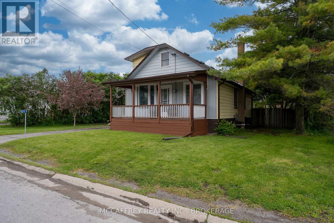
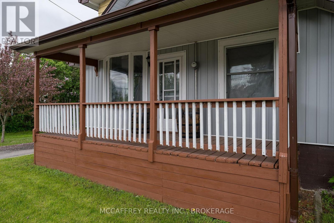
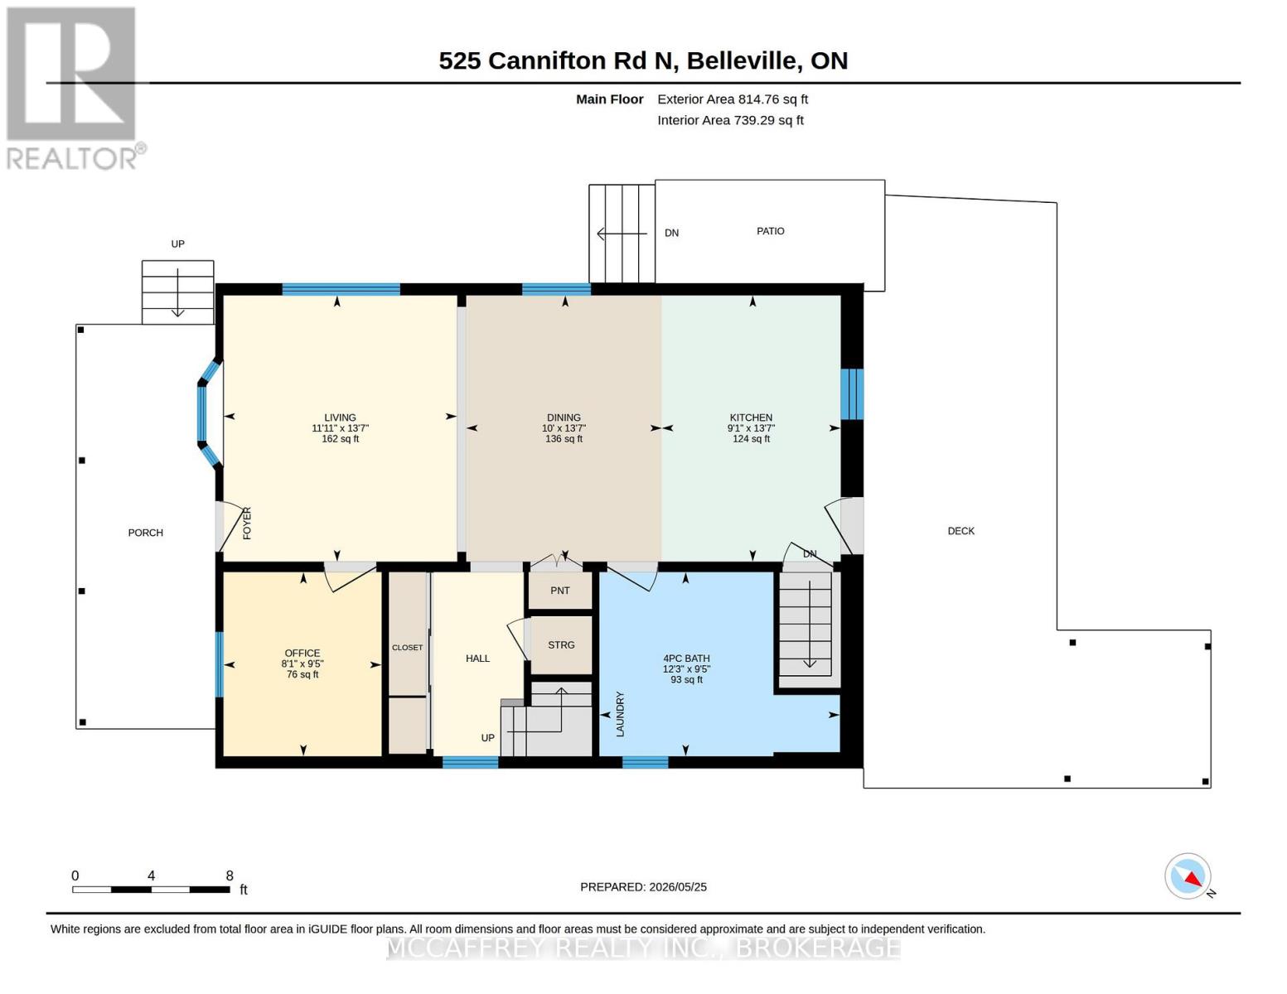
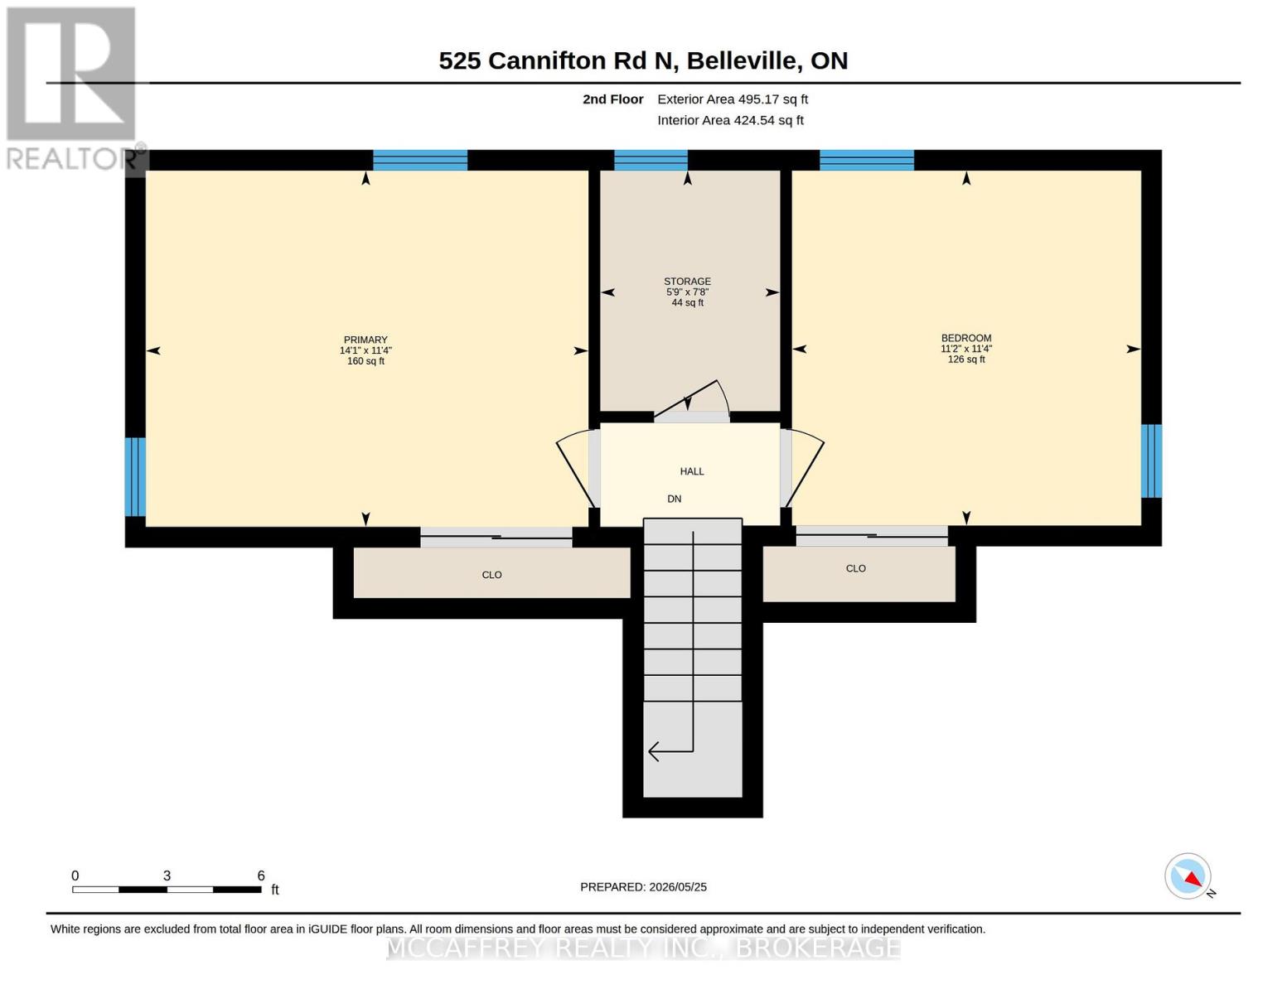
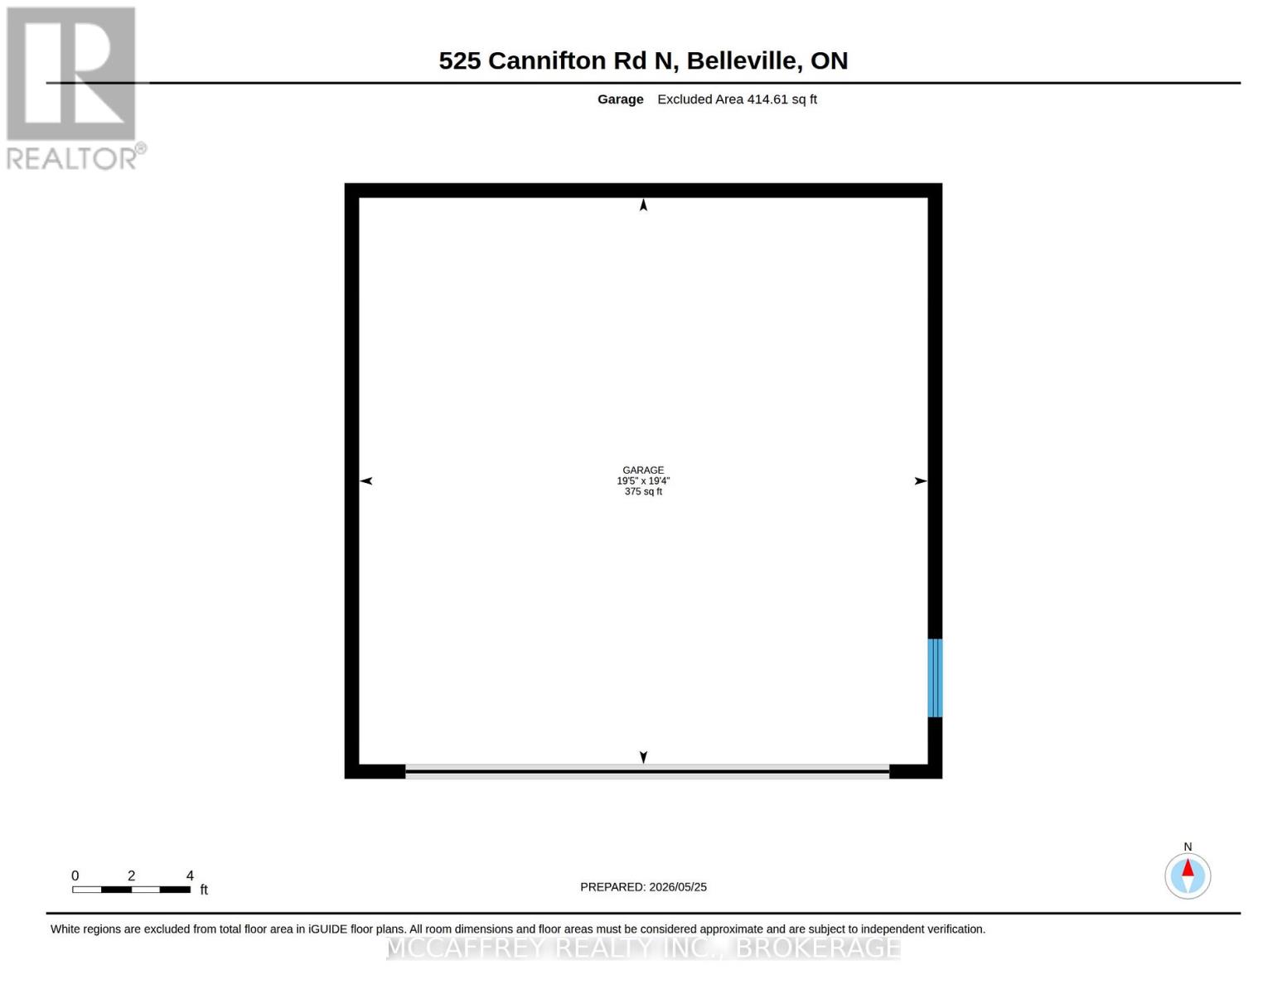
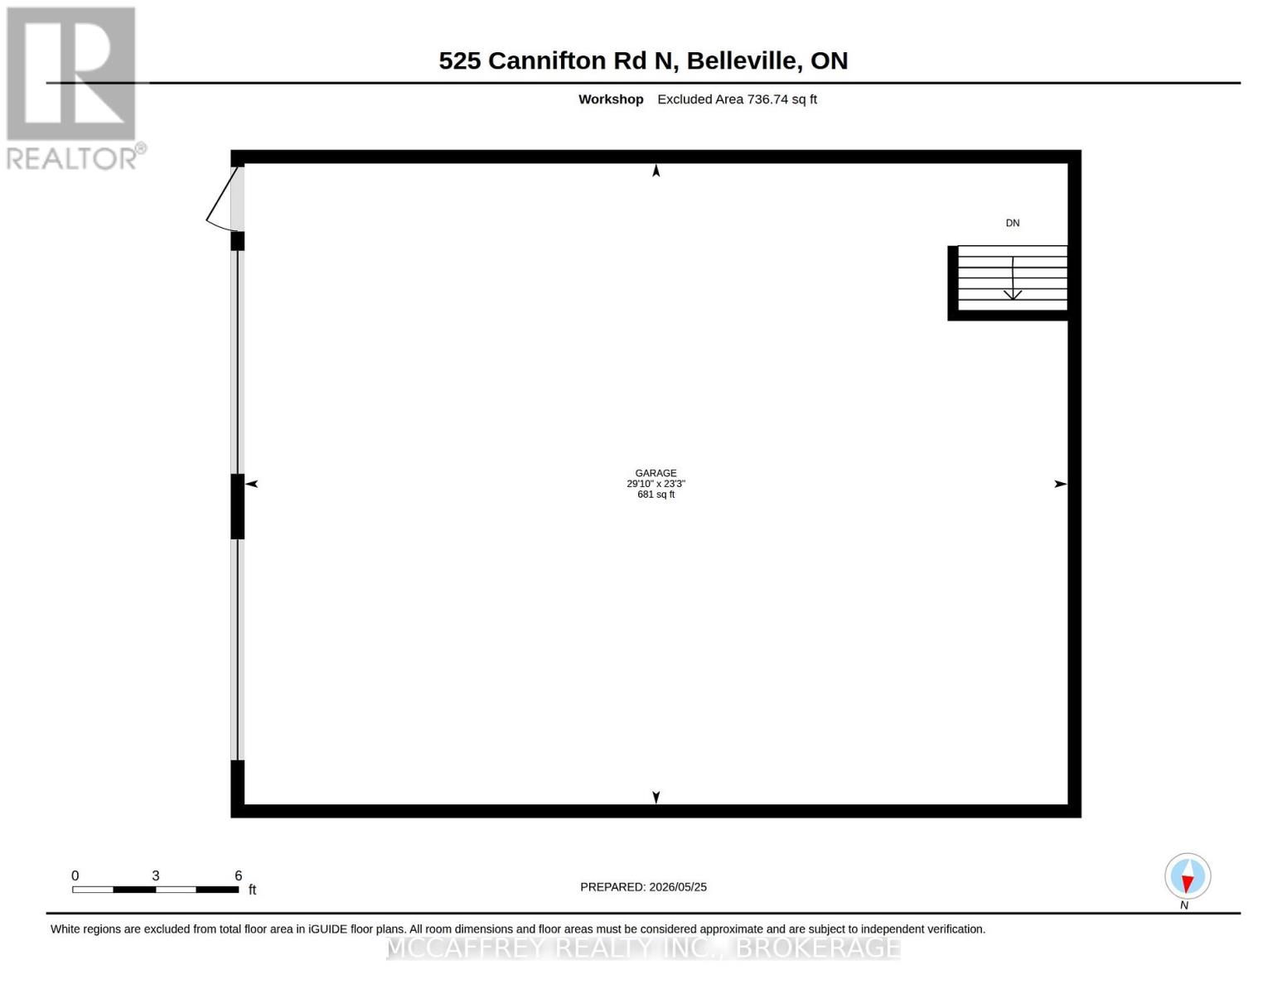
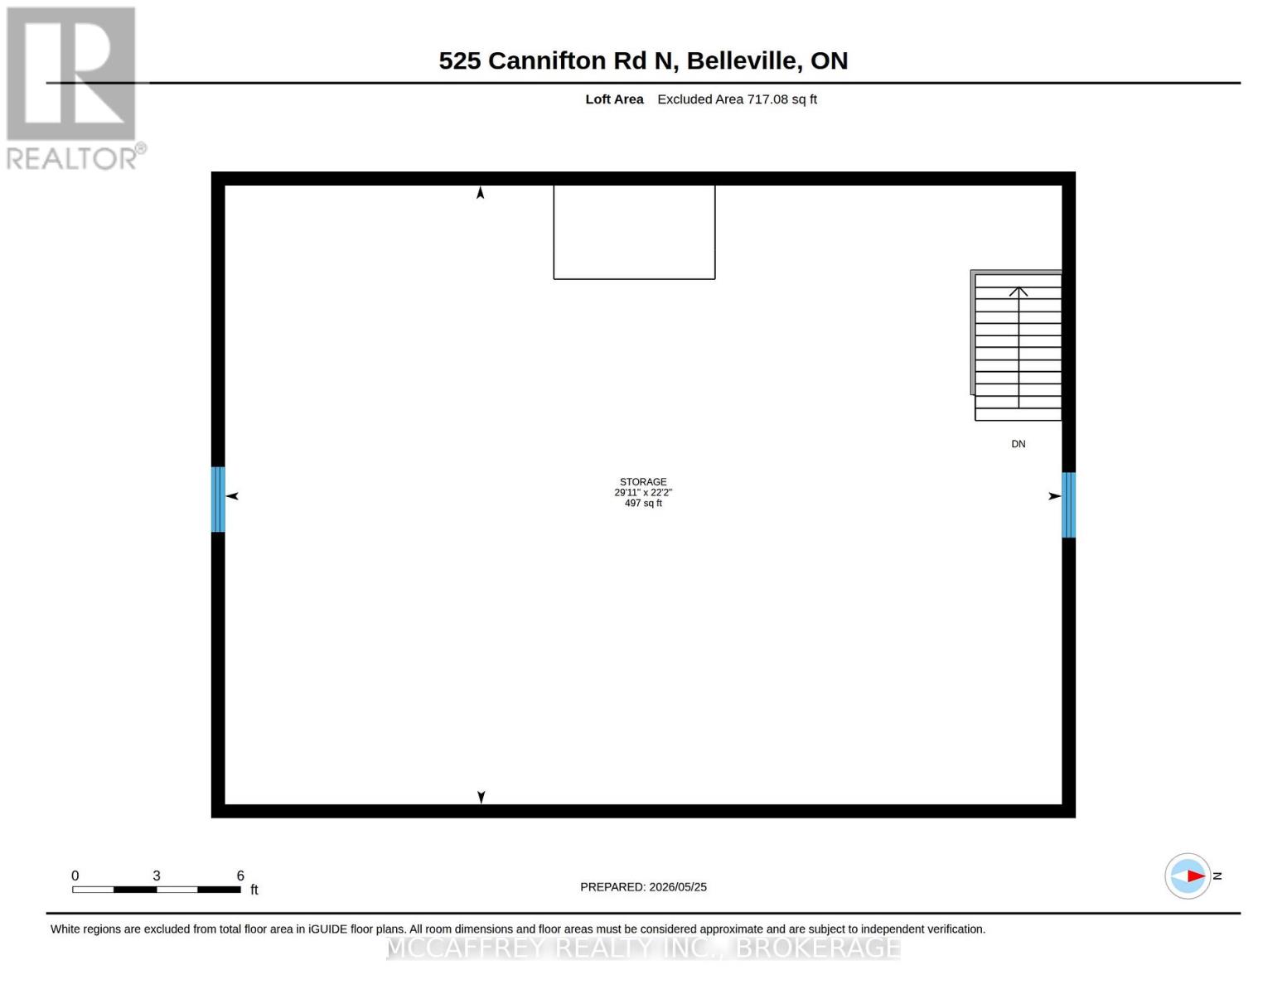
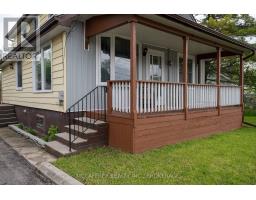
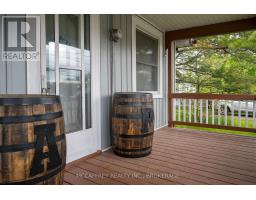
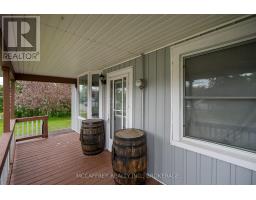
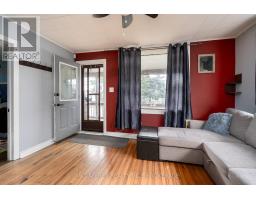
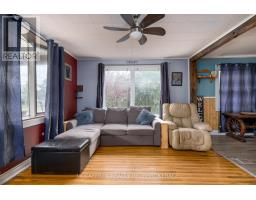
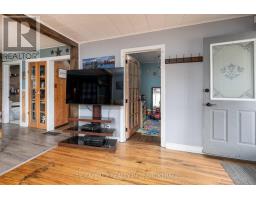
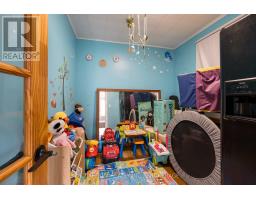
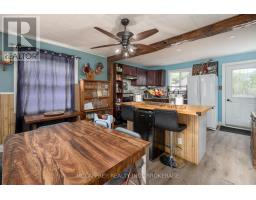
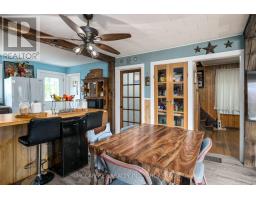
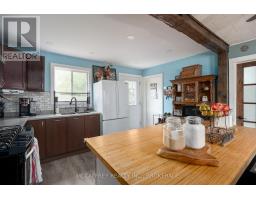
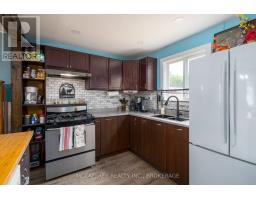
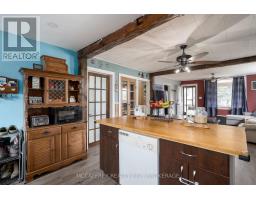
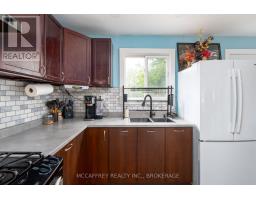
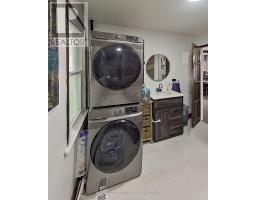
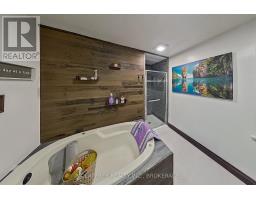
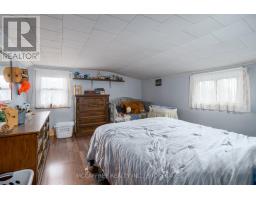
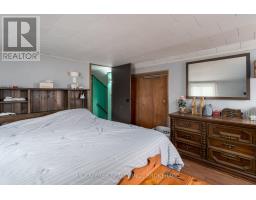
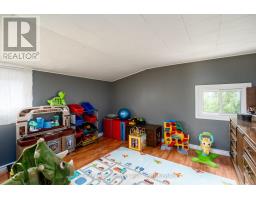
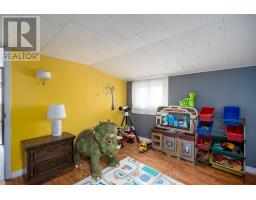
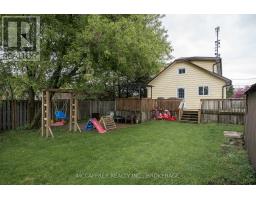
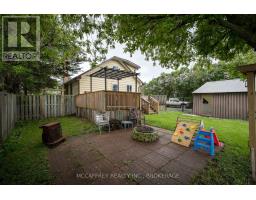
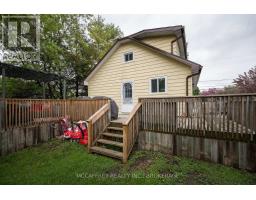
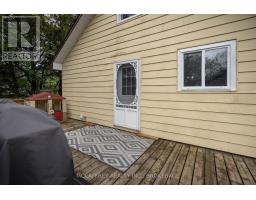
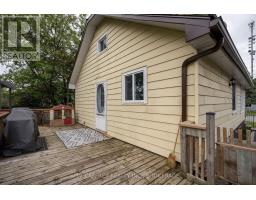
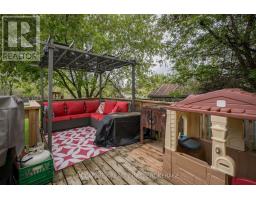
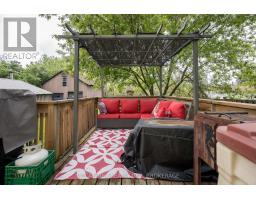
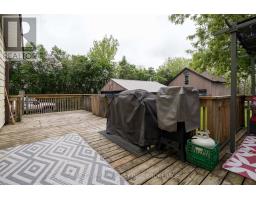
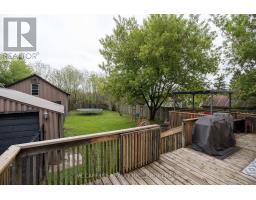
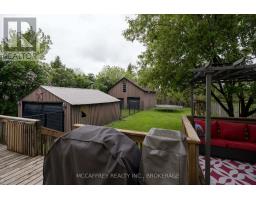
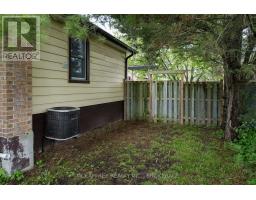
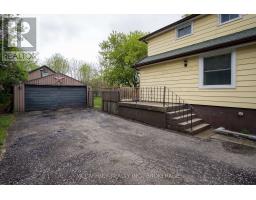
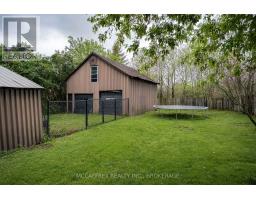
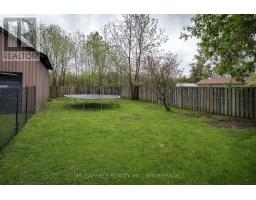
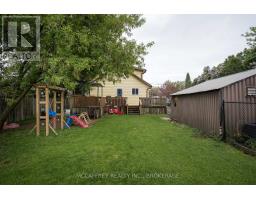
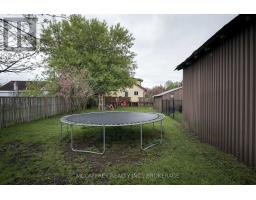
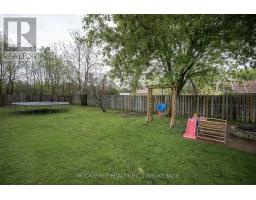
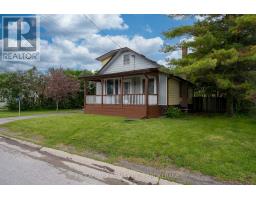
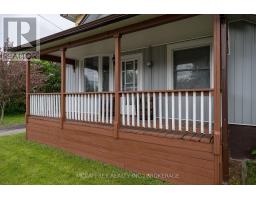
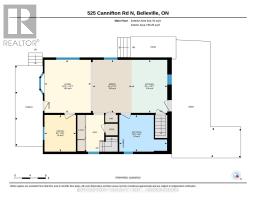
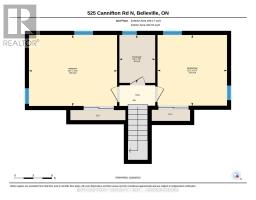
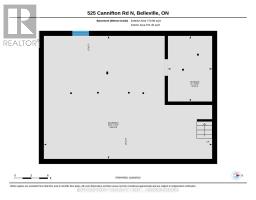
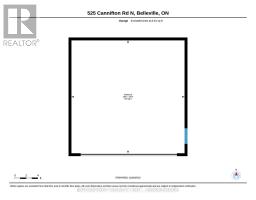
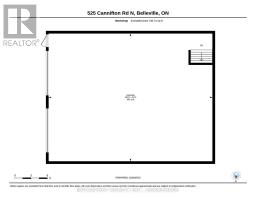
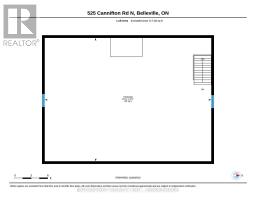
Perfect for car enthusiasts, hobbyists, or anyone who needs serious extra workspace, this unique 1.5-storey home offers the ideal blend of practical living and functional outbuildings. Featuring 3 bedrooms, including a convenient main-floor bedroom, the home also offers an open-concept living area, full bathroom, and main-floor laundry for everyday ease. Step outside to enjoy the welcoming front porch, a fenced backyard, spacious deck, and plenty of room for kids or entertaining. Outside, this property is where it really shines - with a detached garage(19.5ft x19.4ft) plus a bonus barn (23.3ft x 29.10ft) with Loft (22.2ft x 29.11ft) offering incredible potential for a workshop, project car storage, tools, equipment, or all the extra space your hobbies demand. A rare find for buyers looking for room to tinker, build, and store without compromise. (id:47351)
Property Details
|
MLS® Number
|
X13207102 |
|
Property Type
|
Single Family |
|
Community Name
|
Thurlow Ward |
|
Community Features
|
School Bus |
|
Equipment Type
|
Water Heater |
|
Features
|
Irregular Lot Size |
|
Parking Space Total
|
6 |
|
Rental Equipment Type
|
Water Heater |
|
Structure
|
Deck, Porch, Barn |
Building
|
Bathroom Total
|
1 |
|
Bedrooms Above Ground
|
3 |
|
Bedrooms Total
|
3 |
|
Appliances
|
Dryer, Freezer, Gas Stove(s), Refrigerator |
|
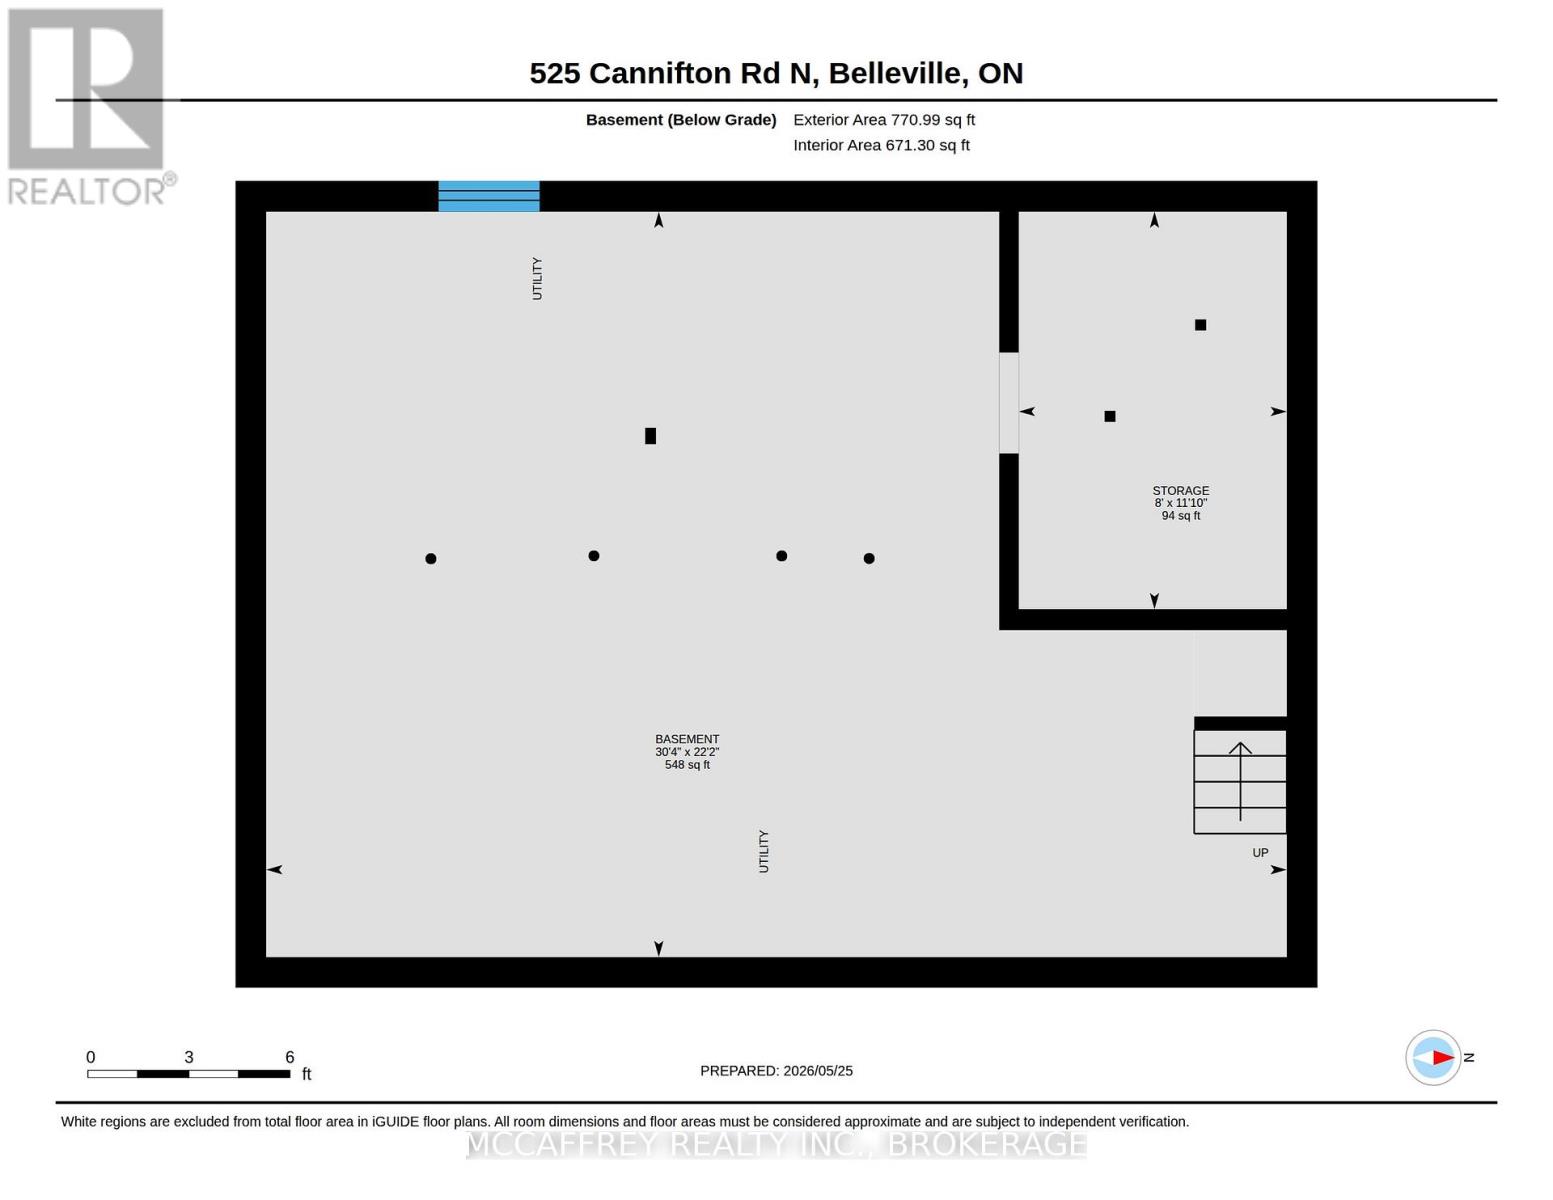
Basement Development
|
Unfinished |
|
Basement Type
|
Full (unfinished) |
|
Construction Style Attachment
|
Detached |
|
Cooling Type
|
Central Air Conditioning |
|
Exterior Finish
|
Aluminum Siding |
|
Foundation Type
|
Block |
|
Heating Fuel
|
Natural Gas |
|
Heating Type
|
Coil Fan |
|
Stories Total
|
2 |
|
Size Interior
|
1,100 - 1,500 Sqft |
|
Type
|
House |
|
Utility Water
|
Drilled Well |
Parking
Land
|
Access Type
|
Public Road |
|
Acreage
|
No |
|
Fence Type
|
Fenced Yard |
|
Sewer
|
Septic System |
|
Size Depth
|
155 Ft ,7 In |
|
Size Frontage
|
86 Ft ,10 In |
|
Size Irregular
|
86.9 X 155.6 Ft |
|
Size Total Text
|
86.9 X 155.6 Ft|under 1/2 Acre |
Rooms
| Level |
Type |
Length |
Width |
Dimensions |
|
Second Level |
Bedroom 2 |
3.45 m |
3.39 m |
3.45 m x 3.39 m |
|
Second Level |
Primary Bedroom |
3.46 m |
4.3 m |
3.46 m x 4.3 m |
|
Second Level |
Other |
2.34 m |
1.75 m |
2.34 m x 1.75 m |
|
Main Level |
Bathroom |
2.8 m |
3.74 m |
2.8 m x 3.74 m |
|
Main Level |
Dining Room |
4.14 m |
3.04 m |
4.14 m x 3.04 m |
|
Main Level |
Kitchen |
4.14 m |
2.78 m |
4.14 m x 2.78 m |
|
Main Level |
Living Room |
4.14 m |
3.63 m |
4.14 m x 3.63 m |
|
Main Level |
Bedroom 3 |
2.86 m |
2.46 m |
2.86 m x 2.46 m |
Utilities
https://www.realtor.ca/real-estate/29816720/525-cannifton-road-n-belleville-thurlow-ward-thurlow-ward