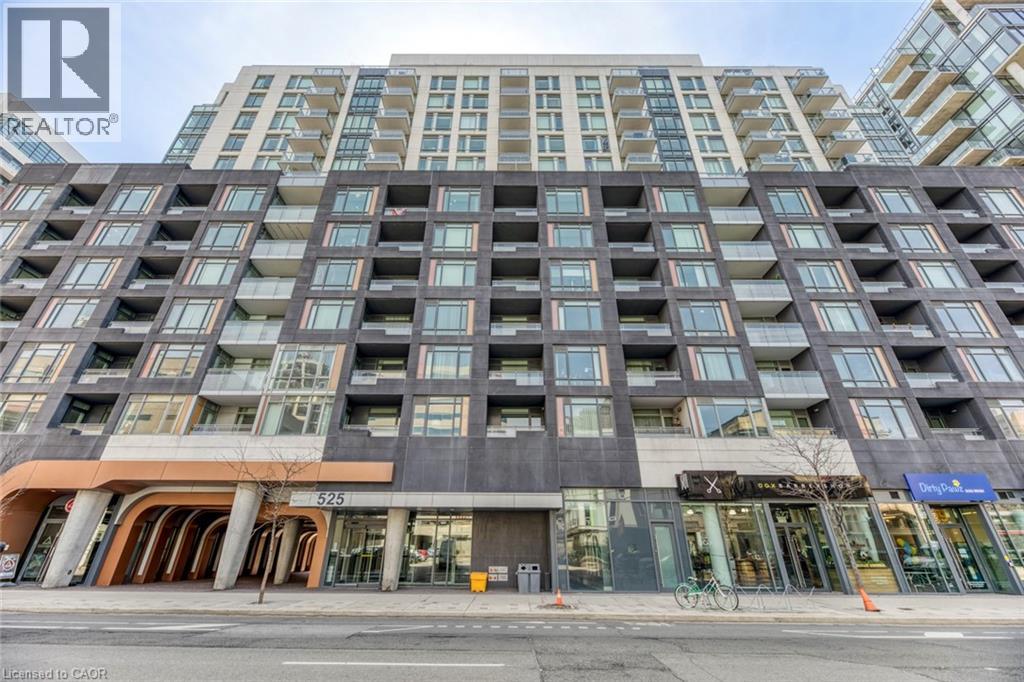
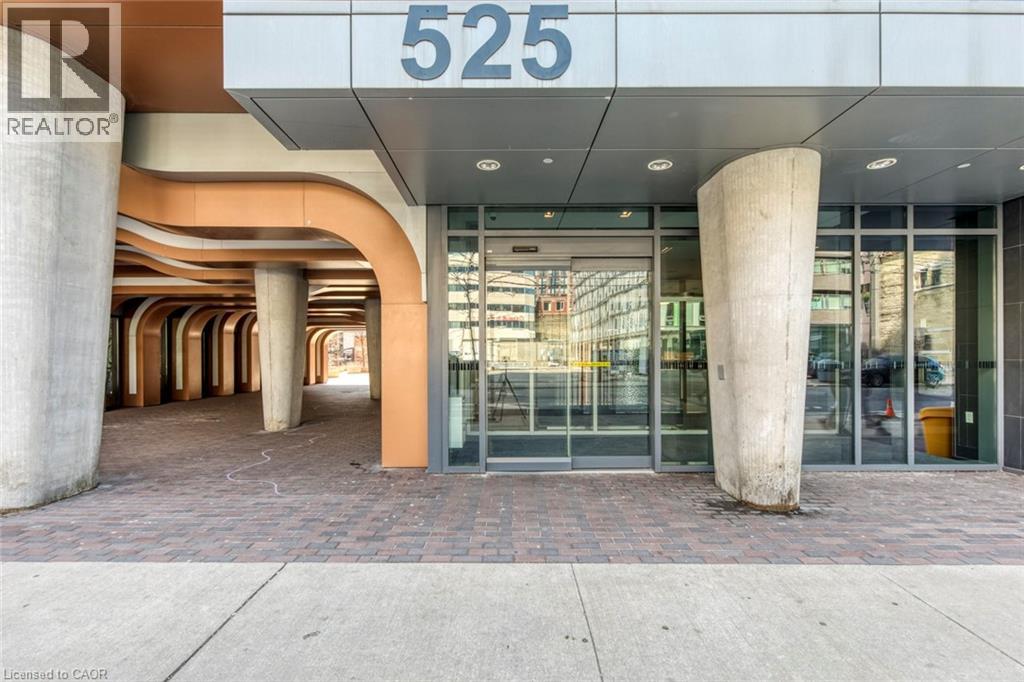
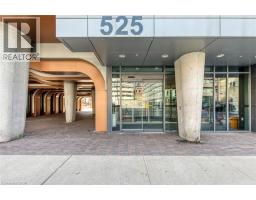
525 Adelaide Street Unit# Lph32 Toronto, Ontario M5V 1T6
$2,900 MonthlyInsurance, Heat, Parking
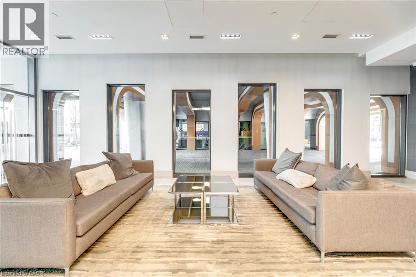
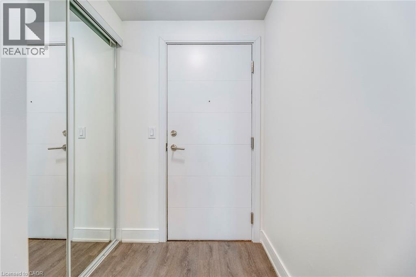
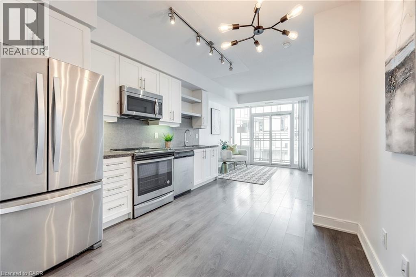
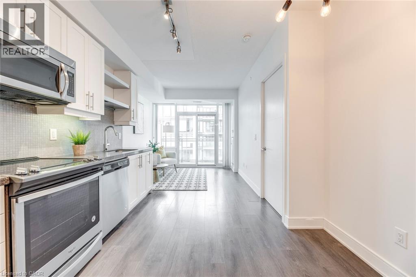
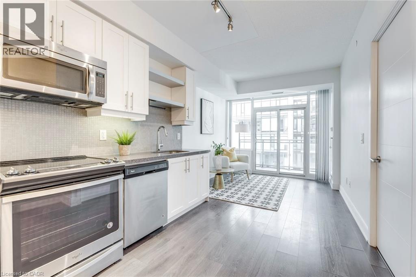
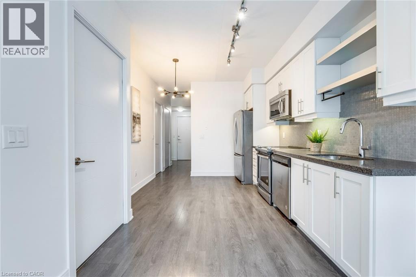
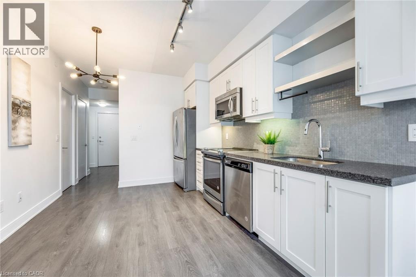
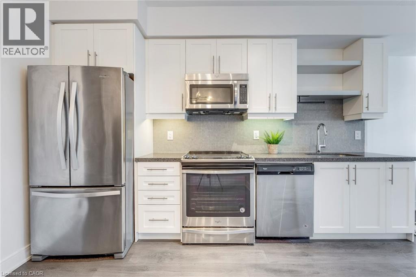
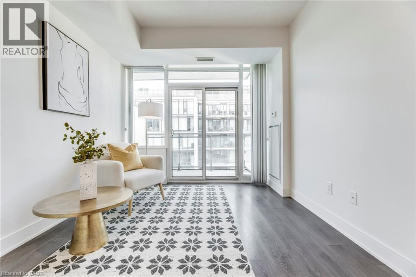
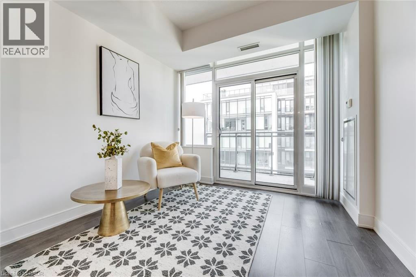
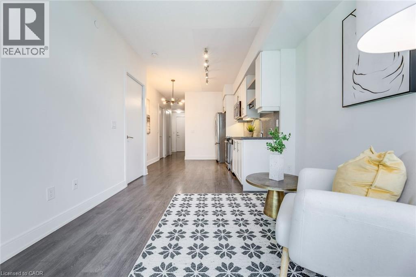
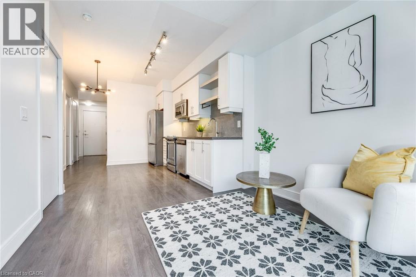
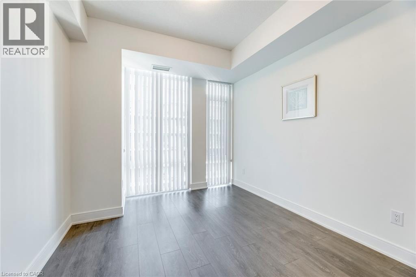
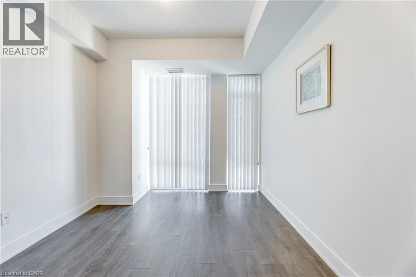
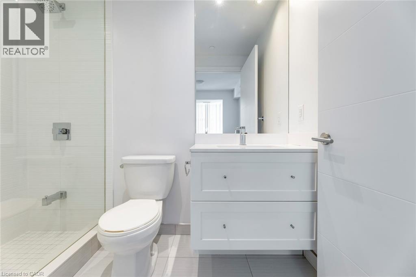
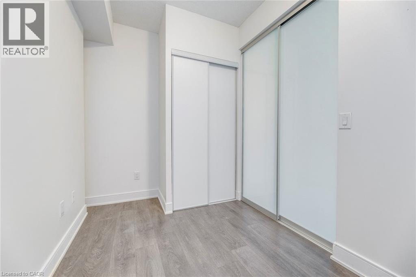
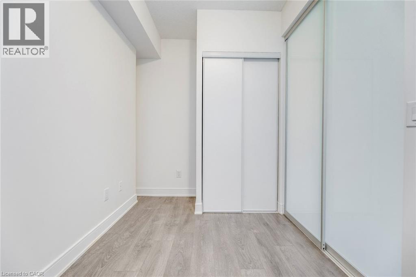
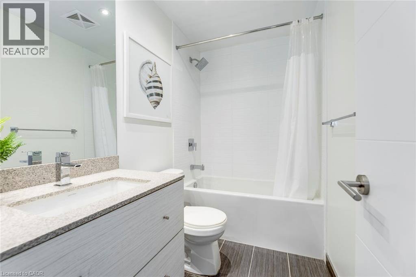
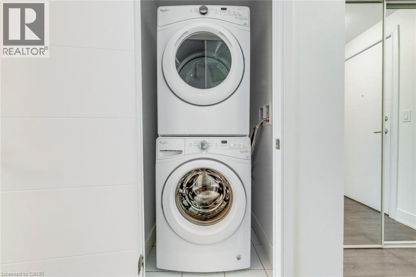
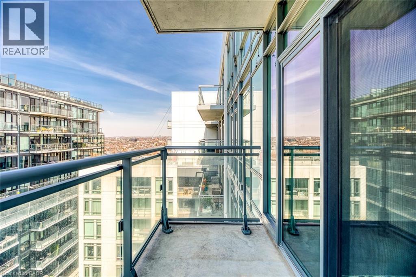
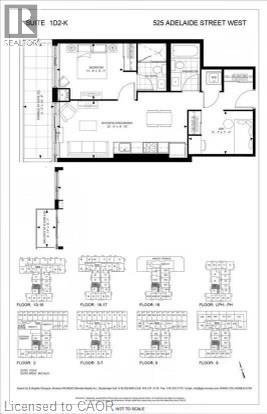
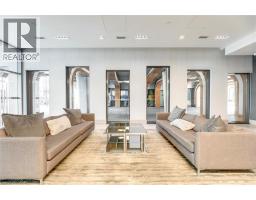
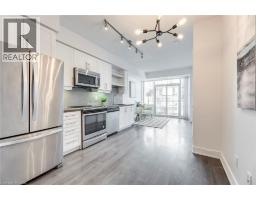
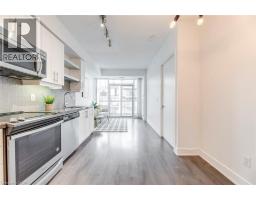
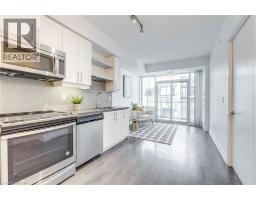
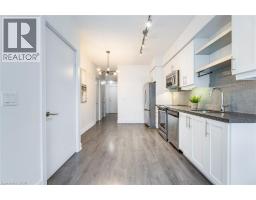
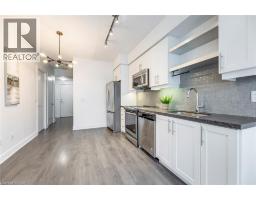
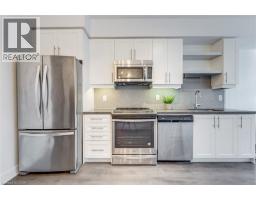
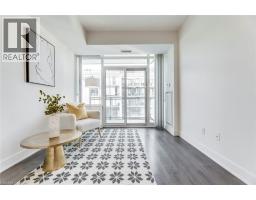
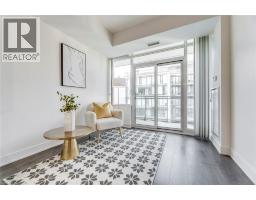
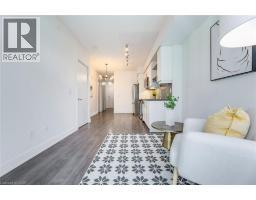
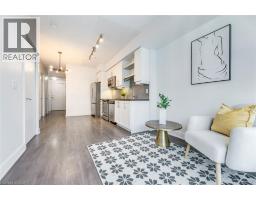
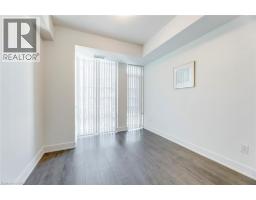
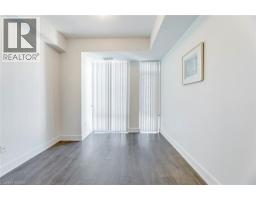
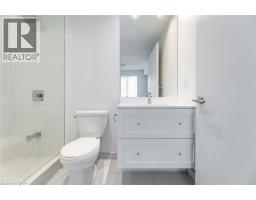
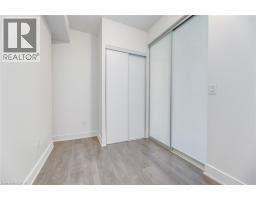
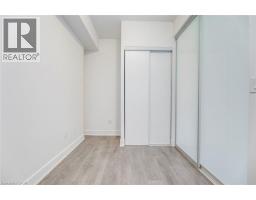
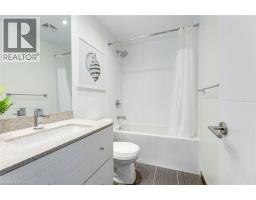
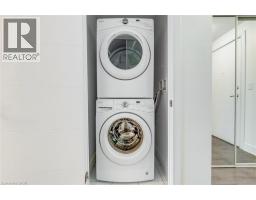
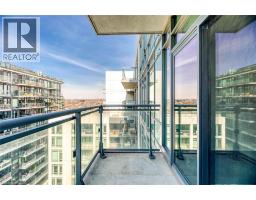
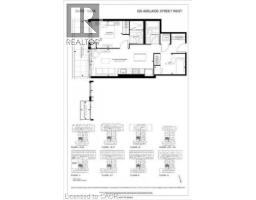
Welcome to this bright and stylish 1-bedroom plus den, 2-bathroom condo offering 699 sq. ft. of thoughtfully designed living space in the heart of Toronto. Perfectly positioned near King & Bathurst, this west-facing suite combines modern comfort with an unbeatable downtown lifestyle.Step inside to a spacious open-concept layout where the kitchen, dining, and living areas flow seamlessly together, creating an inviting space for everyday living and entertaining. The contemporary kitchen features stainless steel appliances and an eat-in design, while the living area opens directly onto a private balcony-the perfect spot to unwind and enjoy the city surroundings.The private primary bedroom features a double closet and ensuite bathroom, while the separate den also includes a double closet, offering excellent flexibility as a home office, guest space, or additional living area. A second full bathroom and convenient in-suite laundry complete the functional layout.One underground parking space and an owned locker are included, along with heat and central air conditioning for added value and convenience. Residents enjoy an impressive collection of building amenities including concierge service, a fully equipped gym, outdoor pool, party/meeting room, rooftop terrace and garden, and visitor parking.Ideally located in Toronto's vibrant downtown core, just steps from public transit, parks, restaurants, cafés, shopping, entertainment, and everything the city has to offer. Available November 1st, this exceptional suite offers the perfect combination of space, amenities, and downtown convenience. (id:47351)
Property Details
| MLS® Number | 40860202 |
| Property Type | Single Family |
| Amenities Near By | Park, Playground, Public Transit, Schools, Shopping |
| Equipment Type | Water Heater |
| Features | Balcony, Country Residential, Automatic Garage Door Opener |
| Parking Space Total | 1 |
| Rental Equipment Type | Water Heater |
| Storage Type | Locker |
Building
| Bathroom Total | 2 |
| Bedrooms Above Ground | 1 |
| Bedrooms Below Ground | 1 |
| Bedrooms Total | 2 |
| Amenities | Party Room |
| Appliances | Dishwasher, Dryer, Refrigerator, Stove, Washer, Microwave Built-in, Window Coverings, Garage Door Opener |
| Architectural Style | Other |
| Basement Type | None |
| Construction Material | Concrete Block, Concrete Walls |
| Construction Style Attachment | Attached |
| Cooling Type | Central Air Conditioning |
| Exterior Finish | Brick, Concrete |
| Heating Fuel | Natural Gas |
| Heating Type | Forced Air |
| Stories Total | 1 |
| Size Interior | 699 Sqft |
| Type | Apartment |
| Utility Water | Municipal Water |
Parking
| Underground | |
| None |
Land
| Acreage | No |
| Land Amenities | Park, Playground, Public Transit, Schools, Shopping |
| Sewer | Municipal Sewage System |
| Size Total Text | Unknown |
| Zoning Description | I2 D5 |
Rooms
| Level | Type | Length | Width | Dimensions |
|---|---|---|---|---|
| Main Level | 4pc Bathroom | Measurements not available | ||
| Main Level | 3pc Bathroom | Measurements not available | ||
| Main Level | Den | 10'9'' x 6'9'' | ||
| Main Level | Primary Bedroom | 11'3'' x 9'6'' | ||
| Main Level | Kitchen | 21'9'' x 9'8'' | ||
| Main Level | Dining Room | 21'9'' x 9'8'' | ||
| Main Level | Living Room | 21'9'' x 9'8'' |
https://www.realtor.ca/real-estate/30230132/525-adelaide-street-unit-lph32-toronto

The trademarks REALTOR®, REALTORS®, and the REALTOR® logo are controlled by The Canadian Real Estate Association (CREA) and identify real estate professionals who are members of CREA. The trademarks MLS®, Multiple Listing Service® and the associated logos are owned by The Canadian Real Estate Association (CREA) and identify the quality of services provided by real estate professionals who are members of CREA. The trademark DDF® is owned by The Canadian Real Estate Association (CREA) and identifies CREA's Data Distribution Facility (DDF®)
September 03 2026 03:59:52
REALTORS® Association of Hamilton-Burlington