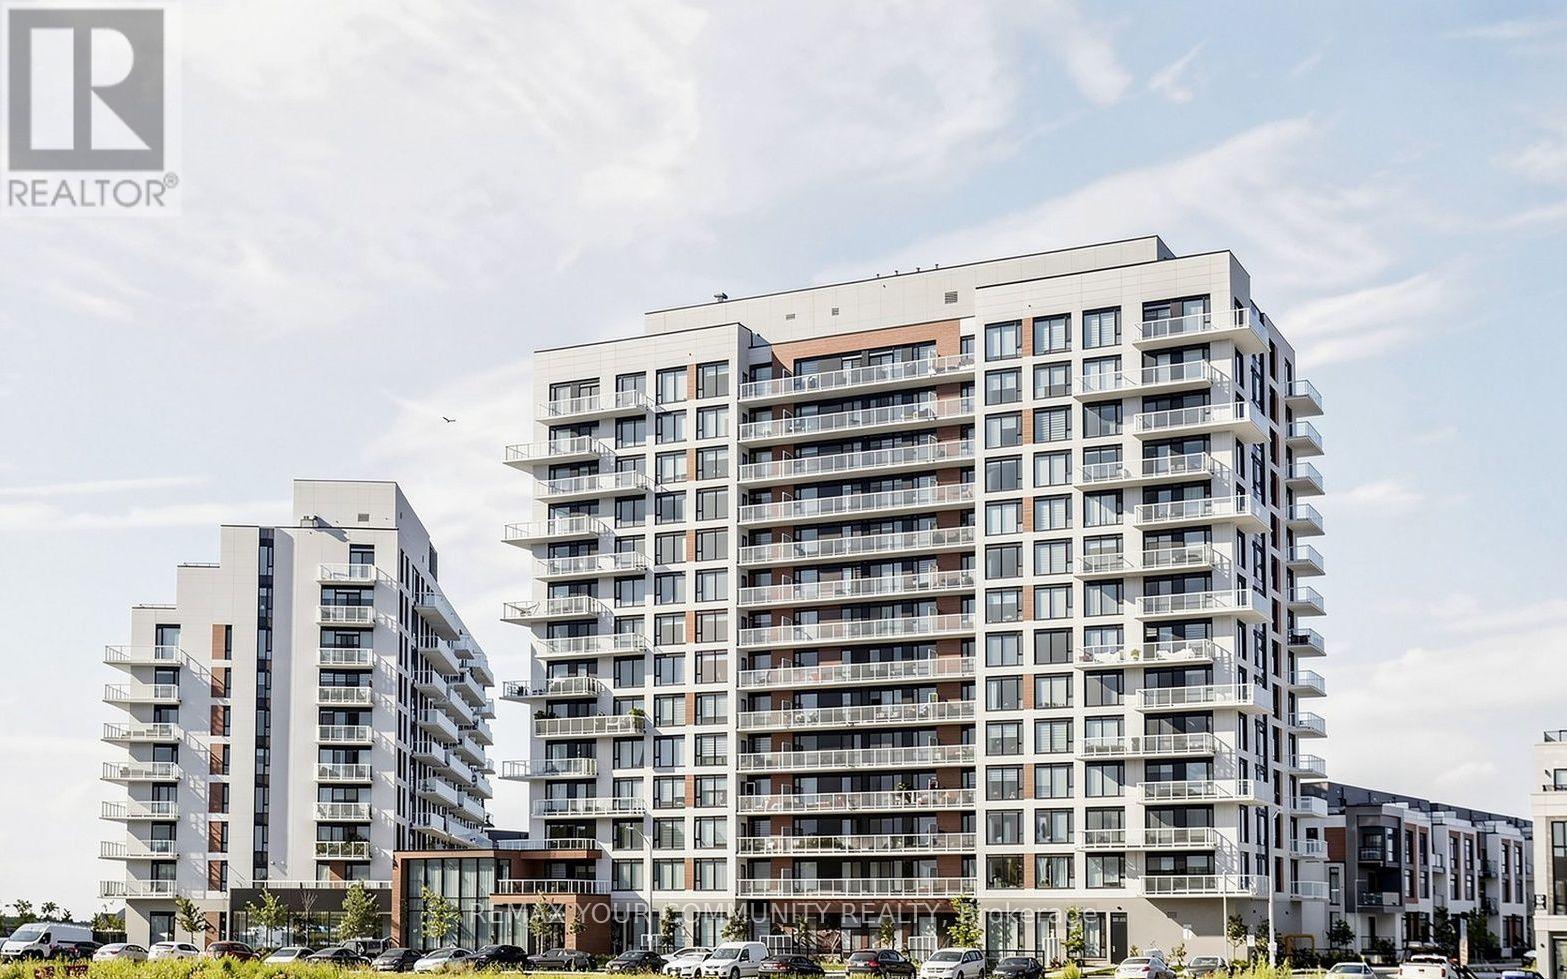
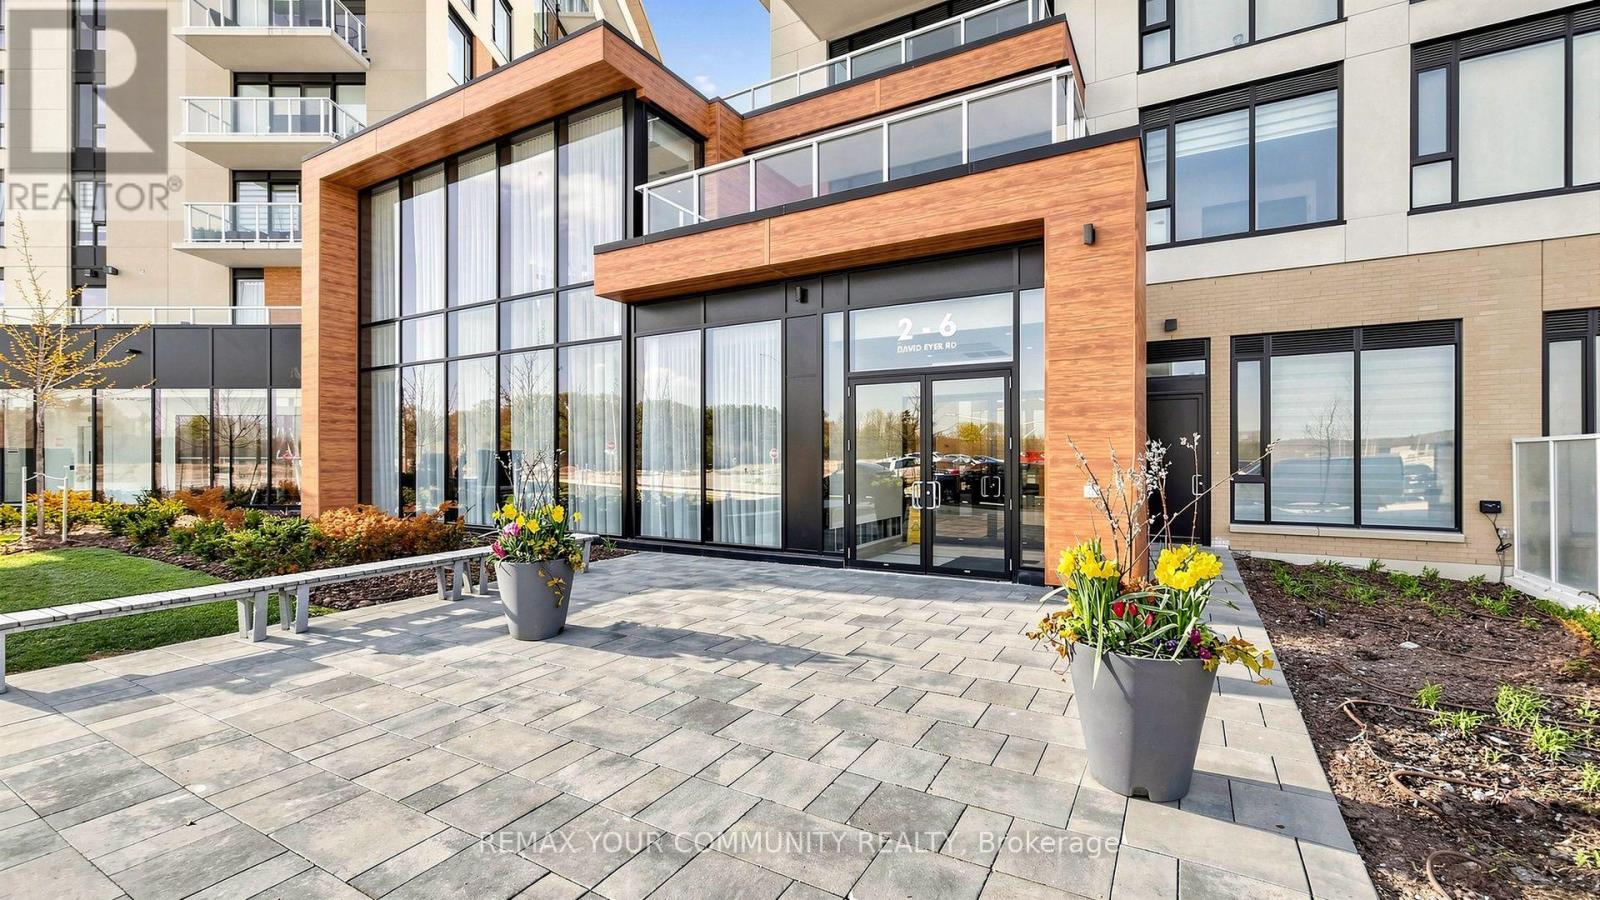
524 - 2 David Eyer Road Richmond Hill, Ontario L4S 0N6
$535,000Maintenance, Insurance, Parking, Common Area Maintenance
$593.84 Monthly
Maintenance, Insurance, Parking, Common Area Maintenance
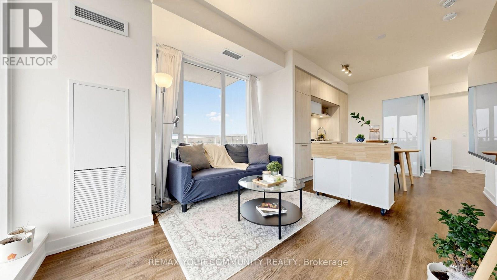
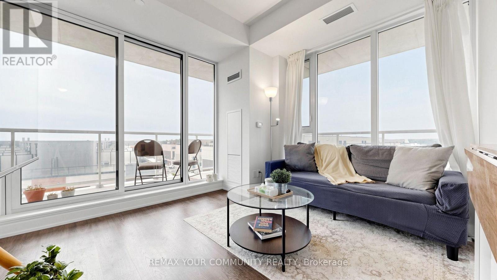
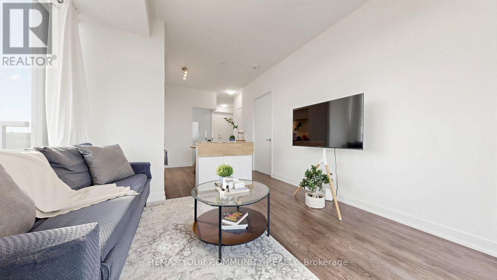
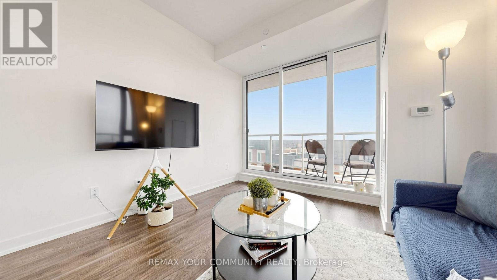
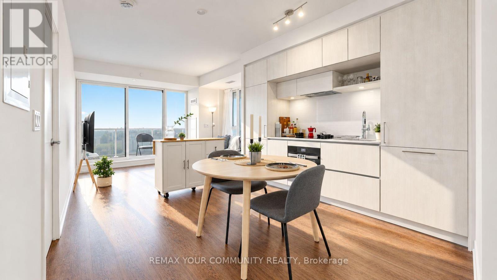
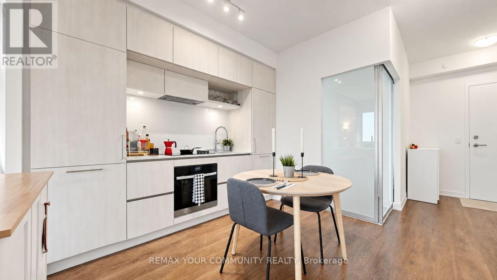
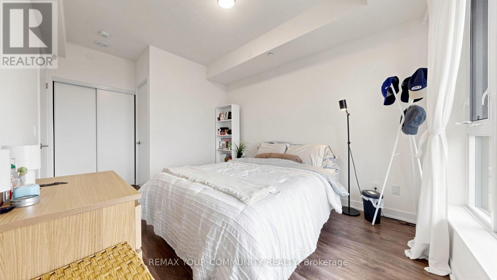
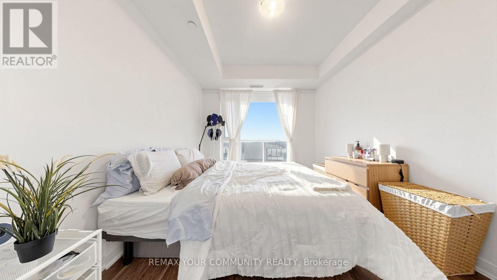
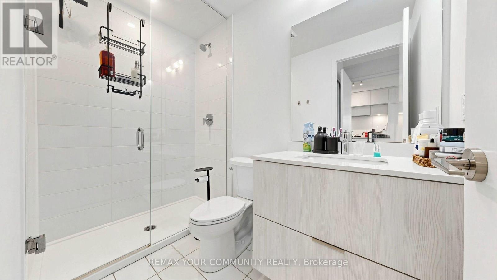
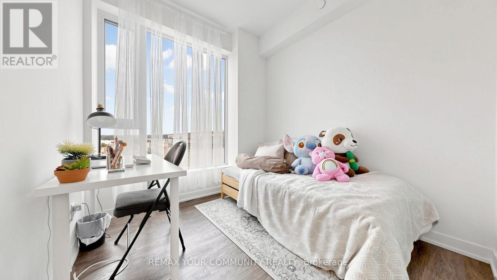
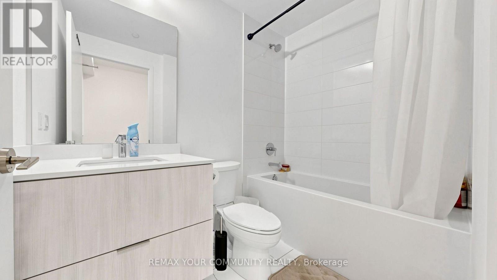
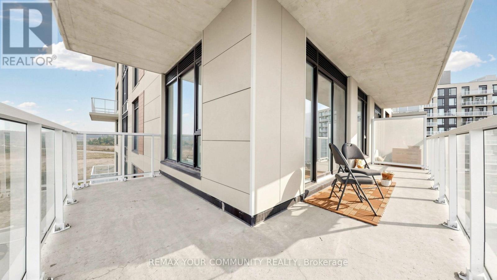
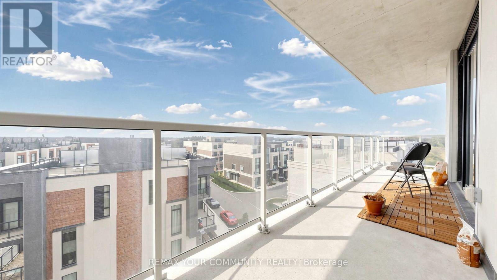
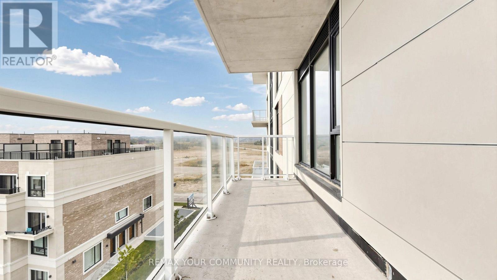
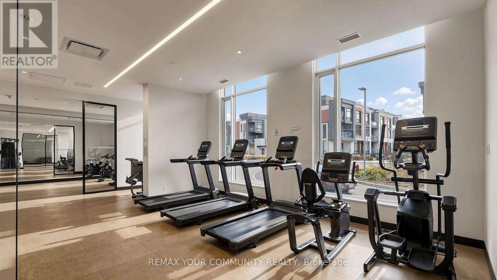
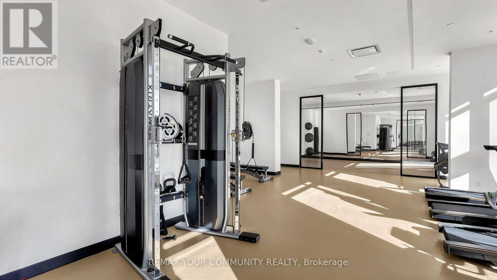
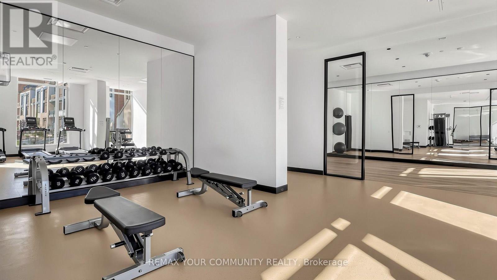
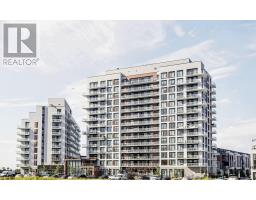
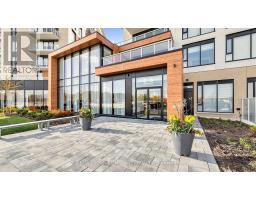
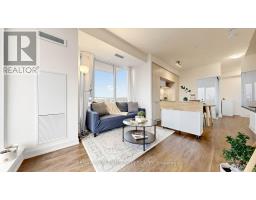
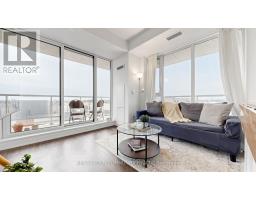
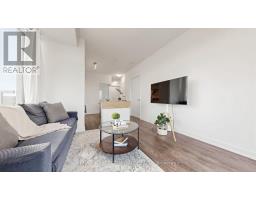
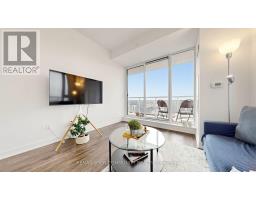
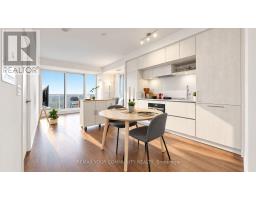
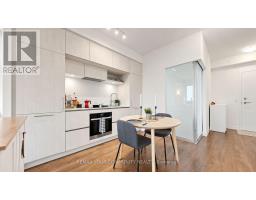
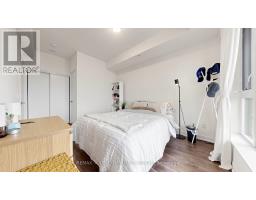
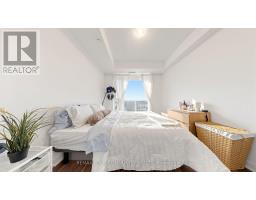
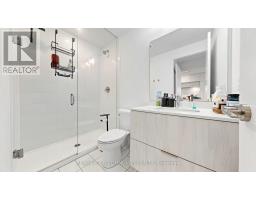
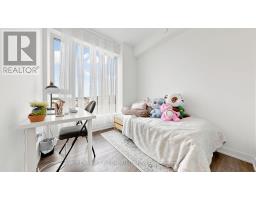
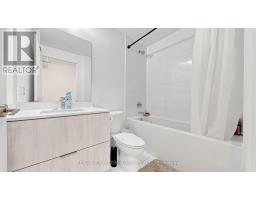
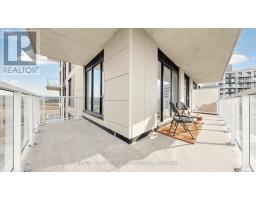
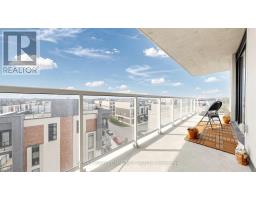
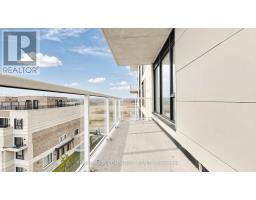
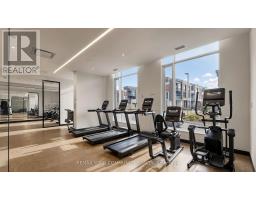
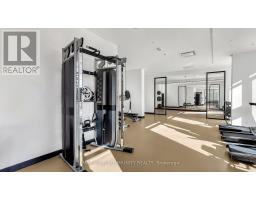
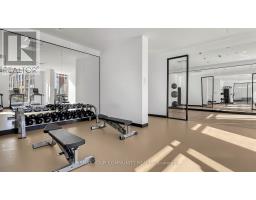
$593.84 MonthlyWelcome to this bright and beautifully appointed 1+1 bedroom, 2 full bathroom condo, offering 683 sq. ft. of thoughtfully designed interior living space plus an impressive 226 sq. ft. wraparound balcony. Enjoy all-day natural sunlight and stunning southeast views from the expansive outdoor space. Perfect for morning coffee, entertaining, or simply relaxing and taking in the views. The open-concept layout features a modern kitchen with integrated appliances, ample cabinetry, and a spacious living and dining area filled with natural light. The versatile den provides excellent space for a home office, guest area, or additional living space. Two full bathrooms offer added convenience, including a 3 piece ensuite. The generous primary bedroom provides a comfortable retreat with a large closet, and south views. Complete with 1 parking space and 1 locker, this condo combines modern living, abundant outdoor space, and practical amenities in one exceptional package. Close to Hwy 404, your commute has never been easier. (id:47351)
Property Details
| MLS® Number | N13854194 |
| Property Type | Single Family |
| Community Name | Rural Richmond Hill |
| Community Features | Pets Allowed With Restrictions |
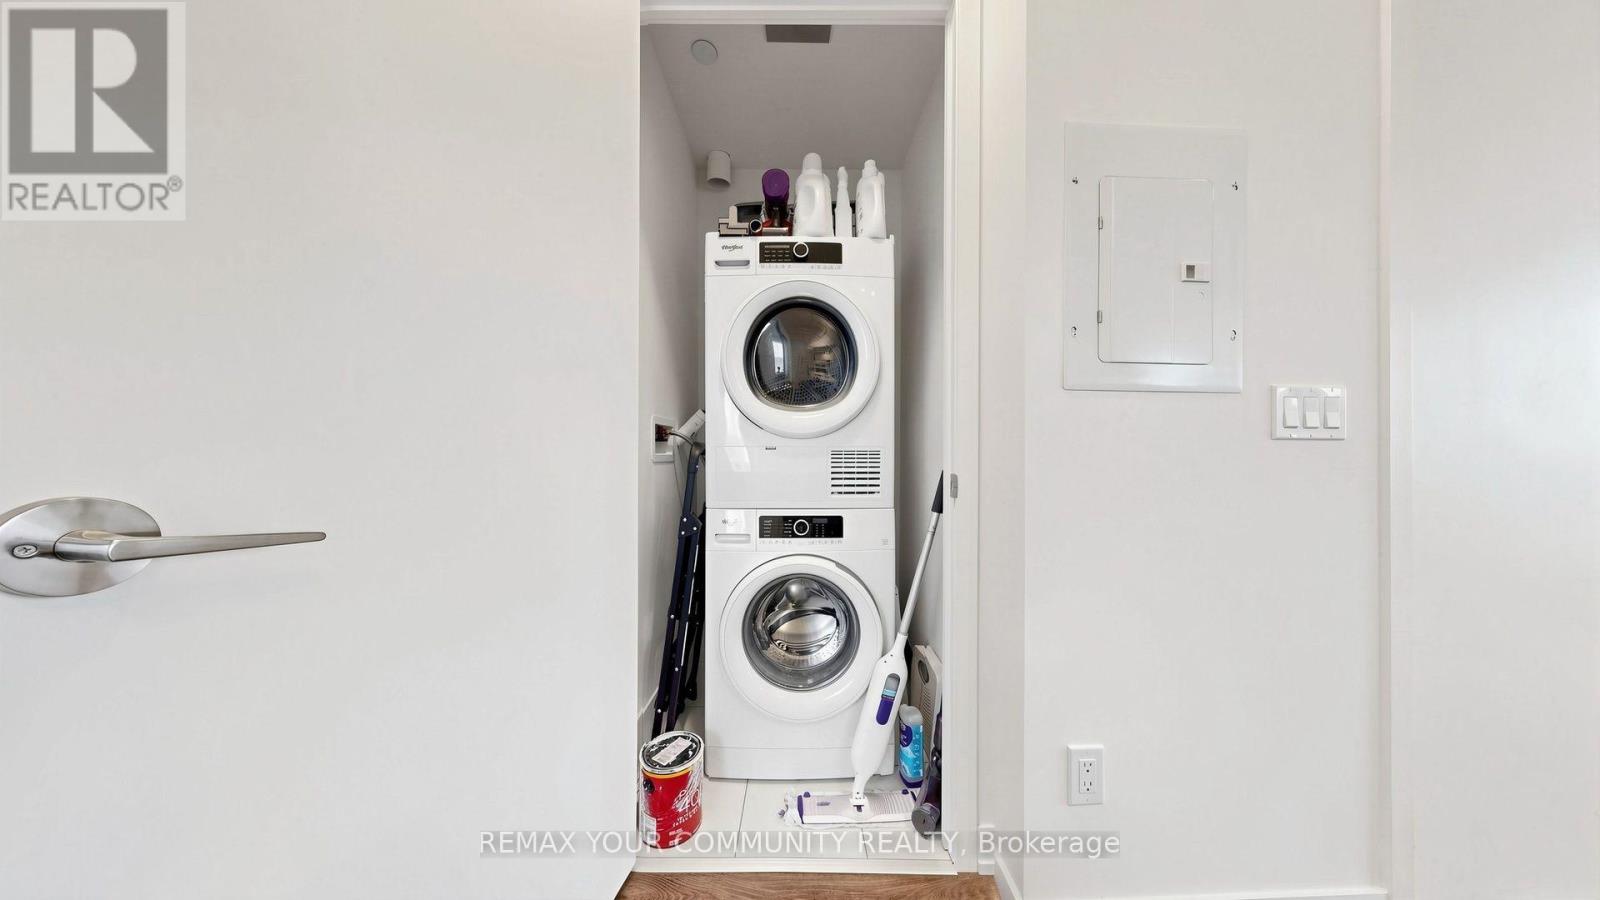
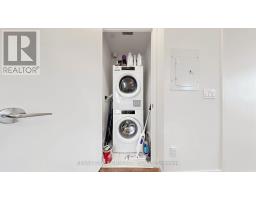
| Features | Balcony, Carpet Free, In Suite Laundry |
| Parking Space Total | 1 |
Building
| Bathroom Total | 2 |
| Bedrooms Above Ground | 1 |
| Bedrooms Below Ground | 1 |
| Bedrooms Total | 2 |
| Age | 0 To 5 Years |
| Amenities | Storage - Locker |
| Appliances | Cooktop, Dishwasher, Dryer, Hood Fan, Washer, Window Coverings, Refrigerator |
| Basement Type | None |
| Cooling Type | Central Air Conditioning |
| Exterior Finish | Concrete |
| Heating Fuel | Natural Gas |
| Heating Type | Forced Air |
| Size Interior | 600 - 699 Sqft |
| Type | Apartment |
Parking
| Underground | |
| Garage |
Land
| Acreage | No |
Rooms
| Level | Type | Length | Width | Dimensions |
|---|---|---|---|---|
| Flat | Living Room | 3.12 m | 3.43 m | 3.12 m x 3.43 m |
| Flat | Kitchen | 3.12 m | 3.43 m | 3.12 m x 3.43 m |
| Flat | Dining Room | 3.12 m | 3.43 m | 3.12 m x 3.43 m |
| Flat | Primary Bedroom | 3.68 m | 2.95 m | 3.68 m x 2.95 m |
| Flat | Den | 2.67 m | 2.49 m | 2.67 m x 2.49 m |
https://www.realtor.ca/real-estate/30356065/524-2-david-eyer-road-richmond-hill-rural-richmond-hill

The trademarks REALTOR®, REALTORS®, and the REALTOR® logo are controlled by The Canadian Real Estate Association (CREA) and identify real estate professionals who are members of CREA. The trademarks MLS®, Multiple Listing Service® and the associated logos are owned by The Canadian Real Estate Association (CREA) and identify the quality of services provided by real estate professionals who are members of CREA. The trademark DDF® is owned by The Canadian Real Estate Association (CREA) and identifies CREA's Data Distribution Facility (DDF®)
October 02 2026 03:33:14
Toronto Regional Real Estate Board