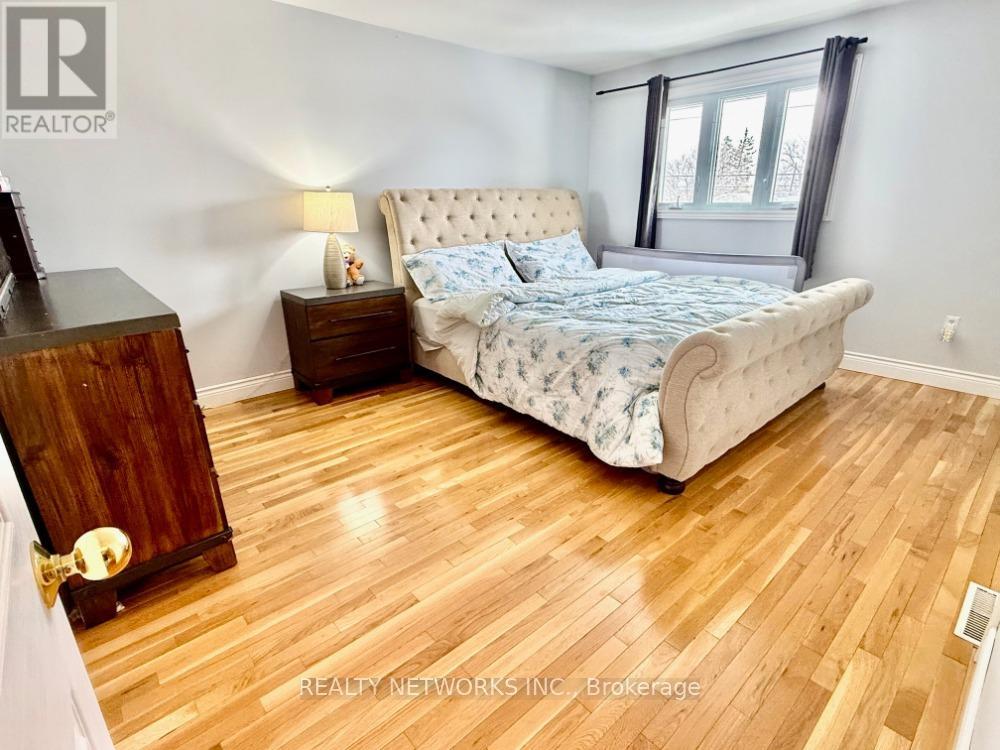
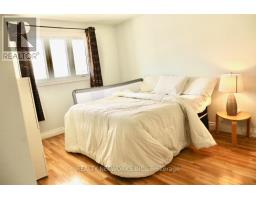
4 Bedroom
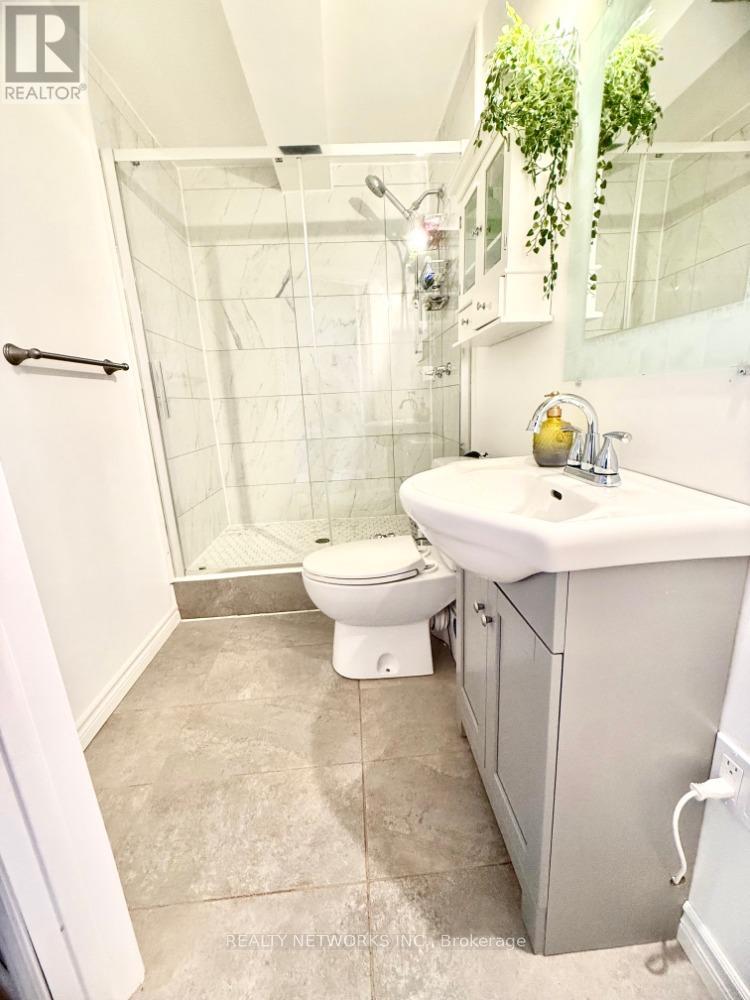
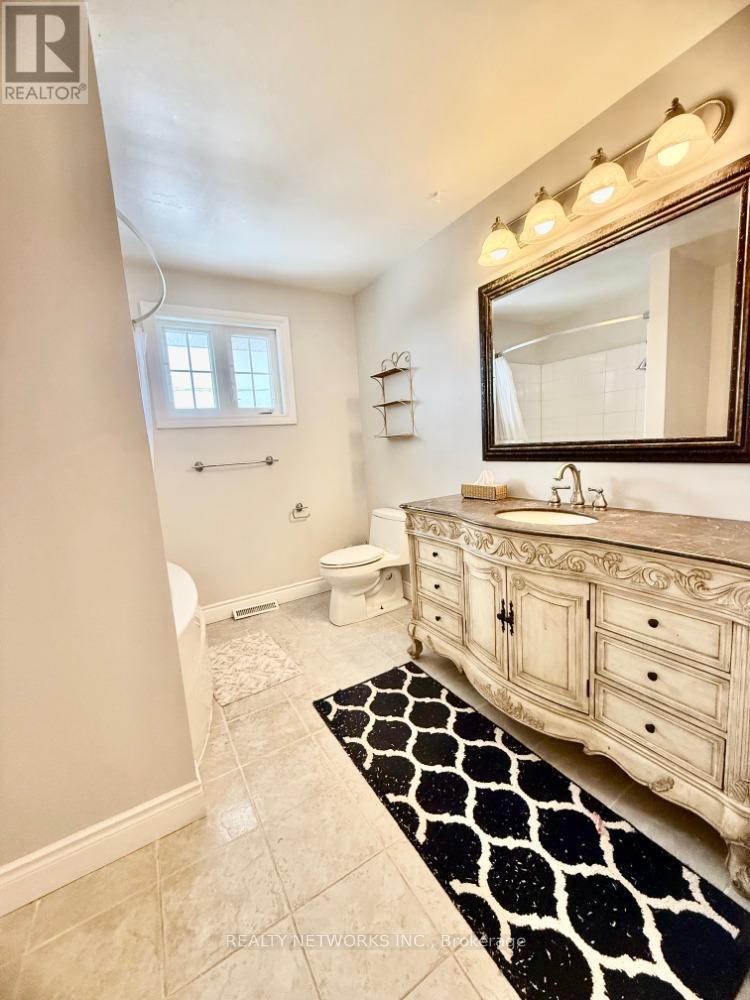
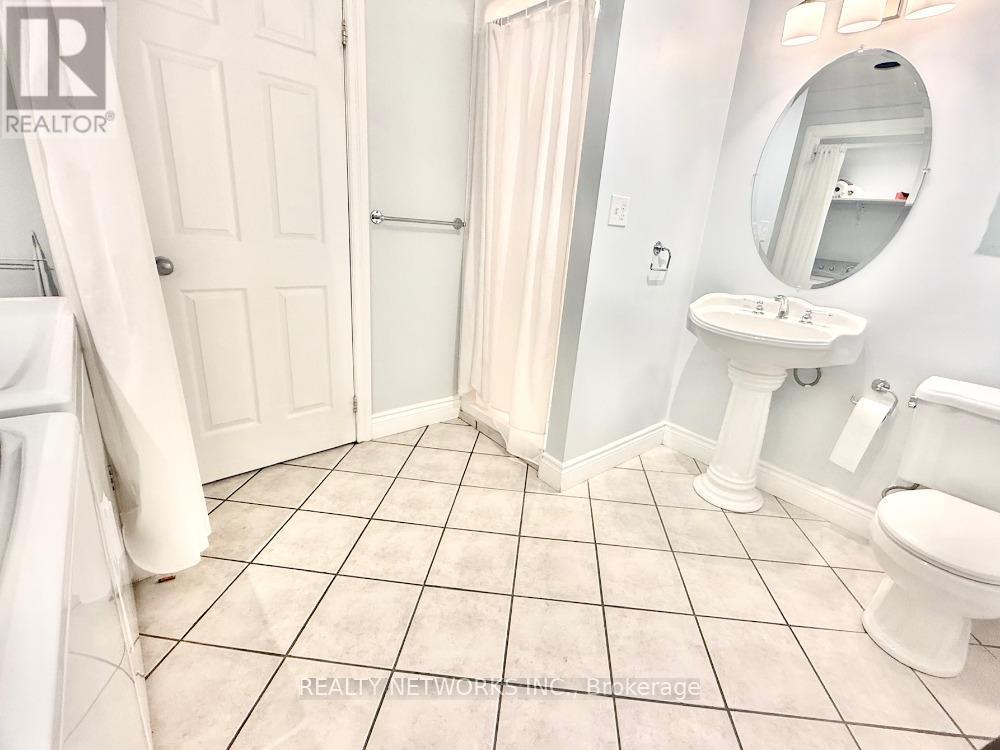
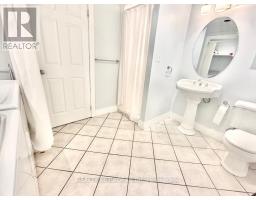
3 Bathroom
2,000 - 2,500 sqft
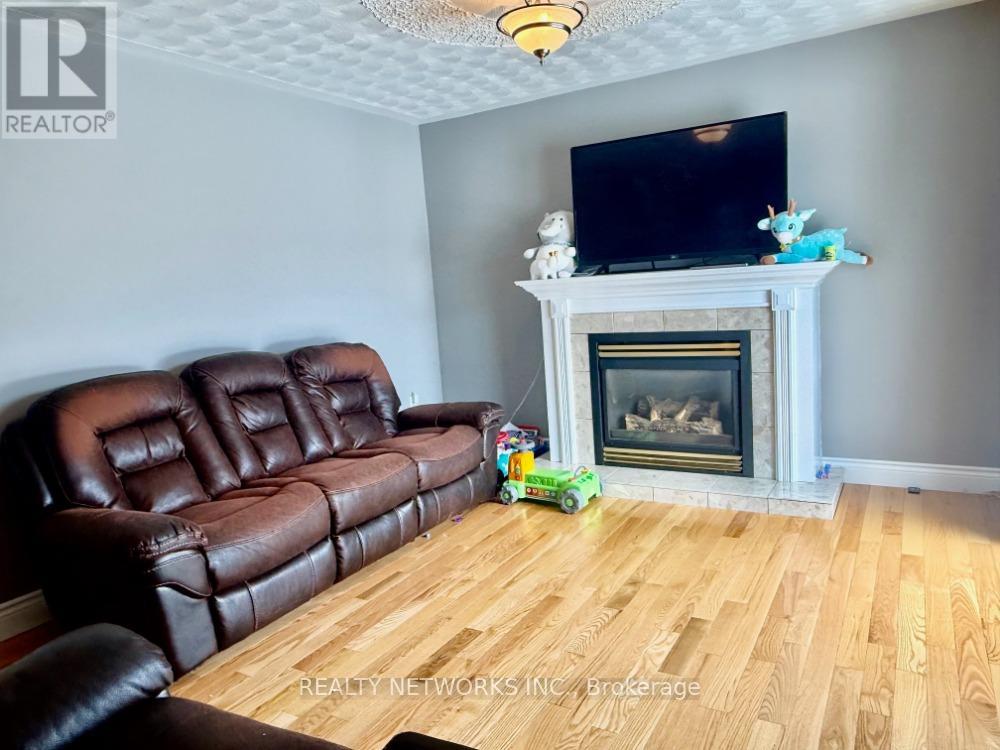
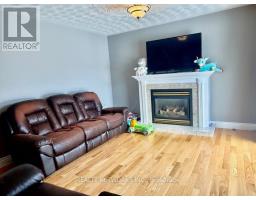
Fireplace
Central Air Conditioning
Forced Air
$499,900
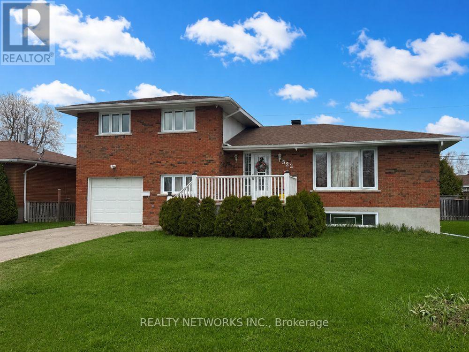
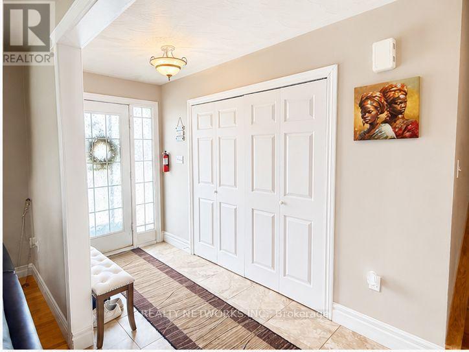
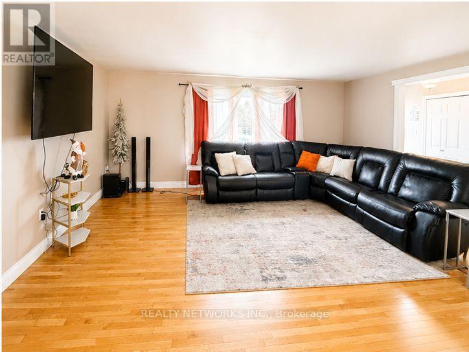
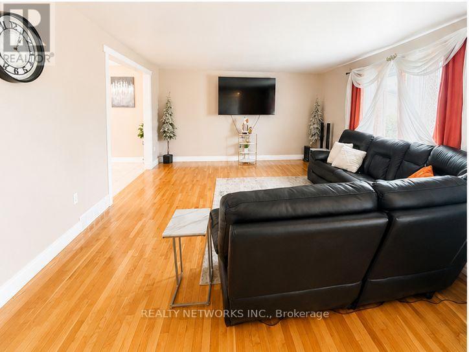
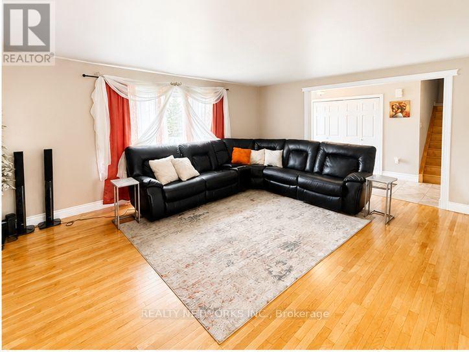
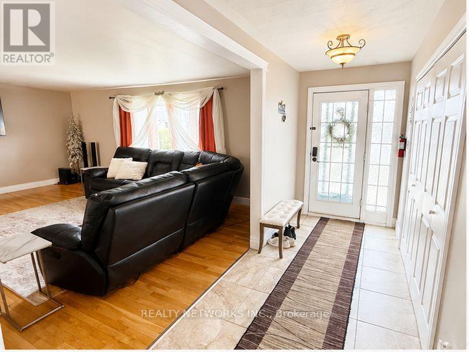
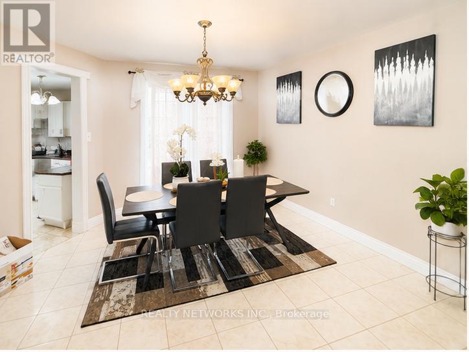
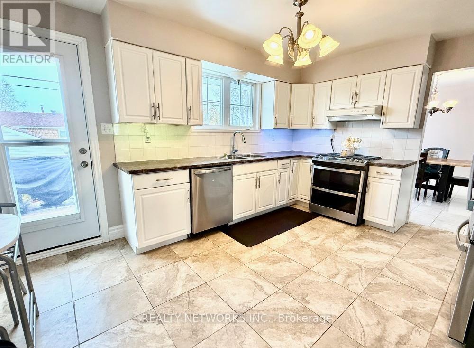
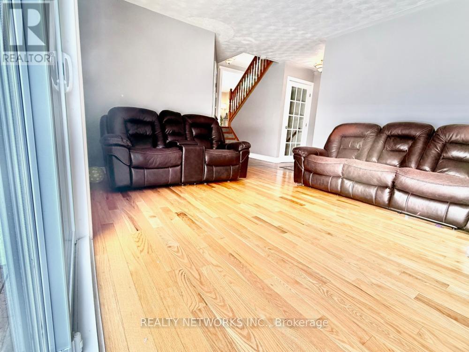
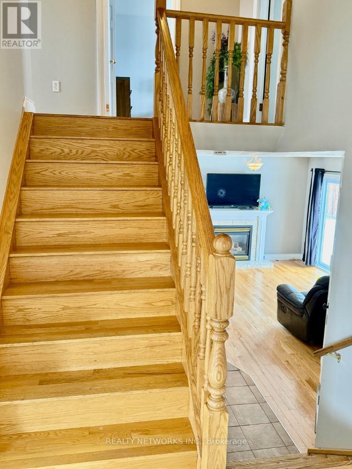
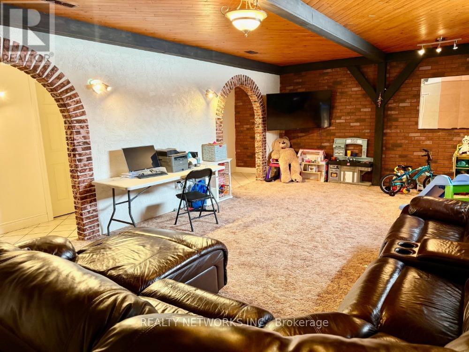
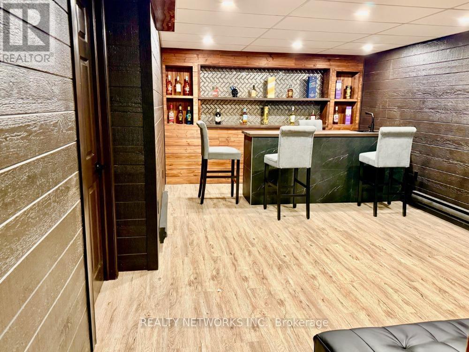
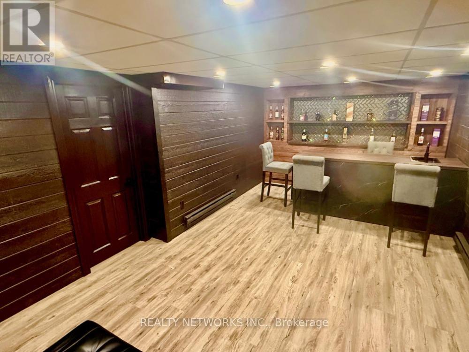
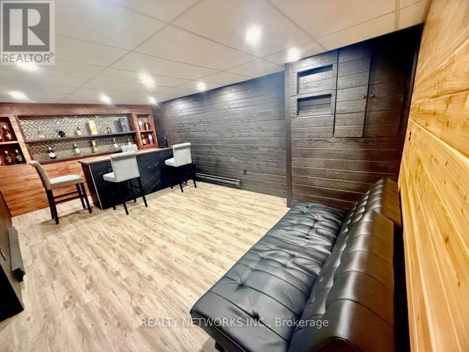
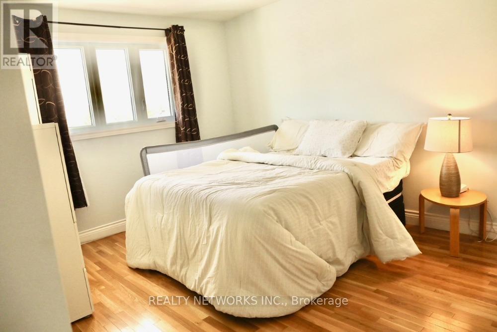
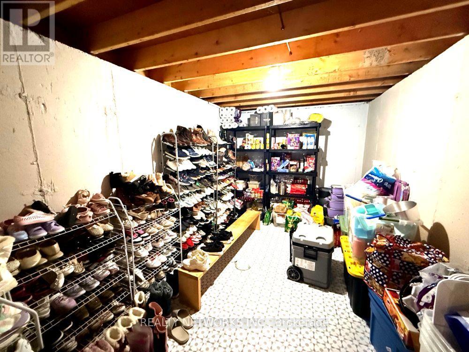
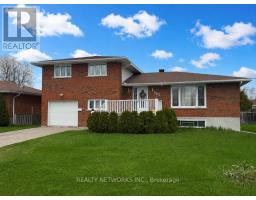
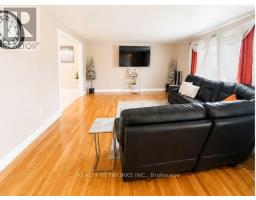
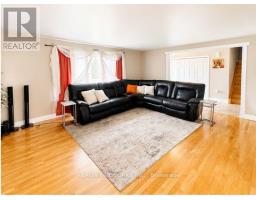
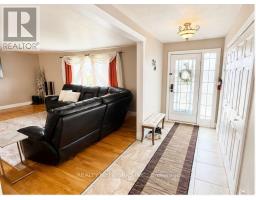
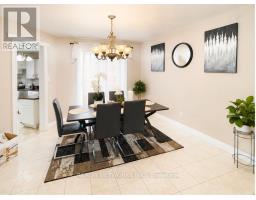
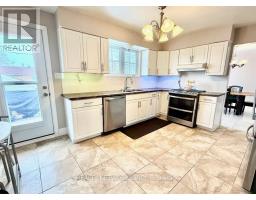
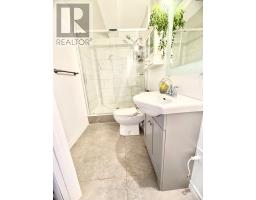
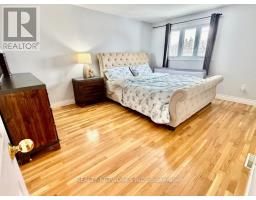
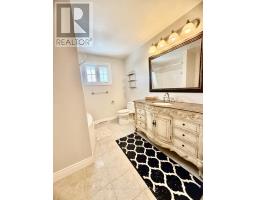
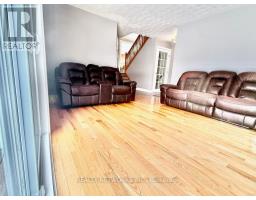
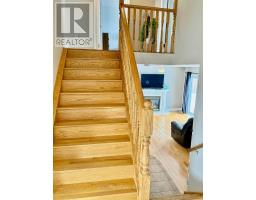
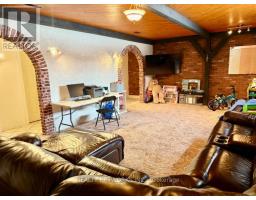
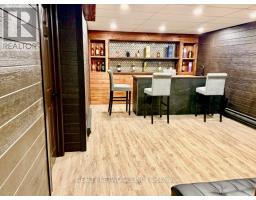
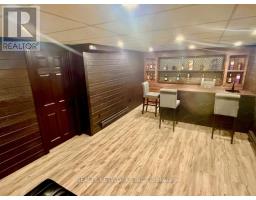
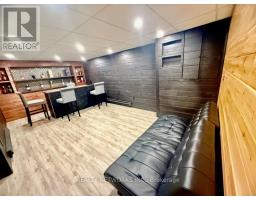
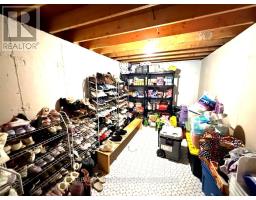
Spacious and well-maintained 4-bedroom side split located in the highly desirable Melrose area of Timmins. This unique home offers an exceptional layout with abundant storage throughout, making it perfect for growing families or multi-generational living. Features include 3 full bathrooms, an attached garage, and a paved driveway for added convenience. The flexible floor plan also offers excellent potential for an in-law suite or additional living space. (id:47351)
Property Details
|
MLS® Number
|
T13152176 |
|
Property Type
|
Single Family |
|
Community Name
|
TNW - Riverpark |
|
Equipment Type
|
Water Heater |
|
Parking Space Total
|
3 |
|
Rental Equipment Type
|
Water Heater |
Building
|
Bathroom Total
|
3 |
|
Bedrooms Above Ground
|
4 |
|
Bedrooms Total
|
4 |
|
Basement Development
|
Finished |
|
Basement Type
|
N/a (finished) |
|
Construction Style Attachment
|
Detached |
|
Construction Style Split Level
|
Sidesplit |
|
Cooling Type
|
Central Air Conditioning |
|
Exterior Finish
|
Brick |
|
Fireplace Present
|
Yes |
|
Foundation Type
|
Concrete |
|
Heating Fuel
|
Natural Gas |
|
Heating Type
|
Forced Air |
|
Size Interior
|
2,000 - 2,500 Sqft |
|
Type
|
House |
|
Utility Water
|
Municipal Water |
Parking
Land
|
Acreage
|
No |
|
Sewer
|
Sanitary Sewer |
|
Size Depth
|
100 Ft |
|
Size Frontage
|
56 Ft ,7 In |
|
Size Irregular
|
56.6 X 100 Ft |
|
Size Total Text
|
56.6 X 100 Ft |
|
Zoning Description
|
N-r2 |
Rooms
| Level |
Type |
Length |
Width |
Dimensions |
|
Second Level |
Bedroom |
3.65 m |
4.6 m |
3.65 m x 4.6 m |
|
Second Level |
Bedroom 2 |
4.2 m |
3 m |
4.2 m x 3 m |
|
Second Level |
Bedroom 3 |
2.7 m |
3.3 m |
2.7 m x 3.3 m |
|
Basement |
Recreational, Games Room |
3.6 m |
4.5 m |
3.6 m x 4.5 m |
|
Basement |
Recreational, Games Room |
7.3 m |
4.5 m |
7.3 m x 4.5 m |
|
Basement |
Bedroom |
3.5 m |
4.4 m |
3.5 m x 4.4 m |
|
Main Level |
Family Room |
5.7 m |
4 m |
5.7 m x 4 m |
|
Main Level |
Kitchen |
4.5 m |
3.6 m |
4.5 m x 3.6 m |
Utilities
|
Cable
|
Available |
|
Electricity
|
Installed |
|
Sewer
|
Installed |
https://www.realtor.ca/real-estate/29779703/522-spooner-drive-timmins-tnw-riverpark-tnw-riverpark