521 Royal Ridge Crescent Amherstburg, Ontario N9V 3W4
$784,900
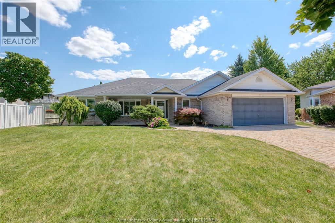
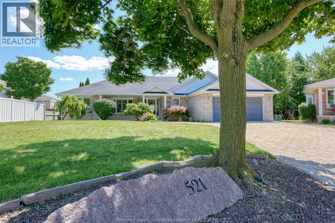
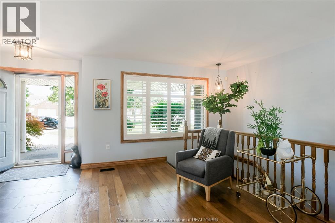
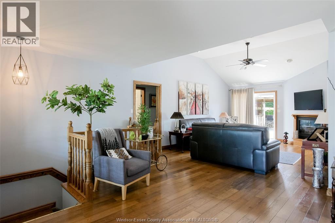
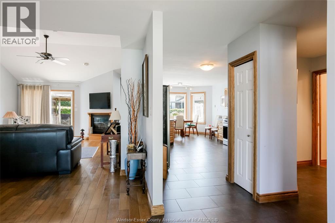
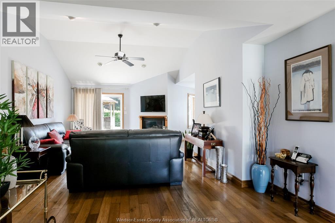
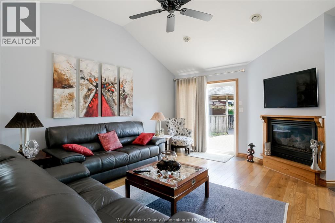
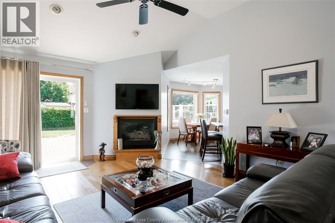
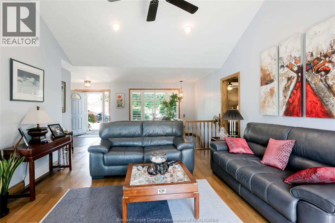
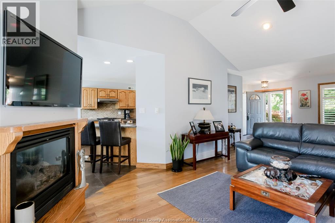
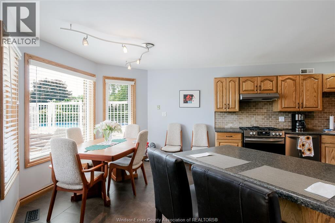
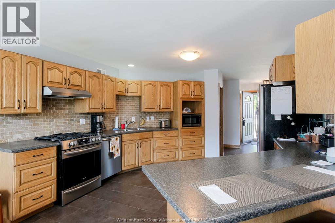
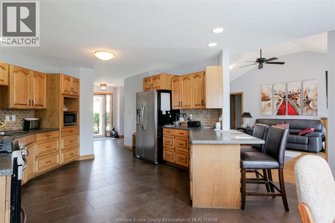
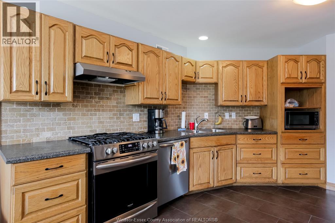
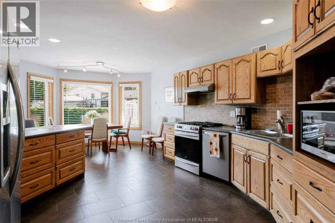
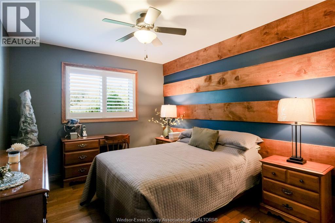
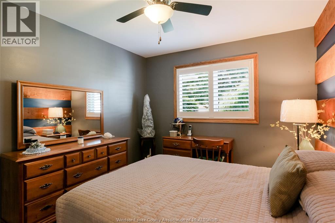
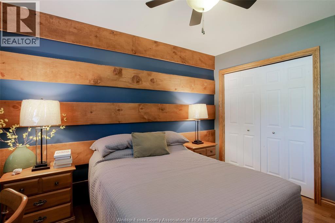
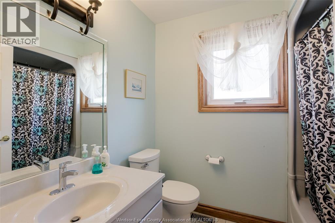
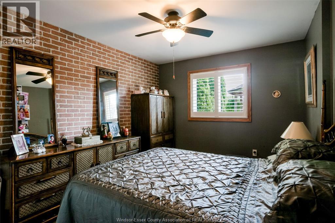
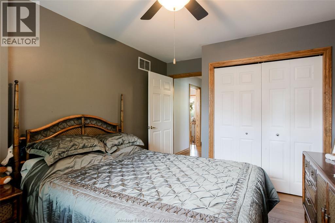
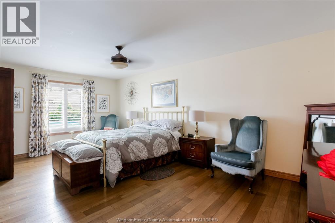
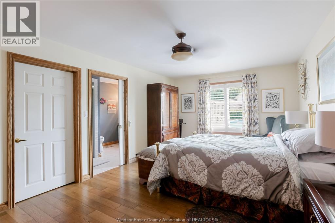
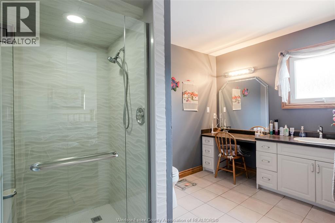
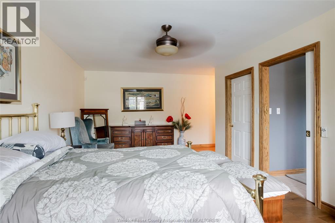
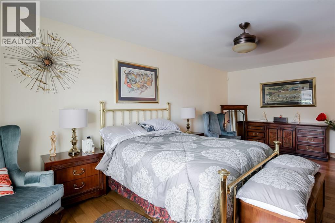
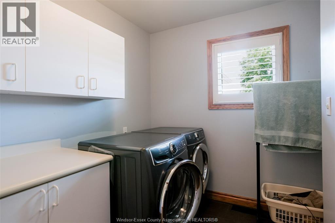
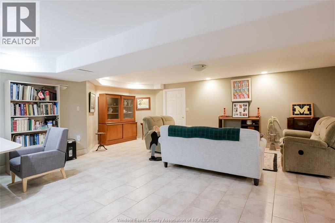
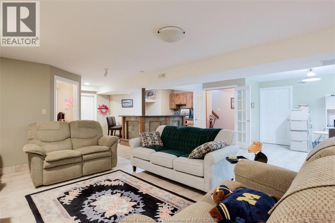
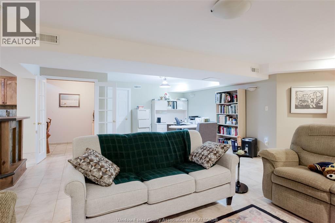
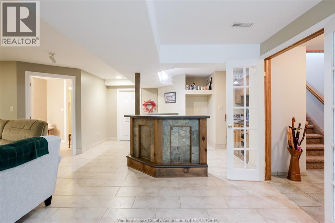
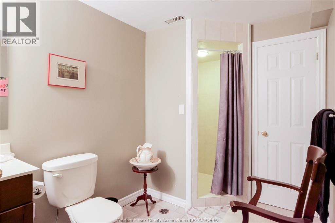
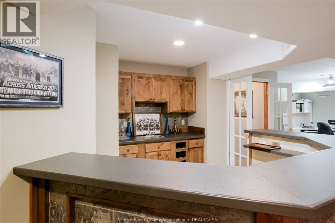
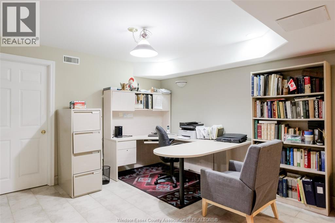
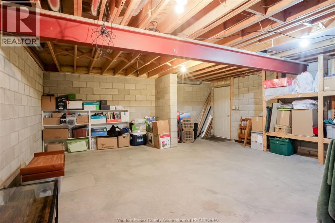
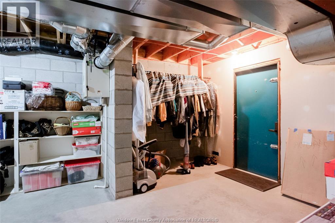
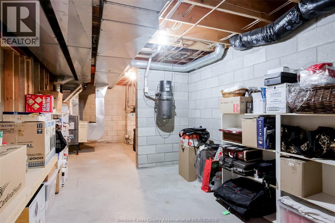
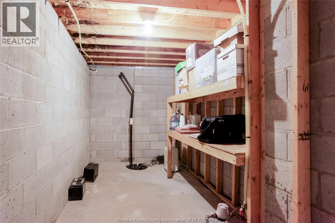
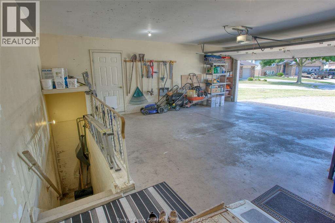
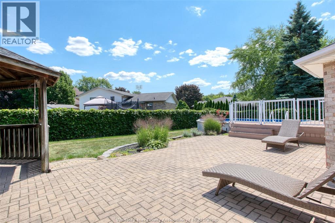
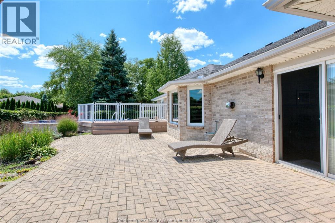
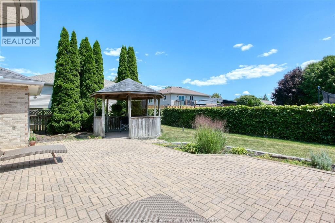
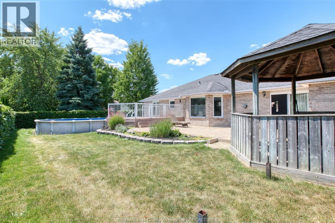
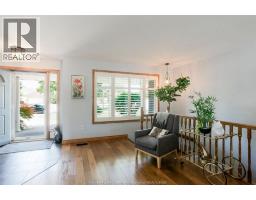
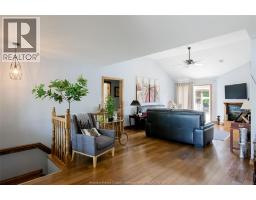
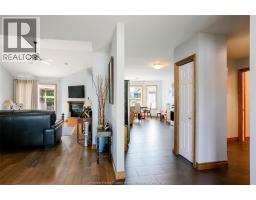
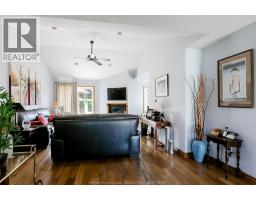
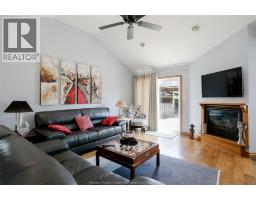
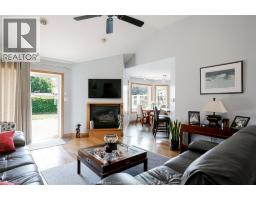
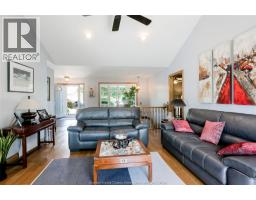
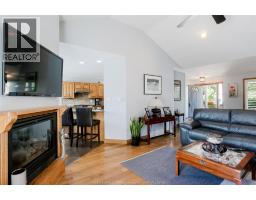
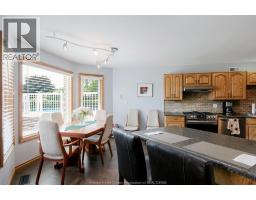
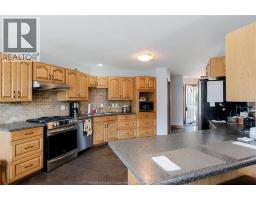
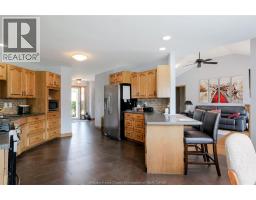
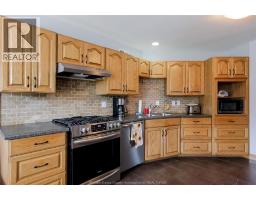
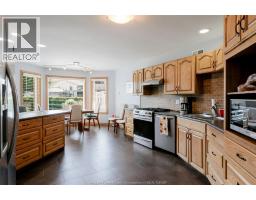
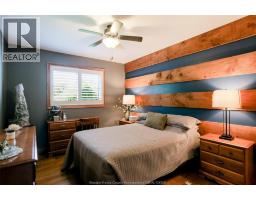
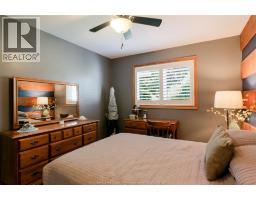
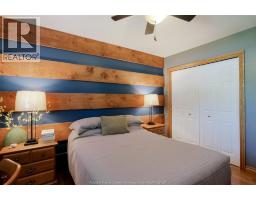
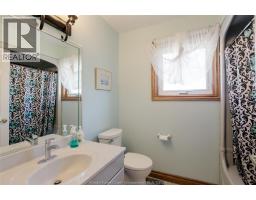
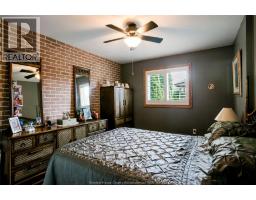
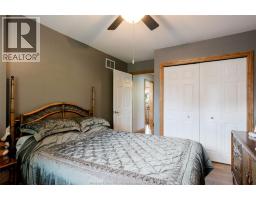
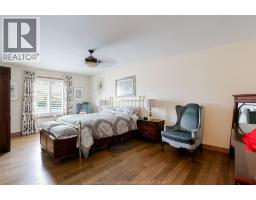
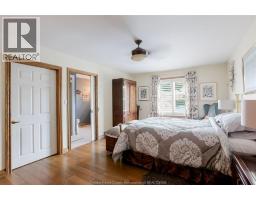
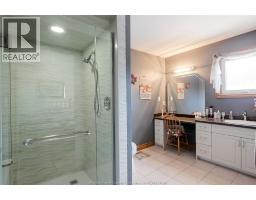
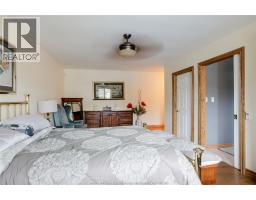
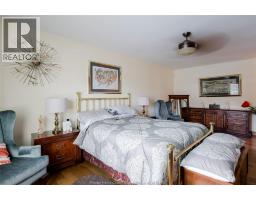
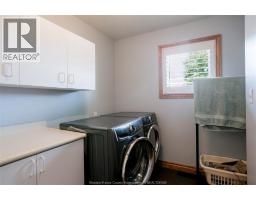
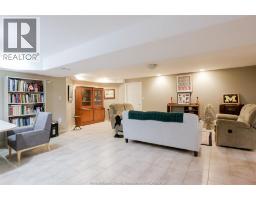
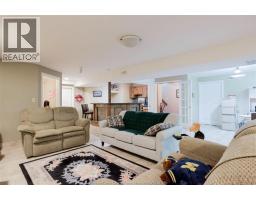
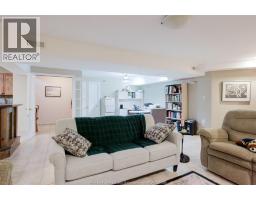
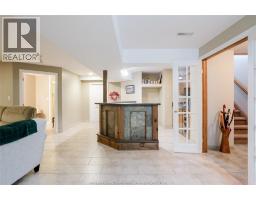
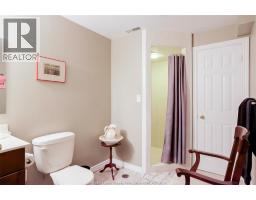
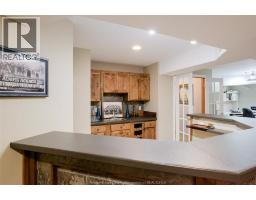
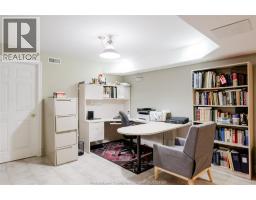
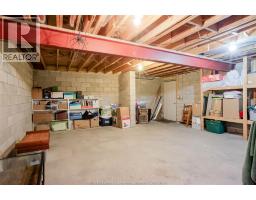
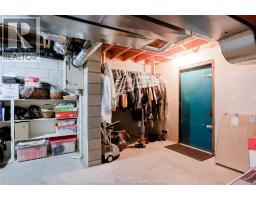
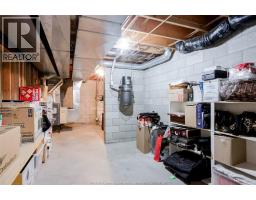
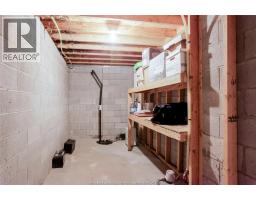
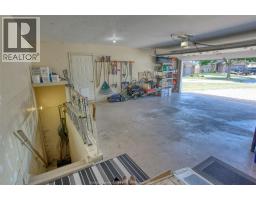
Exceptional quality and outstanding curb appeal define this stunning 1827 sq. ft. brick ranch situated on a private court with only a handful of homes. Designed for comfortable living and effortleess entertaining. This immaculate home offers a split-bedroom floor plan, soaring 9 ft. ceilings and a spacious great room anchored by a cozy gas fireplace. The private retreat features a walk-in closet and 3 pc. ensuite. 2 additional bedrooms and 4 pc. bath provide plenty of space for family or guests. Main floor laundry adds everyday convenience. The partly finished basement complete with grade entrance from 2 car garage offers endless possibilities for an in-law suite, 3 pc. bath,additional living space or future income potential Step outside and enjoy the covered front porch, attractive interlock driveway and in-ground sprinler in front Yard. Numerous recent updates: Windows 2020, furnace 2023,Central air 9 years old, window treatments 3 years old, mean you can move in with confidence. (id:47351)
Property Details
| MLS® Number | 26018428 |
| Property Type | Single Family |
| Features | Finished Driveway |
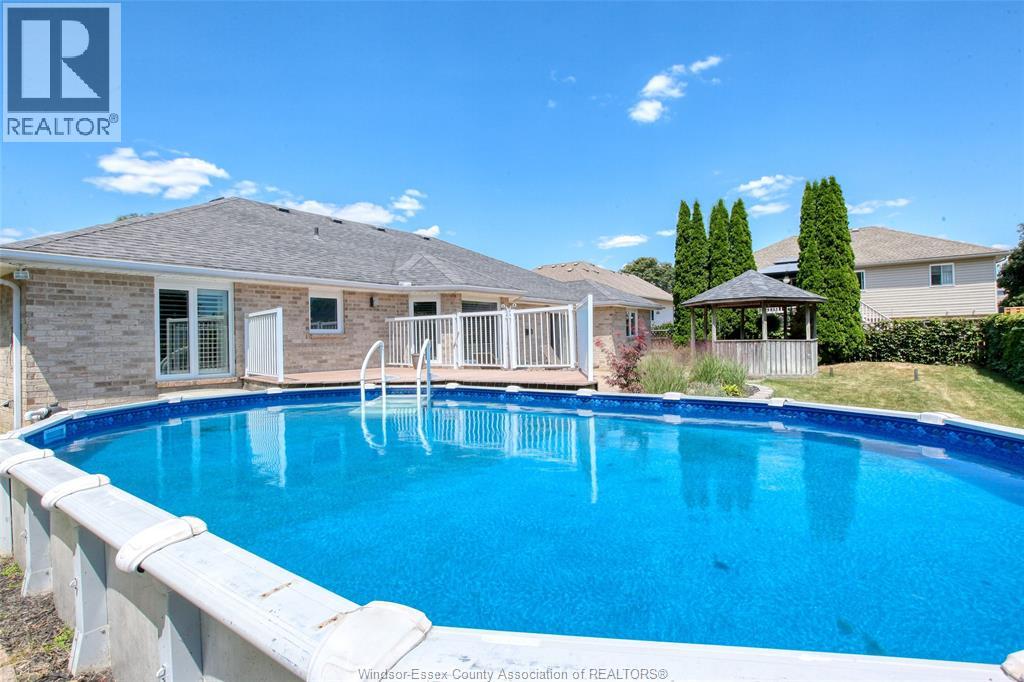
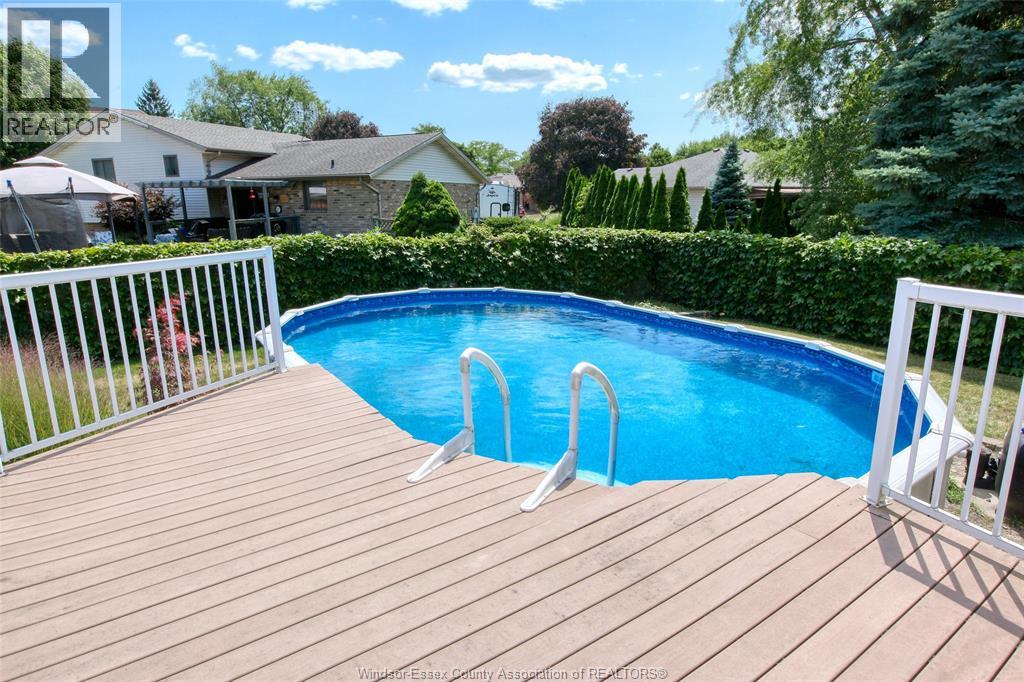
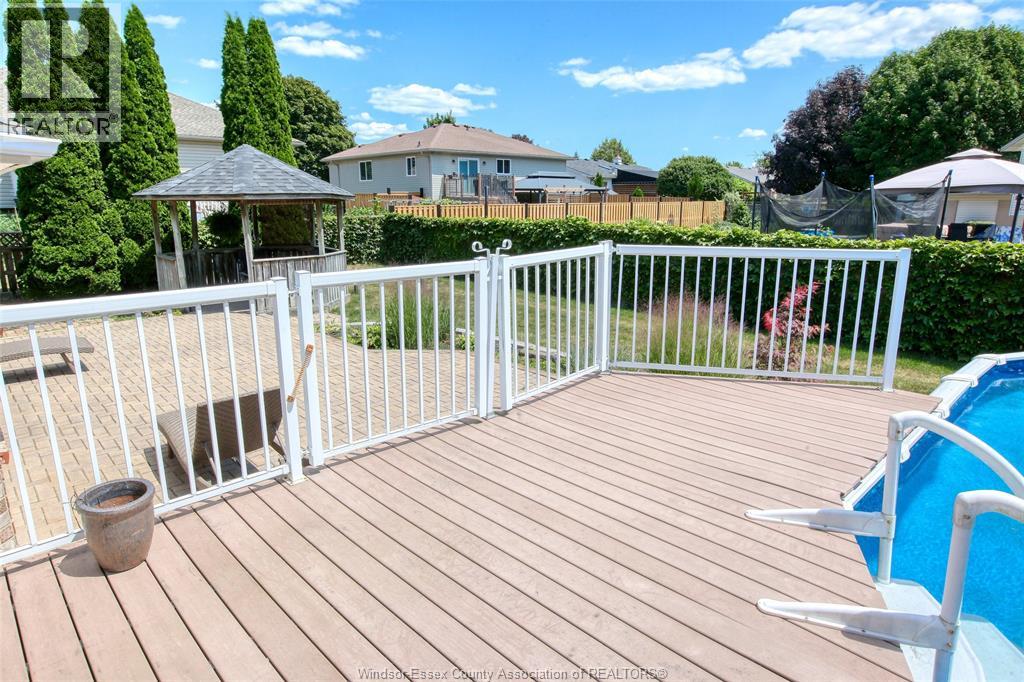
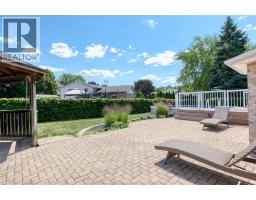
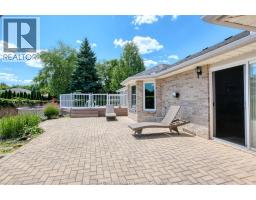
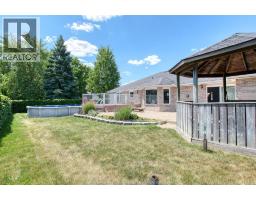
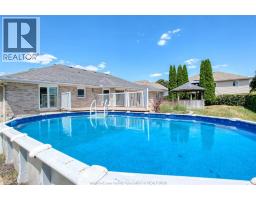
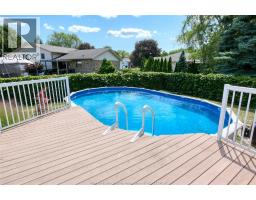
| Pool Type | Above Ground Pool |
Building
| Bathroom Total | 3 |
| Bedrooms Above Ground | 3 |
| Bedrooms Total | 3 |
| Appliances | Dishwasher, Dryer, Refrigerator, Stove, Washer |
| Architectural Style | Ranch |
| Constructed Date | 1993 |
| Construction Style Attachment | Detached |
| Cooling Type | Central Air Conditioning |
| Exterior Finish | Aluminum/vinyl, Brick |
| Fireplace Fuel | Gas |
| Fireplace Present | Yes |
| Fireplace Type | Direct Vent |
| Flooring Type | Ceramic/porcelain, Hardwood |
| Foundation Type | Block |
| Heating Fuel | Natural Gas |
| Heating Type | Forced Air |
| Stories Total | 1 |
| Type | House |
Parking
| Garage | |
| Inside Entry |
Land
| Acreage | No |
| Fence Type | Fence |
| Landscape Features | Landscaped |
| Size Irregular | 71.77 X Irrg |
| Size Total Text | 71.77 X Irrg |
| Zoning Description | Res |
Rooms
| Level | Type | Length | Width | Dimensions |
|---|---|---|---|---|
| Basement | 3pc Bathroom | Measurements not available | ||
| Basement | Other | Measurements not available | ||
| Basement | Utility Room | Measurements not available | ||
| Basement | Storage | Measurements not available | ||
| Basement | Family Room | Measurements not available | ||
| Main Level | 4pc Bathroom | Measurements not available | ||
| Main Level | 3pc Ensuite Bath | Measurements not available | ||
| Main Level | Laundry Room | Measurements not available | ||
| Main Level | Bedroom | Measurements not available | ||
| Main Level | Bedroom | Measurements not available | ||
| Main Level | Primary Bedroom | Measurements not available | ||
| Main Level | Dining Room | Measurements not available | ||
| Main Level | Kitchen | Measurements not available | ||
| Main Level | Living Room/fireplace | Measurements not available | ||
| Main Level | Foyer | Measurements not available |
https://www.realtor.ca/real-estate/30096273/521-royal-ridge-crescent-amherstburg

The trademarks REALTOR®, REALTORS®, and the REALTOR® logo are controlled by The Canadian Real Estate Association (CREA) and identify real estate professionals who are members of CREA. The trademarks MLS®, Multiple Listing Service® and the associated logos are owned by The Canadian Real Estate Association (CREA) and identify the quality of services provided by real estate professionals who are members of CREA. The trademark DDF® is owned by The Canadian Real Estate Association (CREA) and identifies CREA's Data Distribution Facility (DDF®)
September 26 2026 06:27:08
Windsor-Essex County Association of REALTORS®