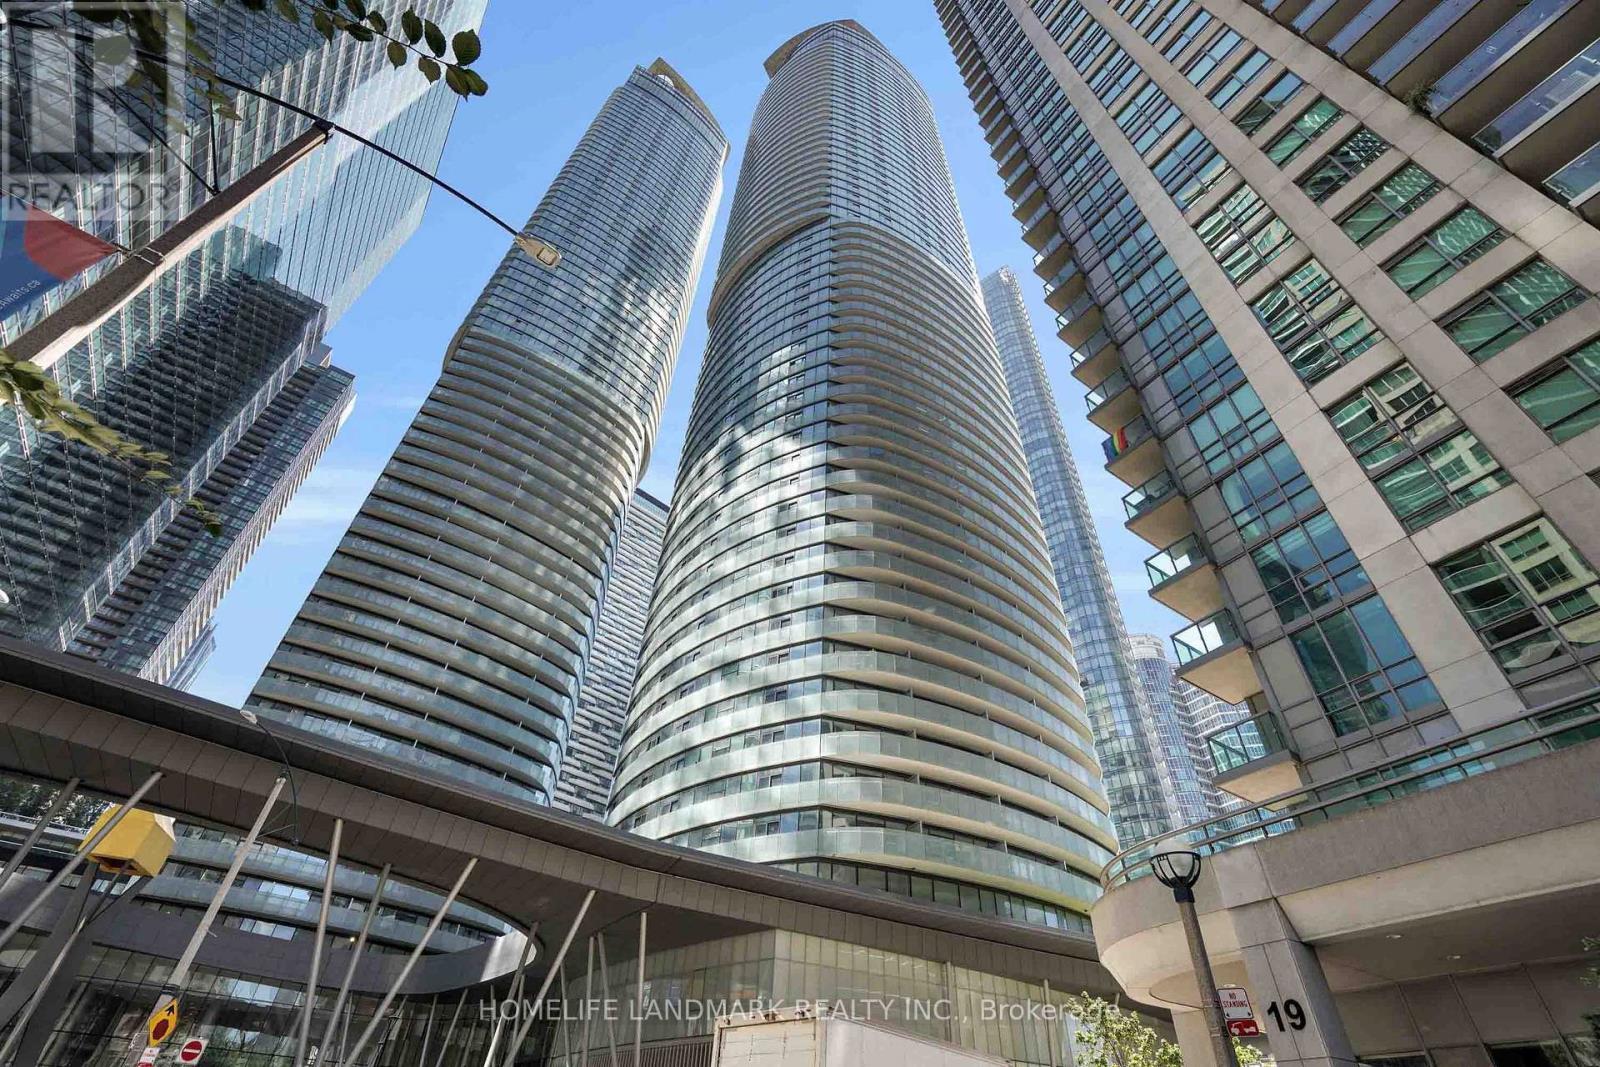
5207 - 14 York Street Toronto, Ontario M5J 0B1
$549,000Maintenance, Heat, Water, Insurance, Common Area Maintenance
$438.88 Monthly
Maintenance, Heat, Water, Insurance, Common Area Maintenance
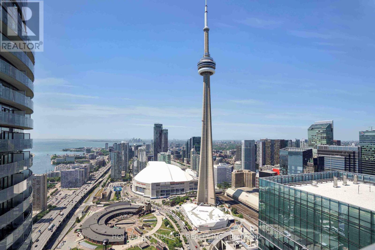
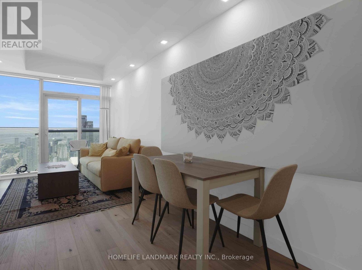
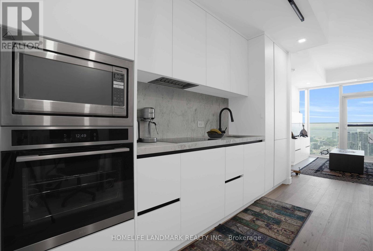
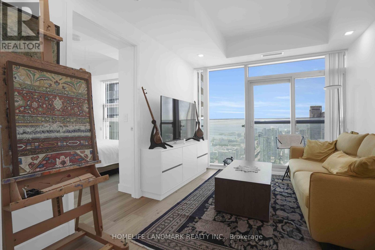
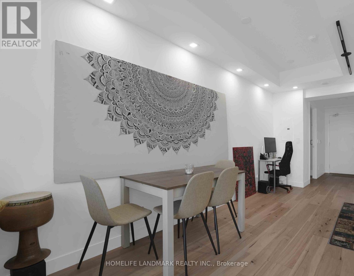
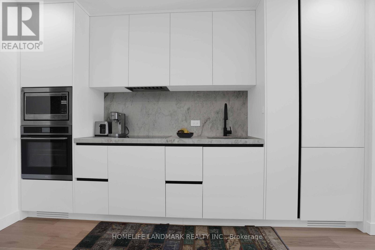
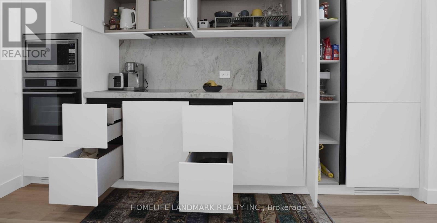
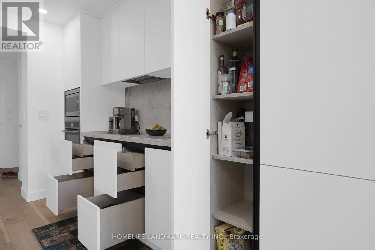
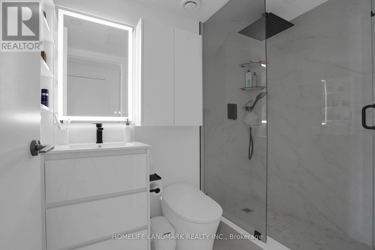
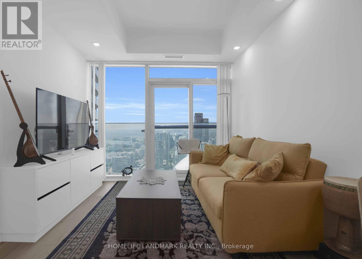
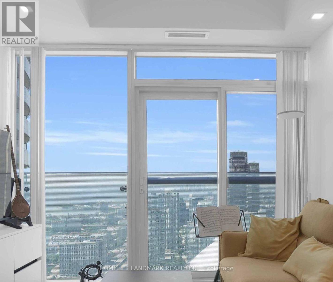
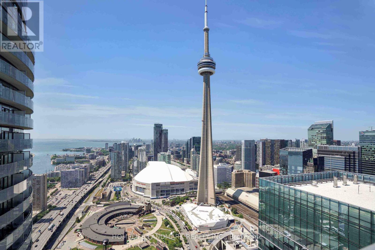
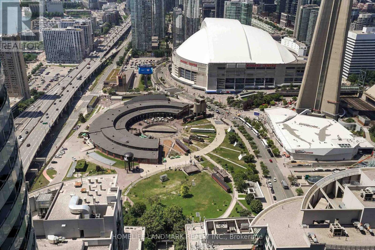
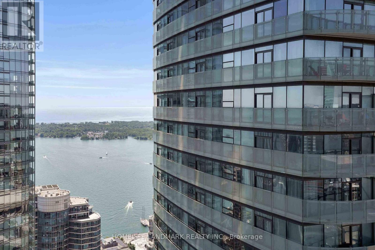
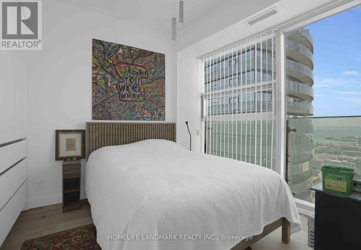
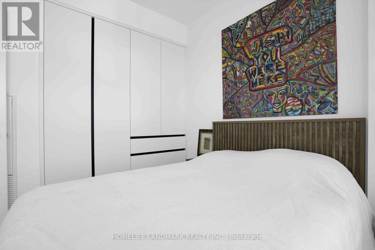
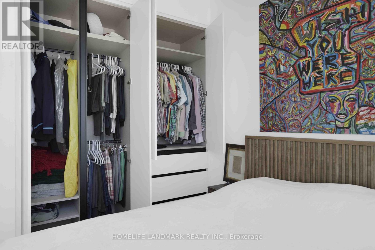
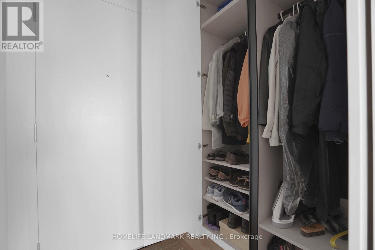
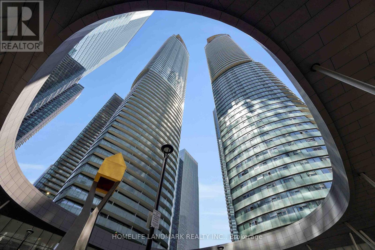
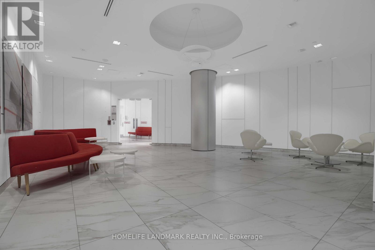
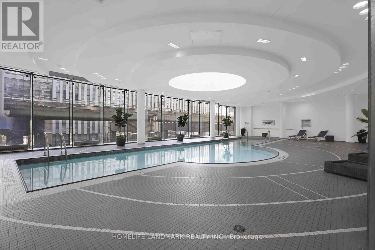
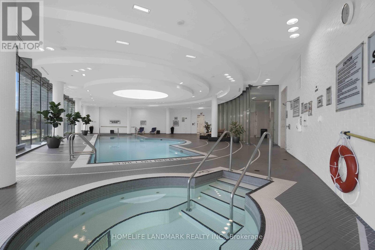
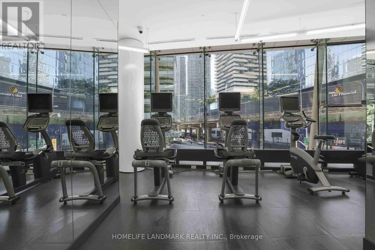
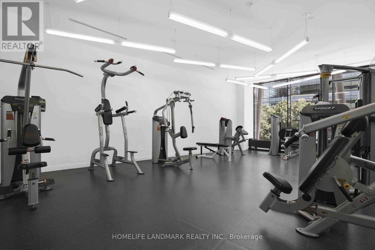
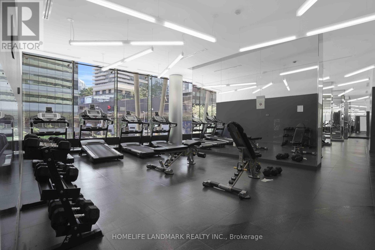
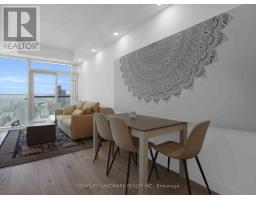
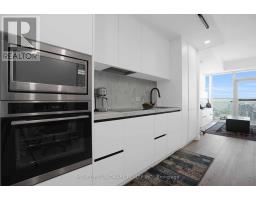
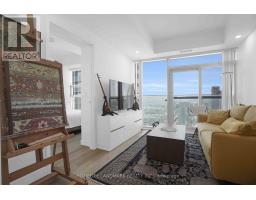
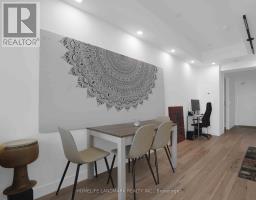
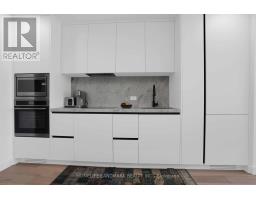
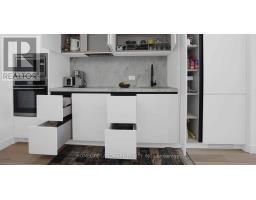
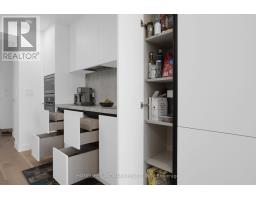
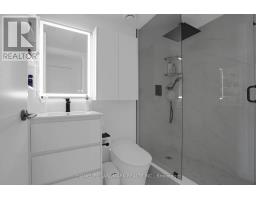
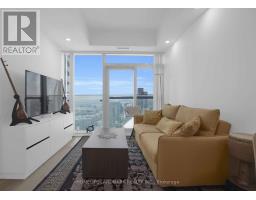
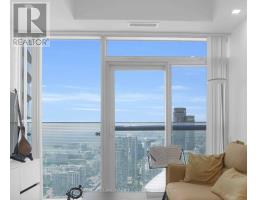
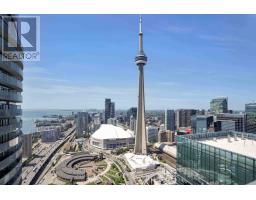
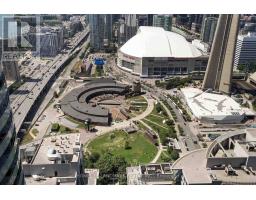
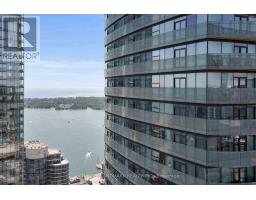
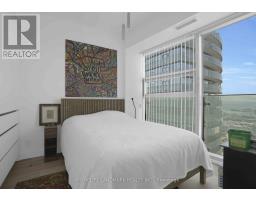
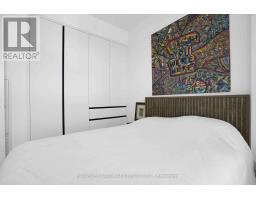
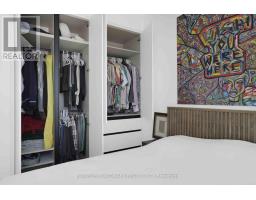
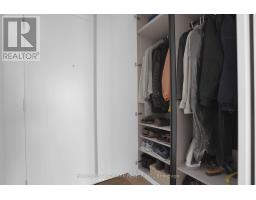
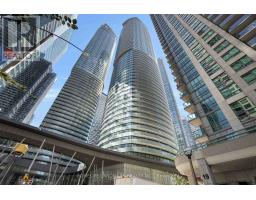
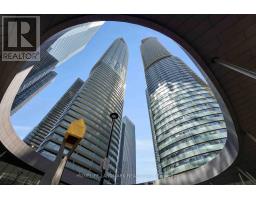
$438.88 MonthlyWelcome To Unit 5207 At ICE Condos-A Beautifully Reimagined, Move-In-Ready Suite Featuring A Complete 2026 Renovation With A Substantial Investment In Premium Finishes And Thoughtful Upgrades Throughout. Offering 9-Foot Ceilings, Floor-To-Ceiling Windows And A Functional One-Bedroom-Plus-Study Layout, The Home Features A Redesigned Kitchen With Expanded Storage, Premium TASCO Appliances And Quality Millwork. The Spa-Inspired Bathroom Includes A Walk-In Shower, Smart Toilet And Contemporary Fixtures, While New Flooring, Lighting And Built-In Storage Enhance Both Style And Everyday Functionality. Located In Toronto's Vibrant South Core With Direct PATH And Union Station Access, This Residence Combines Exceptional Design, Quality Craftsmanship And Unbeatable Urban Convenience In One Of The City's Most Desirable Downtown Communities. ***Fully Renovated With Substantial $$$ Spent-A Must See!*** (id:47351)
Property Details
| MLS® Number | C13648492 |
| Property Type | Single Family |
| Community Name | Waterfront Communities C1 |
| Community Features | Pets Allowed With Restrictions |
| Features | Balcony |
Building
| Bathroom Total | 1 |
| Bedrooms Above Ground | 1 |
| Bedrooms Below Ground | 1 |
| Bedrooms Total | 2 |
| Amenities | Storage - Locker |
| Appliances | Cooktop, Dishwasher, Dryer, Hood Fan, Microwave, Oven, Stove, Washer, Refrigerator |
| Basement Type | None |
| Cooling Type | Central Air Conditioning |
| Exterior Finish | Concrete |
| Heating Fuel | Natural Gas |
| Heating Type | Forced Air |
| Size Interior | 500 - 599 Sqft |
| Type | Apartment |
Parking
| Underground | |
| Garage |
Land
| Acreage | No |
Rooms
| Level | Type | Length | Width | Dimensions |
|---|---|---|---|---|
| Flat | Foyer | 1.19 m | 1.19 m | 1.19 m x 1.19 m |
| Flat | Study | 1.88 m | 1.17 m | 1.88 m x 1.17 m |
| Flat | Kitchen | 2.56 m | 0.9 m | 2.56 m x 0.9 m |
| Flat | Dining Room | 2.56 m | 2.9 m | 2.56 m x 2.9 m |
| Flat | Living Room | 2.95 m | 2.84 m | 2.95 m x 2.84 m |
| Flat | Primary Bedroom | 2.74 m | 2.9 m | 2.74 m x 2.9 m |

The trademarks REALTOR®, REALTORS®, and the REALTOR® logo are controlled by The Canadian Real Estate Association (CREA) and identify real estate professionals who are members of CREA. The trademarks MLS®, Multiple Listing Service® and the associated logos are owned by The Canadian Real Estate Association (CREA) and identify the quality of services provided by real estate professionals who are members of CREA. The trademark DDF® is owned by The Canadian Real Estate Association (CREA) and identifies CREA's Data Distribution Facility (DDF®)
August 07 2026 11:56:09
Toronto Regional Real Estate Board