3 Bedroom
2 Bathroom
700 - 799 sqft
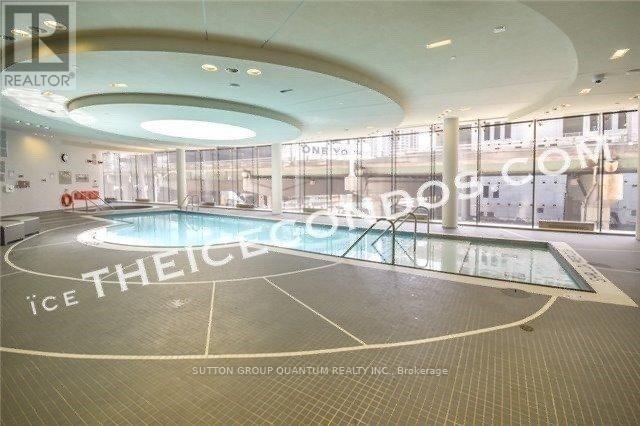
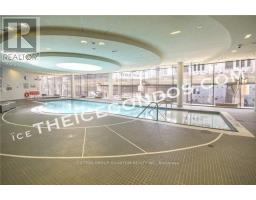
Indoor Pool
Central Air Conditioning
Heat Pump
Waterfront
$3,000 Monthly
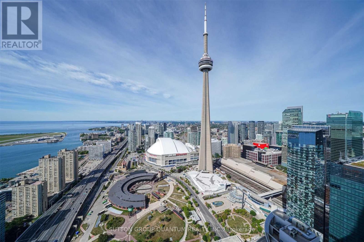
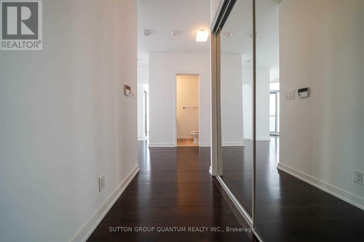
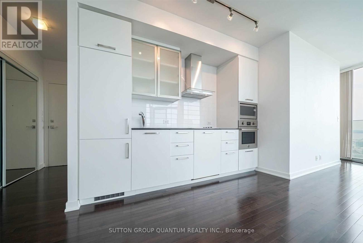
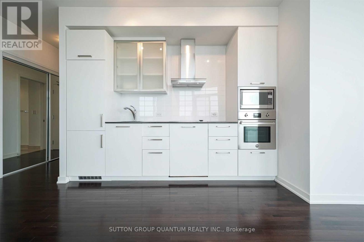
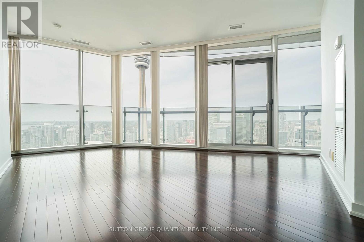
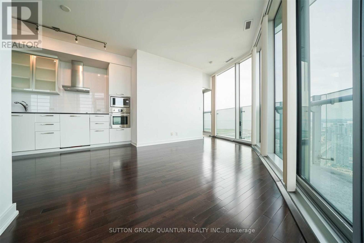
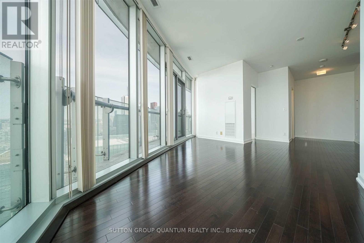
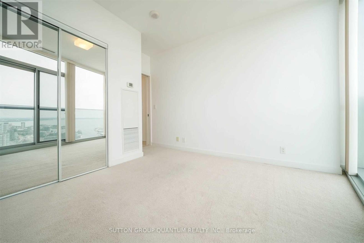
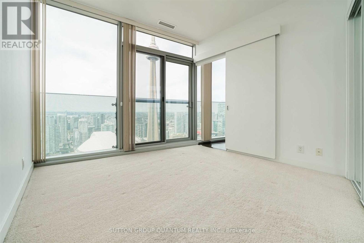
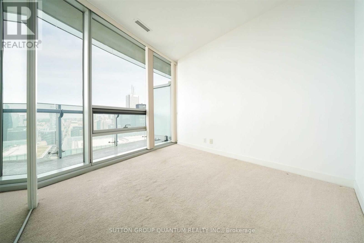
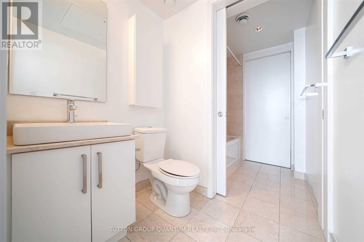
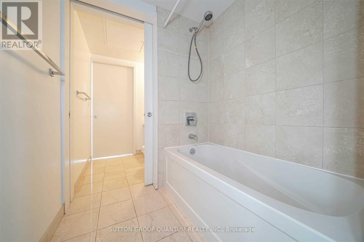
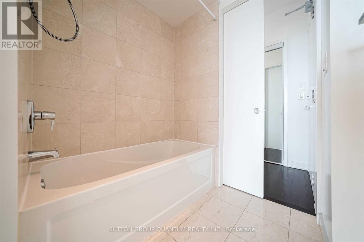
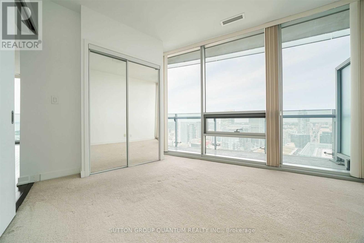
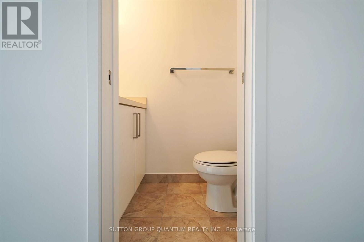
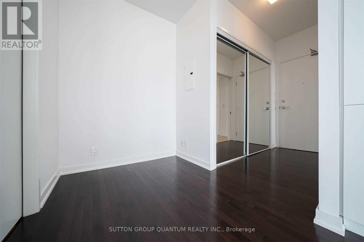
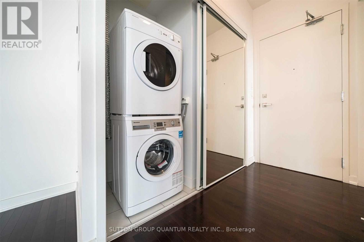
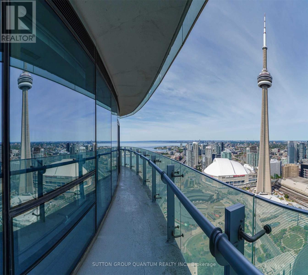
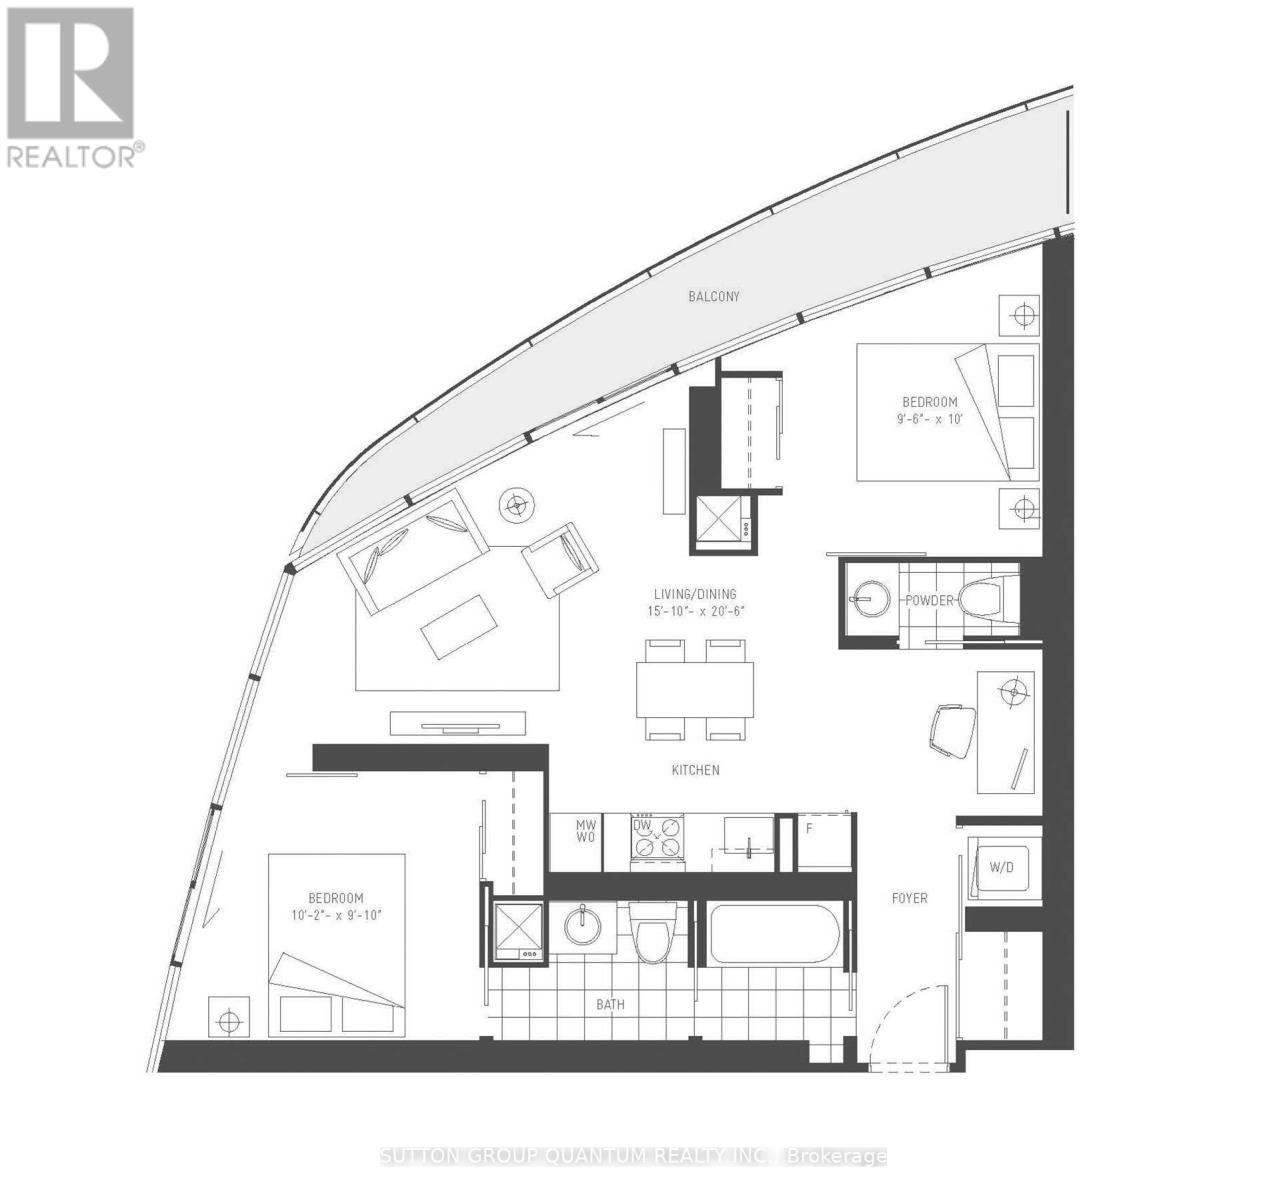
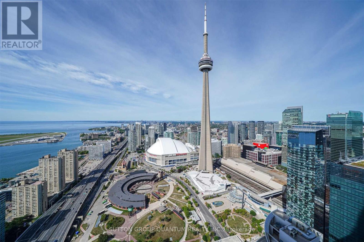
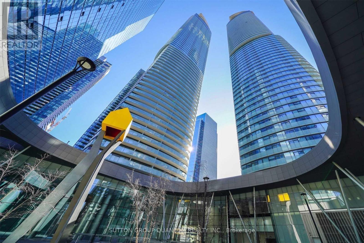
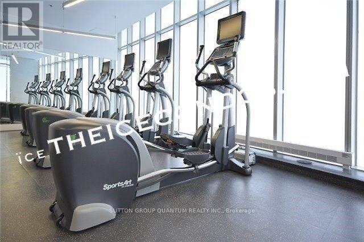
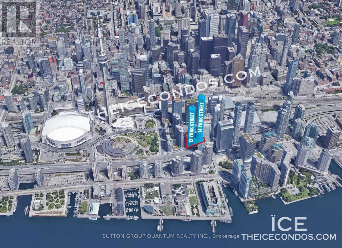
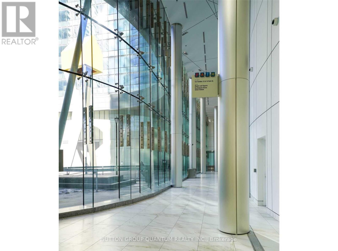
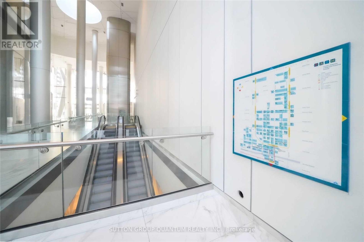
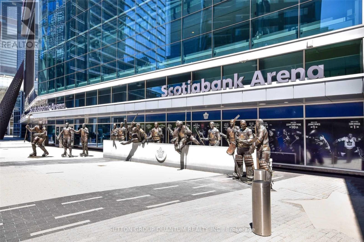
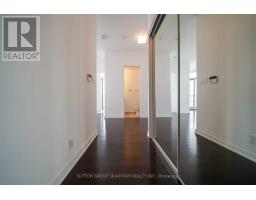
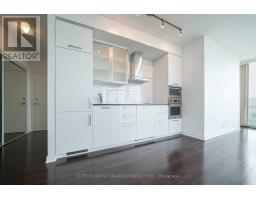
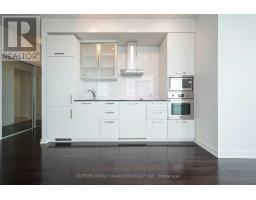
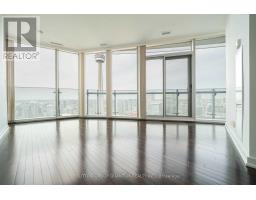
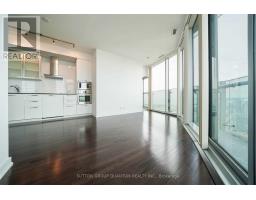
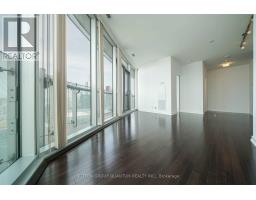
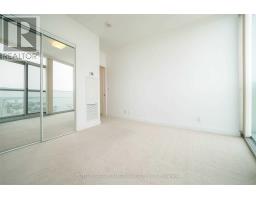
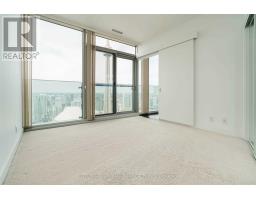
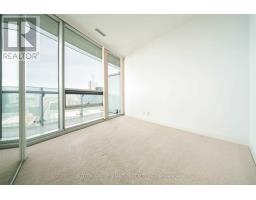
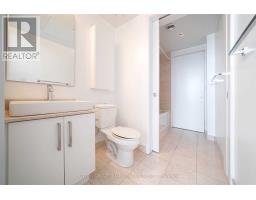
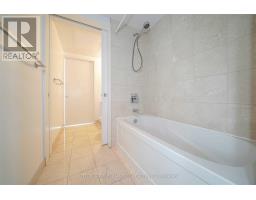
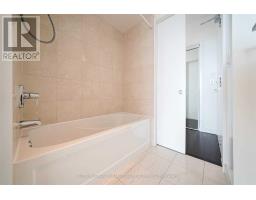
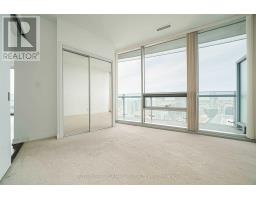
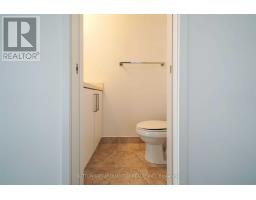
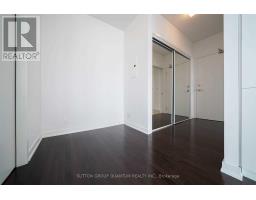
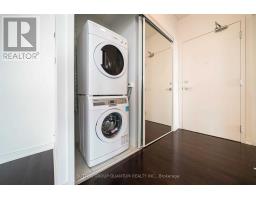
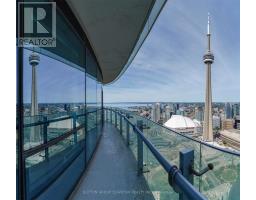
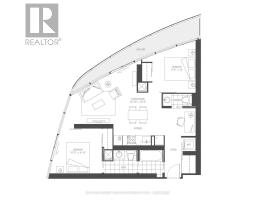
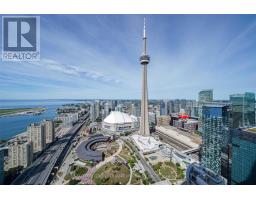
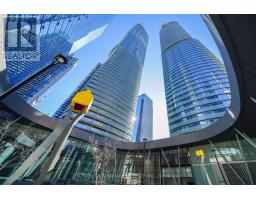
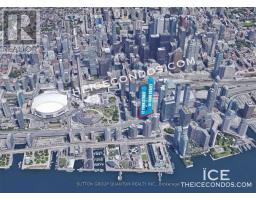
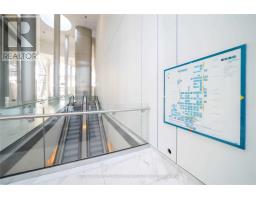
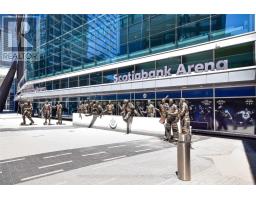
* * * Available October 1st * * * Welcome To The Ice Condos. This High Floor 2 Bedroom + Study Corner Suite Features Approximately 751 Interior Square Feet. Designer Kitchen Cabinetry With Stainless Steel Appliances, Granite Countertops & An Undermount Sink. Bright 9Ft. Floor-To-Ceiling Wrap Around Windows With Hardwood Flooring Throughout The Living Areas Facing Stunning Unobstructed C.N. Tower & Lake Views. Main Bedroom With A 4-Piece Ensuite, A Mirrored Closet & Juliette Balcony. A Spacious Sized Split 2nd Bedroom With A Sliding Door, Large Windows & Mirrored Closet. An Open Concept Study Area Perfect For A Home Office. Connected Directly To M.L.S. Mall, Longo's, Starbucks, Pharmacy, Restaurants, Underground P.AT.H., Scotiabank Arena & Union Station. Steps To Toronto's Harbourfront, C.N. Tower, Rogers Centre, Ripley's Aquarium, The Financial & Entertainment Districts. 1-Parking Space Is Included. Click On The Video Tour! (id:47351)
Property Details
|
MLS® Number
|
C13640050 |
|
Property Type
|
Single Family |
|
Community Name
|
Waterfront Communities C1 |
|
Amenities Near By
|
Marina, Park, Public Transit |
|
Community Features
|
Pets Not Allowed, Community Centre |
|
Features
|
Balcony, In Suite Laundry |
|
Parking Space Total
|
1 |
|
Pool Type
|
Indoor Pool |
|
View Type
|
View |
|
Water Front Type
|
Waterfront |
Building
|
Bathroom Total
|
2 |
|
Bedrooms Above Ground
|
2 |
|
Bedrooms Below Ground
|
1 |
|
Bedrooms Total
|
3 |
|
Amenities
|
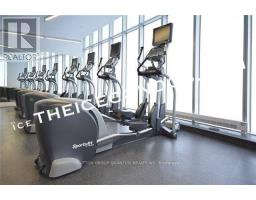
Security/concierge, Exercise Centre, Party Room, Sauna |
|
Appliances
|
Dishwasher, Dryer, Jacuzzi, Microwave, Stove, Washer, Refrigerator |
|
Basement Type
|
None |
|
Cooling Type
|
Central Air Conditioning |
|
Exterior Finish
|
Concrete |
|
Flooring Type
|
Hardwood, Carpeted |
|
Half Bath Total
|
1 |
|
Heating Fuel
|
Natural Gas |
|
Heating Type
|
Heat Pump |
|
Size Interior
|
700 - 799 Sqft |
|
Type
|
Apartment |
Parking
Land
|
Acreage
|
No |
|
Land Amenities
|
Marina, Park, Public Transit |
Rooms
| Level |
Type |
Length |
Width |
Dimensions |
|
Flat |
Living Room |
6.28 m |
4.85 m |
6.28 m x 4.85 m |
|
Flat |
Dining Room |
6.28 m |
4.85 m |
6.28 m x 4.85 m |
|
Flat |
Kitchen |
6.28 m |
4.85 m |
6.28 m x 4.85 m |
|
Flat |
Bedroom |
3.72 m |
3.02 m |
3.72 m x 3.02 m |
|
Flat |
Bedroom 2 |
3.05 m |
2.93 m |
3.05 m x 2.93 m |
|
Flat |
Study |
1.52 m |
0.92 m |
1.52 m x 0.92 m |
https://www.realtor.ca/real-estate/30116818/5207-12-york-street-toronto-waterfront-communities-waterfront-communities-c1