2 Bedroom
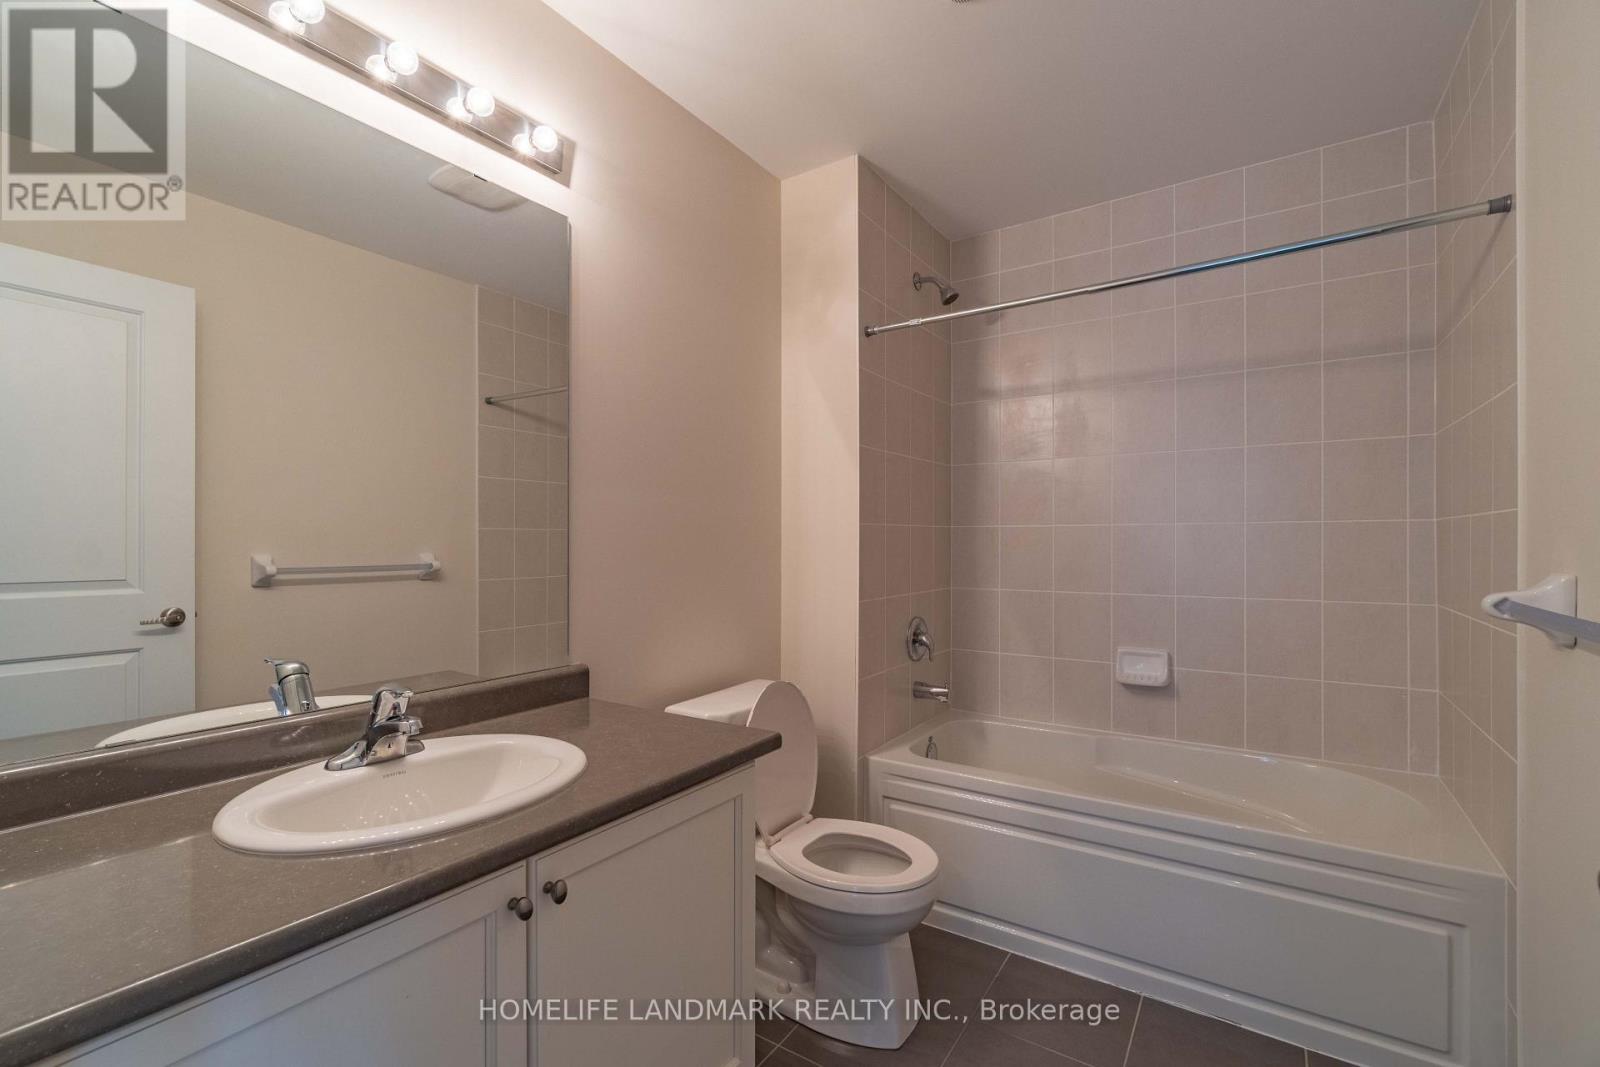
3 Bathroom
1,500 - 2,000 sqft
Fireplace
Central Air Conditioning
Forced Air
$3,000 Monthly
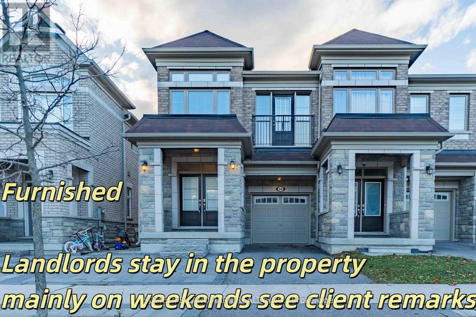
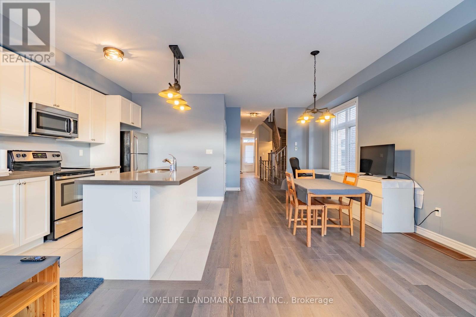
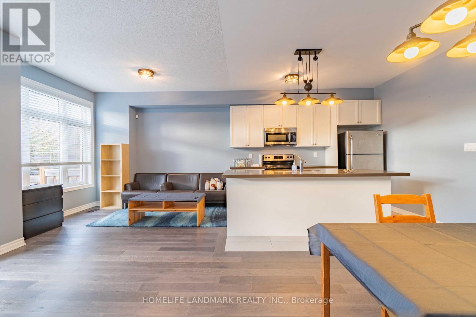
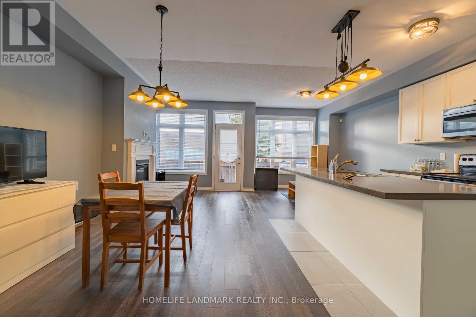
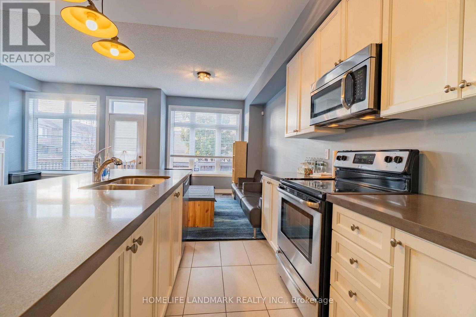
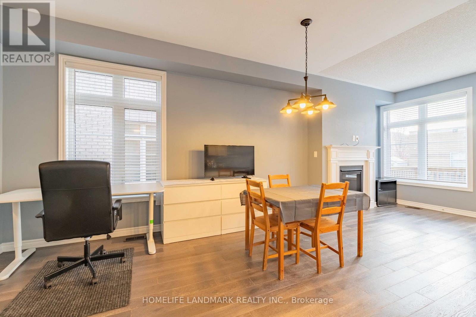
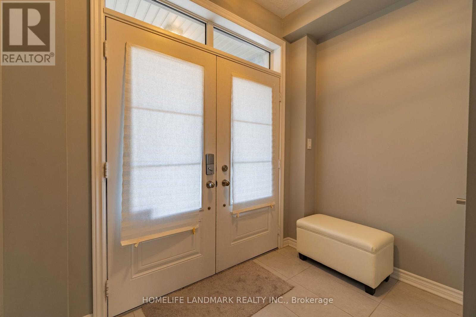
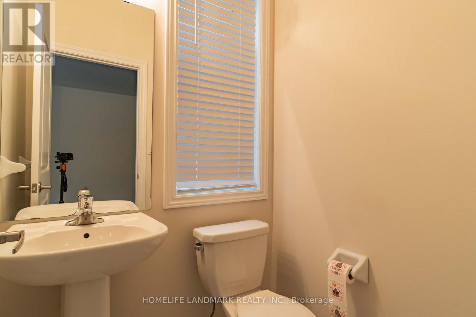
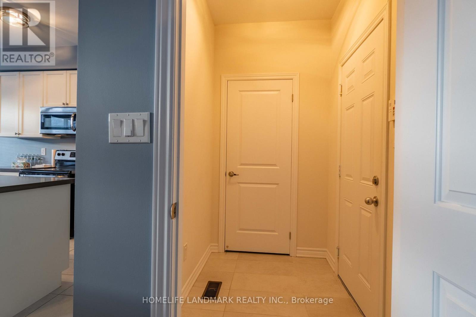
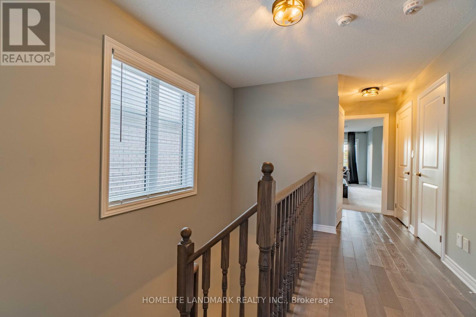
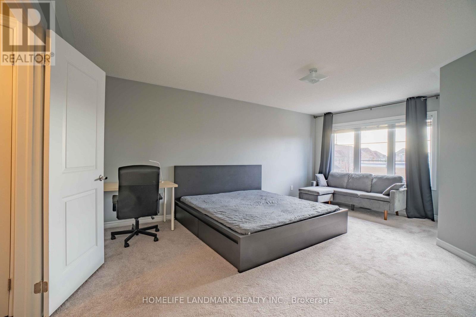
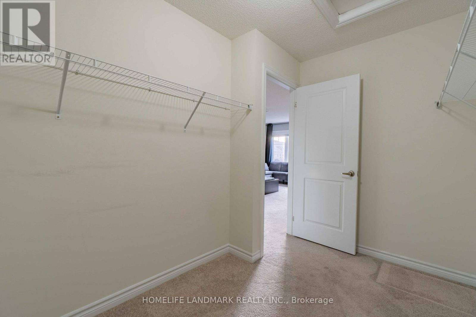
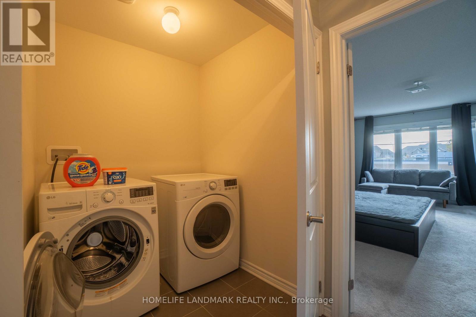
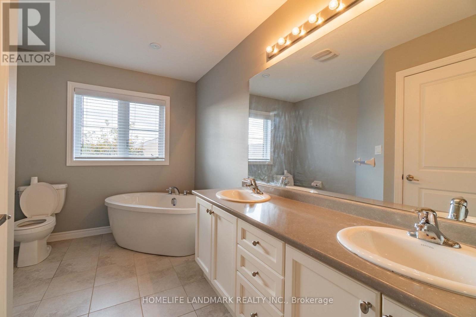
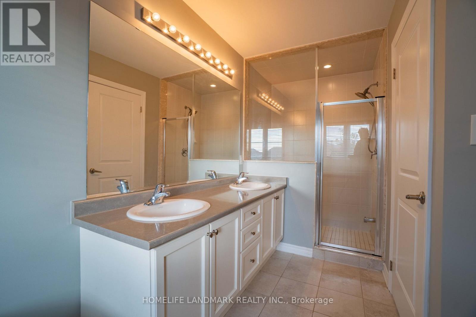
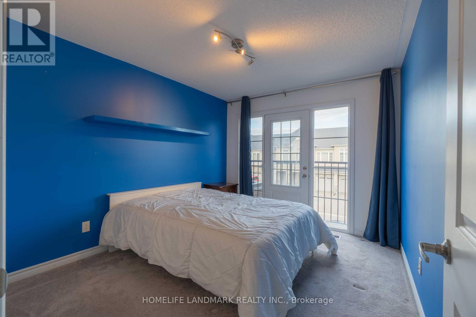
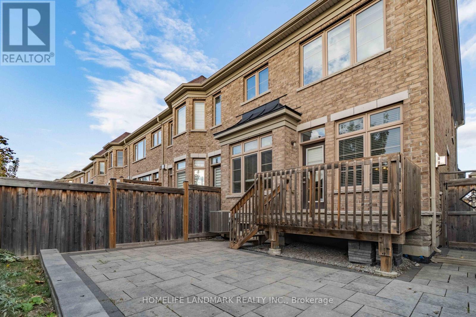
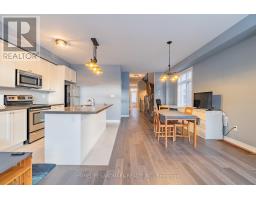
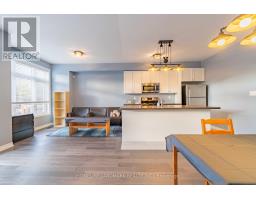
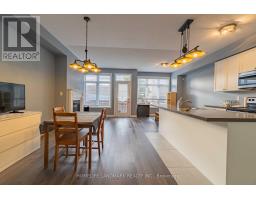
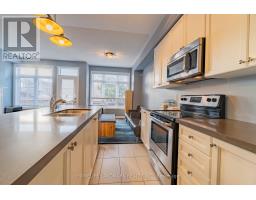
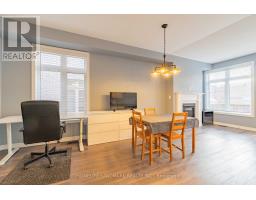
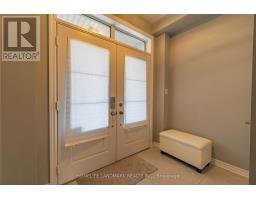
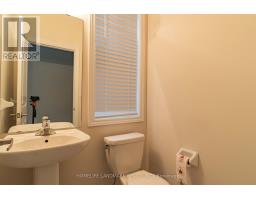
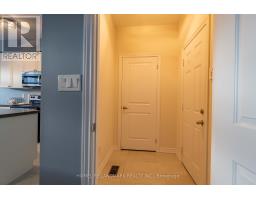
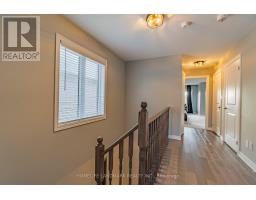
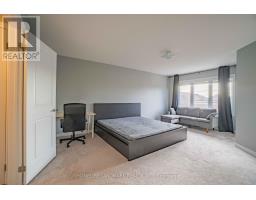
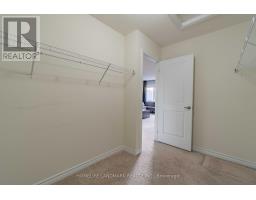
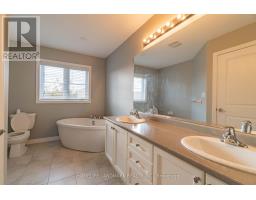
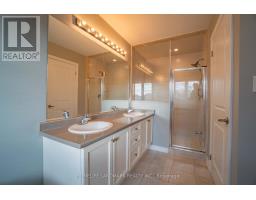
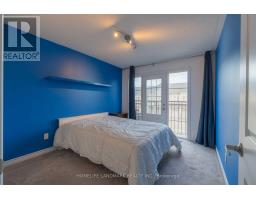
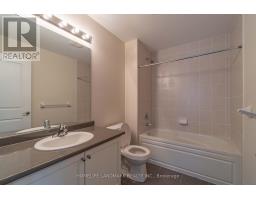
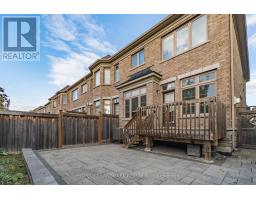
Please note that the owners will retain the third bedroom for occasional/weekend stays. Tenants will have exclusive use of the spacious primary bedroom (featuring a modern 5-piece ensuite and walk-in closet) and the bright second bedroom, as well as shared use of the main-floor living areas, kitchen, backyard and powder room. This is a shared accommodation arrangement with the owners occasionally staying in the property.Welcome to this stunning end-unit townhouse that feels like a semi-detached home, nestled in the highly sought-after Vellore Village community. Beautifully maintained and thoughtfully upgraded, this elegant residence features a functional open-concept layout designed for comfortable living and effortless entertaining. The contemporary kitchen is appointed with quartz countertops, ceramic flooring and stainless-steel appliances, flowing seamlessly into the spacious dining area and inviting family room with a walkout to the sun-filled backyard. Offered fully furnished, this move-in ready home is ideally situated near top-rated schools, major highways, the hospital and a wide range of amenities. Utilities: Gas, hydro, water and Wi-Fi are all inclusive. (id:67892)
Property Details
|
MLS® Number
|
N14149484 |
|
Property Type
|
Single Family |
|
Community Name
|
Vellore Village |
|
Parking Space Total
|
2 |
Building
|
Bathroom Total
|
3 |
|
Bedrooms Above Ground
|
2 |
|
Bedrooms Total
|
2 |
|
Age
|
6 To 15 Years |
|
Amenities
|
Fireplace(s) |
|
Appliances
|
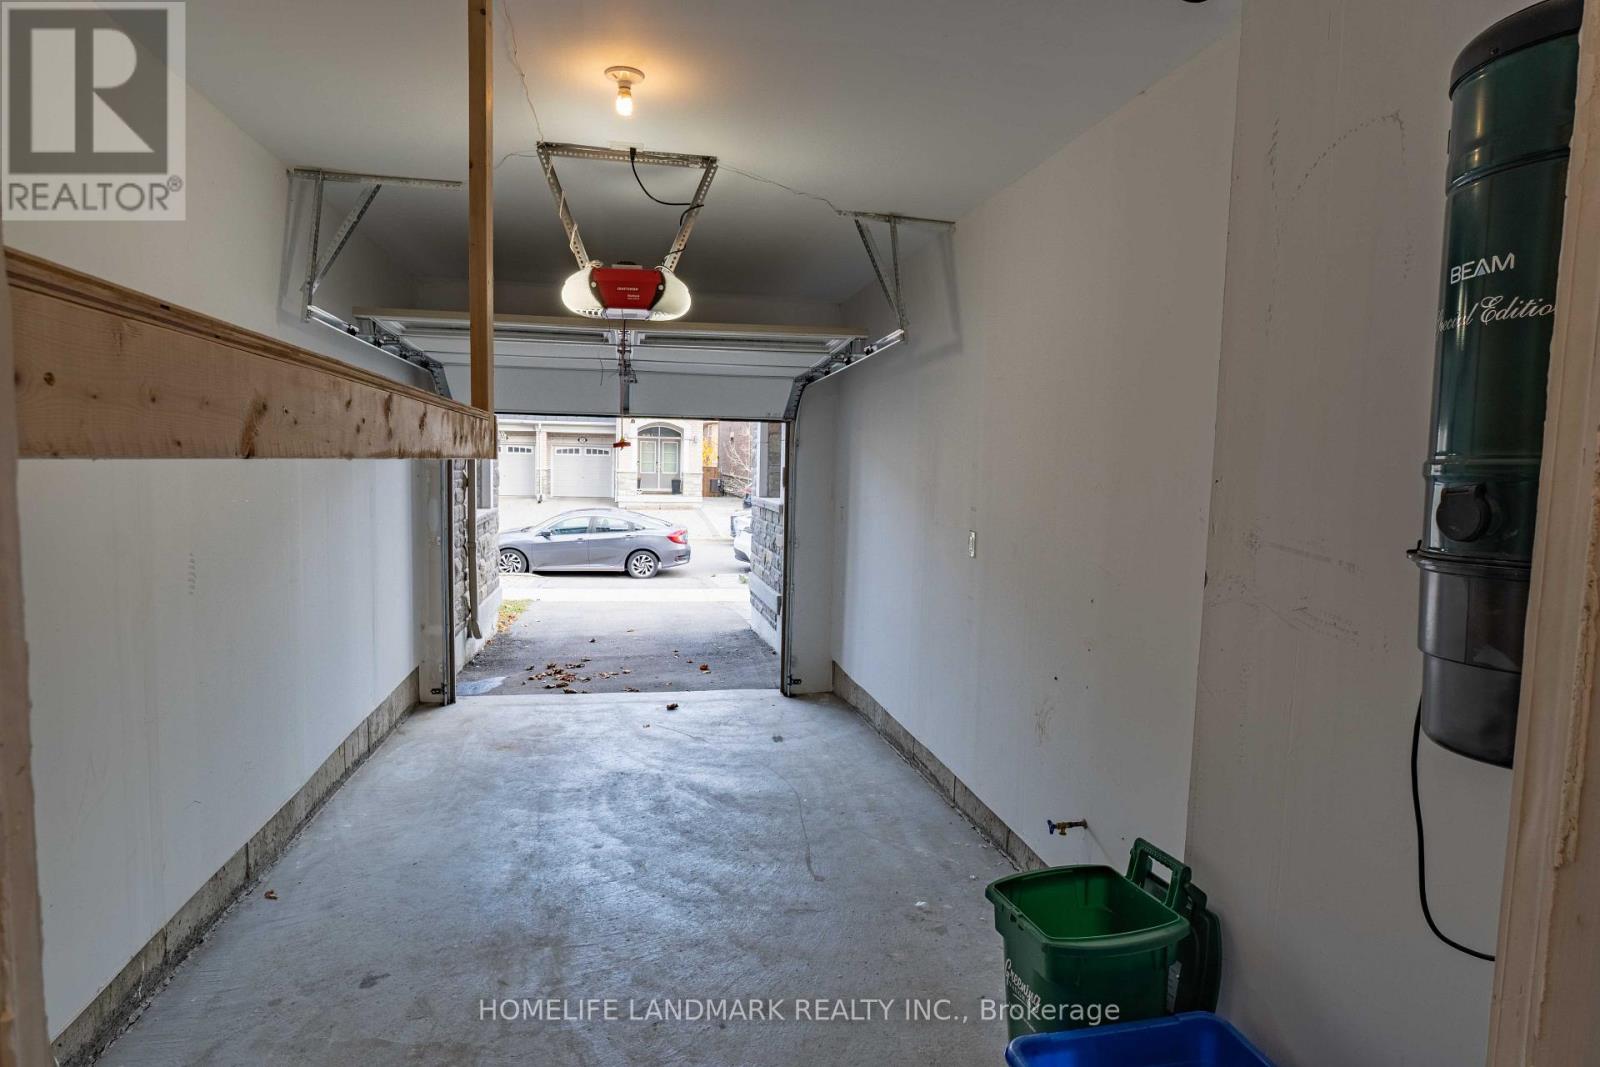
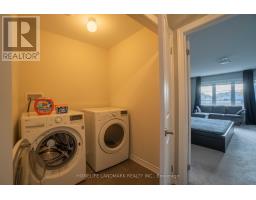
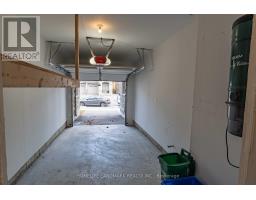
Garage Door Opener Remote(s), Central Vacuum, Dishwasher, Dryer, Furniture, Microwave, Stove, Washer, Refrigerator |
|
Basement Development
|
Unfinished |
|
Basement Type
|
Full (unfinished) |
|
Construction Style Attachment
|
Attached |
|
Cooling Type
|
Central Air Conditioning |
|
Exterior Finish
|
Brick, Stone |
|
Fireplace Present
|
Yes |
|
Flooring Type
|
Hardwood, Ceramic, Carpeted |
|
Foundation Type
|
Poured Concrete |
|
Half Bath Total
|
1 |
|
Heating Fuel
|
Natural Gas |
|
Heating Type
|
Forced Air |
|
Stories Total
|
2 |
|
Size Interior
|
1,500 - 2,000 Sqft |
|
Type
|
Row / Townhouse |
|
Utility Water
|
Municipal Water |
Parking
Land
|
Acreage
|
No |
|
Sewer
|
Sanitary Sewer |
|
Size Depth
|
88 Ft ,8 In |
|
Size Frontage
|
24 Ft ,3 In |
|
Size Irregular
|
24.3 X 88.7 Ft |
|
Size Total Text
|
24.3 X 88.7 Ft |
Rooms
| Level |
Type |
Length |
Width |
Dimensions |
|
Second Level |
Primary Bedroom |
5.84 m |
3.9 m |
5.84 m x 3.9 m |
|
Second Level |
Bedroom 2 |
3.65 m |
3.04 m |
3.65 m x 3.04 m |
|
Main Level |
Family Room |
5.7 m |
3.28 m |
5.7 m x 3.28 m |
|
Main Level |
Dining Room |
5 m |
3.1 m |
5 m x 3.1 m |
|
Main Level |
Kitchen |
3.35 m |
2.6 m |
3.35 m x 2.6 m |
Utilities
|
Cable
|
Installed |
|
Electricity
|
Installed |
https://www.realtor.ca/real-estate/30479665/52-vedette-way-vaughan-vellore-village-vellore-village