4 Bedroom
4 Bathroom
1,500 - 2,000 sqft
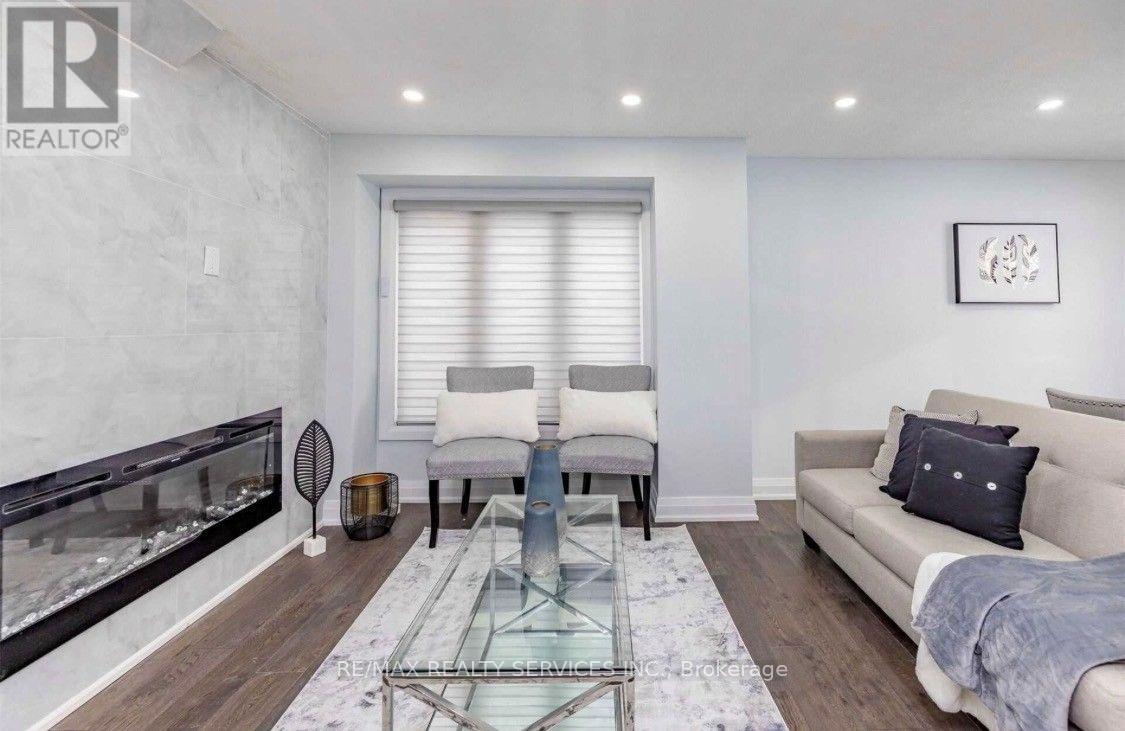
Fireplace
Central Air Conditioning
Forced Air
$3,000 Monthly
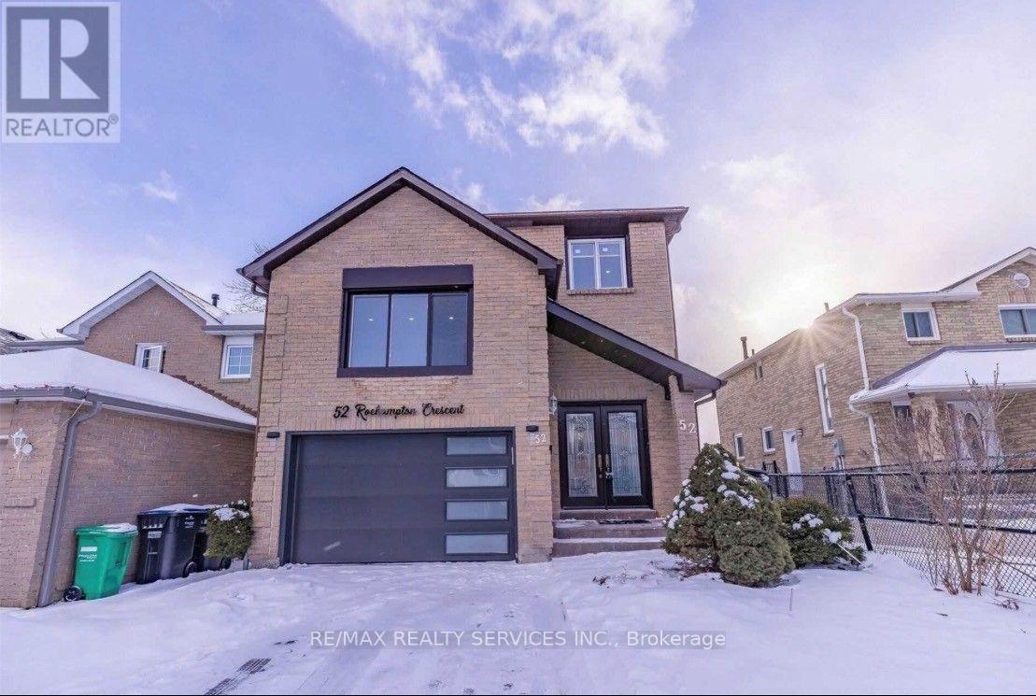
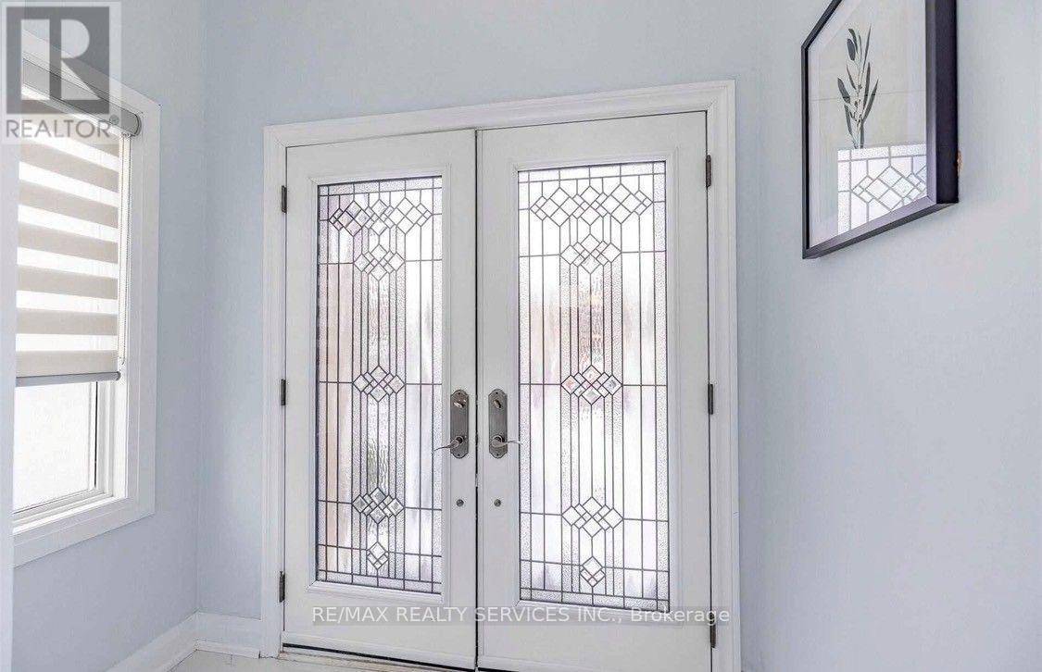
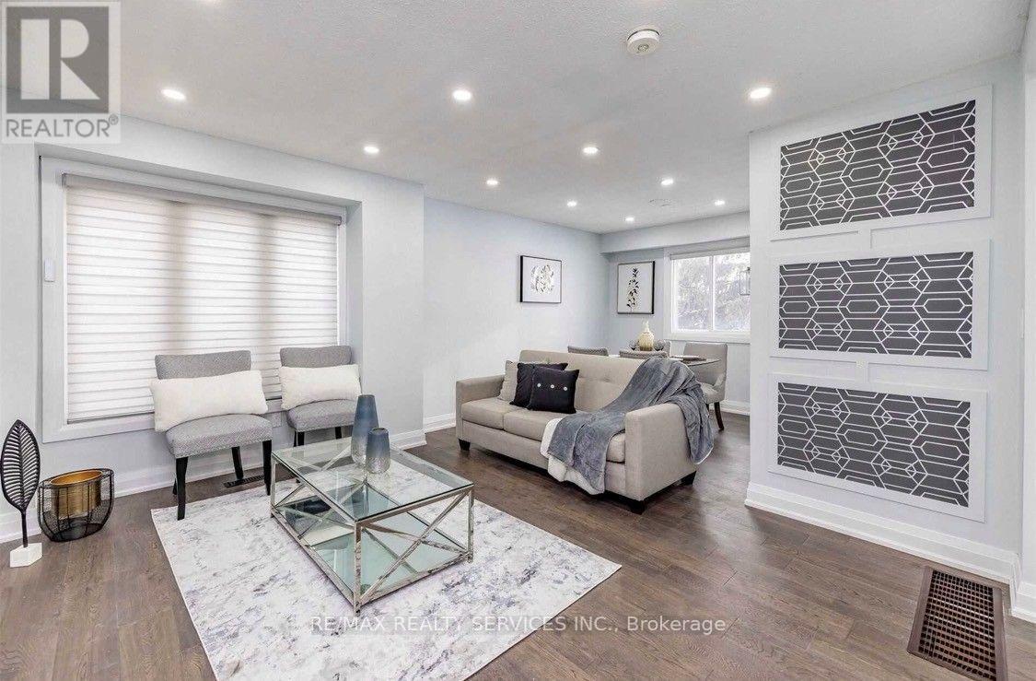
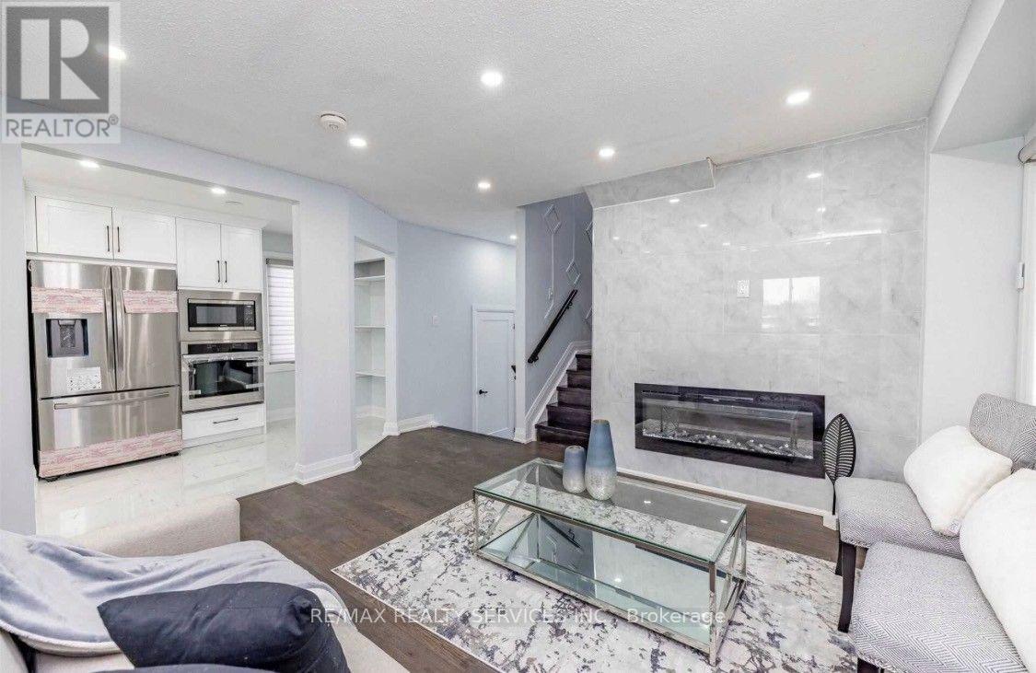
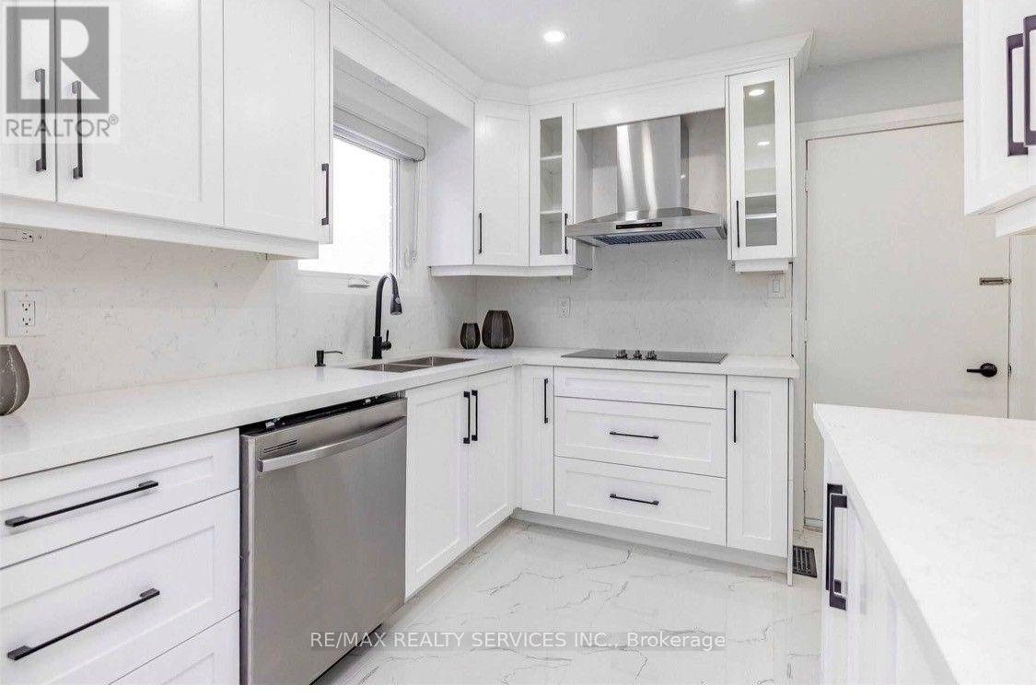
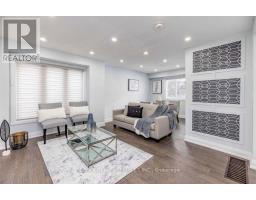
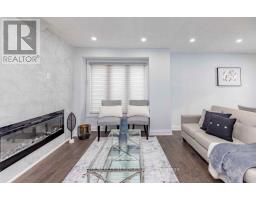
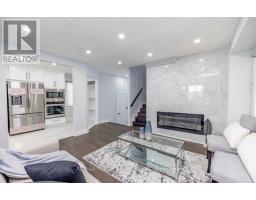
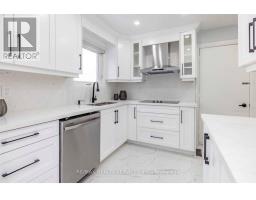
Beautiful 4-Bedroom detached home in a highly desirable location! Premium private lot with no house at the back. Gorgeous kitchen with stainless steel built-in appliances, 3 full bathrooms on the upper floor, hardwood floors, 24x24 porcelain tiles, pot lights throughout, double-door entrance, and brand-new garage and windows. Shows beautifully! (id:47351)
Property Details
|
MLS® Number
|
W14090946 |
|
Property Type
|
Single Family |
|
Community Name
|
Brampton South |
|
Amenities Near By
|
Park, Public Transit, Schools |
|
Features
|
Conservation/green Belt, Carpet Free, In Suite Laundry |
|
Parking Space Total
|
3 |
|
View Type
|
View |
Building
|
Bathroom Total
|
4 |
|
Bedrooms Above Ground
|
4 |
|
Bedrooms Total
|
4 |
|
Age
|
31 To 50 Years |
|
Amenities
|
Fireplace(s) |
|
Basement Type
|
None |
|
Construction Style Attachment
|
Detached |
|
Construction Style Split Level
|
Backsplit |
|
Cooling Type
|
Central Air Conditioning |
|
Exterior Finish
|
Brick |
|
Fire Protection
|
Smoke Detectors |
|
Fireplace Present
|
Yes |
|
Flooring Type
|
Hardwood, Porcelain Tile |
|
Foundation Type
|
Concrete |
|
Half Bath Total
|
1 |
|
Heating Fuel
|
Natural Gas |
|
Heating Type
|
Forced Air |
|
Size Interior
|
1,500 - 2,000 Sqft |
|
Type
|
House |
|
Utility Water
|
Municipal Water |
Parking
Land
|
Acreage
|
No |
|
Land Amenities
|
Park, Public Transit, Schools |
|
Sewer
|
Sanitary Sewer |
|
Size Depth
|
85 Ft ,9 In |
|
Size Frontage
|
31 Ft ,7 In |
|
Size Irregular
|
31.6 X 85.8 Ft |
|
Size Total Text
|
31.6 X 85.8 Ft |
Rooms
| Level |
Type |
Length |
Width |
Dimensions |
|
Second Level |
Primary Bedroom |
3.04 m |
4.4 m |
3.04 m x 4.4 m |
|
Third Level |
Bedroom 2 |
4.09 m |
3.36 m |
4.09 m x 3.36 m |
|
Third Level |
Bedroom 3 |
3.64 m |
2.65 m |
3.64 m x 2.65 m |
|
Third Level |
Bedroom 4 |
2.88 m |
2.77 m |
2.88 m x 2.77 m |
|
Main Level |
Living Room |
6.39 m |
3.72 m |
6.39 m x 3.72 m |
|
Main Level |
Dining Room |
6.39 m |
3.72 m |
6.39 m x 3.72 m |
|
Main Level |
Kitchen |
3.72 m |
3.04 m |
3.72 m x 3.04 m |
Utilities
|
Cable
|
Available |
|
Electricity
|
Installed |
|
Sewer
|
Installed |
https://www.realtor.ca/real-estate/30415579/52-roehampton-crescent-brampton-brampton-south-brampton-south