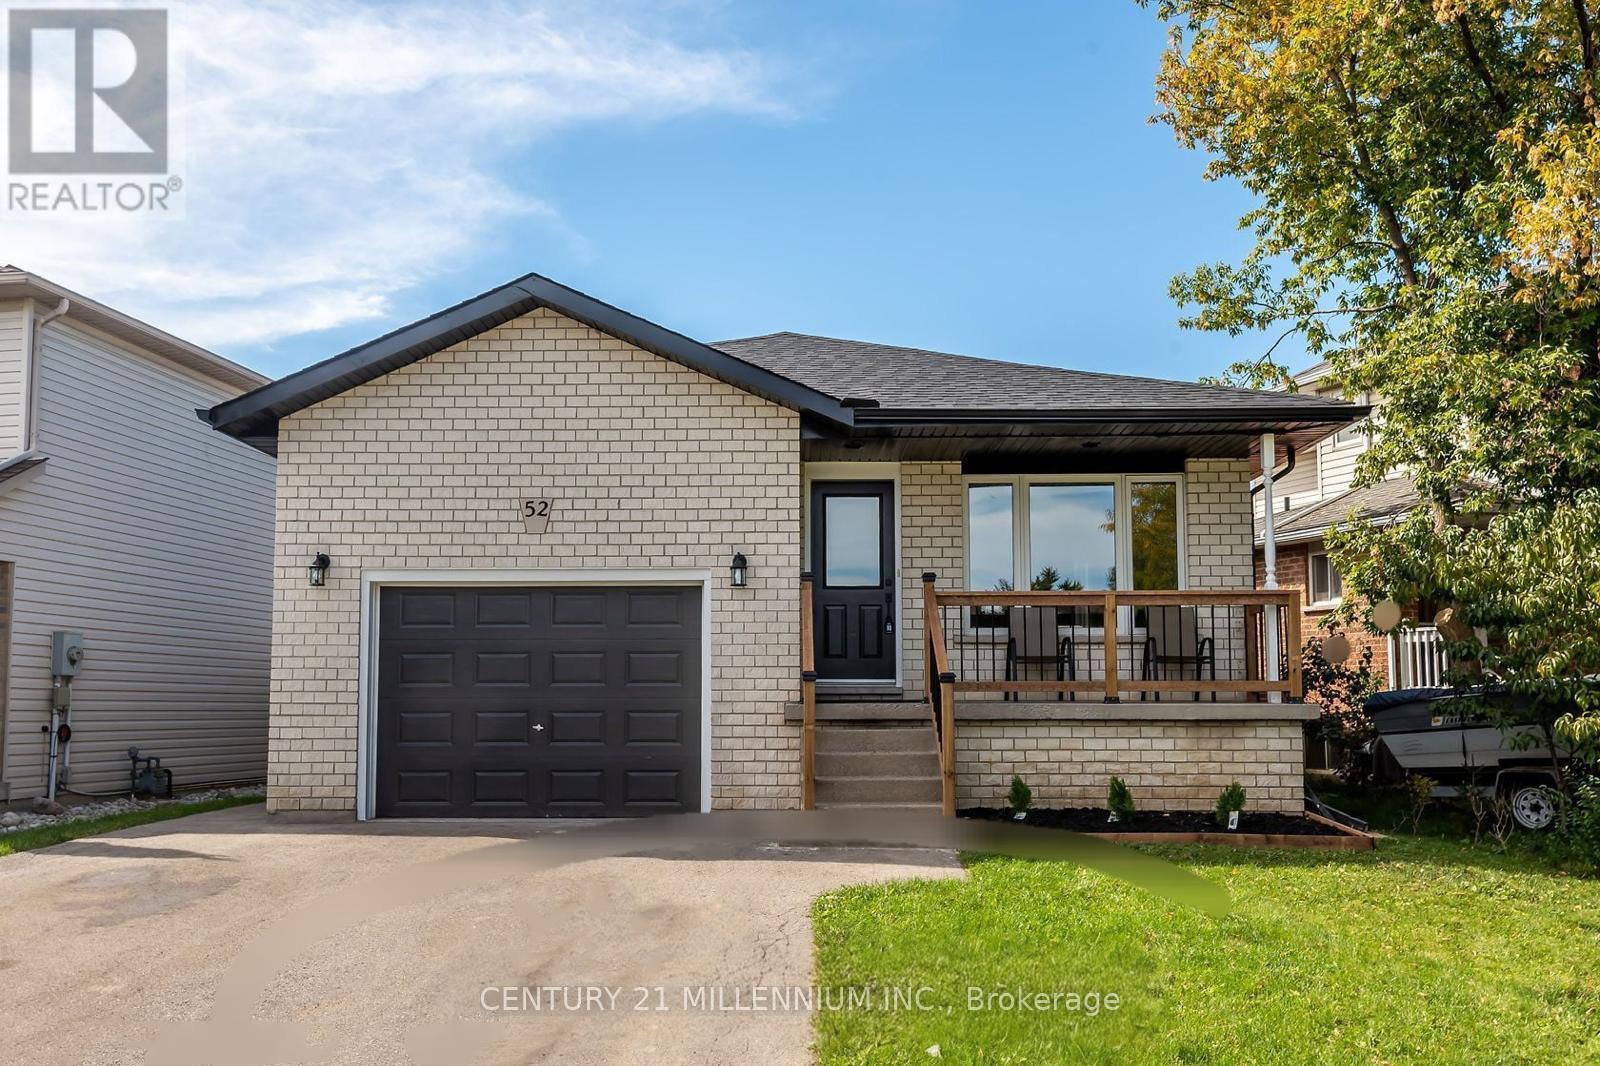
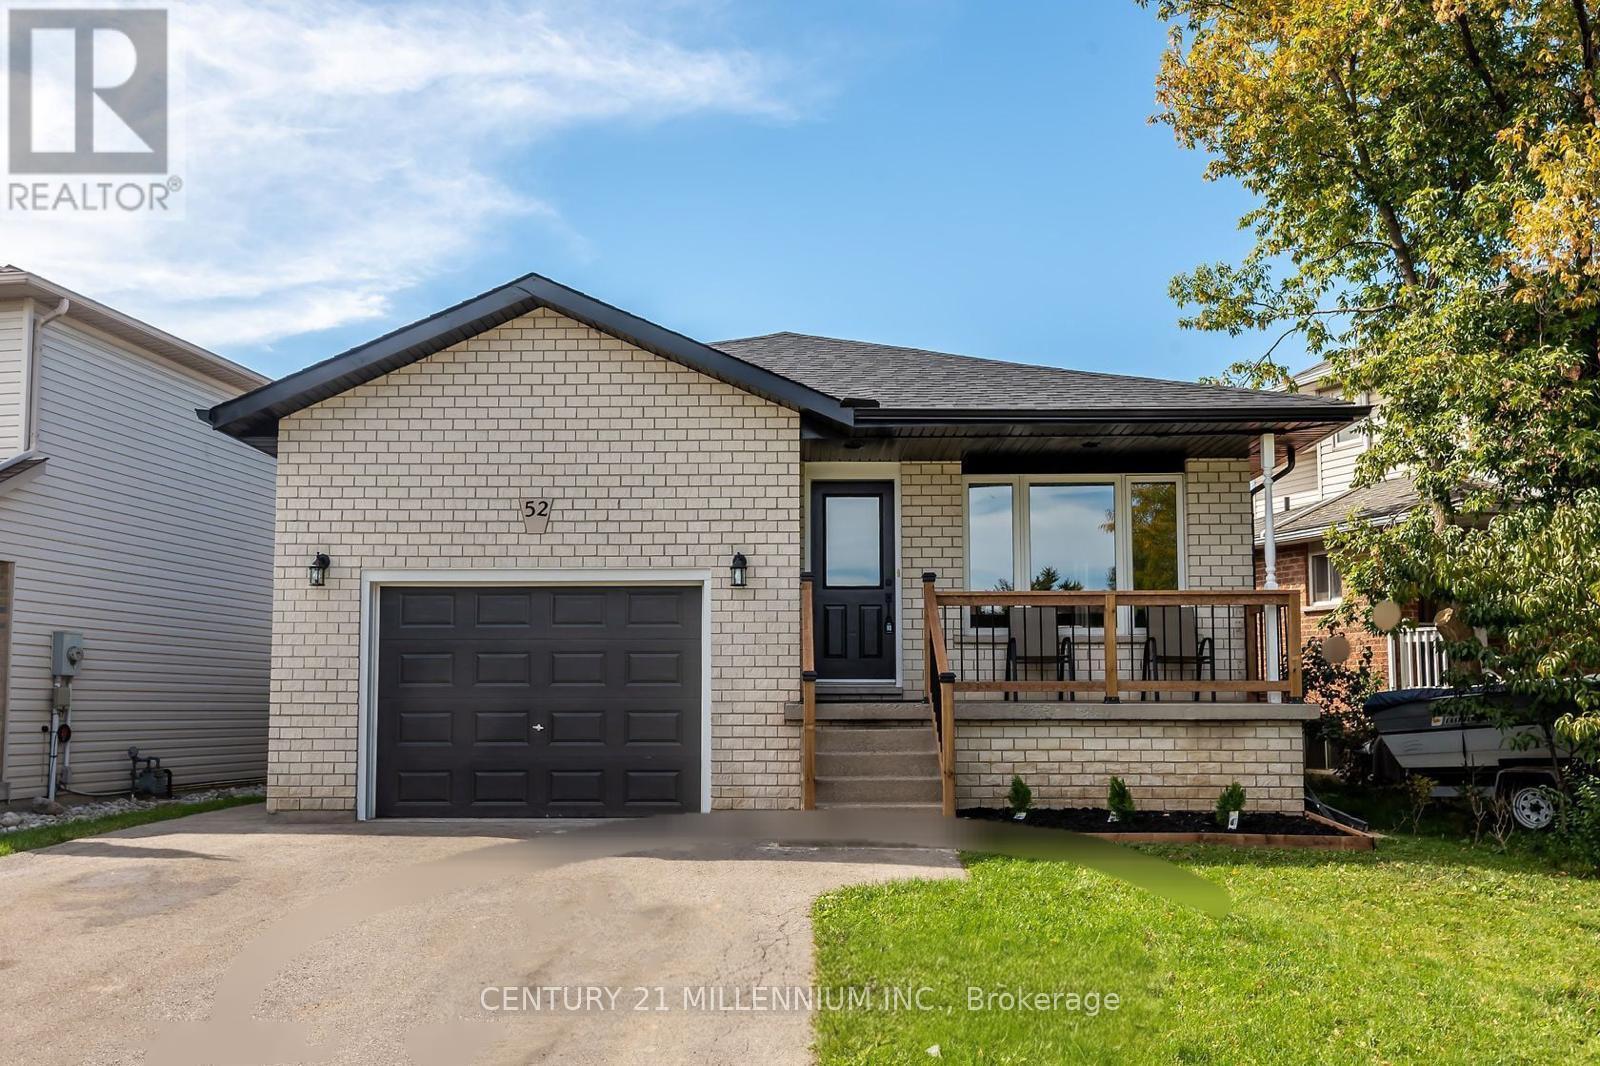
52 Marion Street Hamilton, Ontario L0R 1W0
$2,100 Monthly
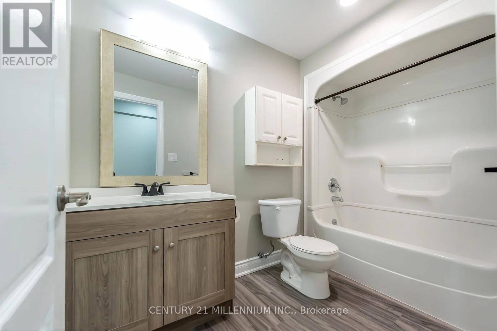
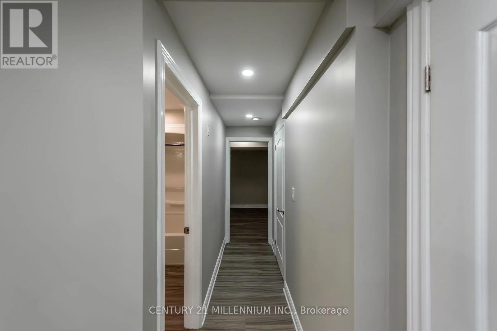
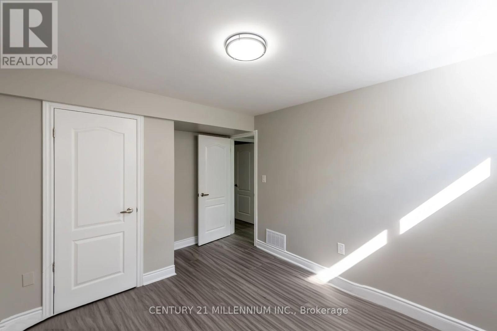
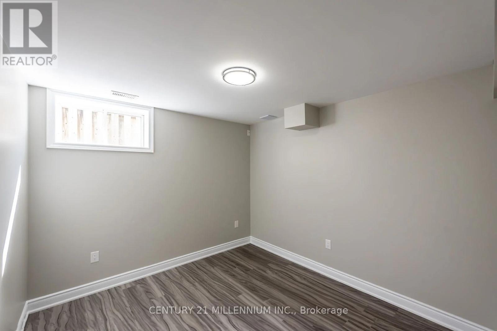
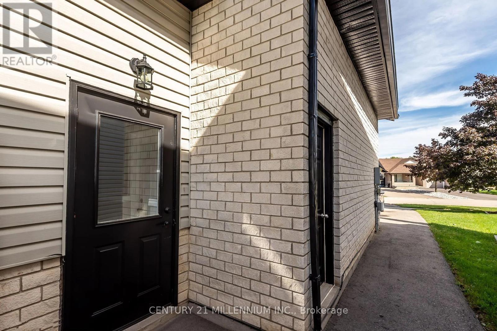
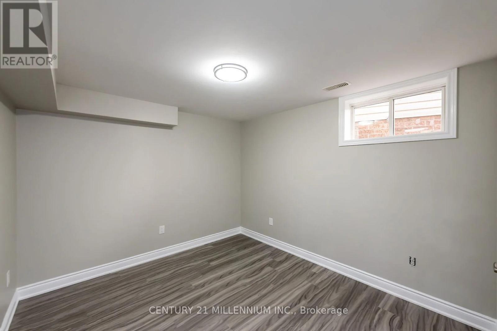
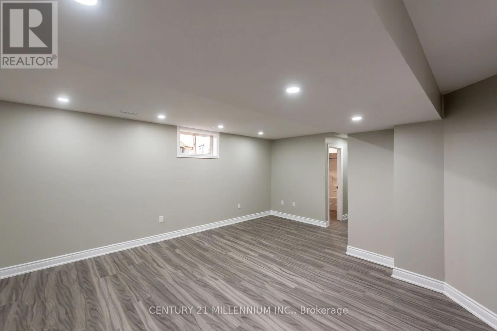
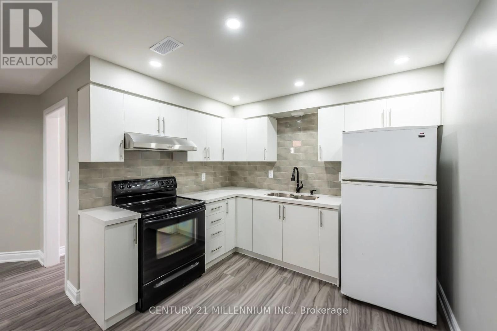
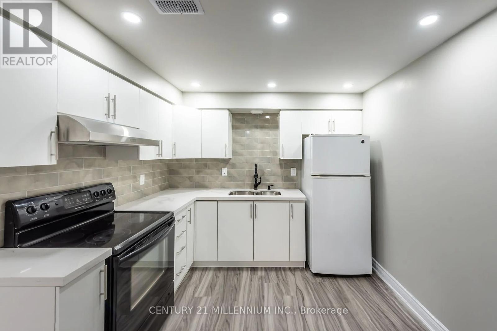
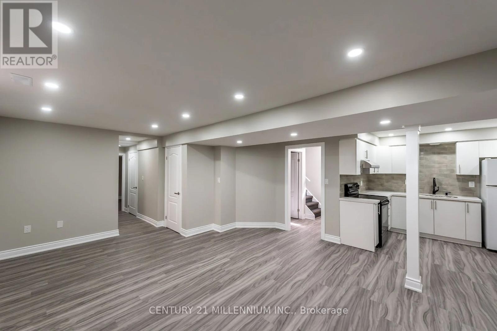
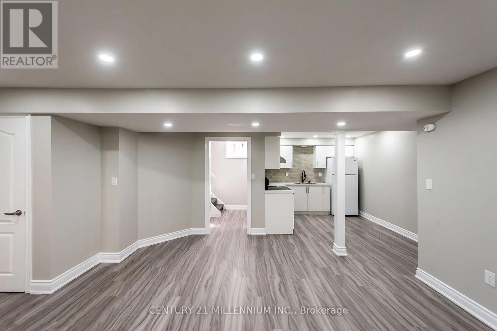
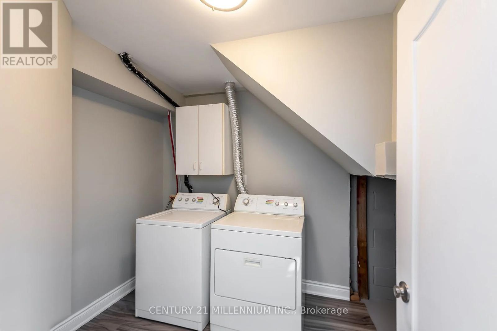
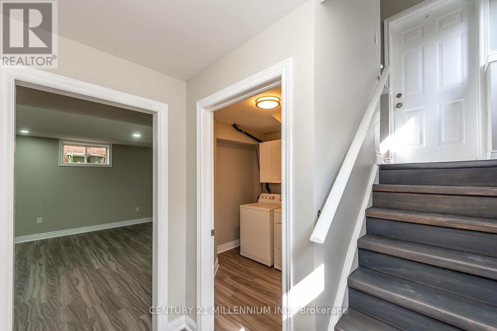
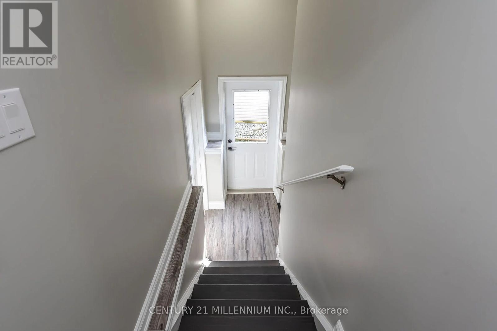
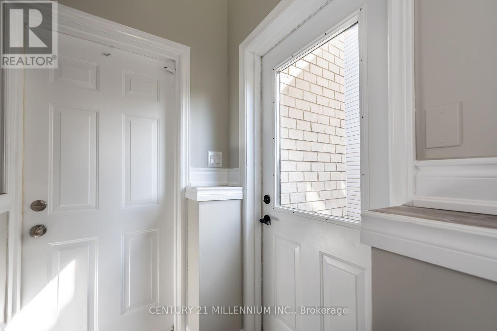
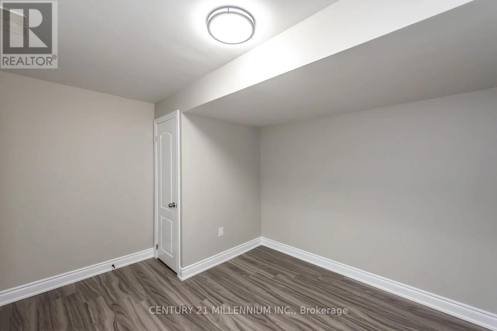
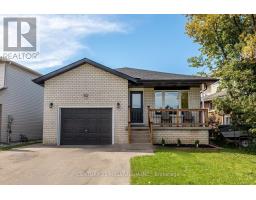
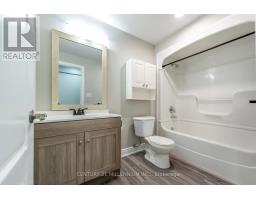
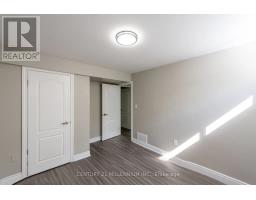
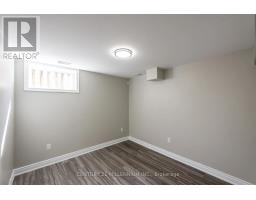
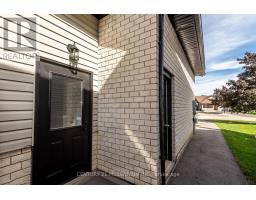
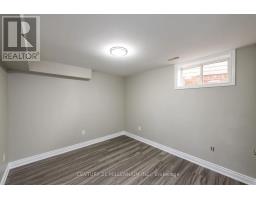
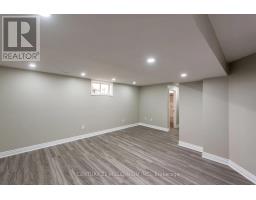
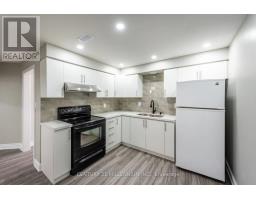
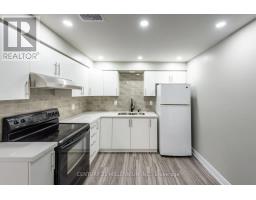
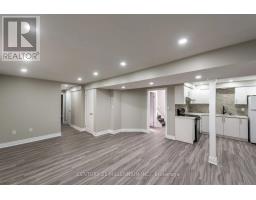
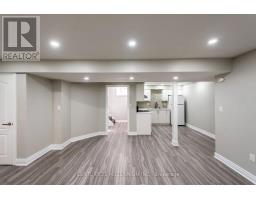
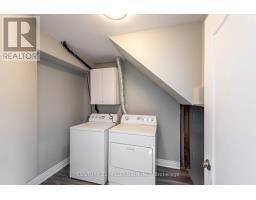
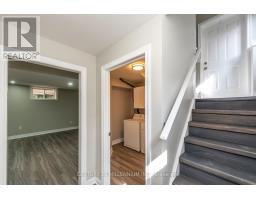
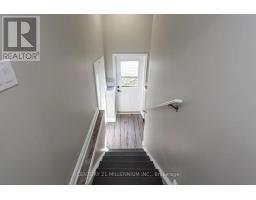
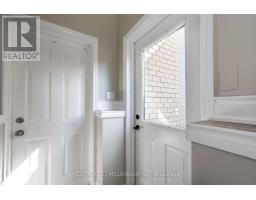
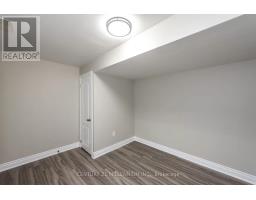
Spacious 2-Bedroom + Den Basement Apartment in Mount Hope, Hamilton. Welcome home! This bright and spacious **2-bedroom + den basement apartment** offers the perfect combination of comfort, privacy, and functionality in the desirable community of **Mount Hope, Hamilton**. Featuring a **private separate side entrance**, this thoughtfully laid-out unit provides a comfortable and independent living space. The additional **den** is perfect for a home office, study, guest room, or extra storage-giving you the flexibility to make the space work for your lifestyle. Features You'll Love: **2 spacious bedrooms + den**, **Private separate side entrance**, **Private in-unit laundry**, **Comfortable and functional layout**, **Located in **Mount Hope, Hamilton**, **Quiet, residential neighbourhood**, **Den ideal for a home office or study**, **Plenty of space to make yourself at home**. Whether you're a professional, couple, small family, or someone who simply wants a little extra room, this apartment offers **privacy, convenience, and versatility** in a great Hamilton location. Located in Mount Hope - close to everyday amenities, major roads, and everything Hamilton has to offer. A spacious apartment with the privacy and features you've been looking for - don't miss the opportunity to make it your new home! Message today to arrange a viewing! (id:47351)
Property Details
| MLS® Number | X13862296 |
| Property Type | Single Family |
| Community Name | Mount Hope |
| Features | Carpet Free, In Suite Laundry |
| Parking Space Total | 1 |
Building
| Bathroom Total | 1 |
| Bedrooms Above Ground | 3 |
| Bedrooms Total | 3 |
| Architectural Style | Bungalow |
| Basement Features | Apartment In Basement, Separate Entrance |
| Basement Type | N/a, N/a |
| Construction Style Attachment | Detached |
| Cooling Type | Central Air Conditioning |
| Exterior Finish | Aluminum Siding, Brick |
| Flooring Type | Laminate |
| Foundation Type | Poured Concrete |
| Heating Fuel | Natural Gas |
| Heating Type | Forced Air |
| Stories Total | 1 |
| Size Interior | 1,100 - 1,500 Sqft |
| Type | House |
| Utility Water | Municipal Water |
Parking
| No Garage |
Land
| Acreage | No |
| Sewer | Sanitary Sewer |
| Size Depth | 51 Ft ,8 In |
| Size Frontage | 159 Ft ,7 In |
| Size Irregular | 159.6 X 51.7 Ft |
| Size Total Text | 159.6 X 51.7 Ft |
Rooms
| Level | Type | Length | Width | Dimensions |
|---|---|---|---|---|
| Basement | Living Room | 5.79 m | 4.88 m | 5.79 m x 4.88 m |
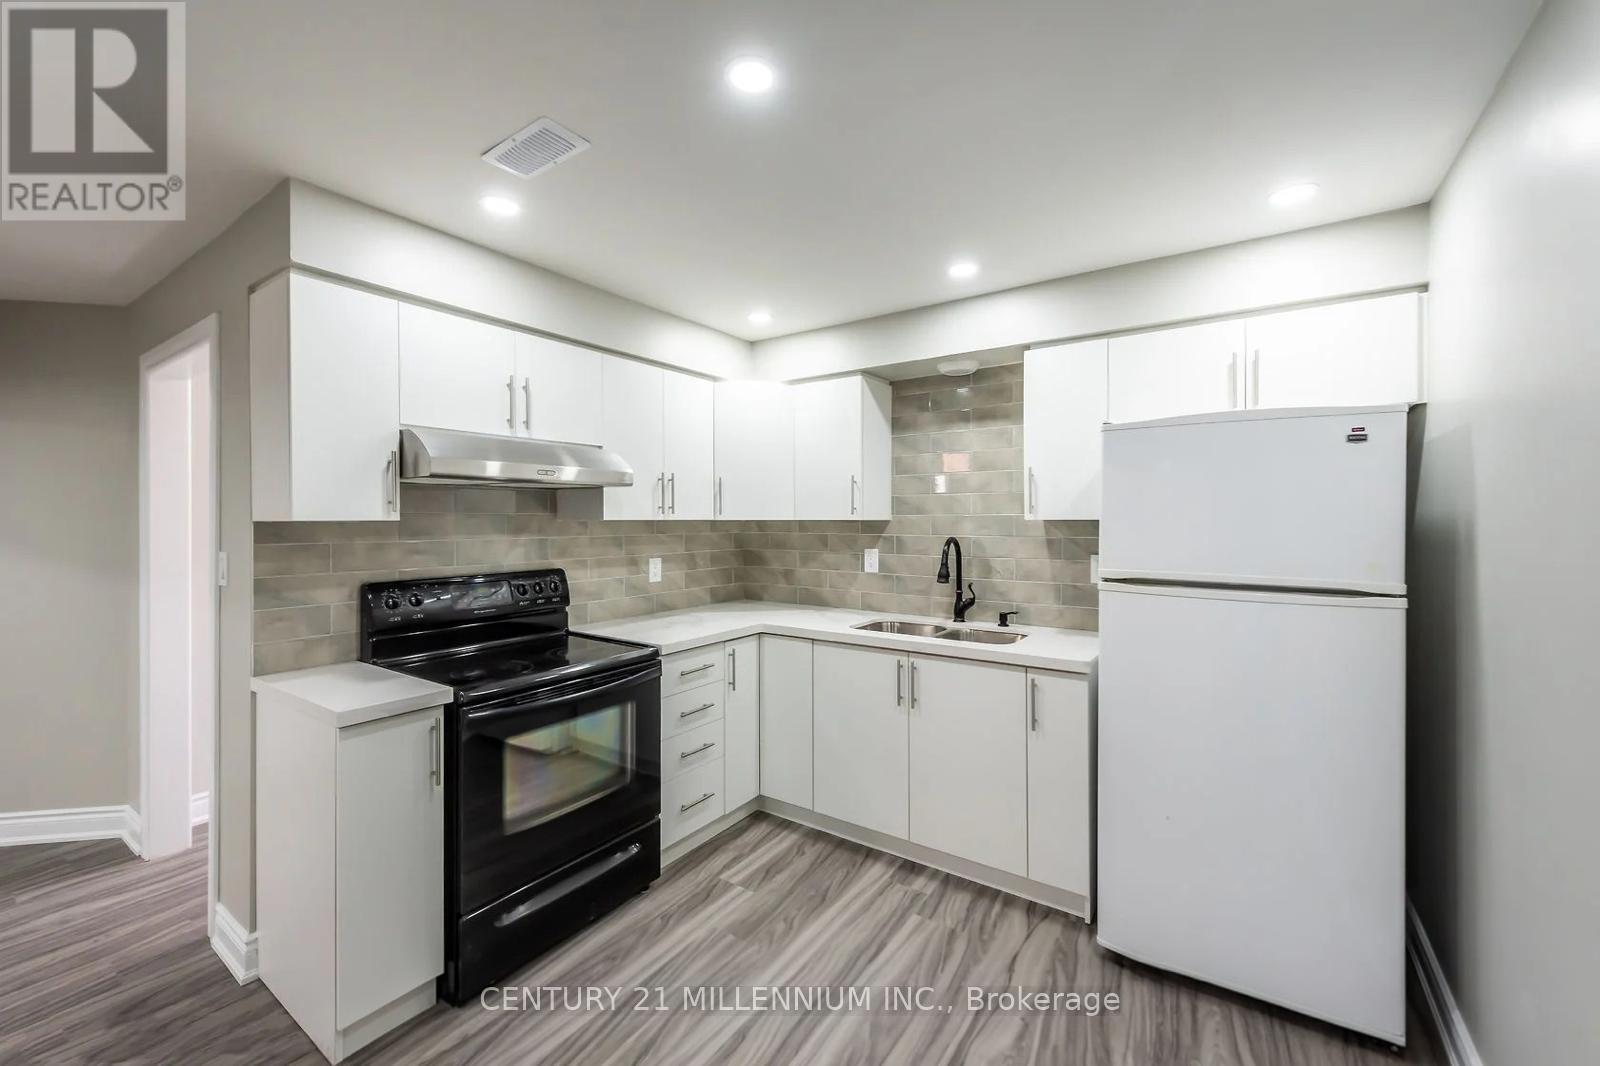
| Basement | Kitchen | 3.05 m | 2.9 m | 3.05 m x 2.9 m |
| Basement | Bedroom | 3.96 m | 3.05 m | 3.96 m x 3.05 m |
| Basement | Bedroom 2 | 3.96 m | 3.05 m | 3.96 m x 3.05 m |
| Basement | Bedroom 3 | 3.05 m | 3.51 m | 3.05 m x 3.51 m |
https://www.realtor.ca/real-estate/30365062/52-marion-street-hamilton-mount-hope-mount-hope

The trademarks REALTOR®, REALTORS®, and the REALTOR® logo are controlled by The Canadian Real Estate Association (CREA) and identify real estate professionals who are members of CREA. The trademarks MLS®, Multiple Listing Service® and the associated logos are owned by The Canadian Real Estate Association (CREA) and identify the quality of services provided by real estate professionals who are members of CREA. The trademark DDF® is owned by The Canadian Real Estate Association (CREA) and identifies CREA's Data Distribution Facility (DDF®)
October 05 2026 05:04:51
Toronto Regional Real Estate Board