52 Lembitu Avenue Georgina, Ontario L0C 1L0


$999,900
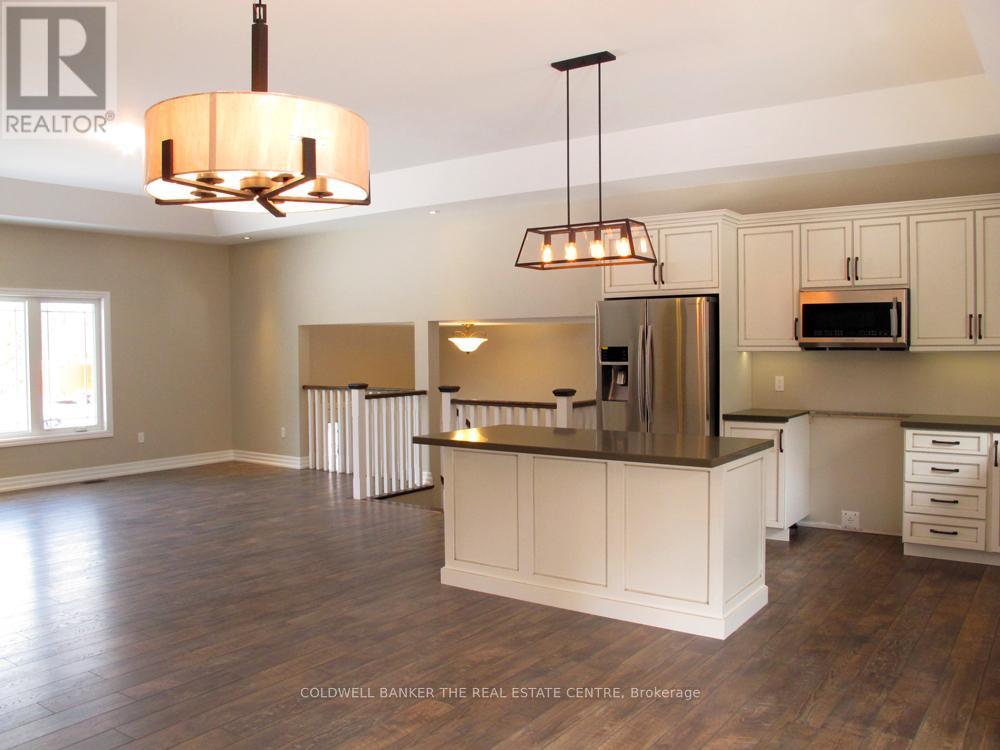
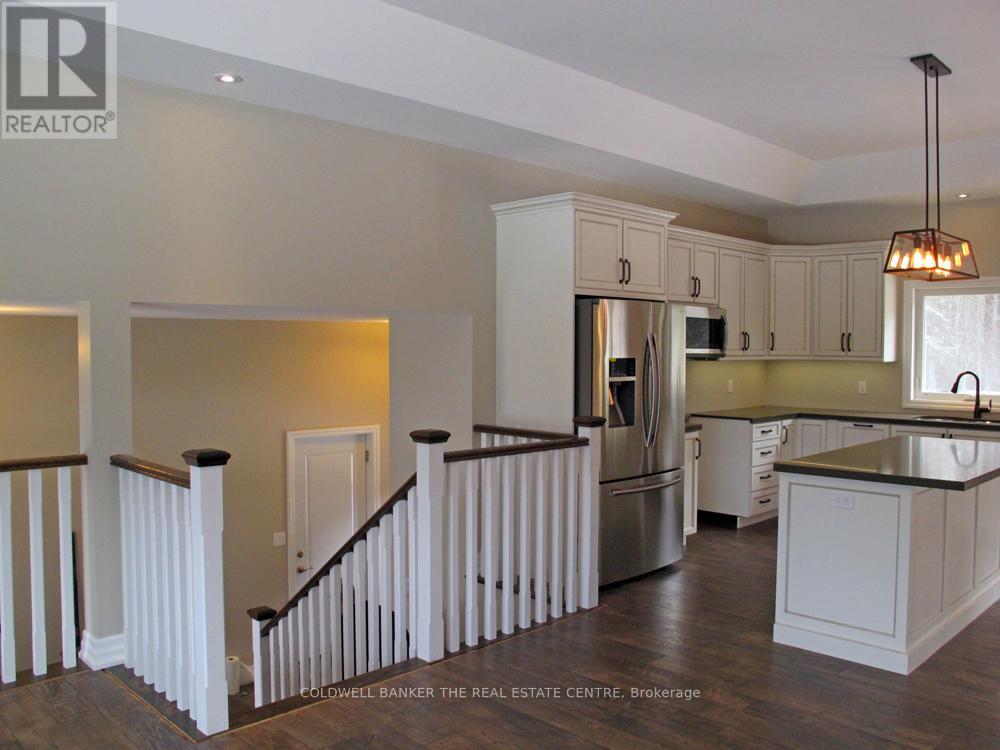
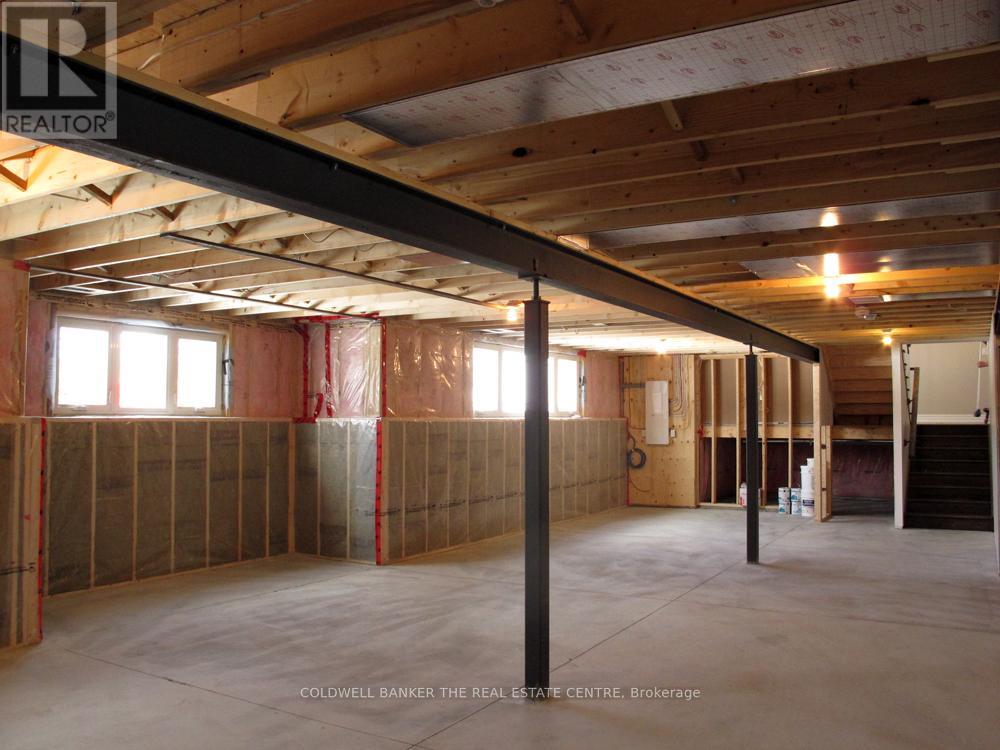
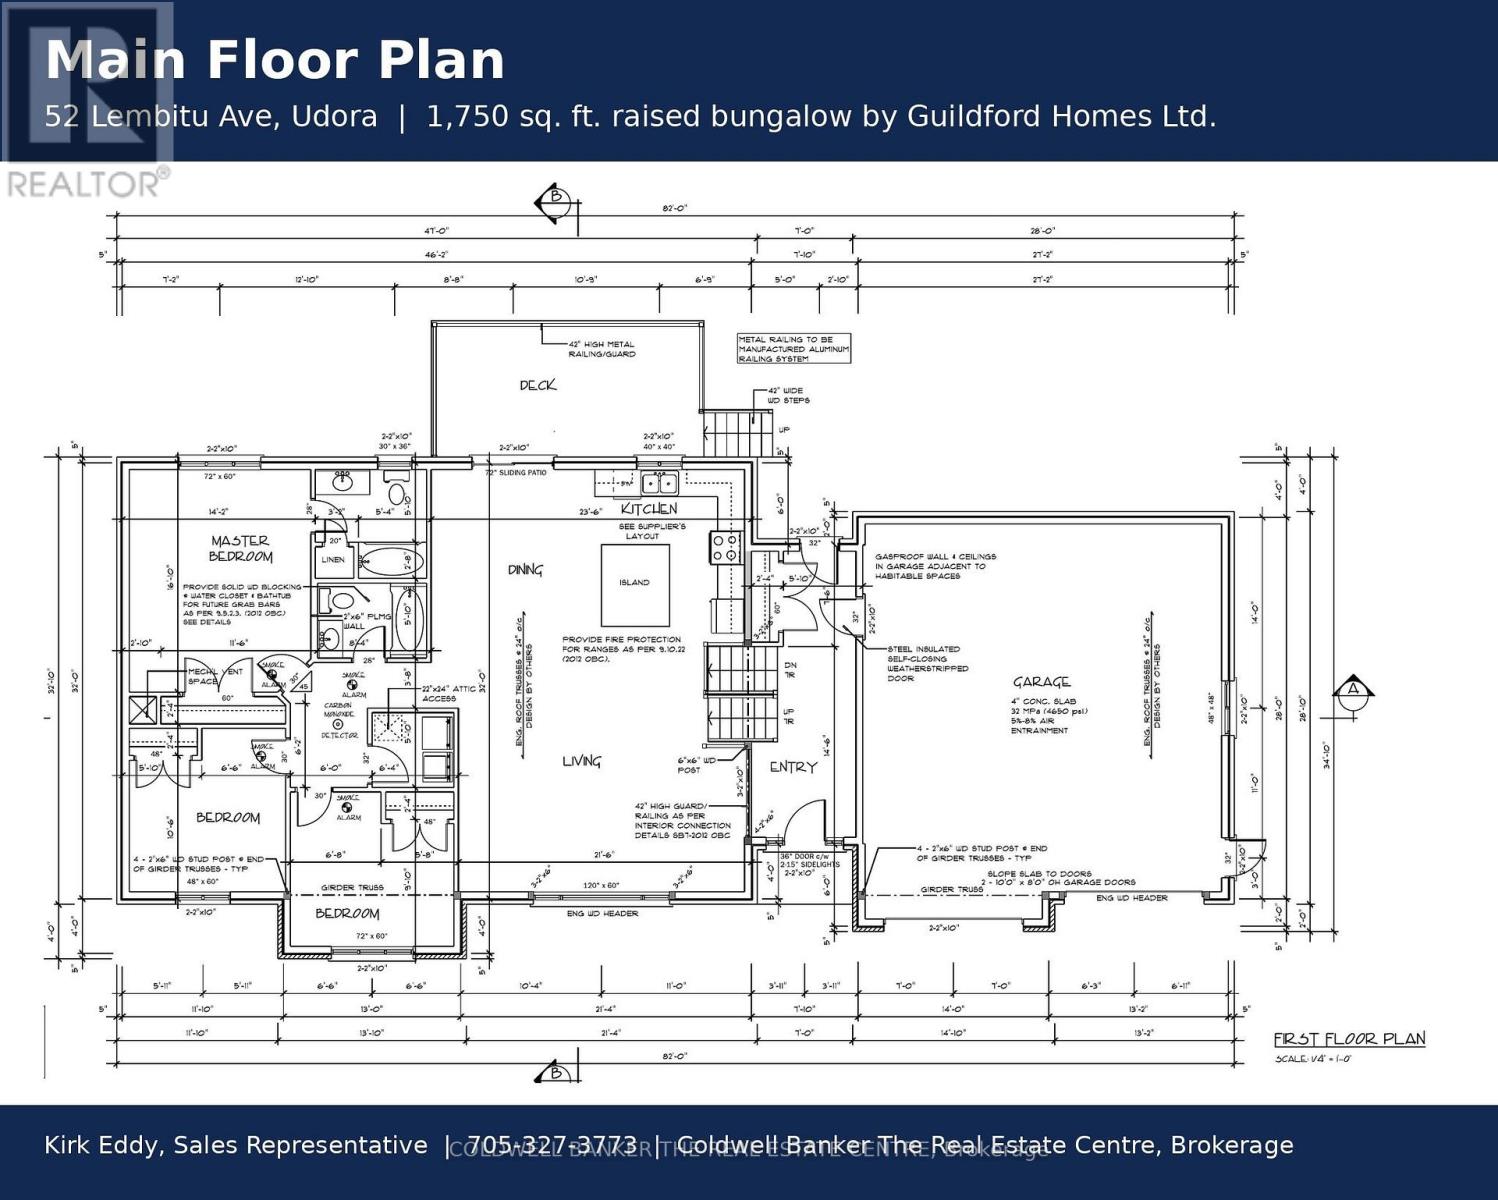
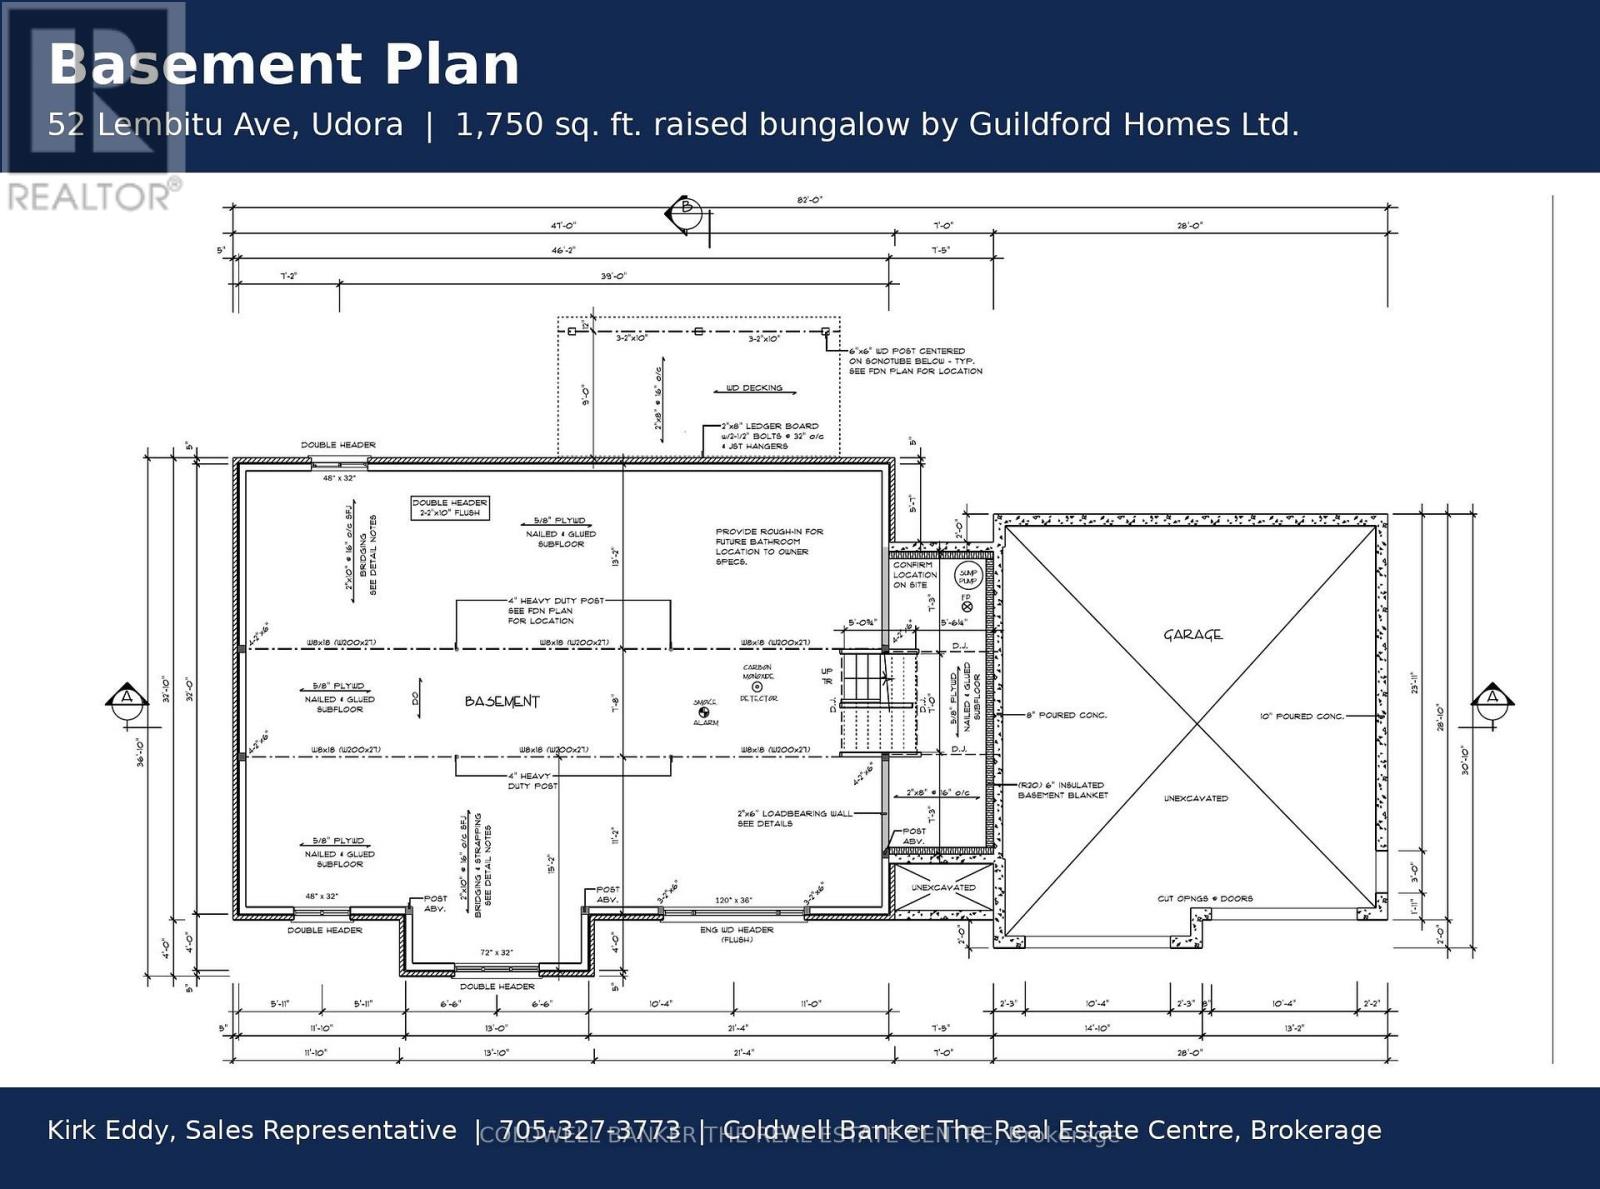
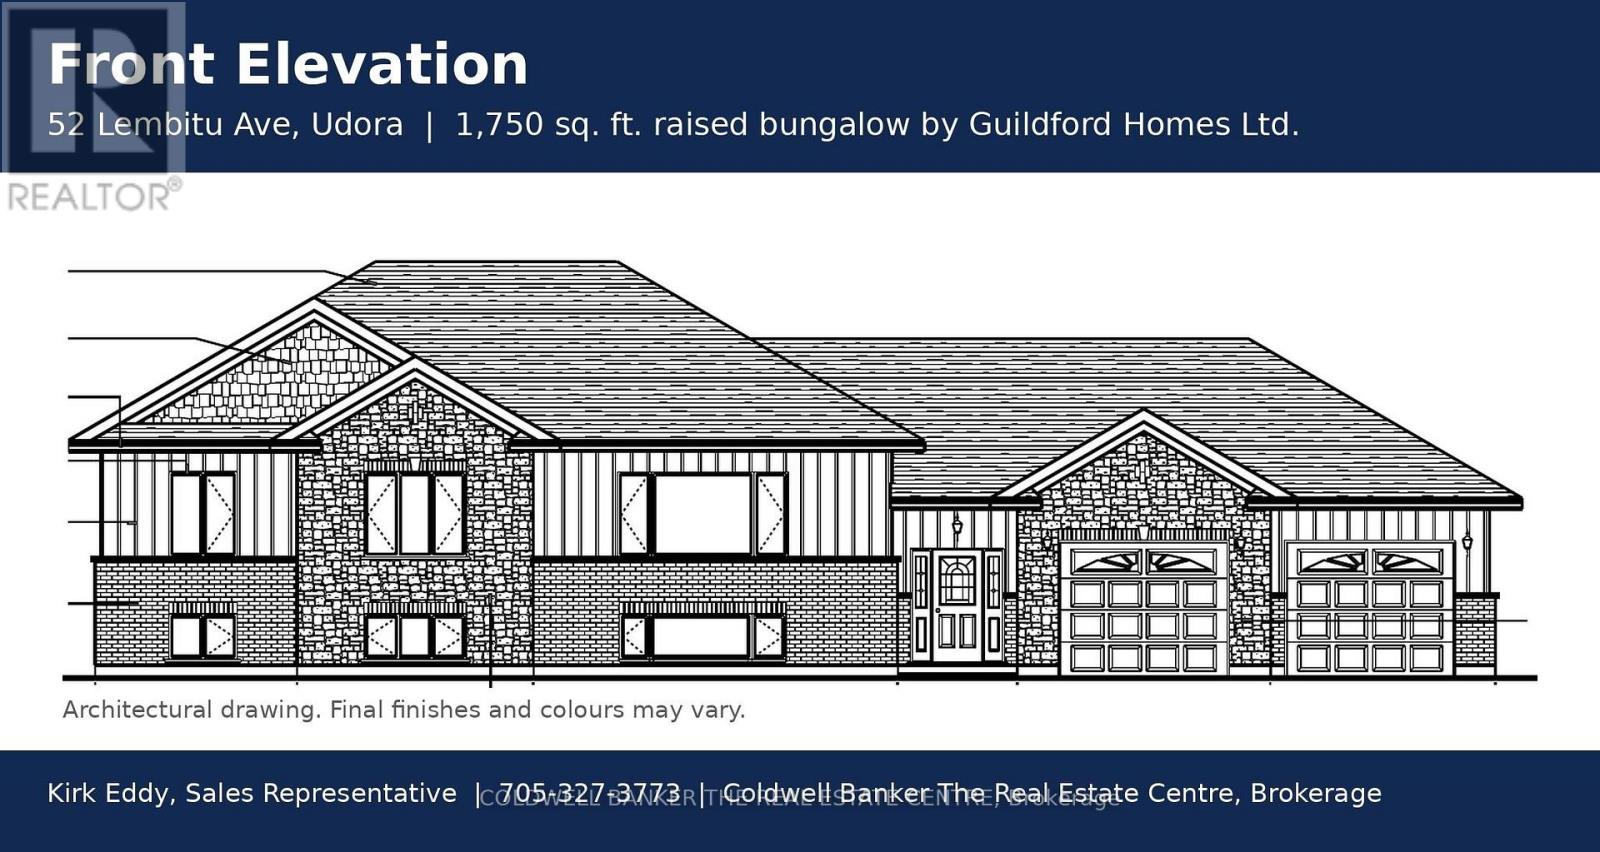
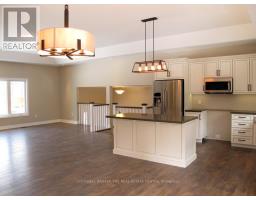
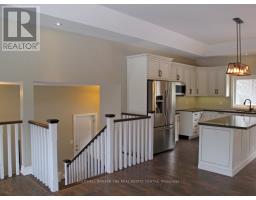
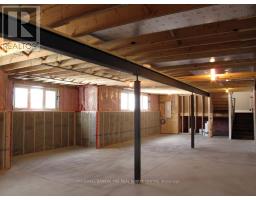
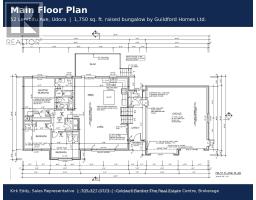
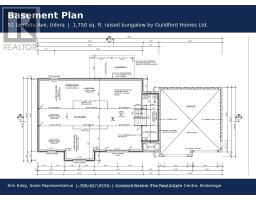
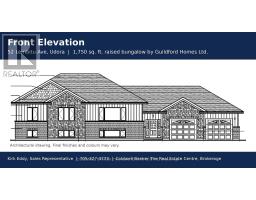
TO BE BUILT by Guildford Homes Ltd. on a private 1-acre lot (174 x 238 ft) in Udora. 1,750 sq. ft. raised bungalow with 3 bedrooms, 2 full 4-piece baths (primary ensuite), 9 ft. ceilings, and an open-concept layout. Quartz counters, pre-finished cabinetry, hardwood or laminate in the main rooms, and tile in the foyer, mudroom and baths. Full unfinished basement with bath rough-in, ready to finish. Oversized attached 2-car garage (approx. 26.5 x 29.4 ft). Brick and vinyl exterior. Forced-air heating plus heat pump, central air, well and septic. List price includes HST (Buyer assigns any new-housing rebate to the Builder). Completion possible in as little as 3 months. About 15 minutes to Hwy 404 (Keswick) and to Uxbridge. Buyer can choose colours and finishes. (id:67892)
Property Details
| MLS® Number | N14123800 |
| Property Type | Single Family |
| Community Name | Pefferlaw |
| Equipment Type | Water Heater, Propane Tank |
| Features | Level Lot, Wooded Area, Partially Cleared, Carpet Free, Sump Pump |
| Parking Space Total | 4 |
| Rental Equipment Type | Water Heater, Propane Tank |
Building
| Bathroom Total | 2 |
| Bedrooms Above Ground | 3 |
| Bedrooms Total | 3 |
| Age | New Building |
| Appliances | Water Heater |
| Architectural Style | Raised Bungalow |
| Basement Type | Full |
| Construction Style Attachment | Detached |
| Cooling Type | Central Air Conditioning, Air Exchanger |
| Exterior Finish | Brick, Vinyl Siding |
| Flooring Type | Hardwood |
| Foundation Type | Poured Concrete |
| Heating Fuel | Other |
| Heating Type | Forced Air |
| Stories Total | 1 |
| Size Interior | 1,500 - 2,000 Sqft |
| Type | House |
Parking
| Attached Garage | |
| Garage |
Land
| Acreage | No |
| Sewer | Septic System |
| Size Depth | 238 Ft |
| Size Frontage | 174 Ft |
| Size Irregular | 174 X 238 Ft |
| Size Total Text | 174 X 238 Ft |
Rooms
| Level | Type | Length | Width | Dimensions |
|---|---|---|---|---|
| Main Level | Living Room | 6.4 m | 5.2 m | 6.4 m x 5.2 m |
| Main Level | Kitchen | 3.96 m | 3.35 m | 3.96 m x 3.35 m |
| Main Level | Dining Room | 3.66 m | 4.27 m | 3.66 m x 4.27 m |
| Main Level | Primary Bedroom | 5 m | 4.09 m | 5 m x 4.09 m |
| Main Level | Bedroom 2 | 3.54 m | 2.99 m | 3.54 m x 2.99 m |
| Main Level | Bedroom 3 | 3.66 m | 2.74 m | 3.66 m x 2.74 m |
| Main Level | Foyer | 6.09 m | 2.44 m | 6.09 m x 2.44 m |
https://www.realtor.ca/real-estate/30451952/52-lembitu-avenue-georgina-pefferlaw-pefferlaw

The trademarks REALTOR®, REALTORS®, and the REALTOR® logo are controlled by The Canadian Real Estate Association (CREA) and identify real estate professionals who are members of CREA. The trademarks MLS®, Multiple Listing Service® and the associated logos are owned by The Canadian Real Estate Association (CREA) and identify the quality of services provided by real estate professionals who are members of CREA. The trademark DDF® is owned by The Canadian Real Estate Association (CREA) and identifies CREA's Data Distribution Facility (DDF®)
November 12 2026 06:31:59
Toronto Regional Real Estate Board