2 Bedroom
1 Bathroom
700 - 1,100 sqft
Central Air Conditioning
Forced Air
$1,700 Monthly
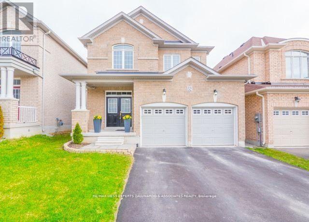
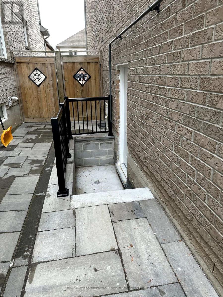
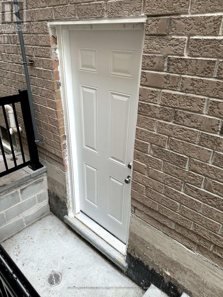
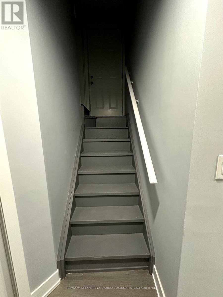
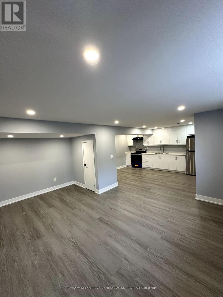
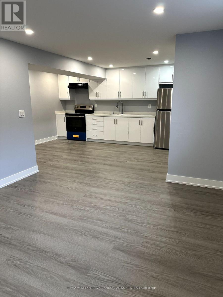
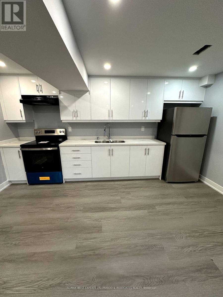
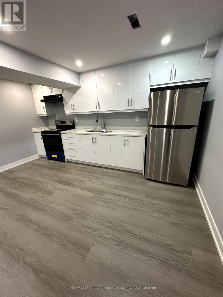
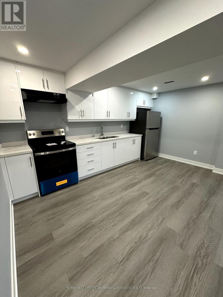
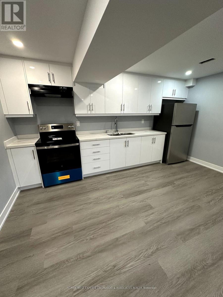
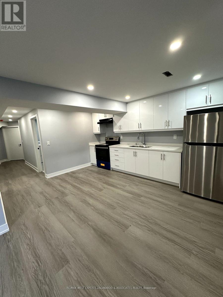
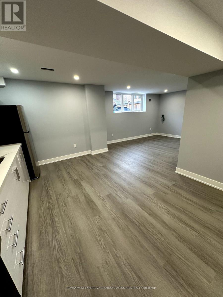
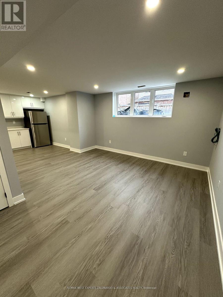
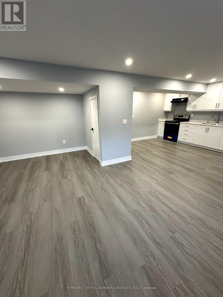
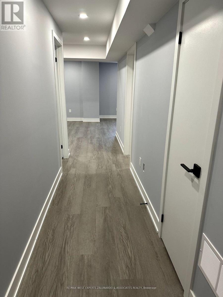
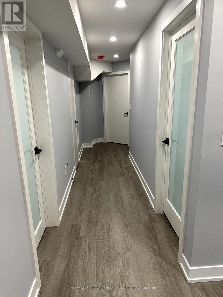
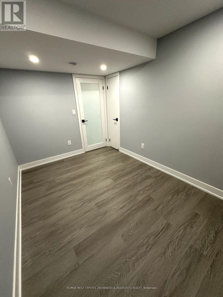
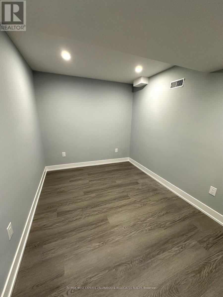
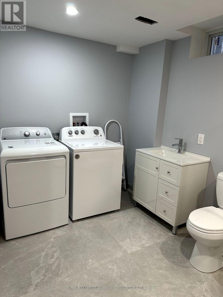
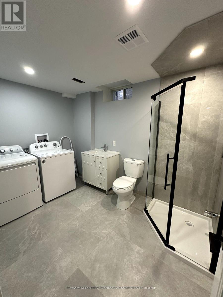
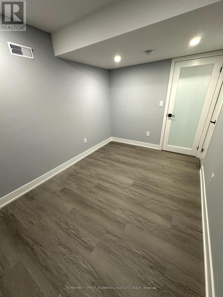
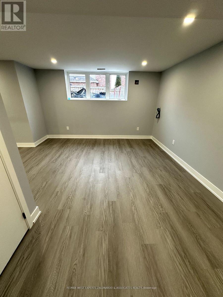
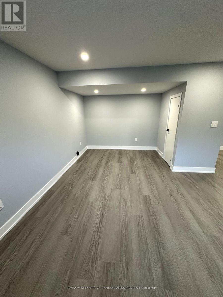
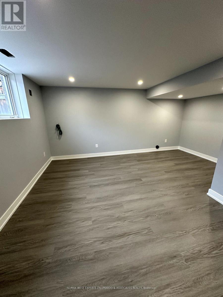
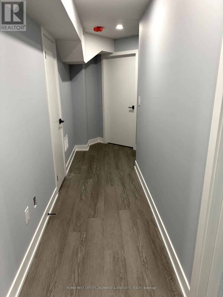
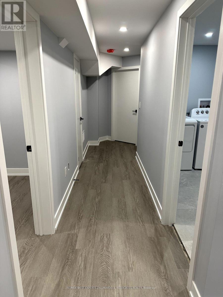
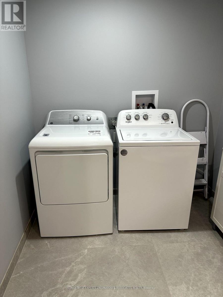
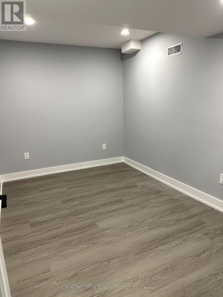
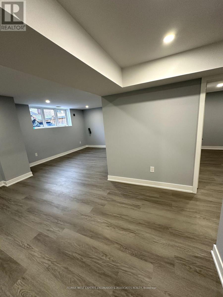
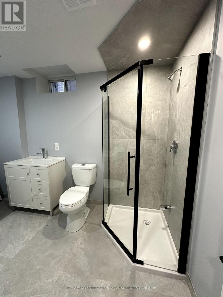
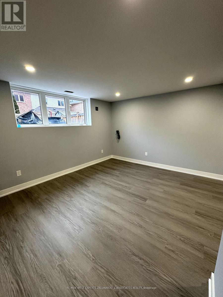
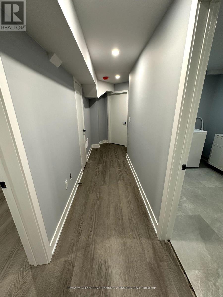
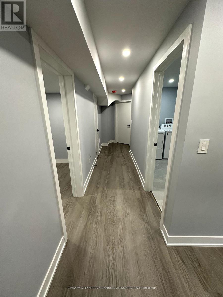
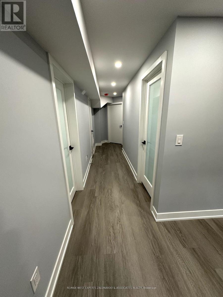
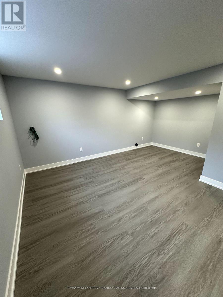
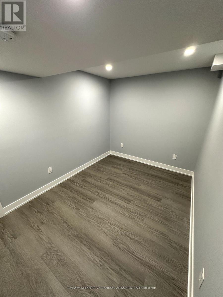
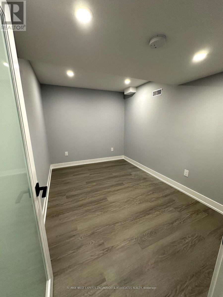
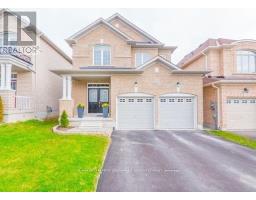
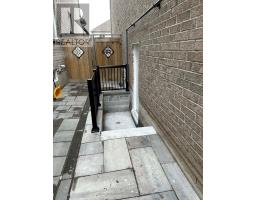
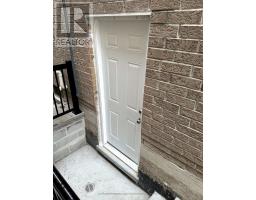
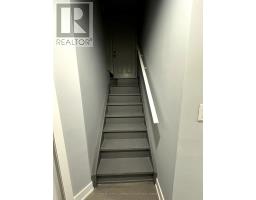
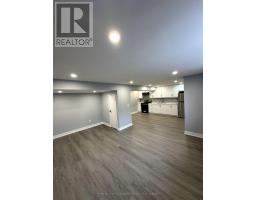
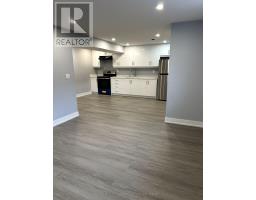
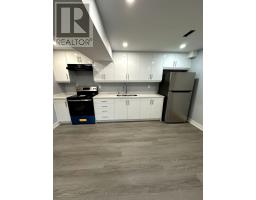
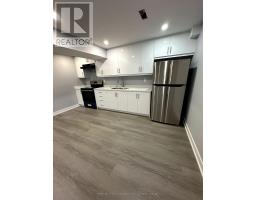
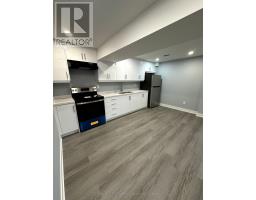
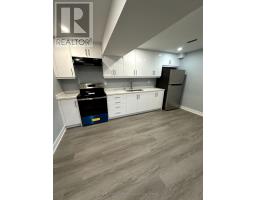
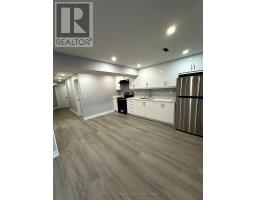
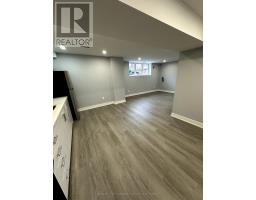
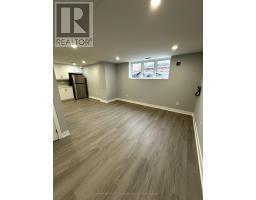
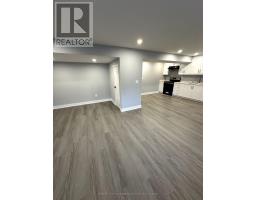
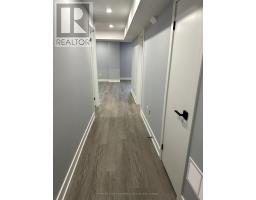
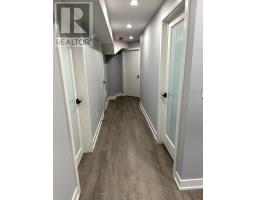
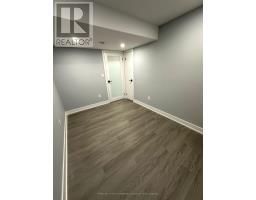
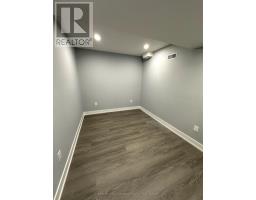
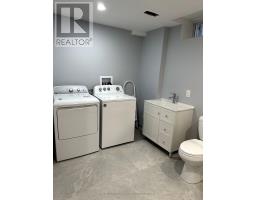
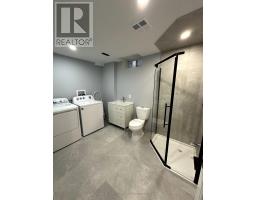
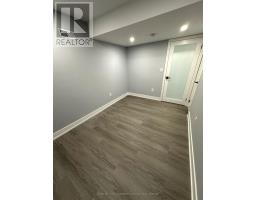
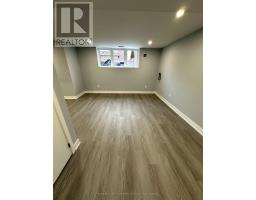
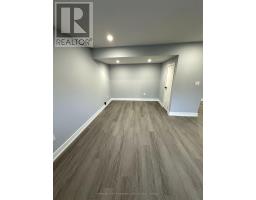
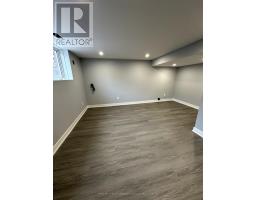
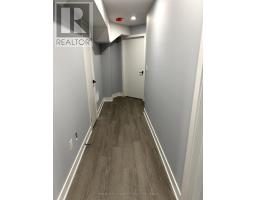
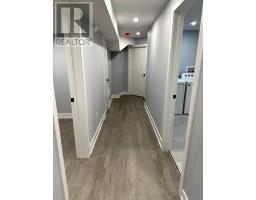
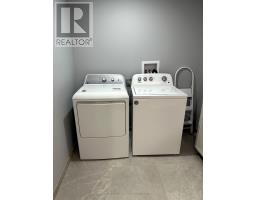
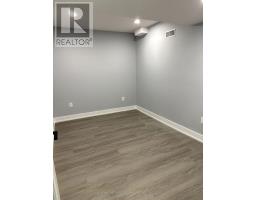
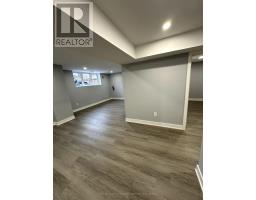
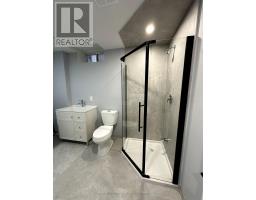
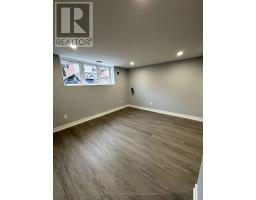
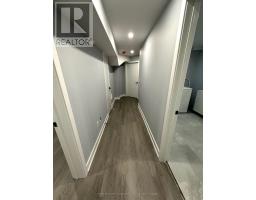
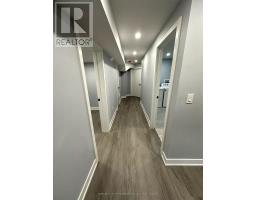
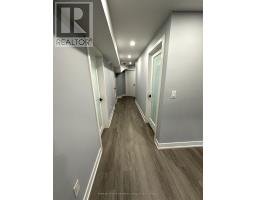
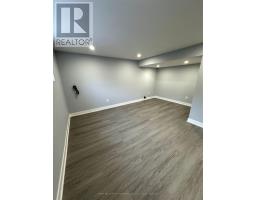
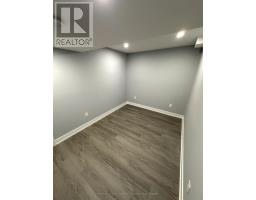
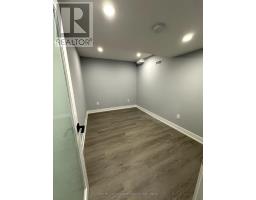
Welcome To 52 Herefordshire Crescent, A Bright And Stylish 1 Bedroom Plus Den Basement Suite In One Of Newmarket's Most Sought-After Neighbourhoods. Thoughtfully Finished With Quality Materials And Modern Appliances, This Suite Offers The Comfort Of A Well-Designed Home With None Of The Compromise. Large Windows Bring In Natural Light, And High Ceilings Give The Space An Open, Airy Feel You Rarely Find Below Grade. Smart Storage Throughout Keeps Everything Organized, So The Living Area Stays Clean And Uncluttered. A Private Separate Entrance Lets You Come And Go As You Please, And Dedicated Parking For One Car Adds Everyday Convenience. Close To Shopping, Parks, Transit And Everyday Amenities, This Is An Ideal Fit For A Professional Or Couple Looking For A Contemporary, Move-In Ready Space To Call Home. (id:47351)
Property Details
|
MLS® Number
|
N13855784 |
|
Property Type
|
Single Family |
|
Community Name
|
Woodland Hill |
|
Parking Space Total
|
1 |
Building
|
Bathroom Total
|
1 |
|
Bedrooms Above Ground
|
1 |
|
Bedrooms Below Ground
|
1 |
|
Bedrooms Total
|
2 |
|
Appliances
|
Dryer, Range, Stove, Washer, Refrigerator |
|
Basement Development
|
Finished |
|
Basement Features
|
Separate Entrance |
|
Basement Type
|
N/a (finished), N/a |
|
Construction Style Attachment
|
Detached |
|
Cooling Type
|
Central Air Conditioning |
|
Exterior Finish
|
Brick |
|
Flooring Type
|
Vinyl |
|
Foundation Type
|
Concrete |
|
Heating Fuel
|
Natural Gas |
|
Heating Type
|
Forced Air |
|
Stories Total
|
2 |
|
Size Interior
|
700 - 1,100 Sqft |
|
Type
|
House |
|
Utility Water
|
Municipal Water |
Parking
Land
|
Acreage
|
No |
|
Sewer
|
Sanitary Sewer |
Rooms
| Level |
Type |
Length |
Width |
Dimensions |
|
Main Level |
Kitchen |
4.47 m |
2.47 m |
4.47 m x 2.47 m |
|
Main Level |
Living Room |
4.6 m |
3.84 m |
4.6 m x 3.84 m |
|
Main Level |
Primary Bedroom |
3.84 m |
2.47 m |
3.84 m x 2.47 m |
|
Main Level |
Den |
4.95 m |
3.07 m |
4.95 m x 3.07 m |
https://www.realtor.ca/real-estate/30357765/52-herefordshire-crescent-newmarket-woodland-hill-woodland-hill