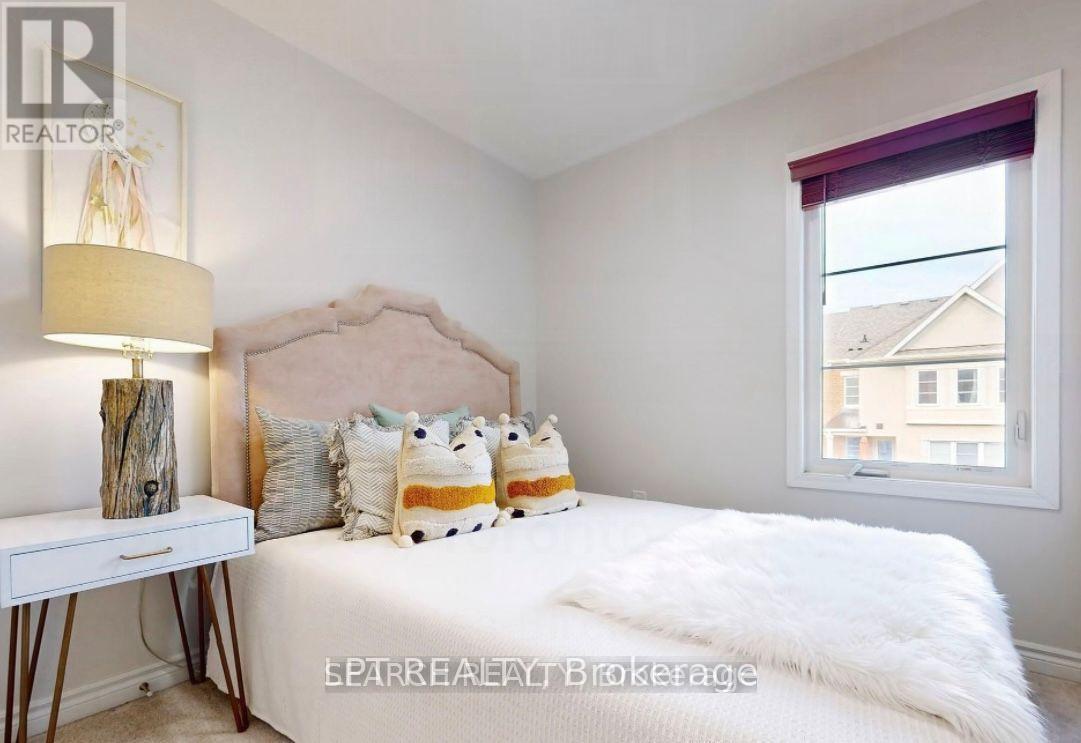
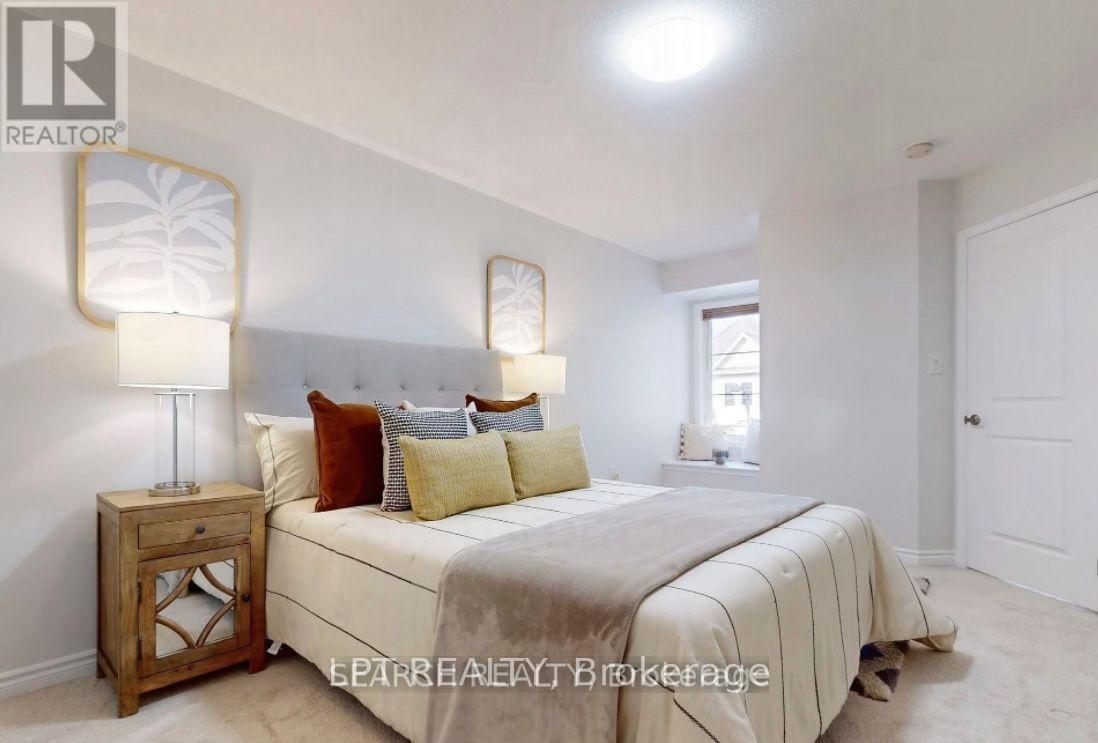
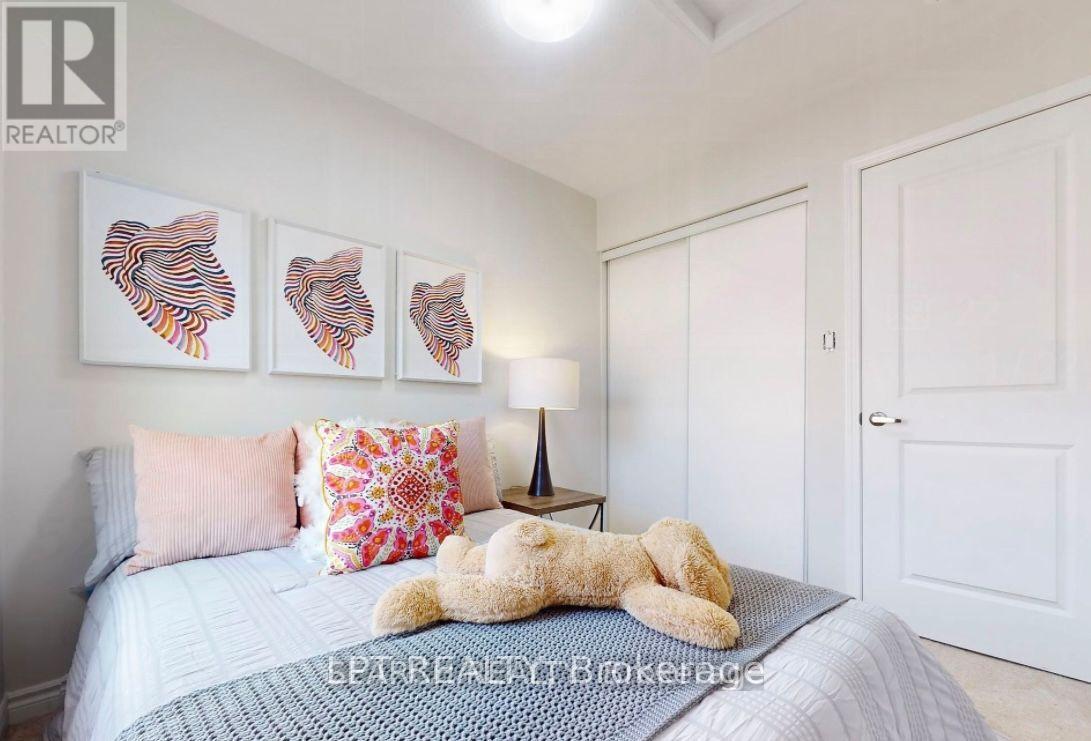
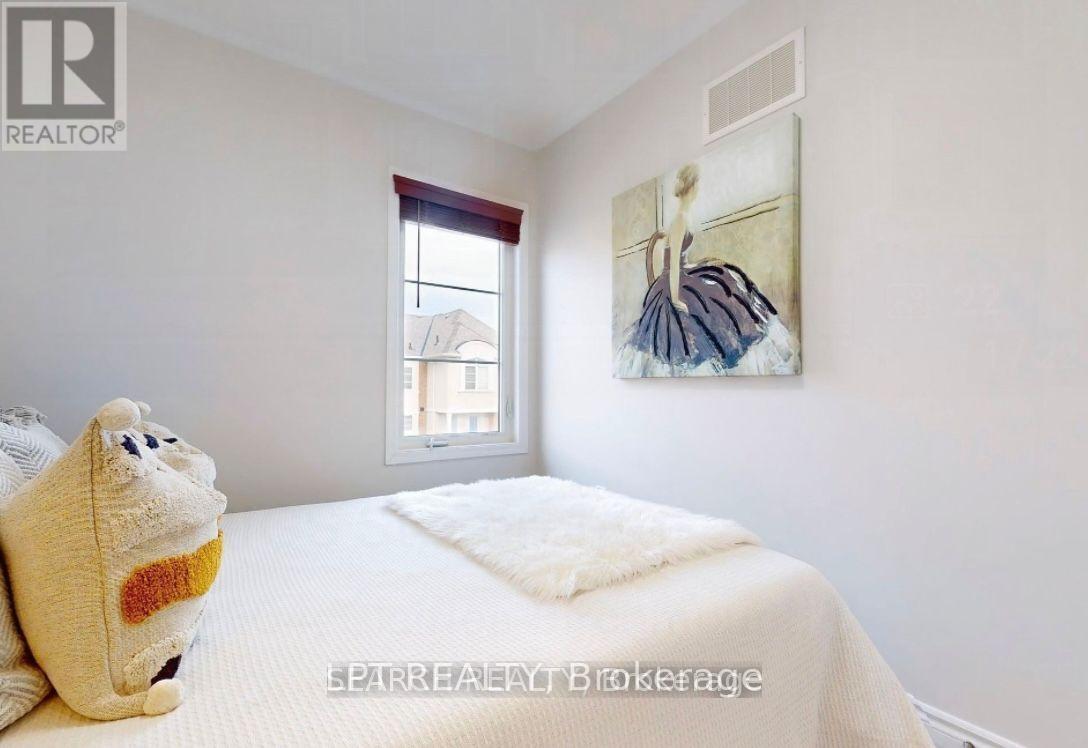
3 Bedroom
3 Bathroom
1,500 - 2,000 sqft
Central Air Conditioning
Forced Air
$3,100 Monthly
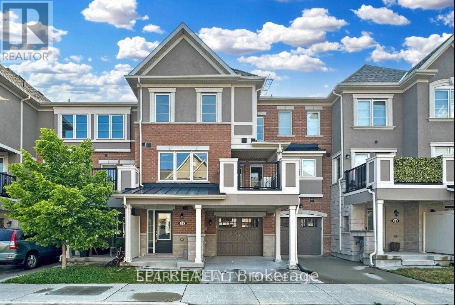
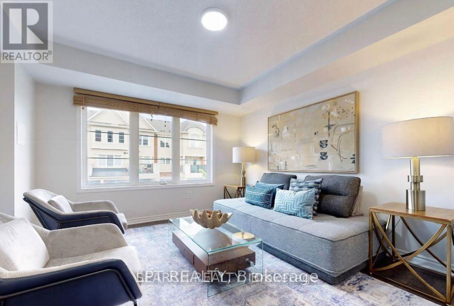
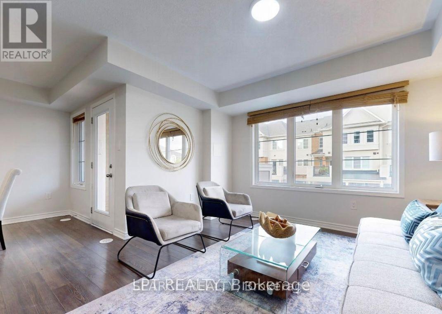
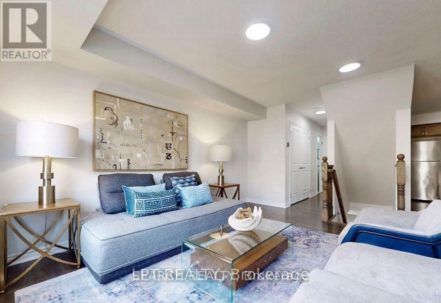
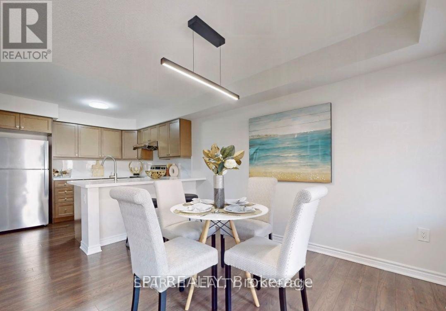
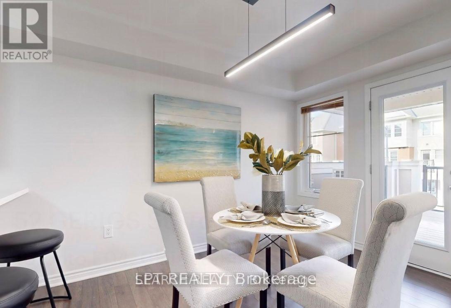
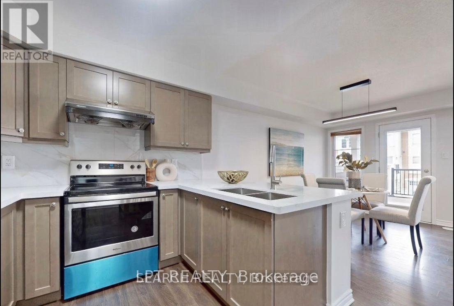
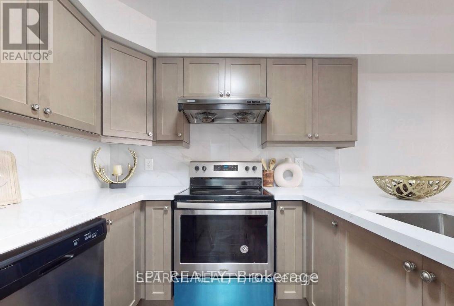
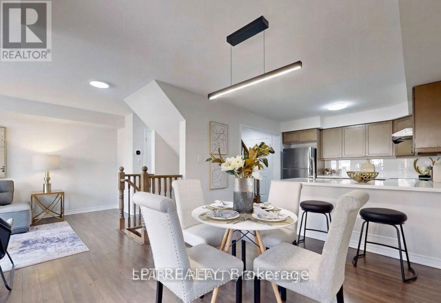
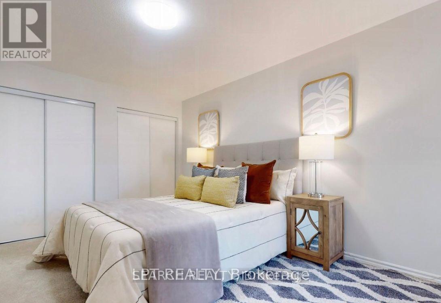
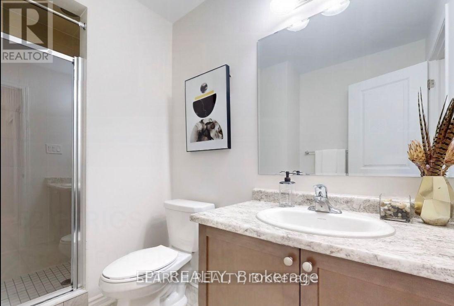
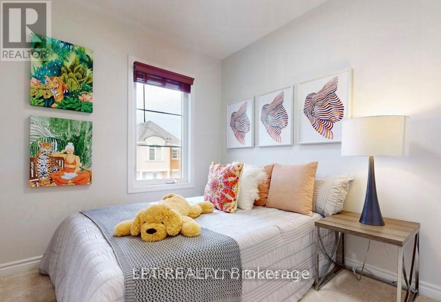
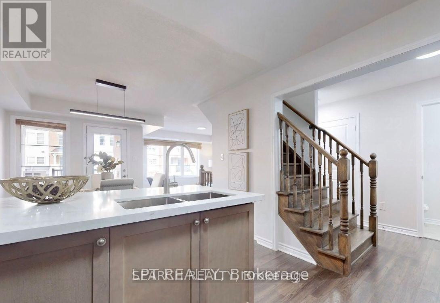
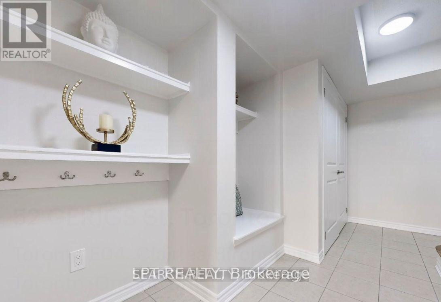
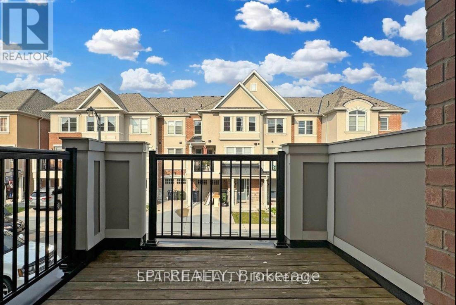
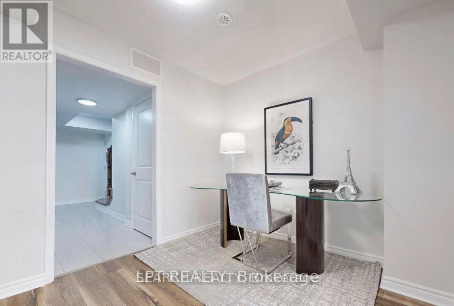
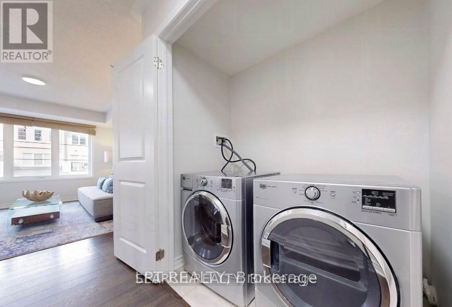
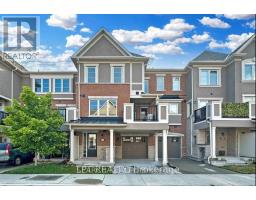
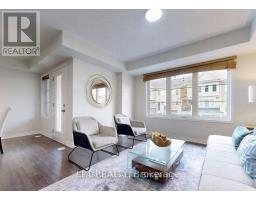
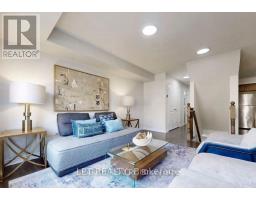
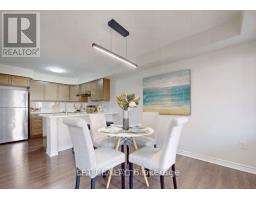
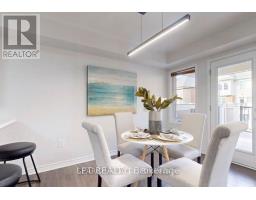
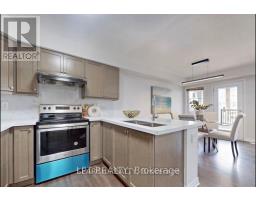
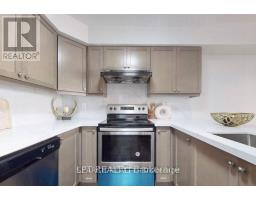
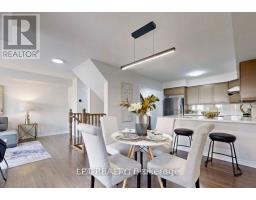
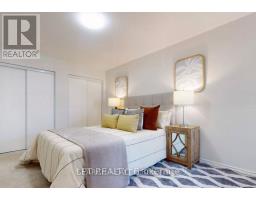
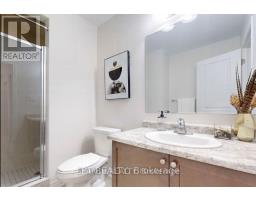
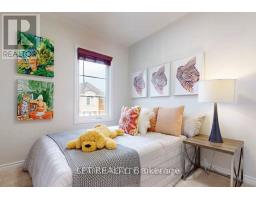
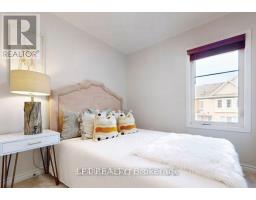
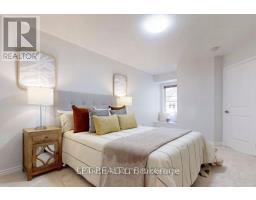
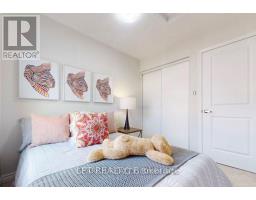
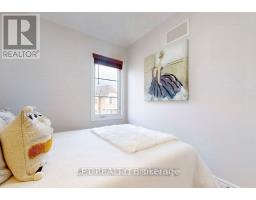
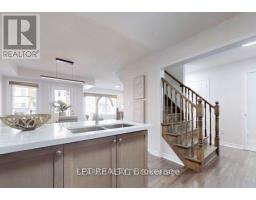
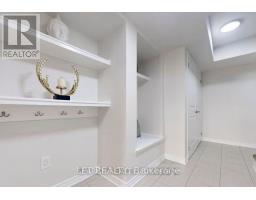
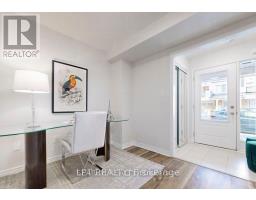
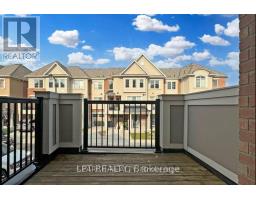
***MOVE-IN READY*** This stunning newer freehold townhome features a spacious, sun-filled layout with 3 bedrooms, 3 bathrooms, and a newly upgraded kitchen with brand-new counters and a stylish backsplash. Step out onto the expansive deck, equipped with a gas line for easy BBQs, and enjoy the convenience of 2 parking spots. Situated on a premium lot in a vibrant, family-friendly neighbourhood, this home is perfect for commuters, just a short walk to Warden TTC Subway Station. Close to top-rated schools, including SATEC at W.A. Porter Collegiate Institute, this well-maintained, 6-year-old townhome is truly turn-key. Discover modern luxury, comfort, and convenience in this desirable community. (id:47351)
Property Details
|
MLS® Number
|
E13647220 |
|
Property Type
|
Single Family |
|
Community Name
|
Clairlea-Birchmount |
|
Amenities Near By
|
Public Transit, Schools, Park, Hospital, Golf Nearby |
|
Community Features
|
Community Centre |
|
Equipment Type
|
Water Heater, Water Heater - Tankless |
|
Parking Space Total
|
2 |
|
Rental Equipment Type
|
Water Heater, Water Heater - Tankless |
Building
|
Bathroom Total
|
3 |
|
Bedrooms Above Ground
|
3 |
|
Bedrooms Total
|
3 |
|
Age
|
0 To 5 Years |
|
Appliances
|
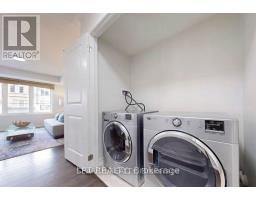
Garage Door Opener Remote(s), Dishwasher, Dryer, Hood Fan, Stove, Washer, Refrigerator |
|
Basement Type
|
None |
|
Construction Style Attachment
|
Attached |
|
Cooling Type
|
Central Air Conditioning |
|
Exterior Finish
|
Brick, Stone |
|
Foundation Type
|
Concrete |
|
Half Bath Total
|
1 |
|
Heating Fuel
|
Natural Gas |
|
Heating Type
|
Forced Air |
|
Stories Total
|
3 |
|
Size Interior
|
1,500 - 2,000 Sqft |
|
Type
|
Row / Townhouse |
|
Utility Water
|
Municipal Water |
Parking
Land
|
Acreage
|
No |
|
Land Amenities
|
Public Transit, Schools, Park, Hospital, Golf Nearby |
|
Sewer
|
Sanitary Sewer |
|
Size Depth
|
39 Ft |
|
Size Frontage
|
21 Ft |
|
Size Irregular
|
21 X 39 Ft |
|
Size Total Text
|
21 X 39 Ft |
Rooms
| Level |
Type |
Length |
Width |
Dimensions |
|
Second Level |
Kitchen |
3.1 m |
2.87 m |
3.1 m x 2.87 m |
|
Second Level |
Dining Room |
3.54 m |
3.1 m |
3.54 m x 3.1 m |
|
Second Level |
Living Room |
4.9 m |
3.74 m |
4.9 m x 3.74 m |
|
Third Level |
Primary Bedroom |
5.74 m |
3.04 m |
5.74 m x 3.04 m |
|
Third Level |
Bedroom 3 |
2.76 m |
2.47 m |
2.76 m x 2.47 m |
|
Third Level |
Bedroom 2 |
2.76 m |
2.41 m |
2.76 m x 2.41 m |
|
Ground Level |
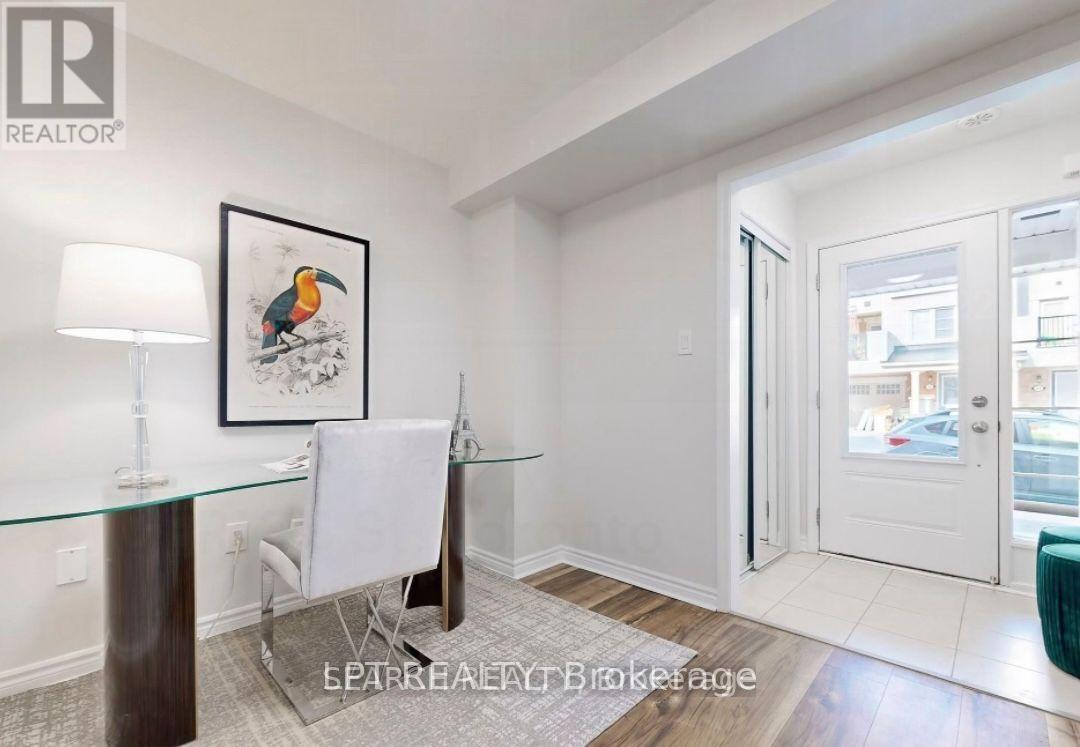
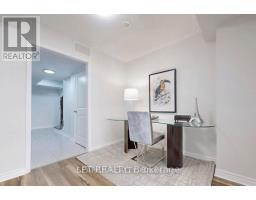
Office |
2.93 m |
2.61 m |
2.93 m x 2.61 m |
https://www.realtor.ca/real-estate/30124843/52-gerigs-street-toronto-clairlea-birchmount-clairlea-birchmount