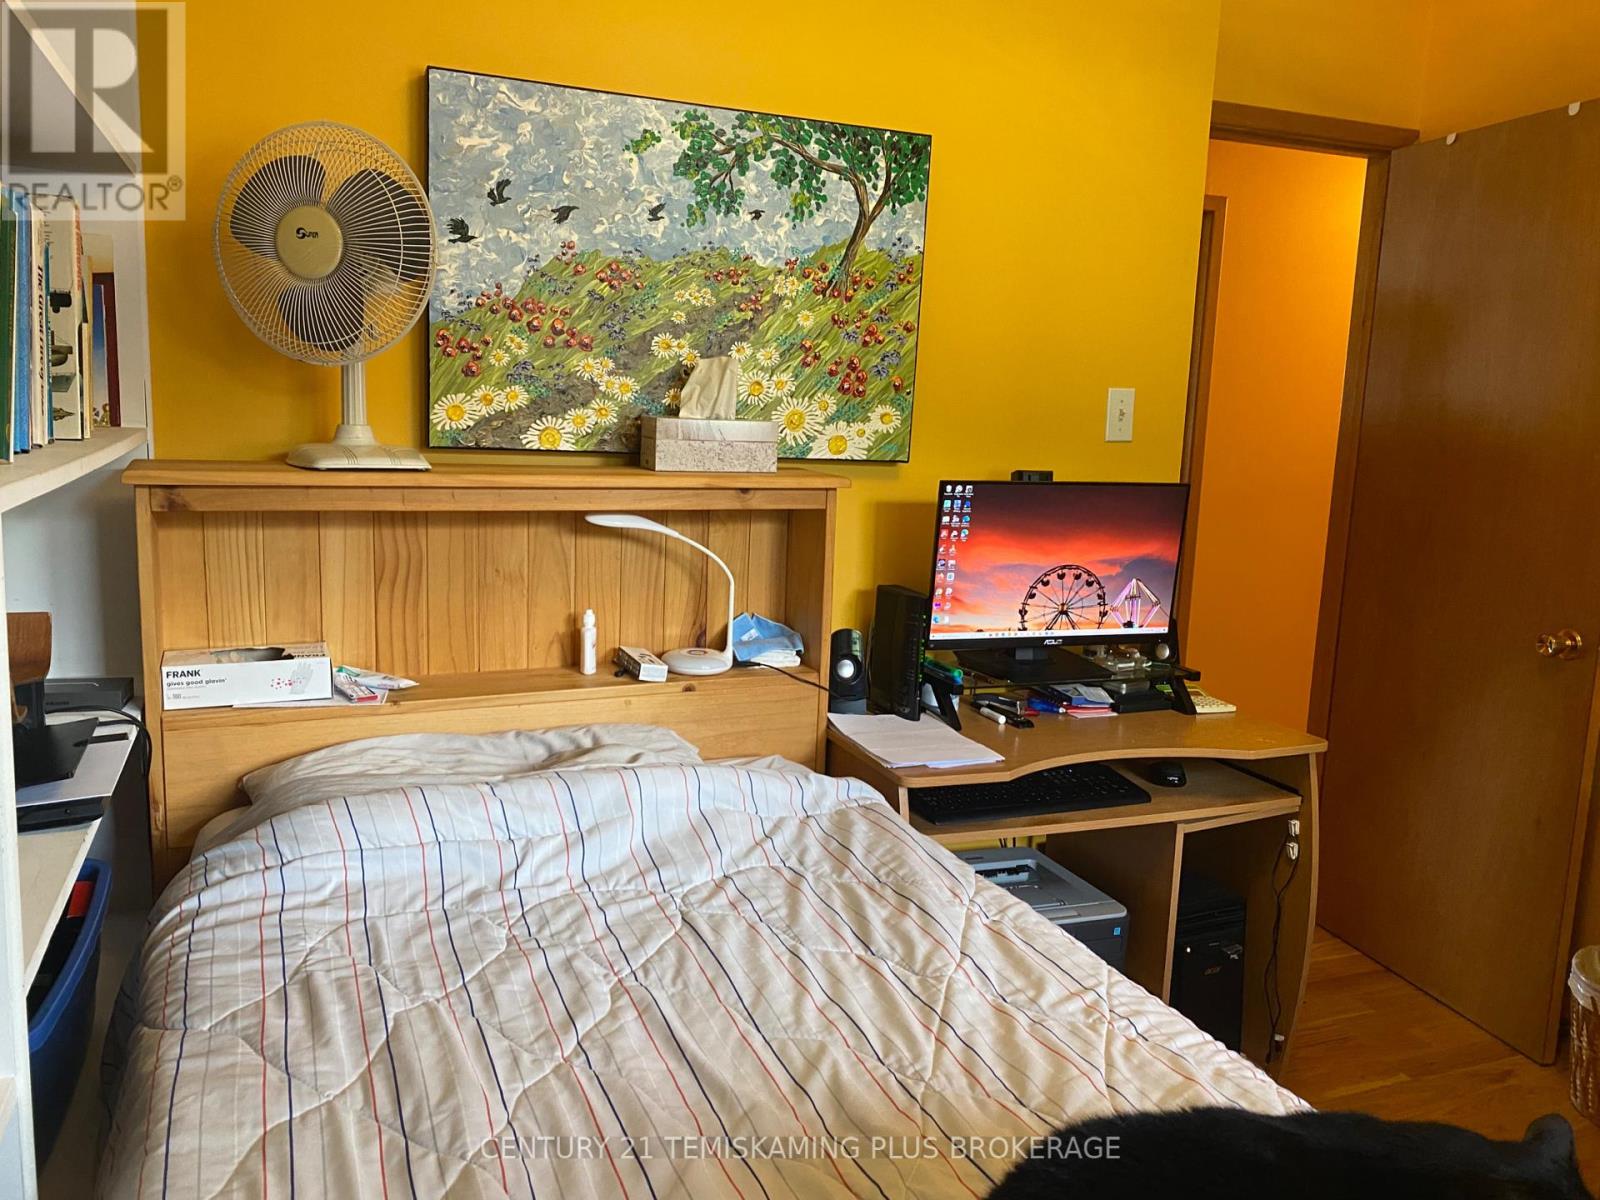
4 Bedroom
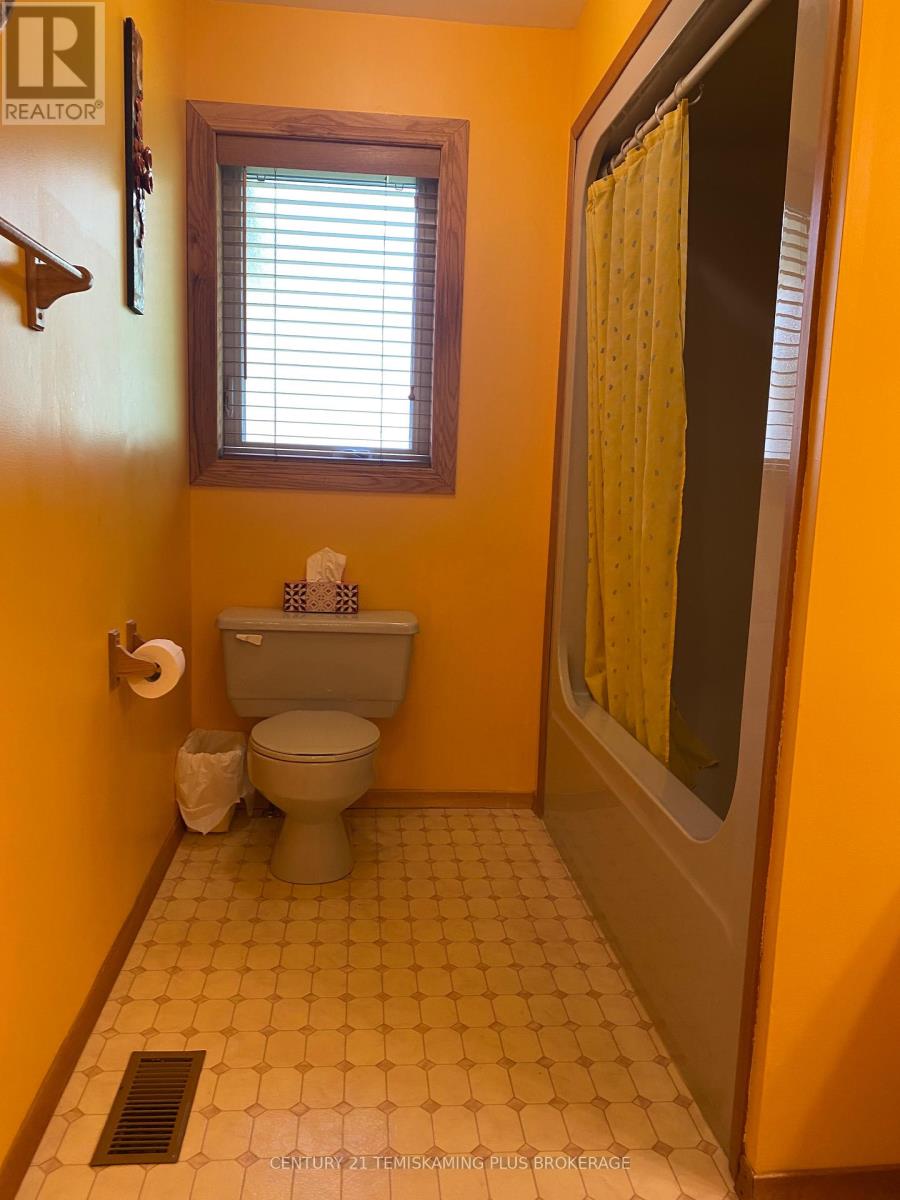
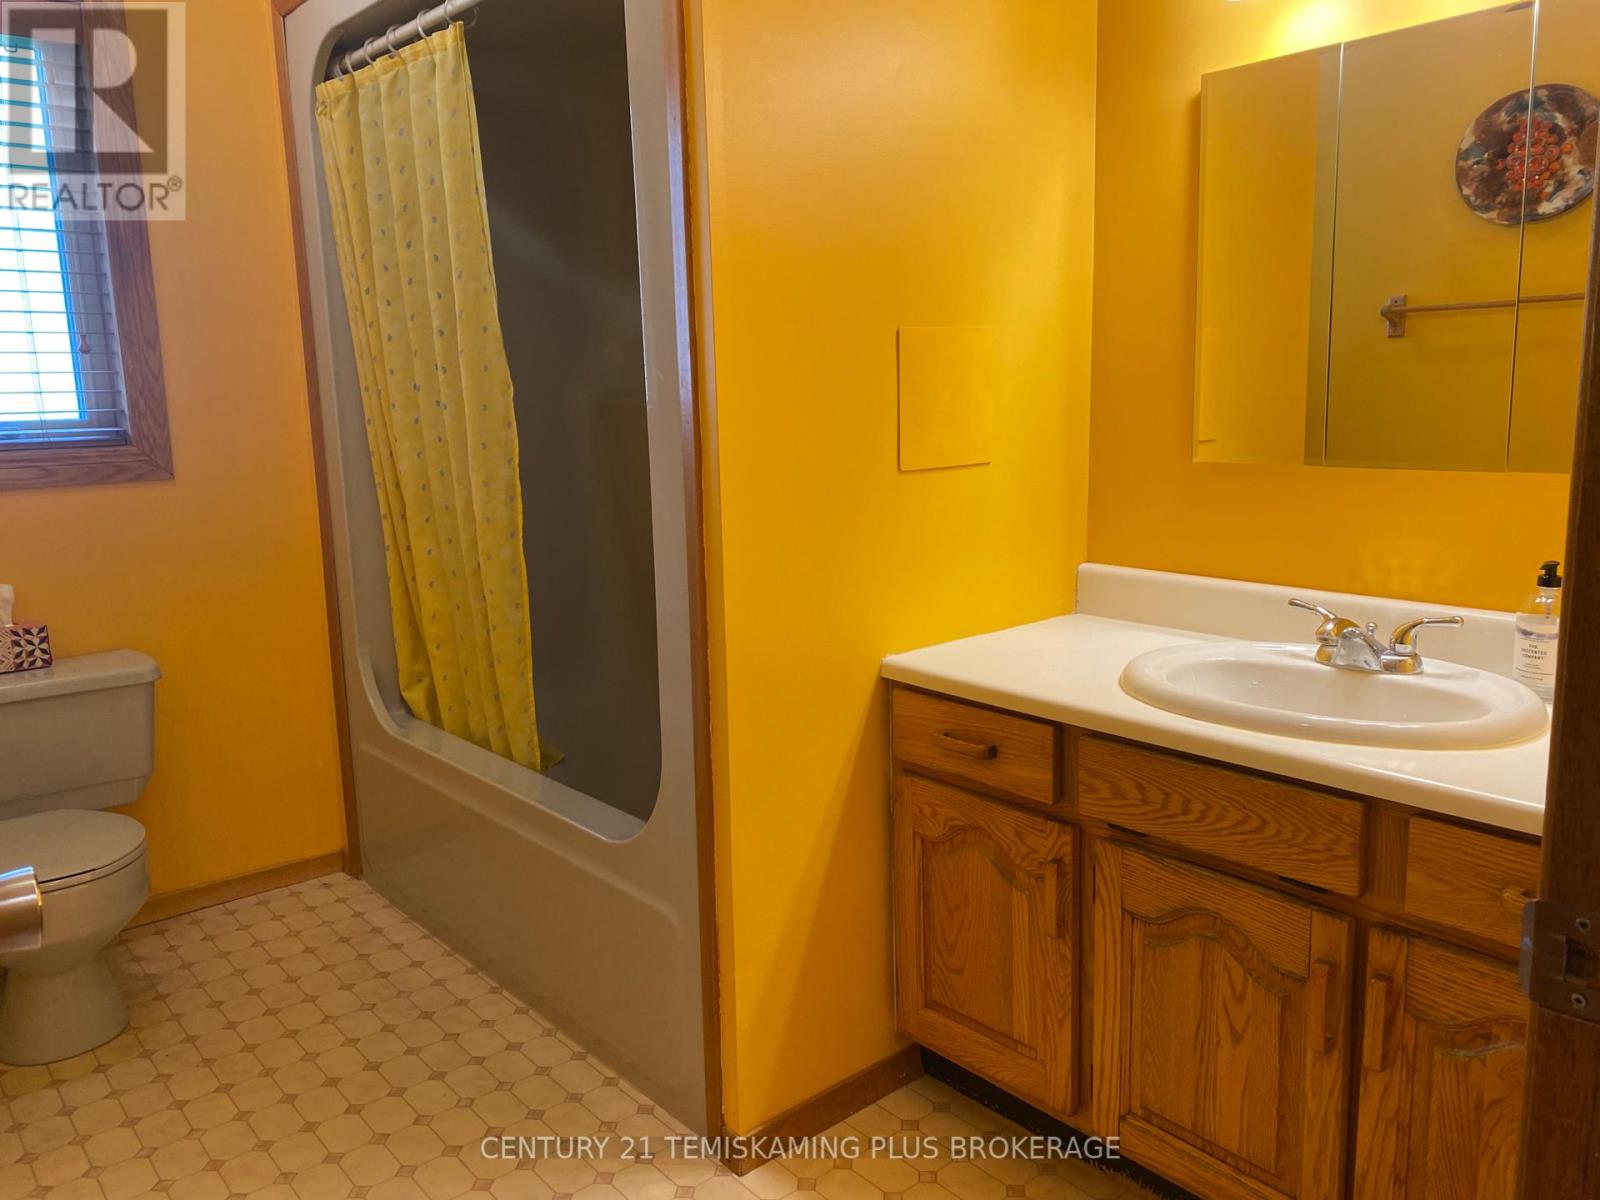
2 Bathroom
1,100 - 1,500 sqft
Raised Bungalow
Central Air Conditioning, Air Exchanger
Forced Air
Waterfront On Lake
Landscaped
$725,000
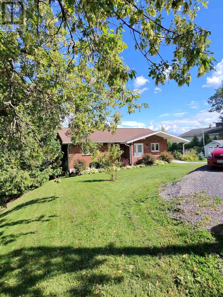
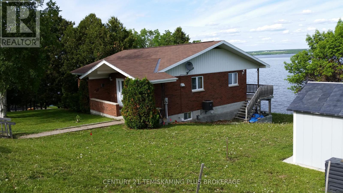
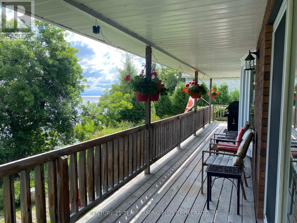
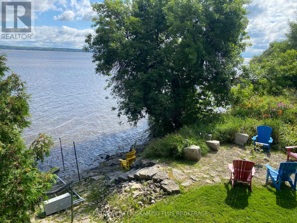
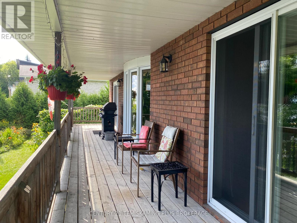
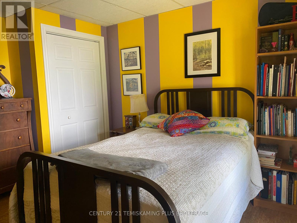
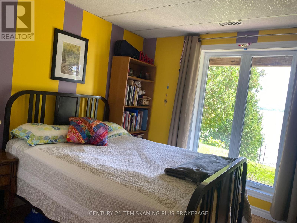
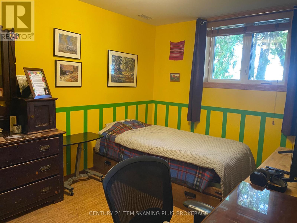
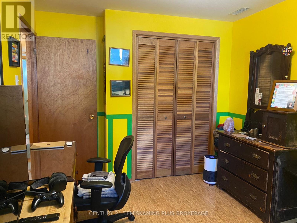
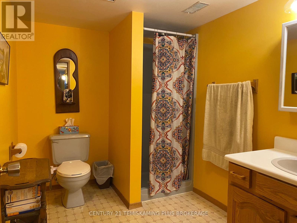
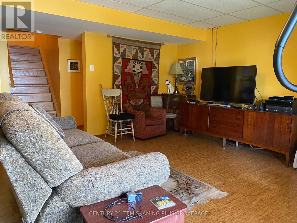
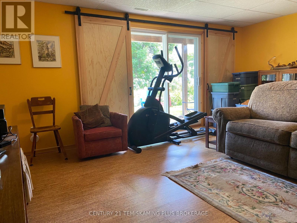
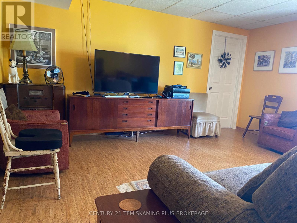
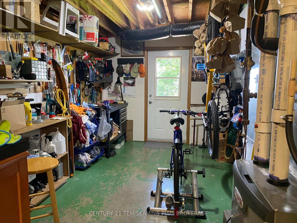
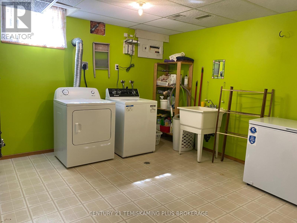
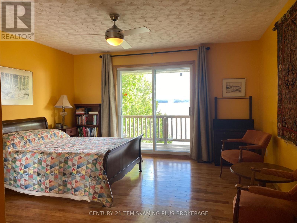
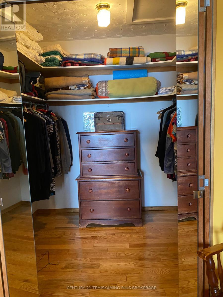
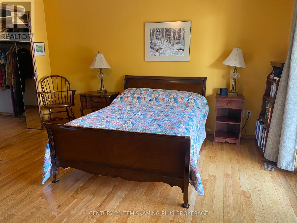
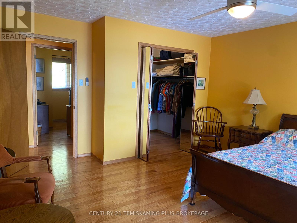
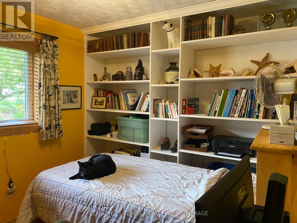
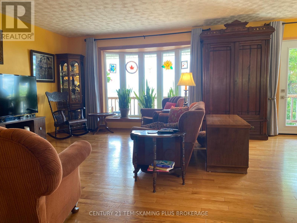
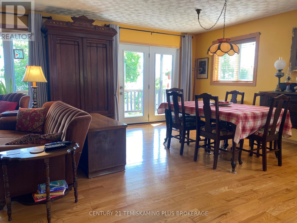
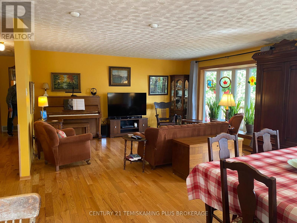
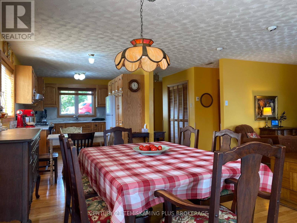
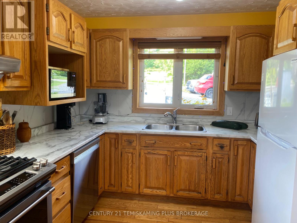
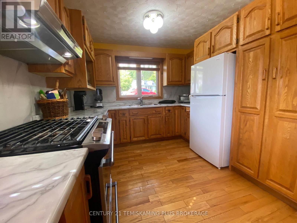
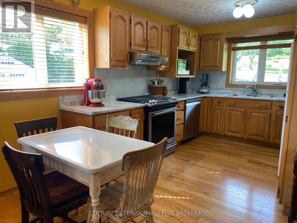
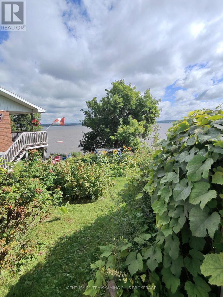
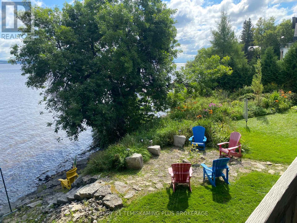
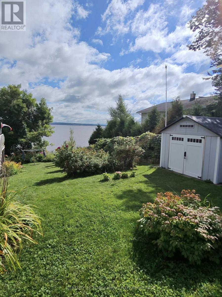
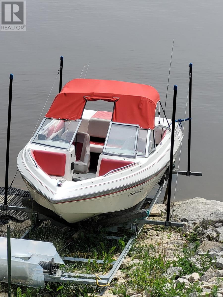
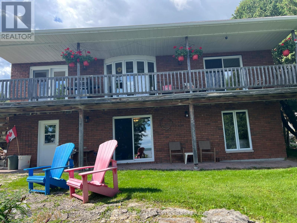
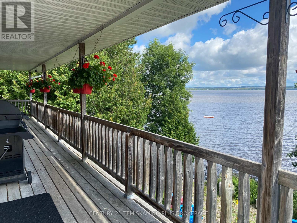
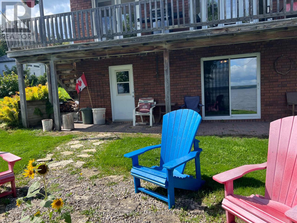
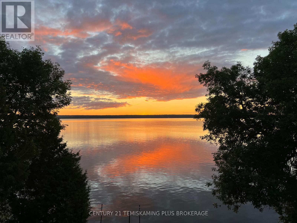
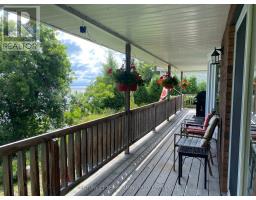
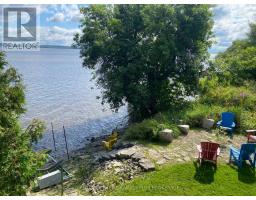
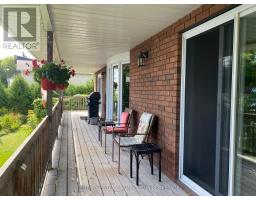
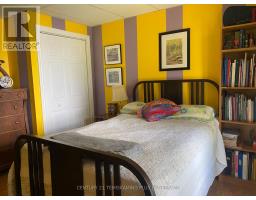
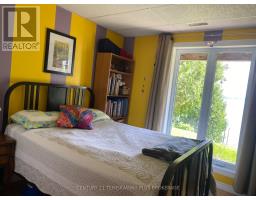
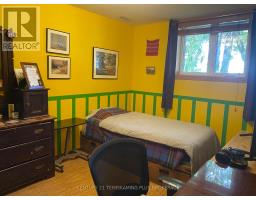
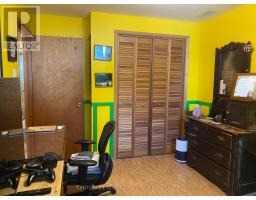
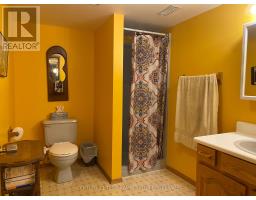
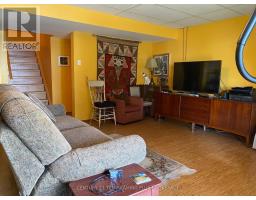
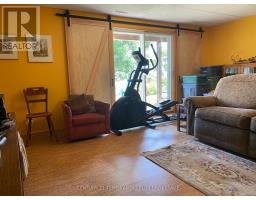
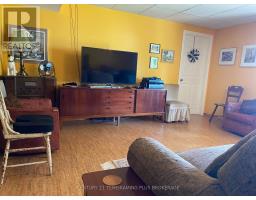
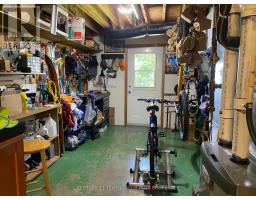
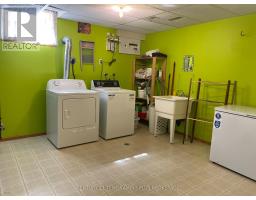
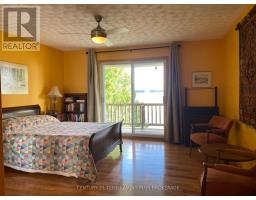
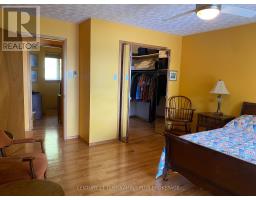
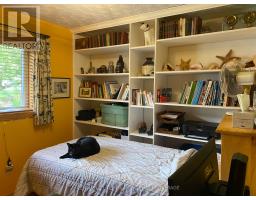
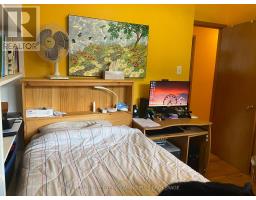
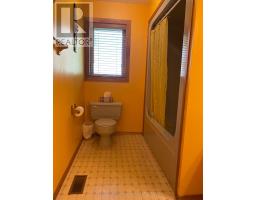
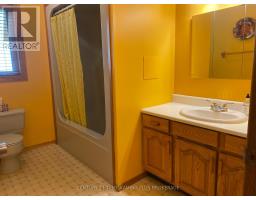
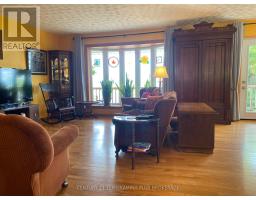
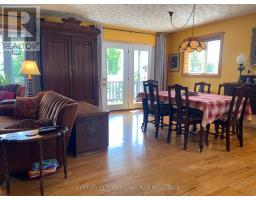
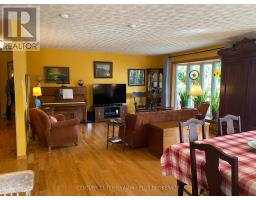
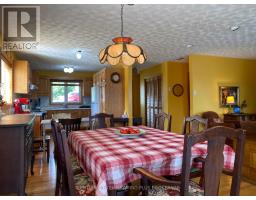
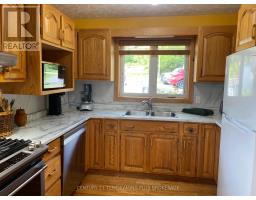
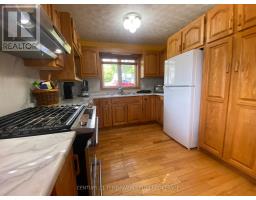
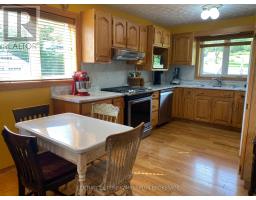
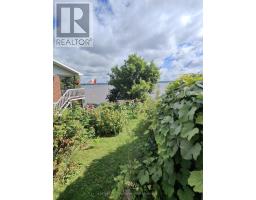
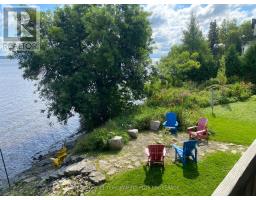
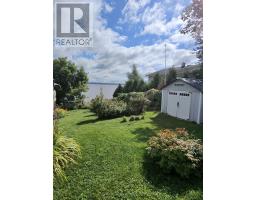
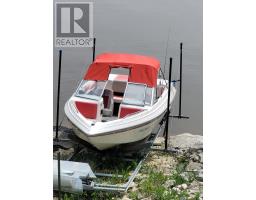
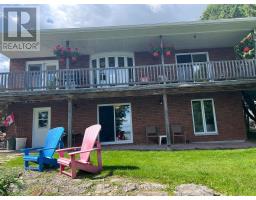
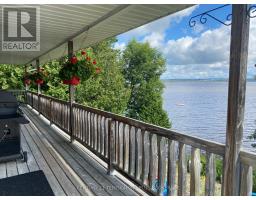
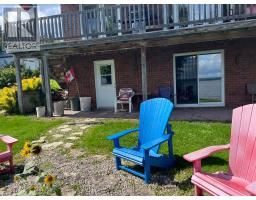
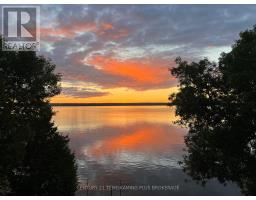
Enjoy waterfront living on beautiful Lake Temiskaming! This well-cared-for all-brick bungalow offers an impressive 120 feet of lake frontage, beautiful easterly views and your own boat ramp with winch for easy access to boating, fishing and days on the water.The bright open-concept kitchen, dining and living area provides a comfortable and inviting space for family and entertaining. The primary bedroom features patio doors leading to a private balcony overlooking the yard and lake-the perfect place to enjoy your morning coffee and sunrise views.The finished walk-out lower level adds excellent living space with two additional bedrooms, bathroom, rec room, laundry area and workshop, with direct access to the waterfront yard. A storage shed provides additional space for outdoor equipment.Beautifully landscaped and conveniently located within Temiskaming Shores, this property offers the best of both worlds-your own Lake Temiskaming waterfront retreat with the amenities of town close by. A wonderful place to call home and enjoy the lake in every season! Hydro $2,681 per year. Gas: $123. equal monthly billing (id:47351)
Property Details
|
MLS® Number
|
T13747134 |
|
Property Type
|
Single Family |
|
Community Name
|
New Liskeard |
|
Easement
|
Unknown, None |
|
Equipment Type
|
Water Heater |
|
Features
|
Irregular Lot Size, Sloping, Carpet Free |
|
Parking Space Total
|
8 |
|
Rental Equipment Type
|
Water Heater |
|
Structure
|
Shed |
|
View Type
|
Lake View, View Of Water, Direct Water View |
|
Water Front Name
|
Lake Timiskaming |
|
Water Front Type
|
Waterfront On Lake |
Building
|
Bathroom Total
|
2 |
|
Bedrooms Above Ground
|
2 |
|
Bedrooms Below Ground
|
2 |
|
Bedrooms Total
|
4 |
|
Age
|
31 To 50 Years |
|
Architectural Style
|
Raised Bungalow |
|
Basement Development
|
Finished |
|
Basement Features
|
Walk Out |
|
Basement Type
|
N/a (finished) |
|
Construction Style Attachment
|
Detached |
|
Cooling Type
|
Central Air Conditioning, Air Exchanger |
|
Exterior Finish
|
Brick |
|
Foundation Type
|
Block |
|
Heating Fuel
|
Natural Gas |
|
Heating Type
|
Forced Air |
|
Stories Total
|
1 |
|
Size Interior
|
1,100 - 1,500 Sqft |
|
Type
|
House |
|
Utility Water
|
Municipal Water |
Parking
Land
|
Access Type
|
Year-round Access |
|
Acreage
|
No |
|
Landscape Features
|
Landscaped |
|
Sewer
|
Sanitary Sewer |
|
Size Depth
|
178 Ft |
|
Size Frontage
|
120 Ft |
|
Size Irregular
|
120 X 178 Ft |
|
Size Total Text
|
120 X 178 Ft |
|
Zoning Description
|
R2 |
Rooms
| Level |
Type |
Length |
Width |
Dimensions |
|
Basement |
Laundry Room |
4.57 m |
3.87 m |
4.57 m x 3.87 m |
|
Lower Level |
Family Room |
5.49 m |
4.72 m |
5.49 m x 4.72 m |
|
Lower Level |
Workshop |
4.88 m |
2.99 m |
4.88 m x 2.99 m |
|
Lower Level |
Bathroom |
2.74 m |
2.01 m |
2.74 m x 2.01 m |
|
Lower Level |
Bedroom 3 |
2.74 m |
3.66 m |
2.74 m x 3.66 m |
|
Lower Level |
Bedroom 4 |
2.87 m |
3.66 m |
2.87 m x 3.66 m |
|
Main Level |
Living Room |
4.57 m |
3.96 m |
4.57 m x 3.96 m |
|
Main Level |
Kitchen |
2.78 m |
3.05 m |
2.78 m x 3.05 m |
|
Main Level |
Primary Bedroom |
4.88 m |
4.18 m |
4.88 m x 4.18 m |
|
Main Level |
Bedroom 2 |
3.32 m |
2.71 m |
3.32 m x 2.71 m |
|
Main Level |
Bathroom |
2.74 m |
2.93 m |
2.74 m x 2.93 m |
|
Main Level |
Dining Room |
4.88 m |
3.29 m |
4.88 m x 3.29 m |
Utilities
|
Cable
|
Available |
|
Electricity
|
Installed |
|
Sewer
|
Installed |
https://www.realtor.ca/real-estate/30237437/519-lakeshore-road-n-temiskaming-shores-new-liskeard-new-liskeard