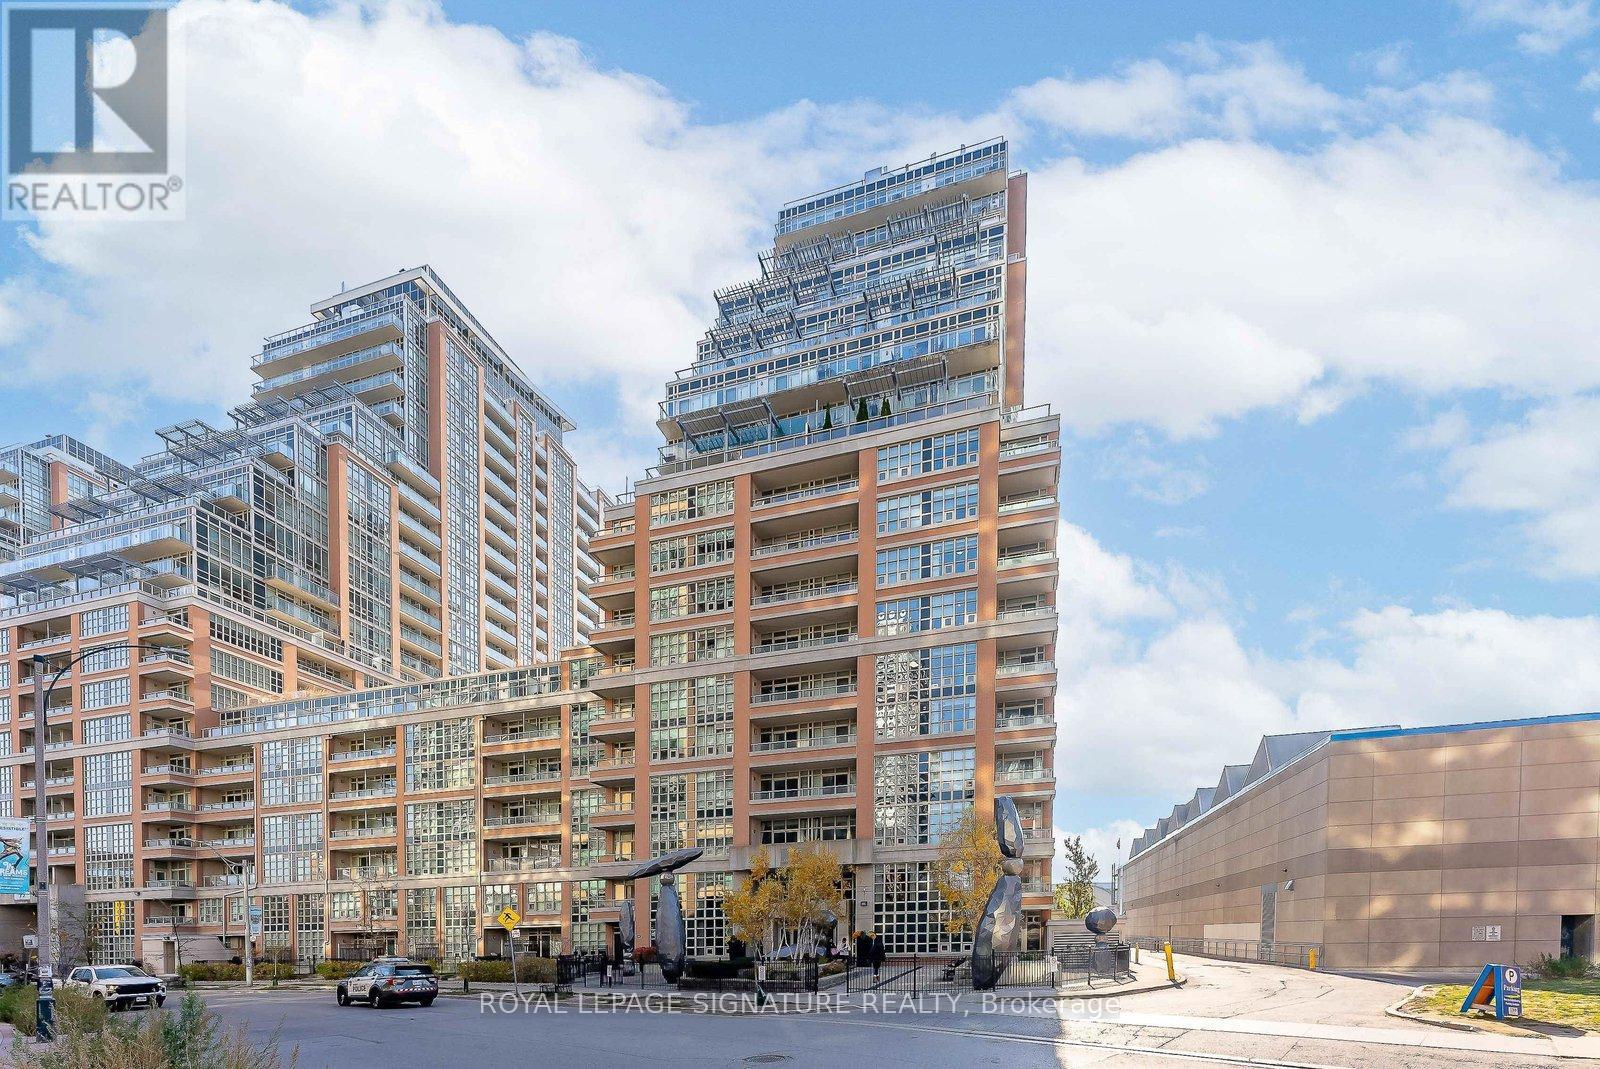
519 - 85 East Liberty Street Toronto, Ontario M6K 3R4

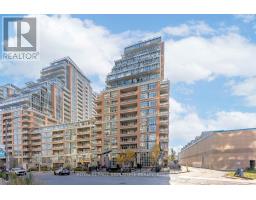
$579,000Maintenance, Heat, Water, Common Area Maintenance, Insurance, Parking
$670.93 Monthly
Maintenance, Heat, Water, Common Area Maintenance, Insurance, Parking
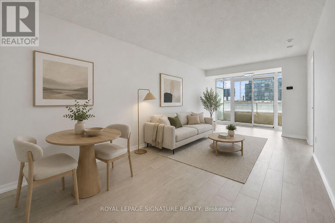
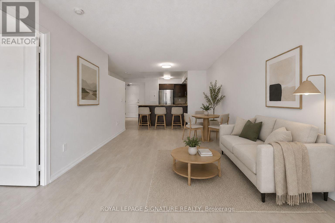
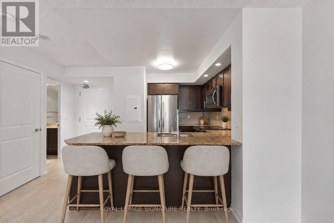
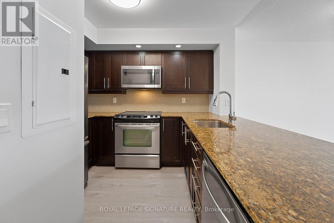
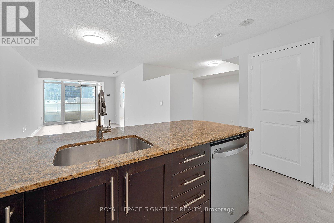
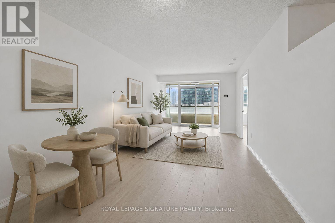
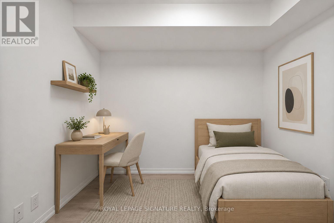
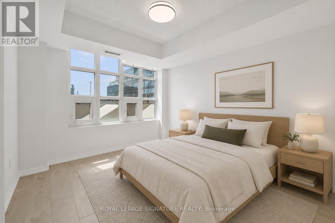
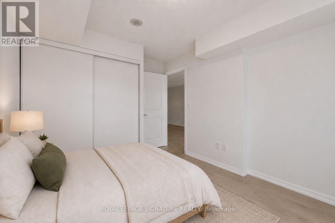
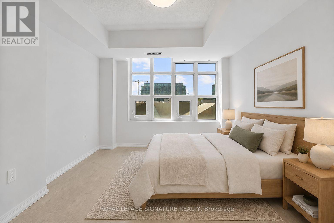
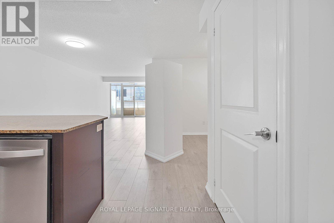
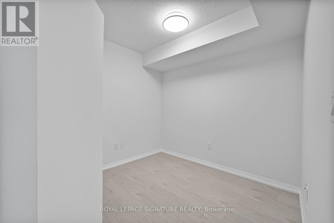
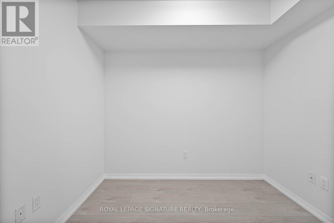
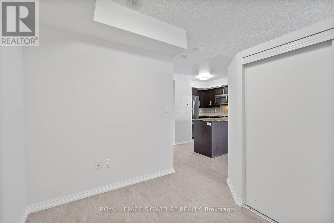
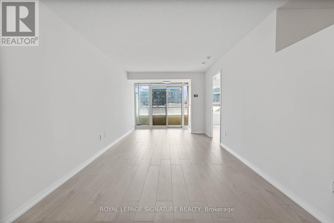
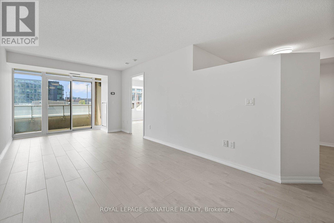
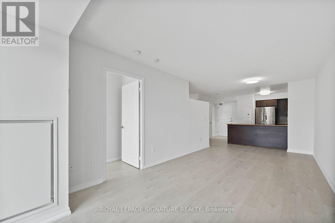
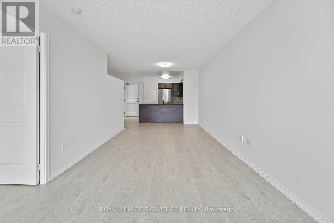
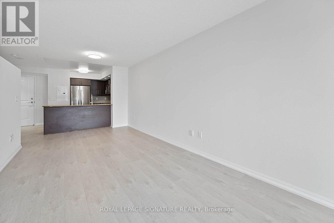
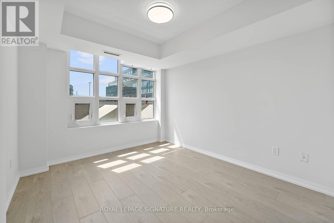
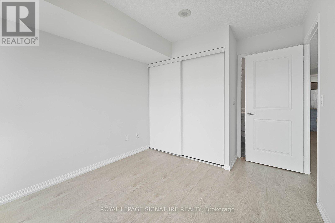
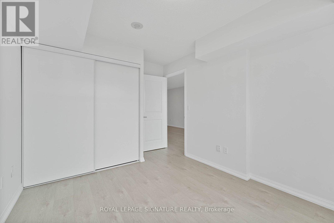
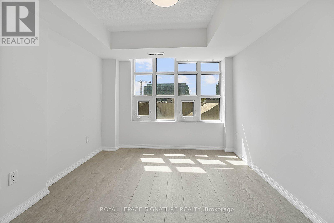
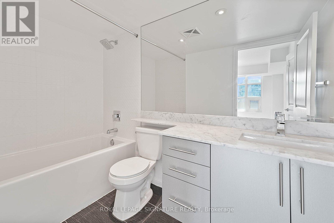
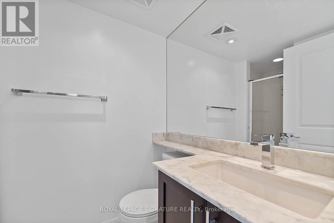
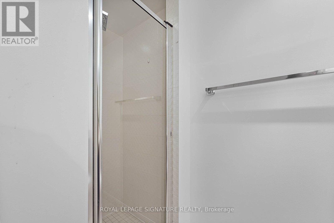
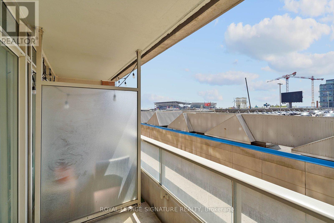
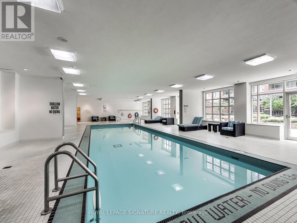
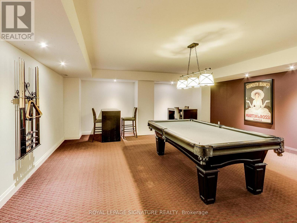
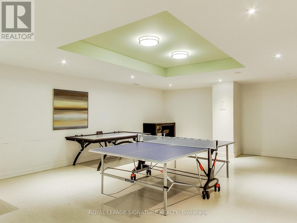
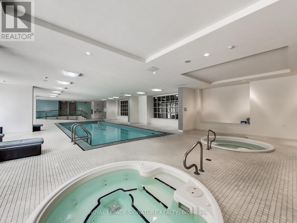
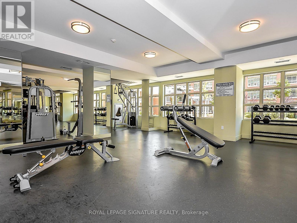
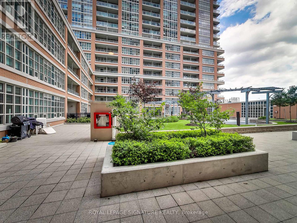
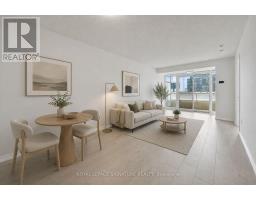
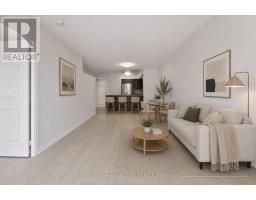
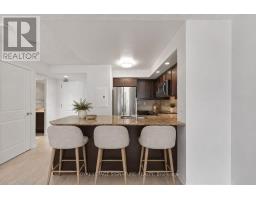
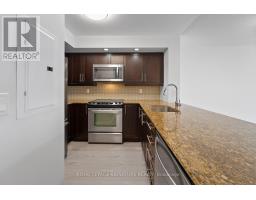
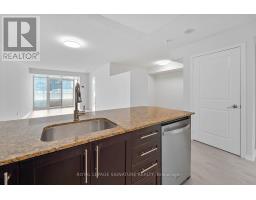
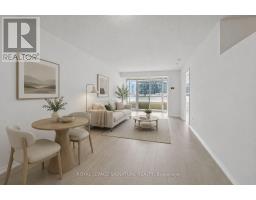
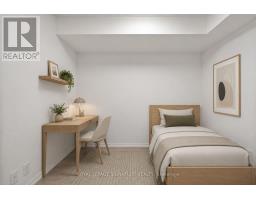
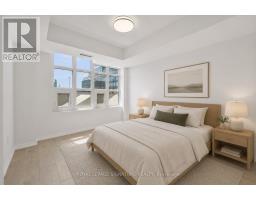
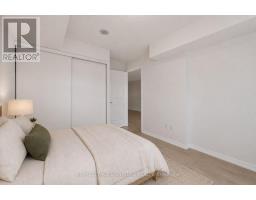
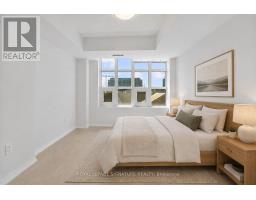
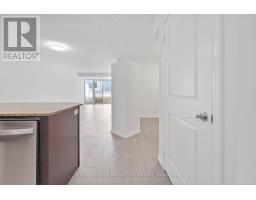
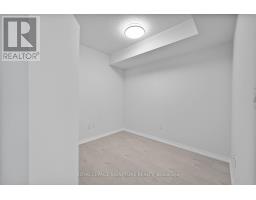
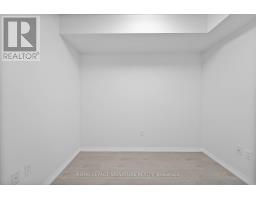
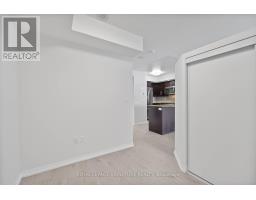
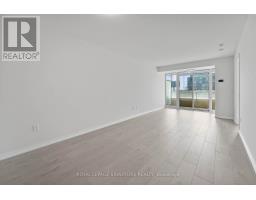
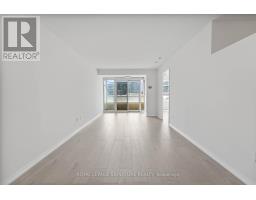
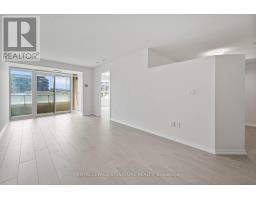
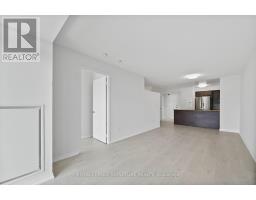
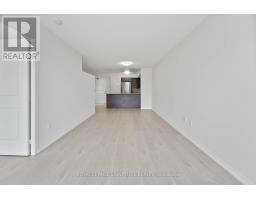
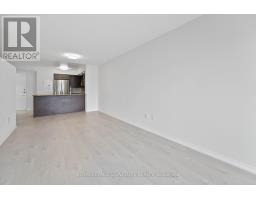
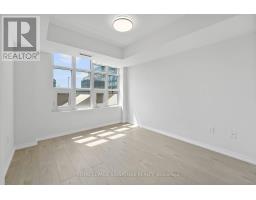
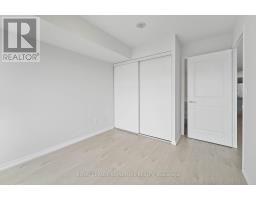
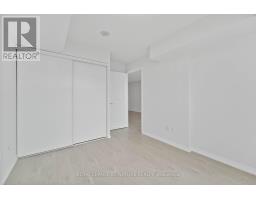
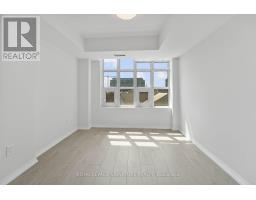
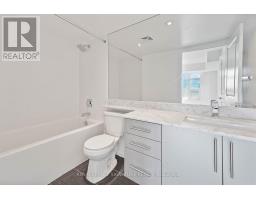
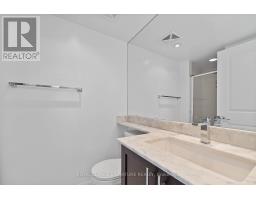
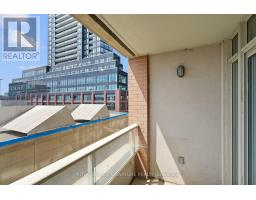
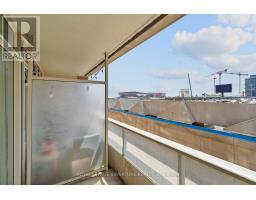
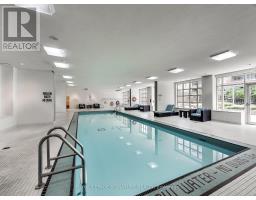
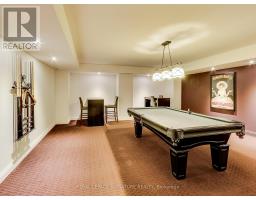
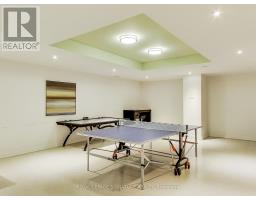
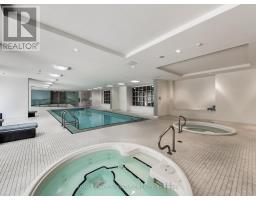
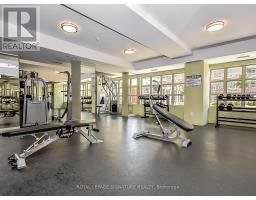
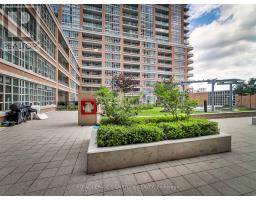
$670.93 MonthlyExperience elevated living in this beautifully appointed 1 bedroom + separate den, 2 bathroom residence in the heart of Liberty Village. Offering 738sqft of stylish interior space, this suite showcases brand new laminate floors, a bright open-concept layout and sophisticated modern finishes throughout. The spacious separate den provides exceptional flexibility for a refined home office or guest retreat. Enjoy seamless living and entertaining with expansive windows, a contemporary kitchen and a thoughtfully designed floor plan. Includes parking and a storage locker. Residents enjoy premium building amenities including concierge, indoor pool, fitness centre, communal courtyard terrace, party room, guest suites and visitor parking. Steps to Liberty Village's trendy cafes, restaurants, boutique fitness studios, Metro, TTC, Exhibition GO, the lakefront, BMO Field and the energy of King West. A perfect blend of luxury, lifestyle and convenience in one of Toronto's most dynamic neighbourhoods. (id:47351)
Property Details
| MLS® Number | C13208394 |
| Property Type | Single Family |
| Community Name | Niagara |
| Amenities Near By | Park, Public Transit |
| Community Features | Pets Allowed With Restrictions |
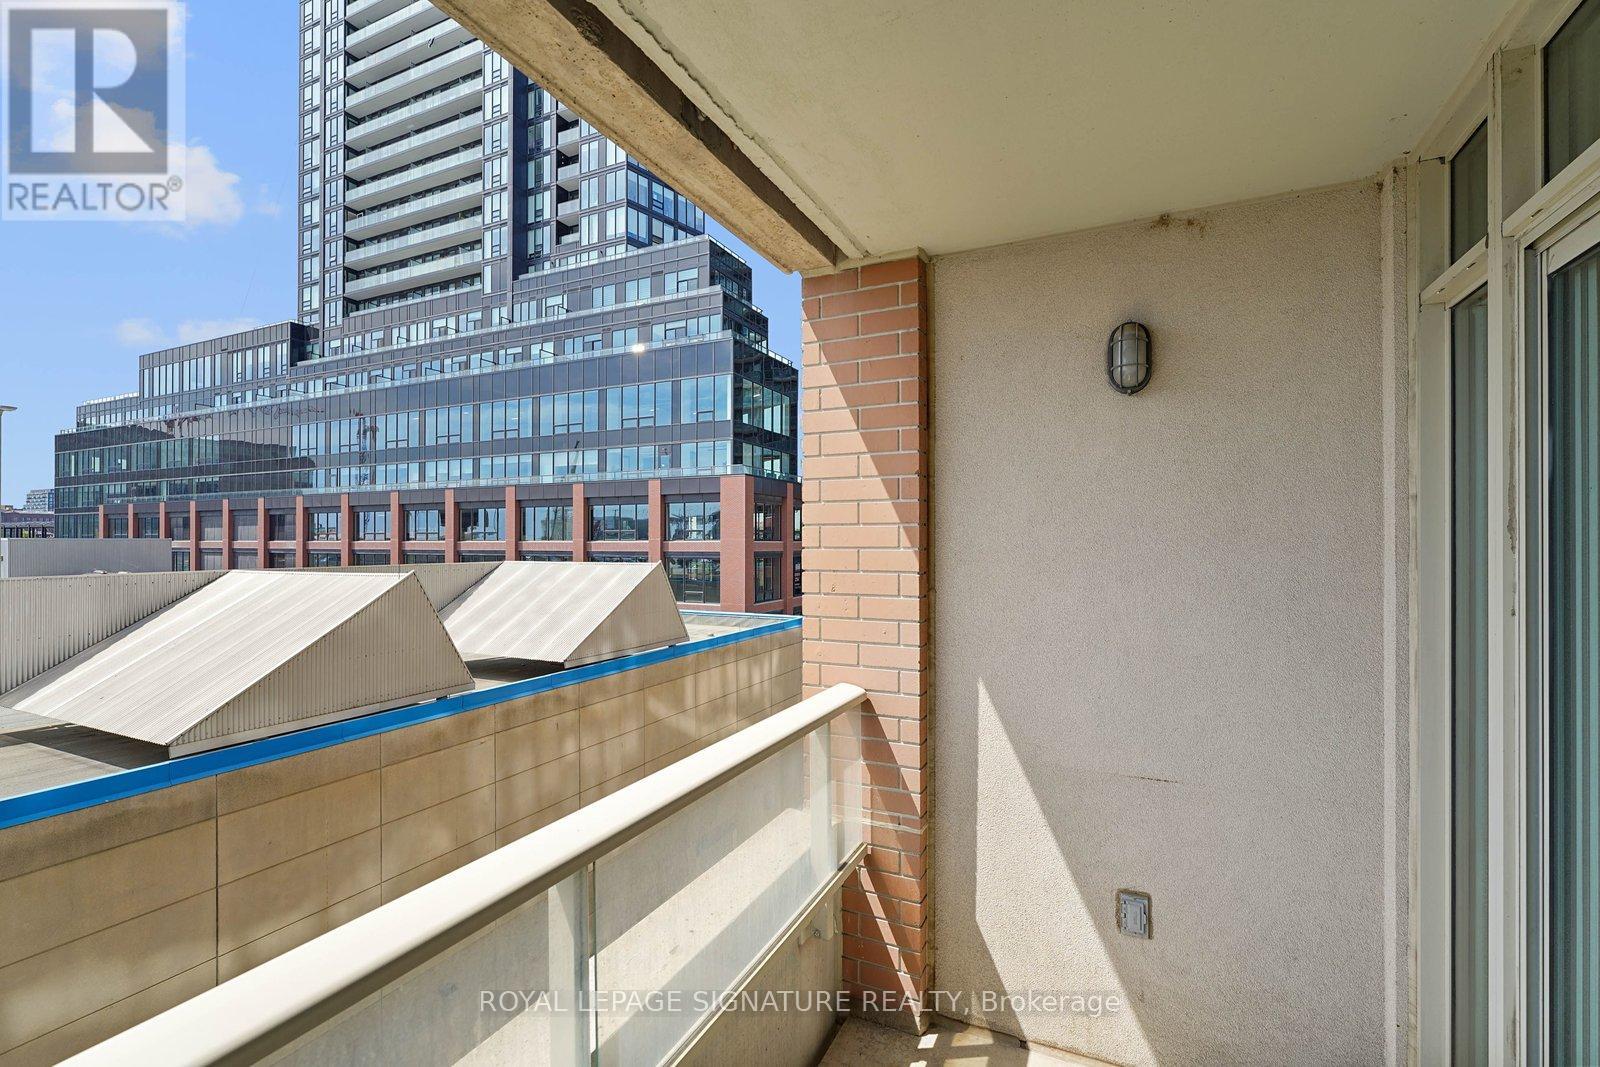
| Features | Balcony, Carpet Free |
| Parking Space Total | 1 |
| Pool Type | Indoor Pool |
Building
| Bathroom Total | 2 |
| Bedrooms Above Ground | 1 |
| Bedrooms Below Ground | 1 |
| Bedrooms Total | 2 |
| Amenities | Security/concierge, Exercise Centre, Party Room, Visitor Parking, Storage - Locker |
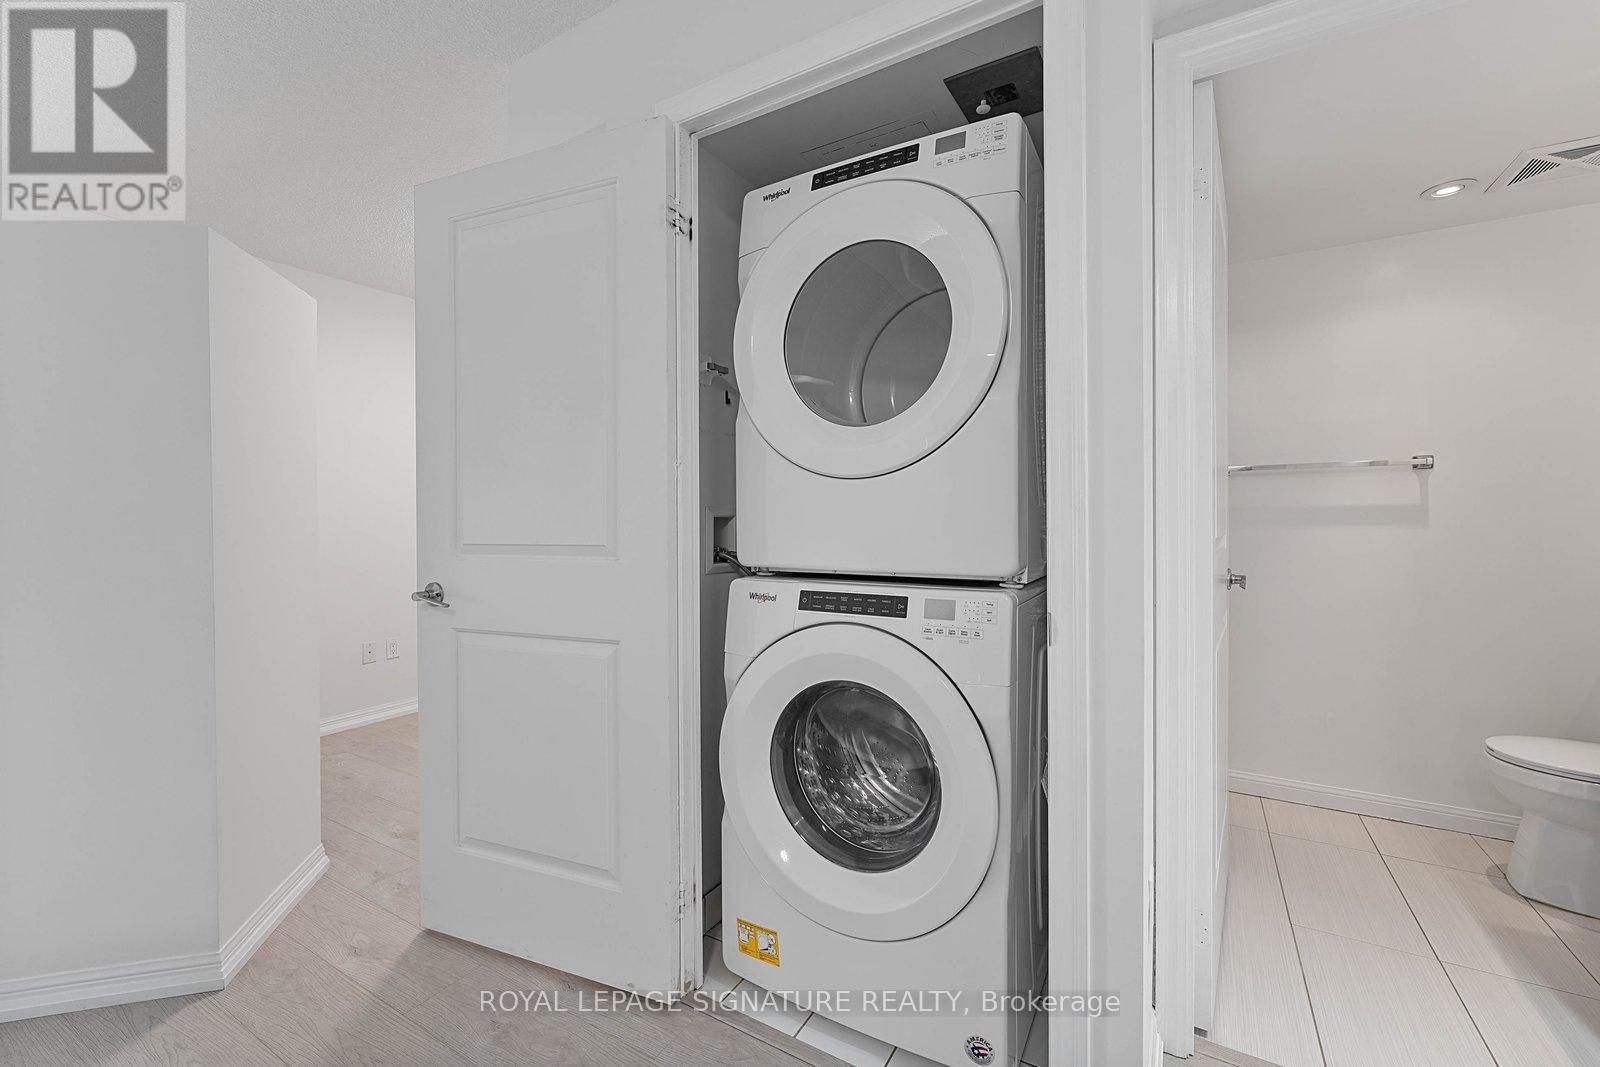
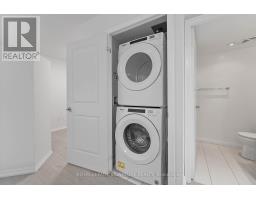
| Appliances | Dishwasher, Dryer, Microwave, Stove, Washer, Refrigerator |
| Basement Type | None |
| Cooling Type | Central Air Conditioning |
| Exterior Finish | Brick, Concrete |
| Flooring Type | Laminate |
| Heating Fuel | Natural Gas |
| Heating Type | Forced Air |
| Size Interior | 700 - 799 Sqft |
| Type | Apartment |
Parking
| Underground | |
| Garage |
Land
| Acreage | No |
| Land Amenities | Park, Public Transit |
Rooms
| Level | Type | Length | Width | Dimensions |
|---|---|---|---|---|
| Main Level | Living Room | 4.45 m | 3 m | 4.45 m x 3 m |
| Main Level | Dining Room | 3.45 m | 3.05 m | 3.45 m x 3.05 m |
| Main Level | Kitchen | 2.79 m | 2.77 m | 2.79 m x 2.77 m |
| Main Level | Primary Bedroom | 3.84 m | 3.07 m | 3.84 m x 3.07 m |
| Main Level | Den | 2.59 m | 2.57 m | 2.59 m x 2.57 m |
https://www.realtor.ca/real-estate/29818130/519-85-east-liberty-street-toronto-niagara-niagara

The trademarks REALTOR®, REALTORS®, and the REALTOR® logo are controlled by The Canadian Real Estate Association (CREA) and identify real estate professionals who are members of CREA. The trademarks MLS®, Multiple Listing Service® and the associated logos are owned by The Canadian Real Estate Association (CREA) and identify the quality of services provided by real estate professionals who are members of CREA. The trademark DDF® is owned by The Canadian Real Estate Association (CREA) and identifies CREA's Data Distribution Facility (DDF®)
May 28 2026 04:18:34
Toronto Regional Real Estate Board