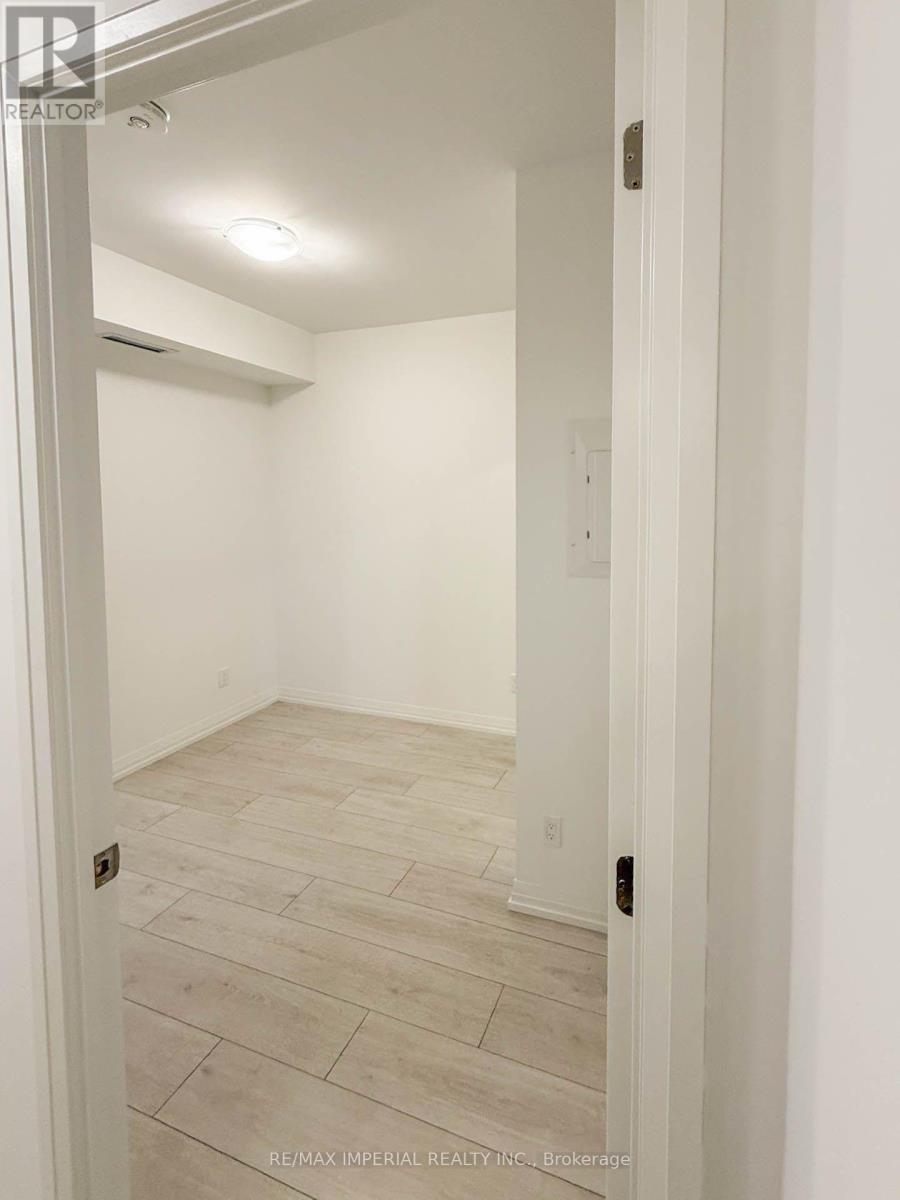
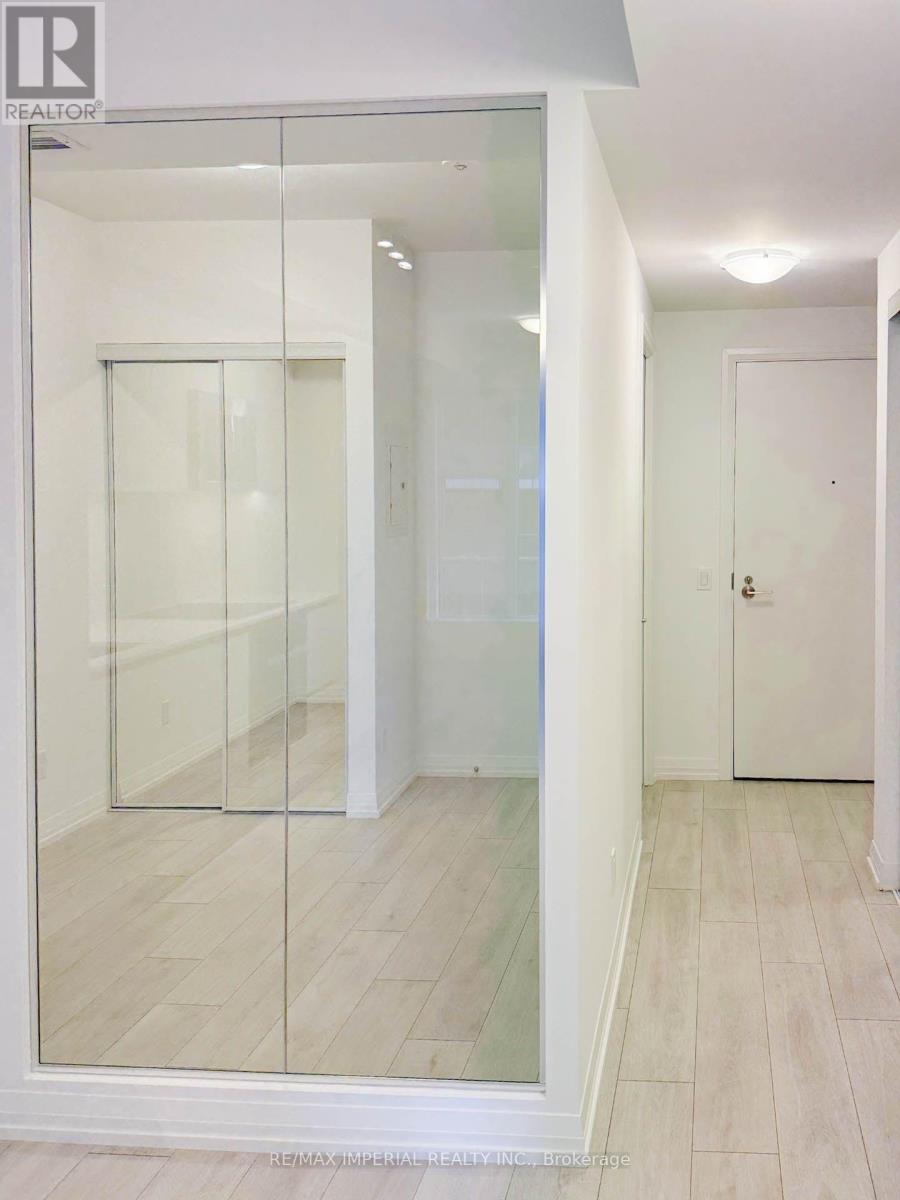
2 Bedroom
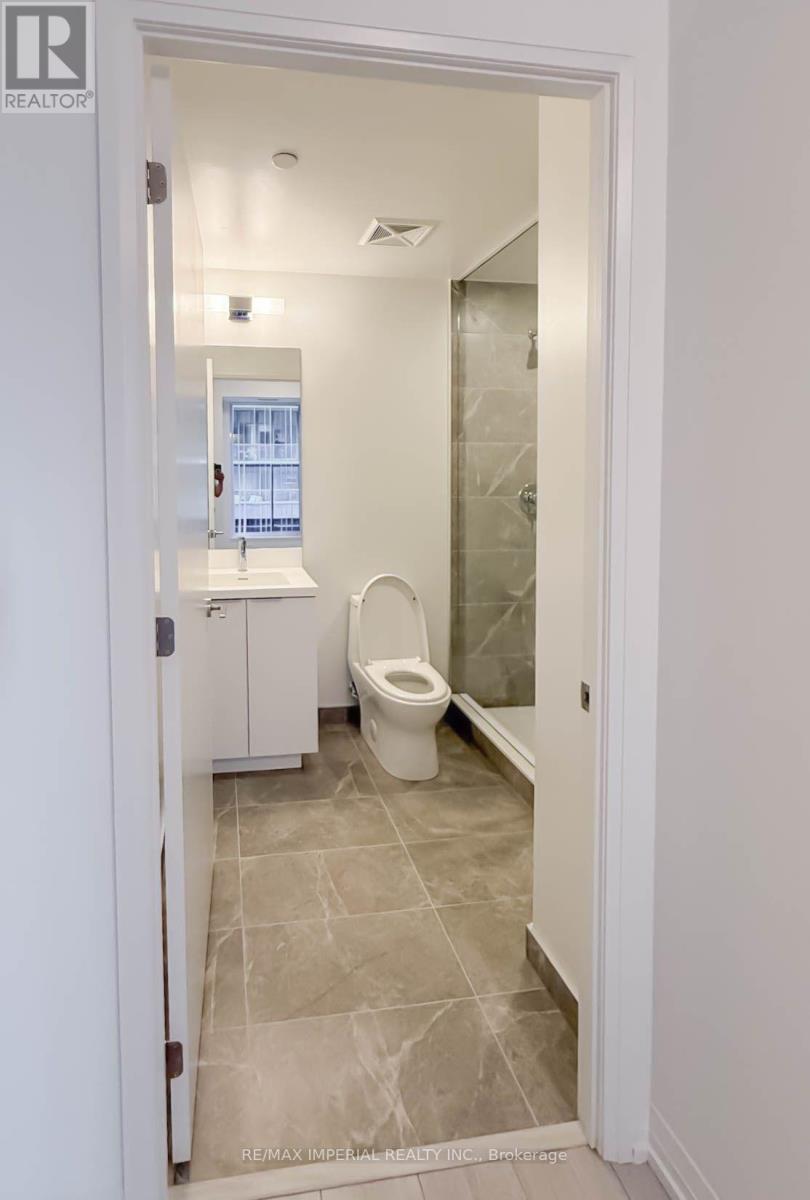
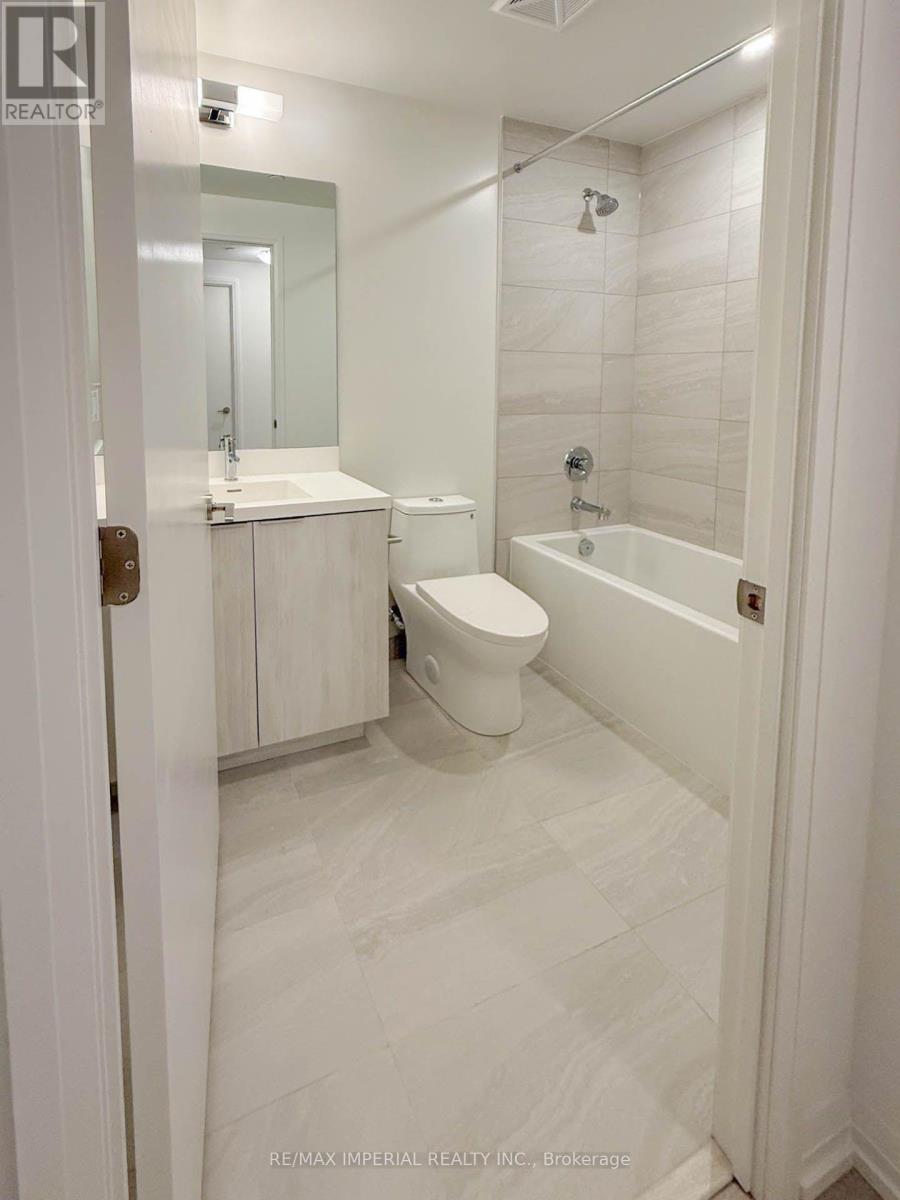
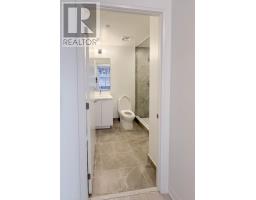
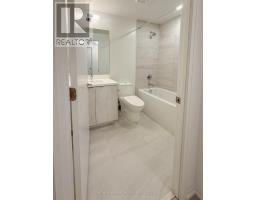
2 Bathroom
600 - 699 sqft
Central Air Conditioning
Forced Air
$3,000 Monthly
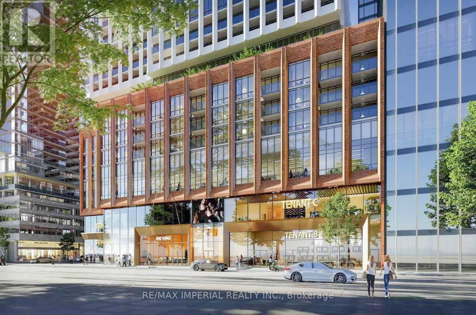
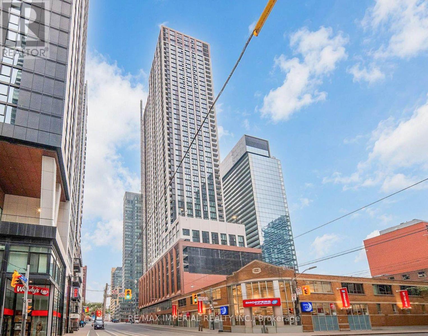
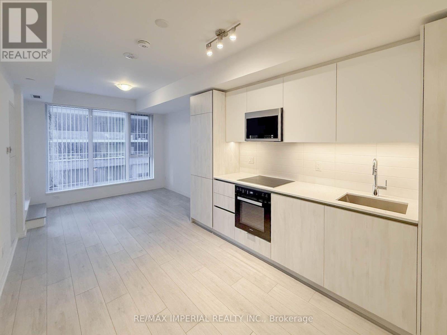
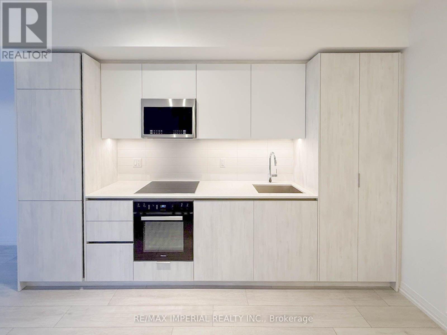
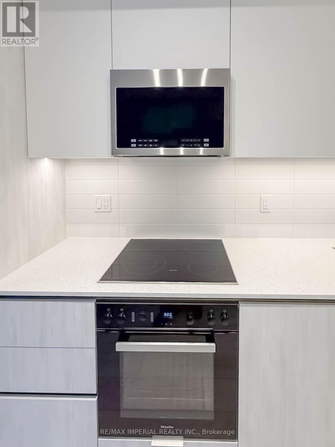
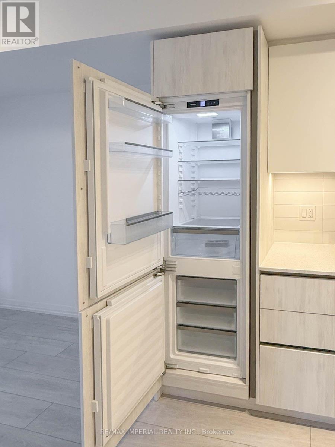
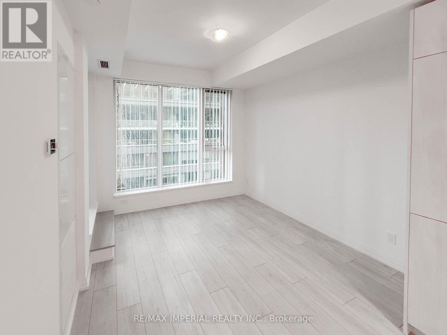
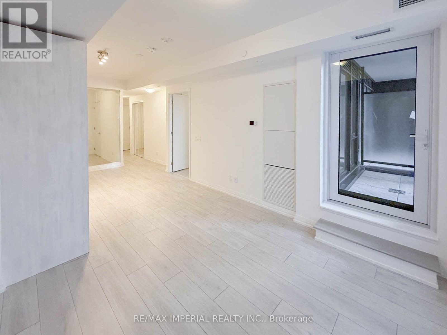
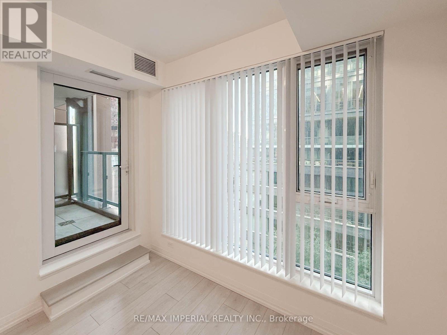
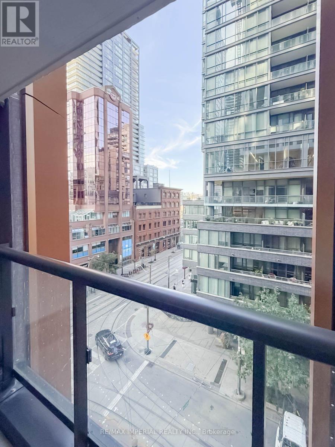
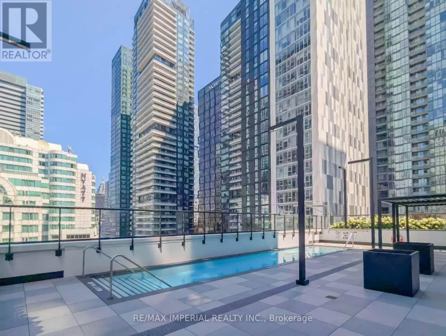
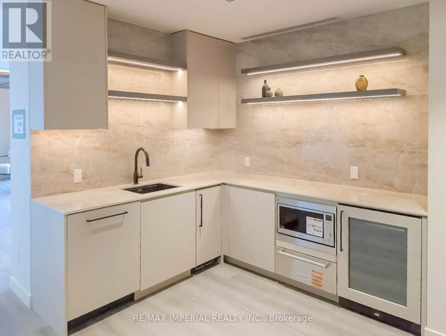
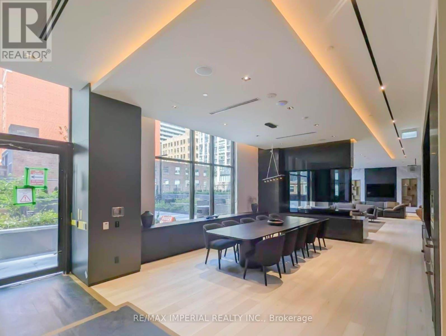
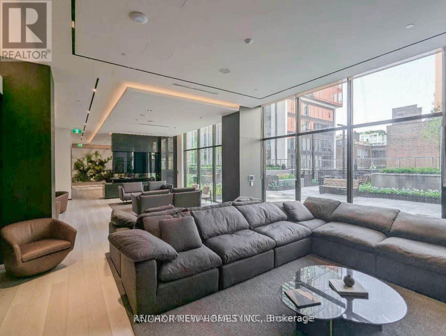
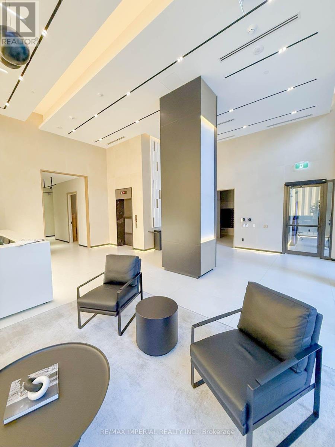
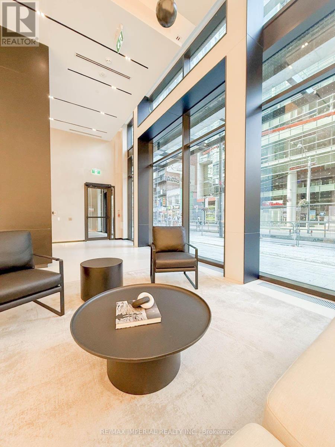
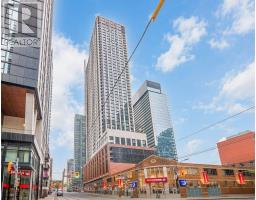
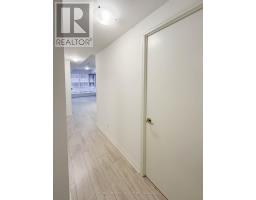
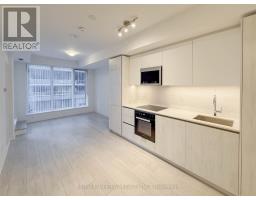
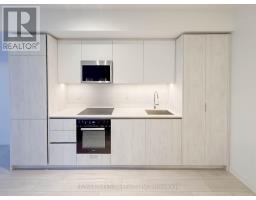
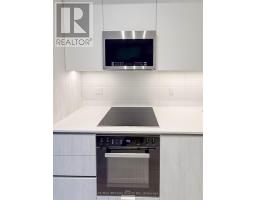
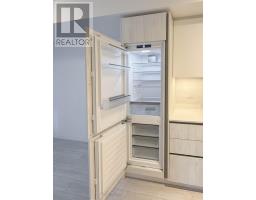
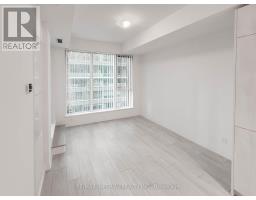
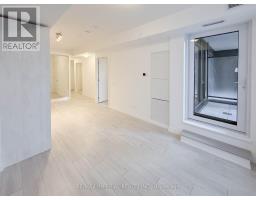
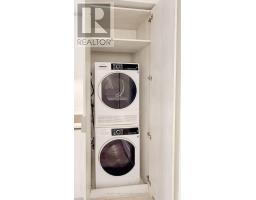
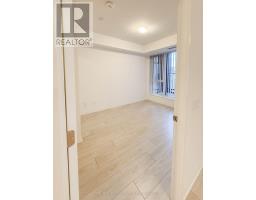
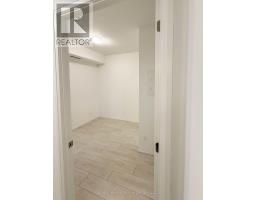
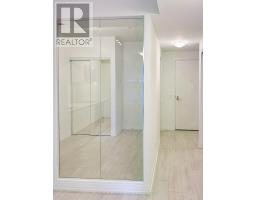
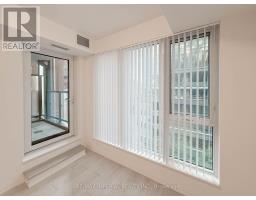
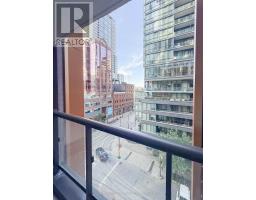
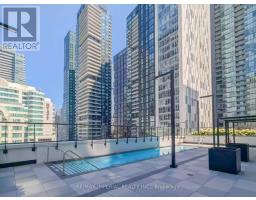
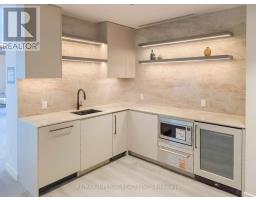
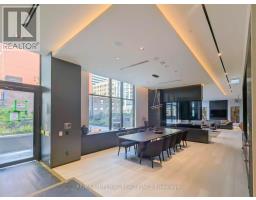
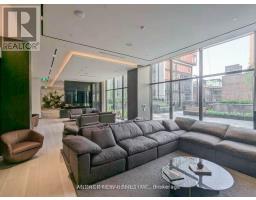
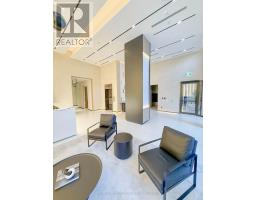
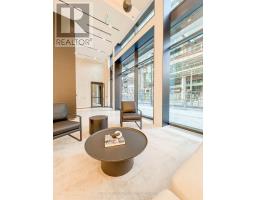
Brand New 2-Bedroom, 2-Bathroom Suite | 648 Sq. Ft.Currently Under Construction, This Modern Suite At 400 King West Offers Smart, Efficient Living In The Heart Of Downtown Toronto. Located At King & Spadina, It's Steps From Top Restaurants, Cafés, Nightlife, Entertainment, Shopping And Business, With Easy Access To Streetcars And Transit.Enjoy Excellent Building Amenities, Including A Fitness Studio, Family, Business And Games Lounges, Outdoor Pool, Sauna, Sky Lounge And Outdoor Terrace. (id:47351)
Property Details
|
MLS® Number
|
C13690518 |
|
Property Type
|
Single Family |
|
Community Name
|
Waterfront Communities C1 |
|
Community Features
|
Pets Allowed With Restrictions |
|
Features
|
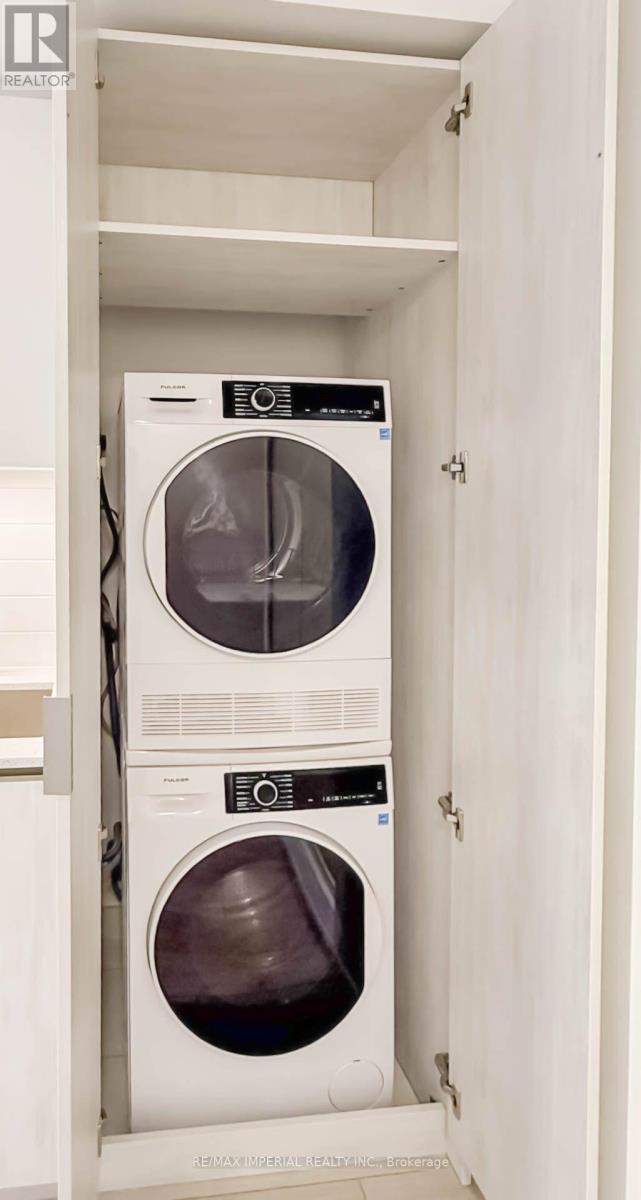
Balcony, Carpet Free, In Suite Laundry |
Building
|
Bathroom Total
|
2 |
|
Bedrooms Above Ground
|
2 |
|
Bedrooms Total
|
2 |
|
Age
|
New Building |
|
Amenities
|
Storage - Locker |
|
Appliances
|
Intercom |
|
Basement Type
|
None |
|
Cooling Type
|
Central Air Conditioning |
|
Exterior Finish
|
Concrete, Brick |
|
Flooring Type
|
Laminate |
|
Heating Fuel
|
Natural Gas |
|
Heating Type
|
Forced Air |
|
Size Interior
|
600 - 699 Sqft |
|
Type
|
Apartment |
Parking
Land
Rooms
| Level |
Type |
Length |
Width |
Dimensions |
|
Main Level |
Living Room |
6.81 m |
3.1 m |
6.81 m x 3.1 m |
|
Main Level |
Dining Room |
6.86 m |
3.07 m |
6.86 m x 3.07 m |
|
Main Level |
Kitchen |
6.86 m |
3.07 m |
6.86 m x 3.07 m |
|
Main Level |
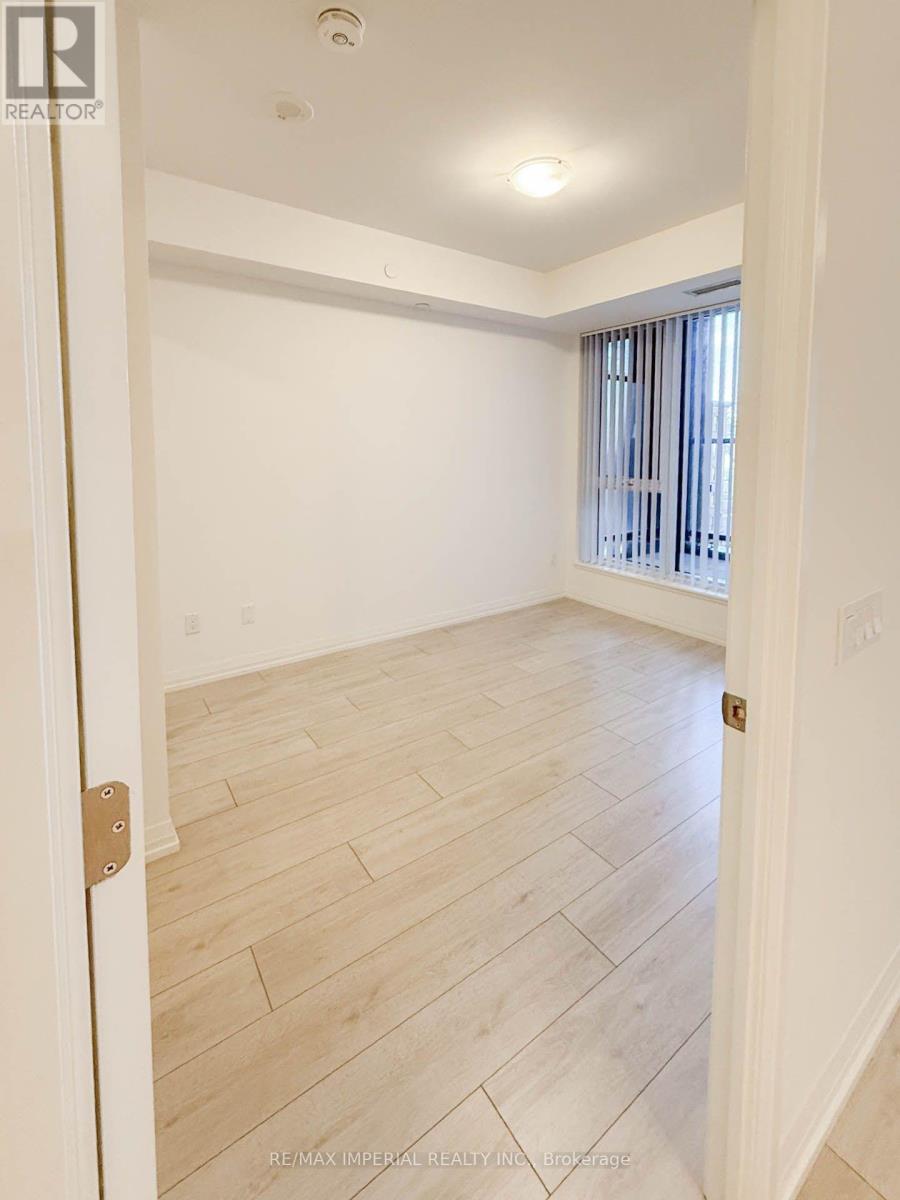
Primary Bedroom |
3.43 m |
2.74 m |
3.43 m x 2.74 m |
|
Main Level |
Bedroom 2 |
3.05 m |
2.44 m |
3.05 m x 2.44 m |
https://www.realtor.ca/real-estate/30172456/519-400-king-street-w-toronto-waterfront-communities-waterfront-communities-c1