2 Bedroom
1 Bathroom
500 - 599 sqft
Central Air Conditioning
Forced Air
$2,300 Monthly
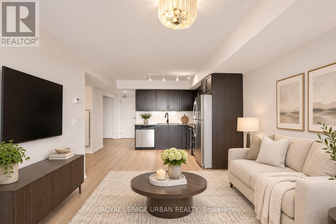
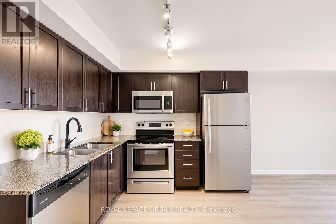
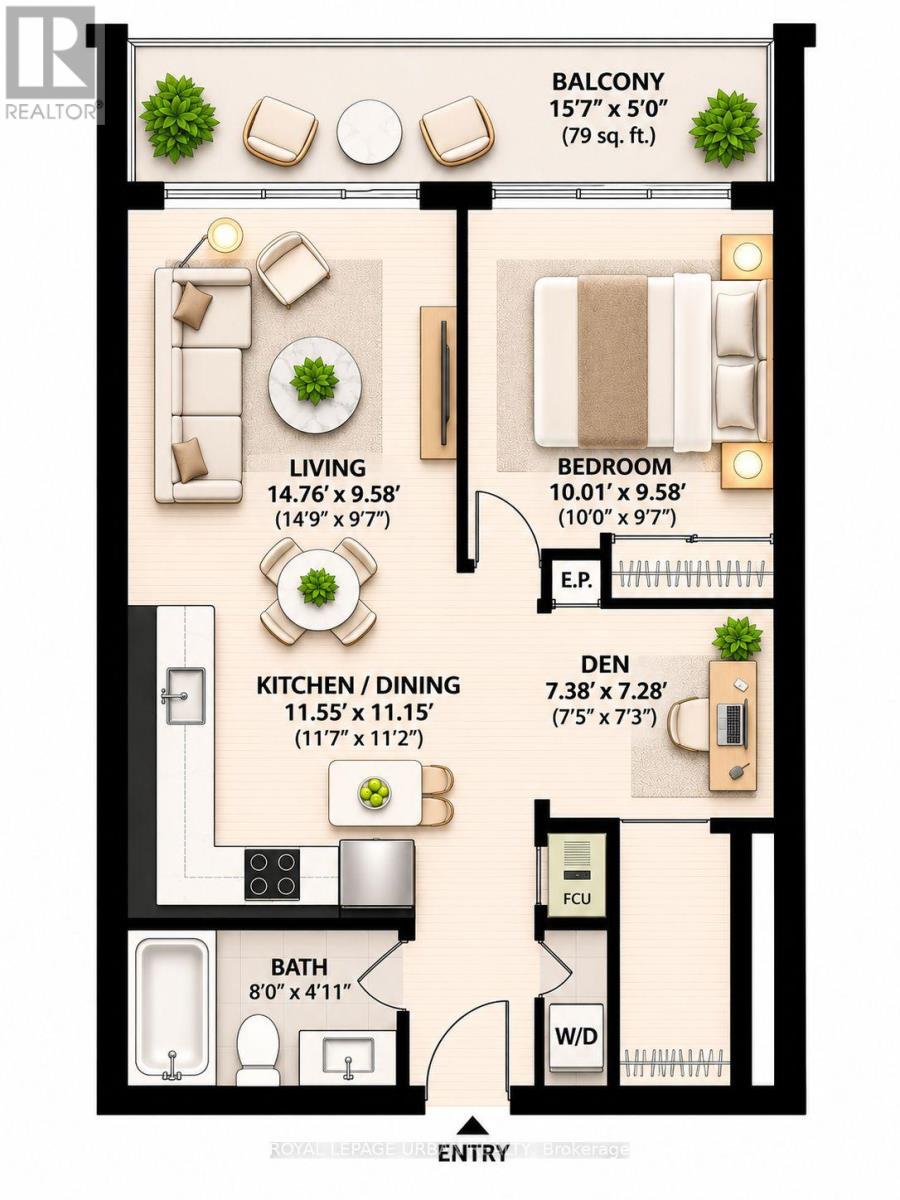
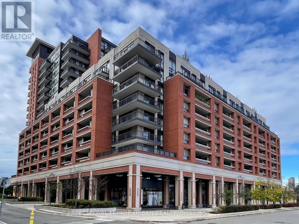
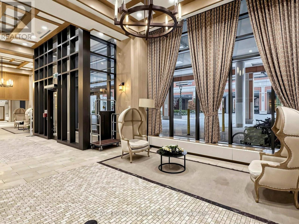
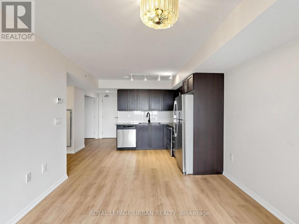
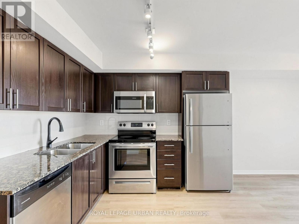
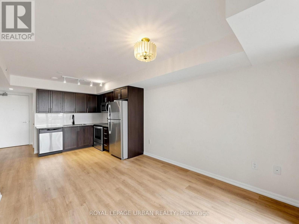
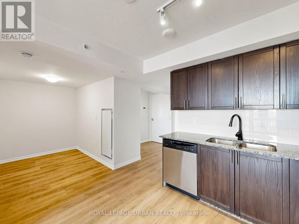
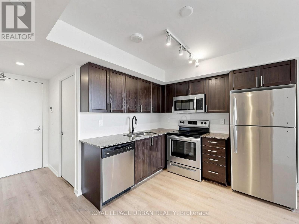
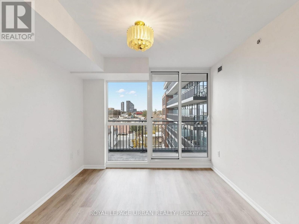
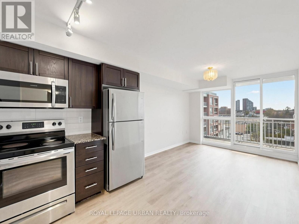
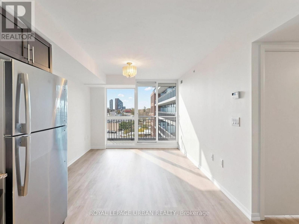
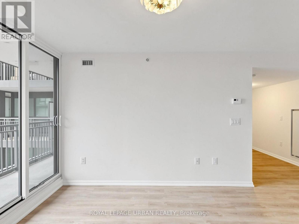
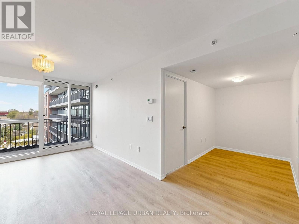
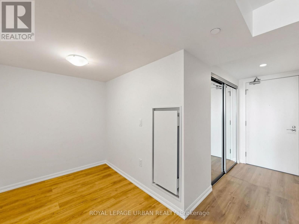
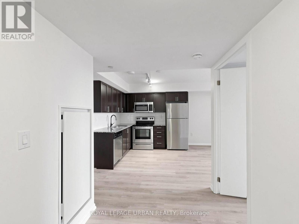
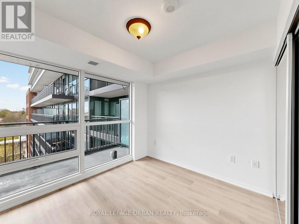
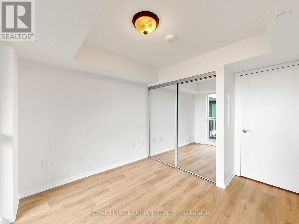
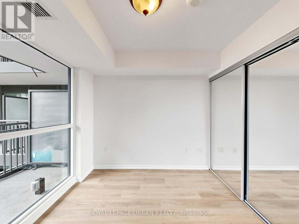
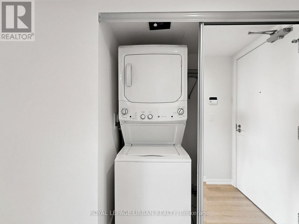
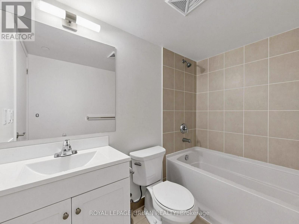
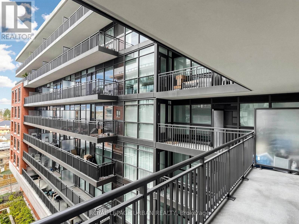
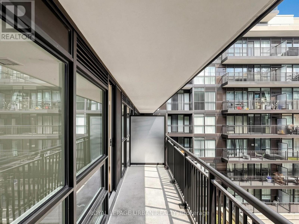
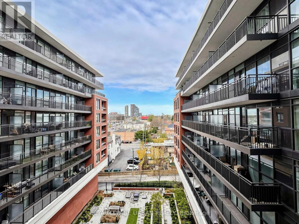
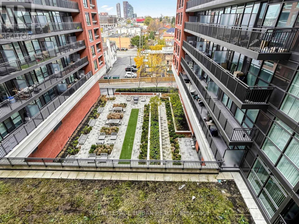
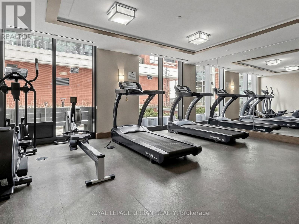
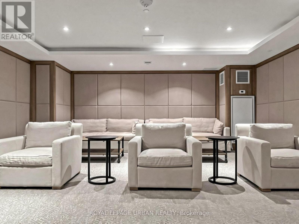
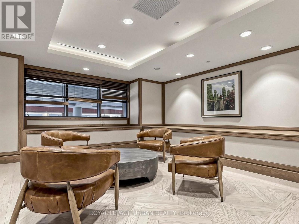
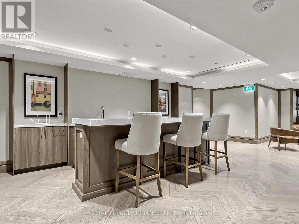
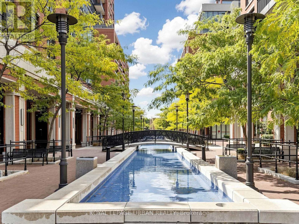
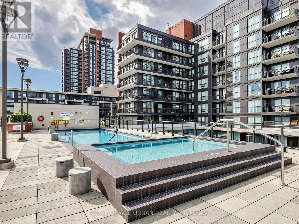
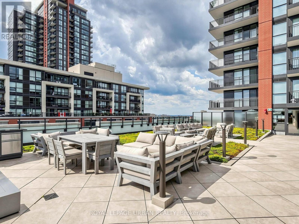
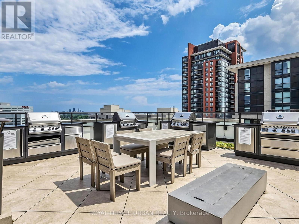
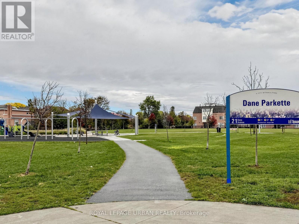
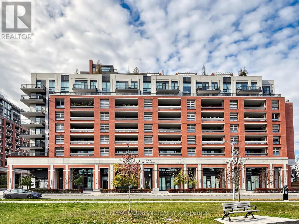
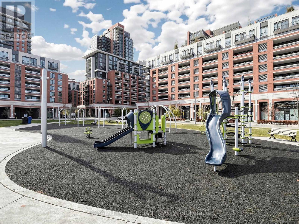
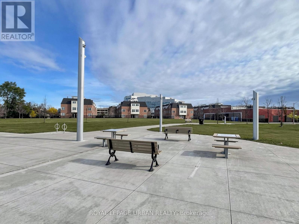
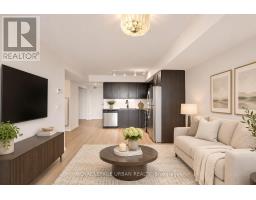
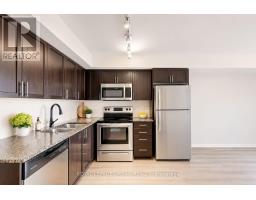
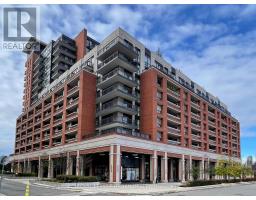
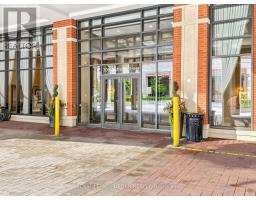
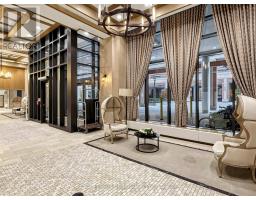
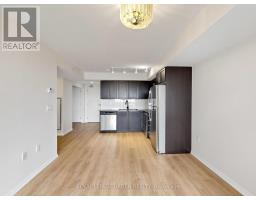
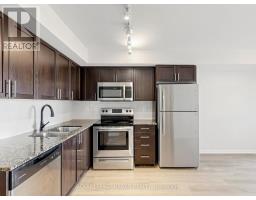
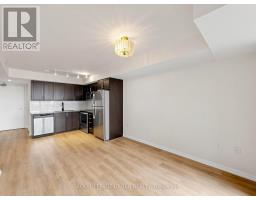
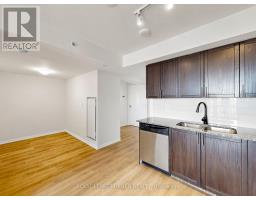
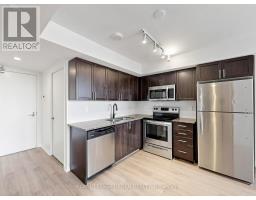
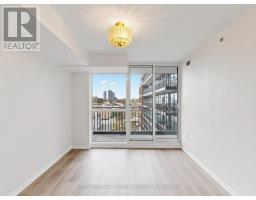
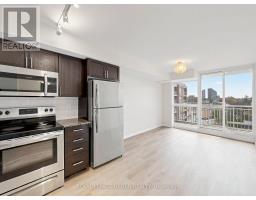
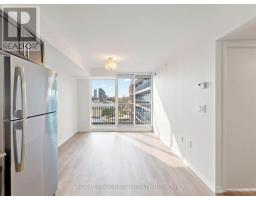
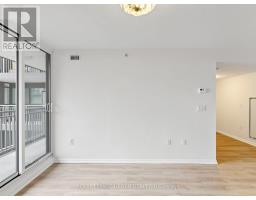
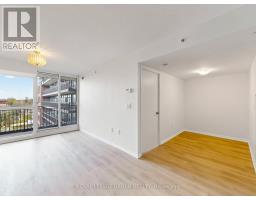
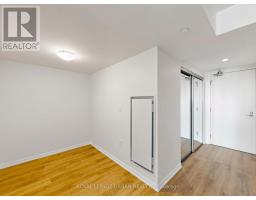
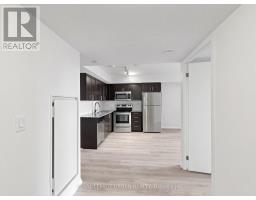
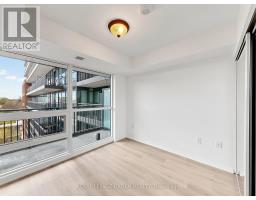
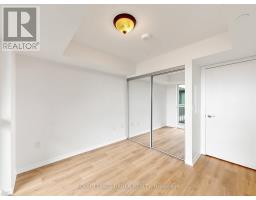
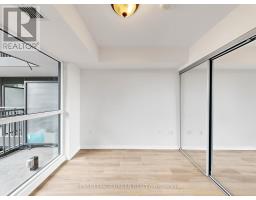
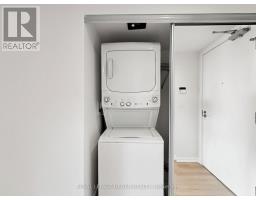
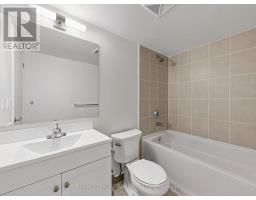
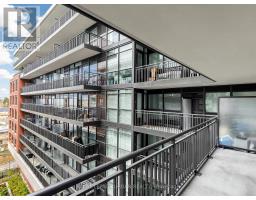
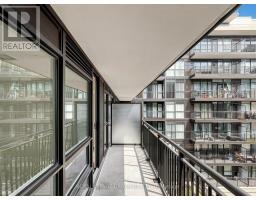
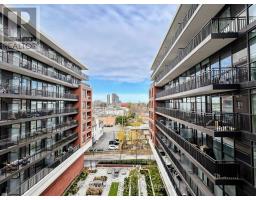
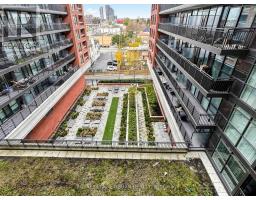
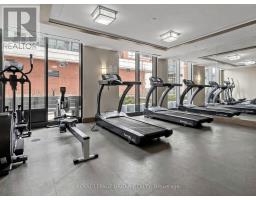
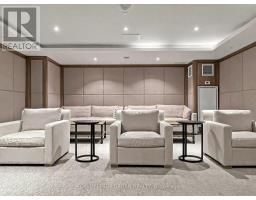
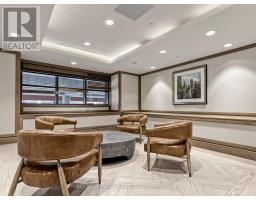
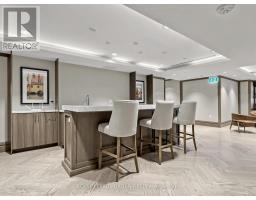
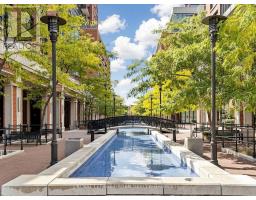
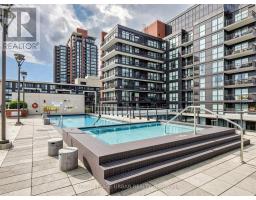
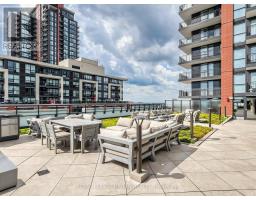
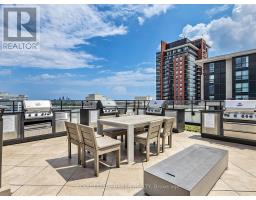
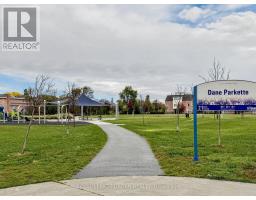
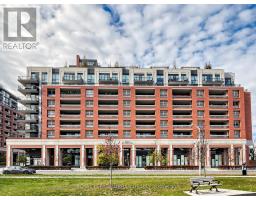
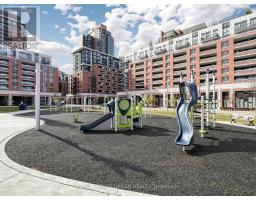
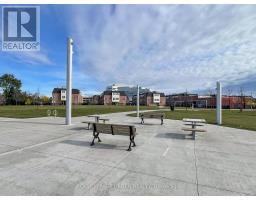
Welcome To Treviso Condos! This Bright And Inviting 1-Bedroom Suite Offers A Functional Layout With An Abundance Of Natural Light And A Spacious East-Facing Balcony. Recently Refreshed With New Flooring, Fresh Paint, And Professional Cleaning, This Well-Maintained Unit Is Ready For Its Next Occupant. Featuring Floor-To-Ceiling Windows, A Modern Kitchen With Quartz Countertops And Stainless Steel Appliances, Upgraded Lighting, Generous Storage, And Ensuite Laundry. Enjoy The Convenience Of A Fantastic Location With Shopping, Restaurants, Parks, Schools, And Public Transit Just Minutes Away. Easy Access To Yorkdale Shopping Centre, Highway 401, And Everyday Amenities. The Building Offers An Impressive Selection Of Amenities, Including An Outdoor Pool, Fitness Centre, Lounge, And BBQ Area. An Excellent Opportunity To Enjoy Comfortable, Convenient Living In A Desirable Toronto Community! (id:67892)
Property Details
|
MLS® Number
|
W14179526 |
|
Property Type
|
Single Family |
|
Community Name
|
Yorkdale-Glen Park |
|
Community Features
|
Pets Allowed With Restrictions |
|
Features
|
Balcony, Carpet Free, In Suite Laundry |
|
Parking Space Total
|
11 |
Building
|
Bathroom Total
|
1 |
|
Bedrooms Above Ground
|
1 |
|
Bedrooms Below Ground
|
1 |
|
Bedrooms Total
|
2 |
|
Amenities
|
Storage - Locker |
|
Basement Type
|
None |
|
Cooling Type
|
Central Air Conditioning |
|
Exterior Finish
|
Brick |
|
Heating Fuel
|
Natural Gas |
|
Heating Type
|
Forced Air |
|
Size Interior
|
500 - 599 Sqft |
|
Type
|
Apartment |
Parking
Land
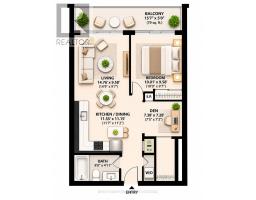
Rooms
| Level |
Type |
Length |
Width |
Dimensions |
|
Main Level |
Living Room |
4.5 m |
2.92 m |
4.5 m x 2.92 m |
|
Main Level |
Dining Room |
3.52 m |
3.4 m |
3.52 m x 3.4 m |
|
Main Level |
Kitchen |
3.52 m |
3.4 m |
3.52 m x 3.4 m |
|
Main Level |
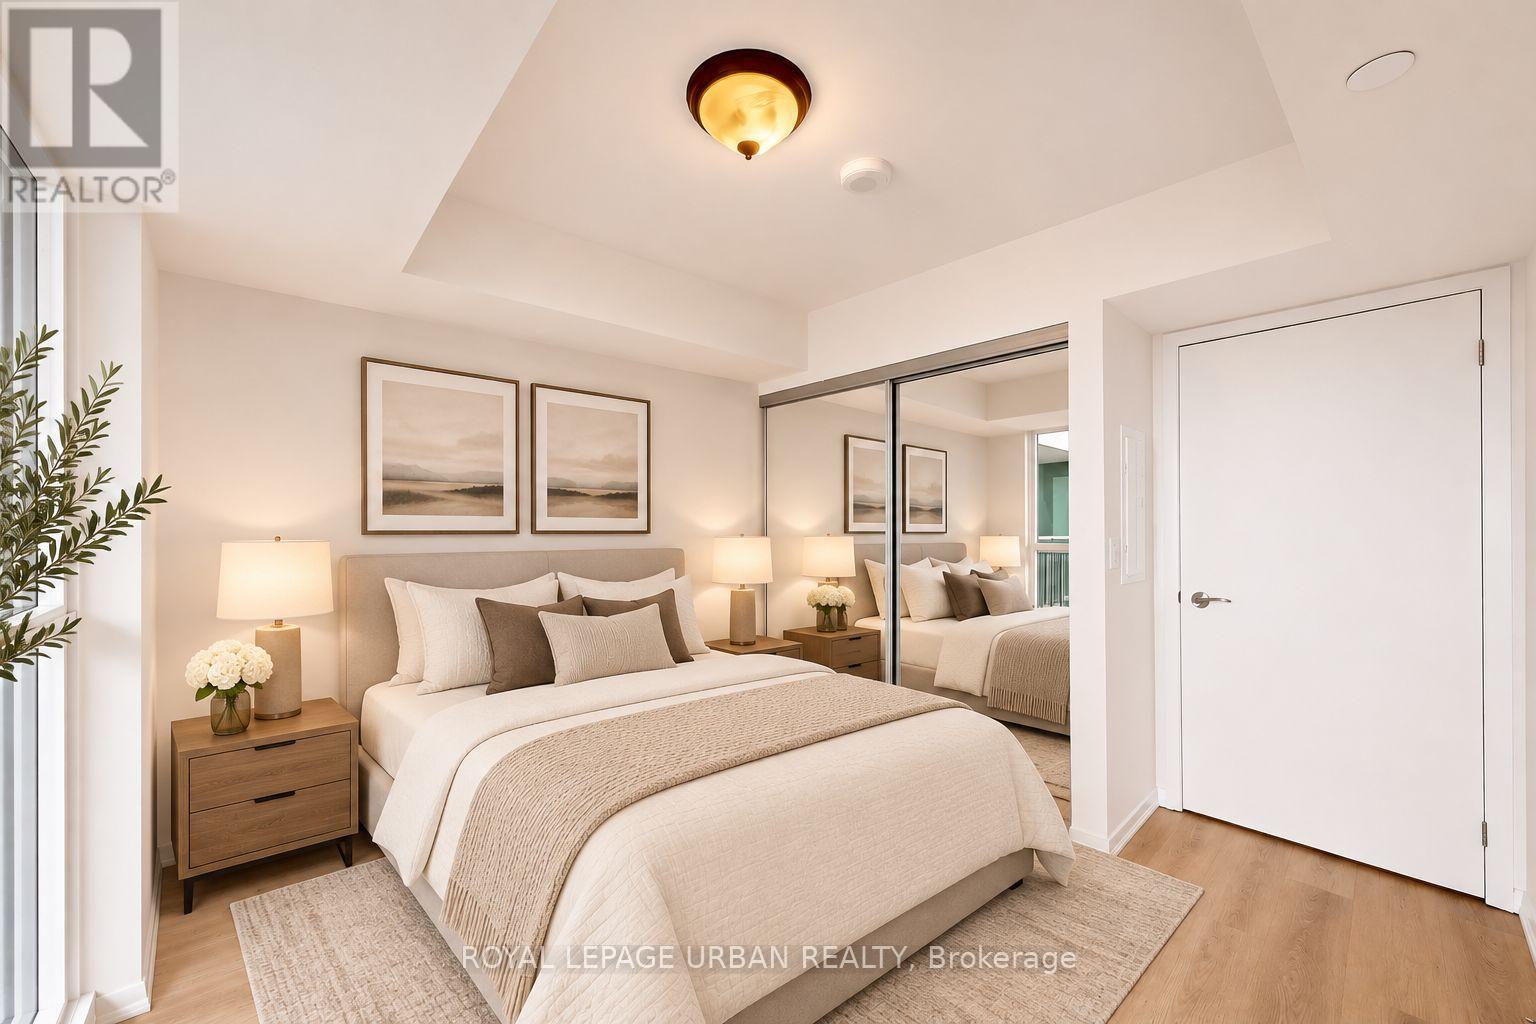
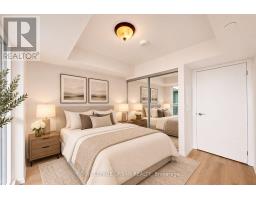
Bedroom |
3.05 m |
2.92 m |
3.05 m x 2.92 m |
|
Main Level |
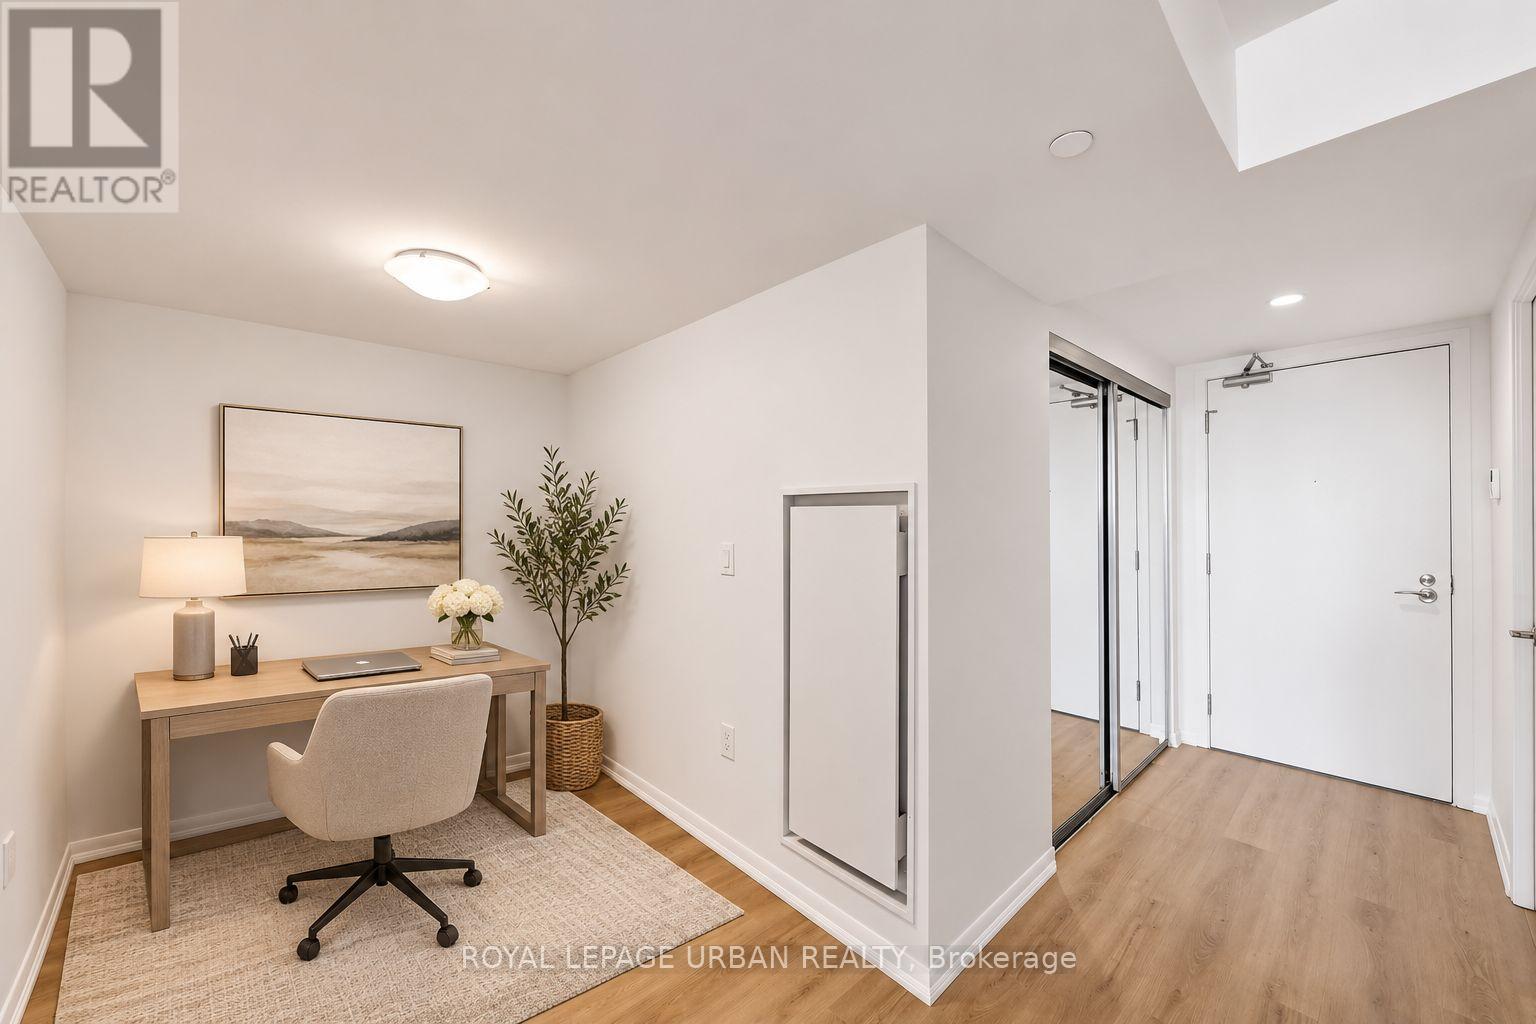
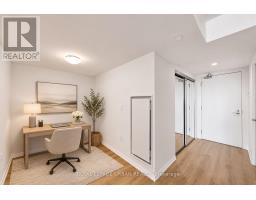
Den |
2.25 m |
2.22 m |
2.25 m x 2.22 m |
https://www.realtor.ca/real-estate/30512185/517-3091-dufferin-street-toronto-yorkdale-glen-park-yorkdale-glen-park