1 Bedroom
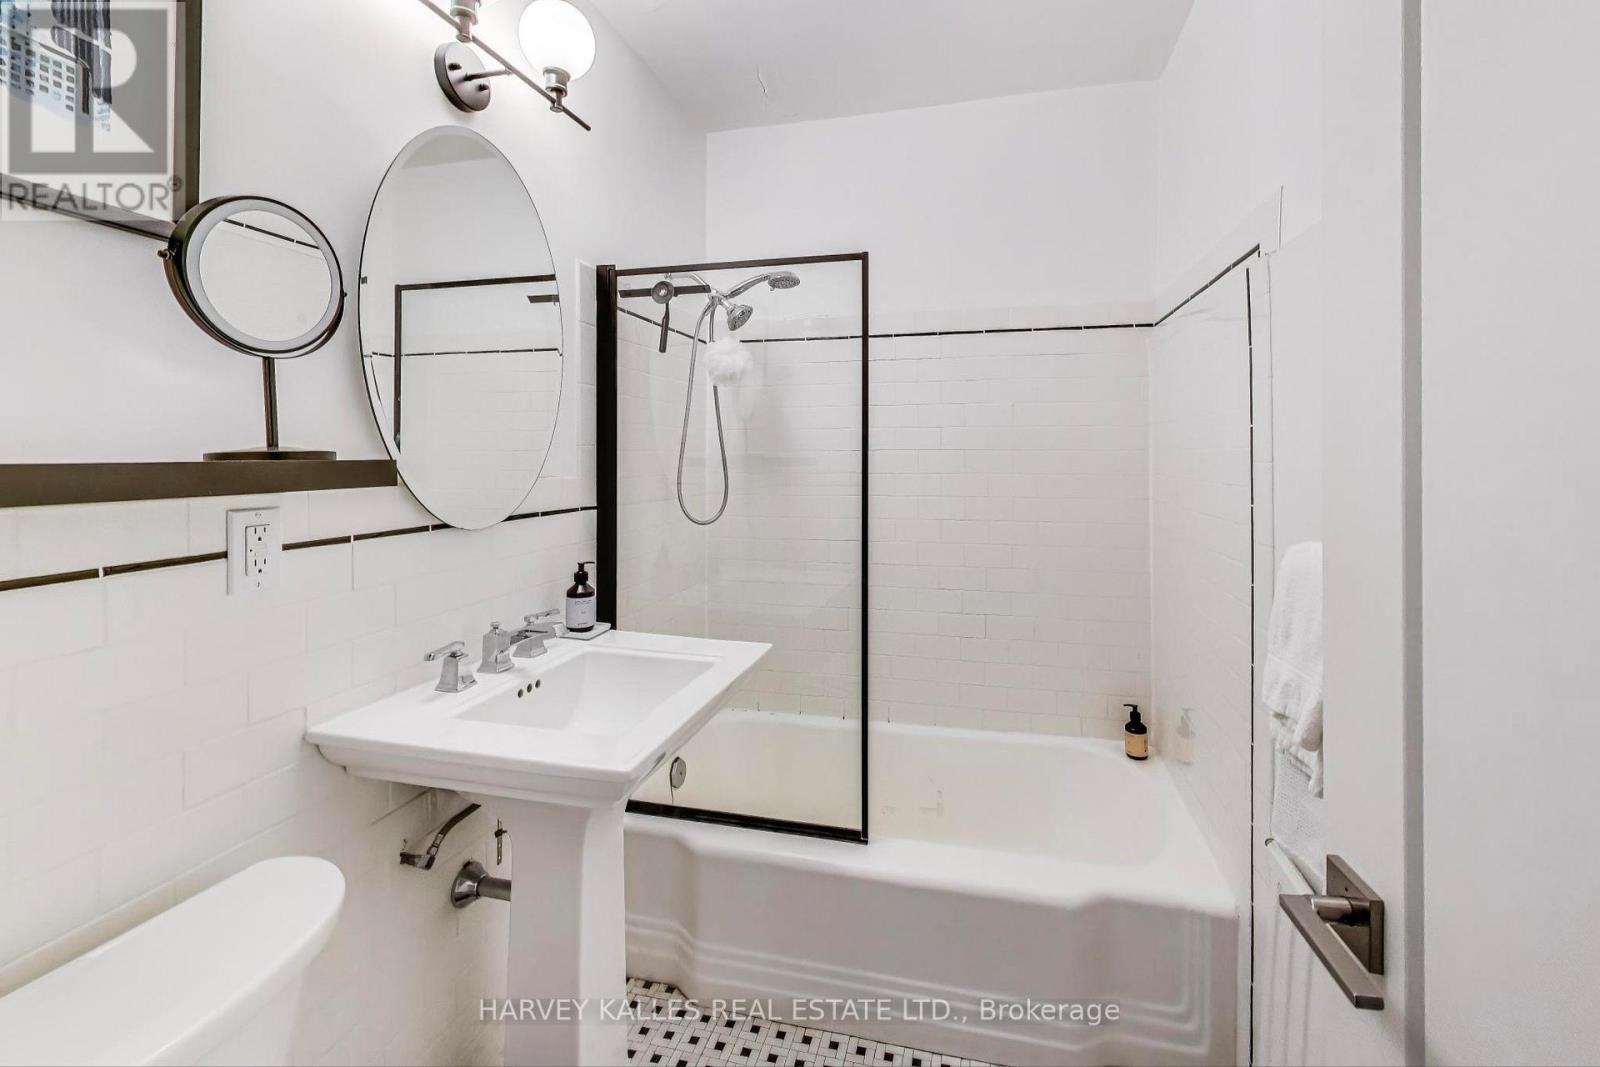
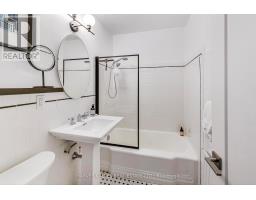
1 Bathroom
700 - 799 sqft
Wall Unit
$2,200 Monthly
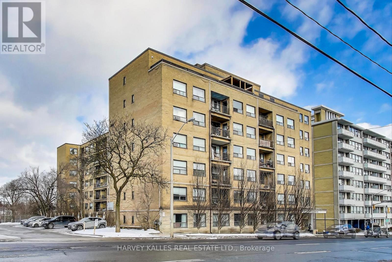
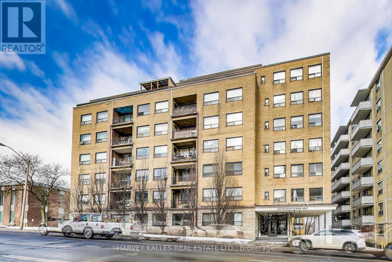
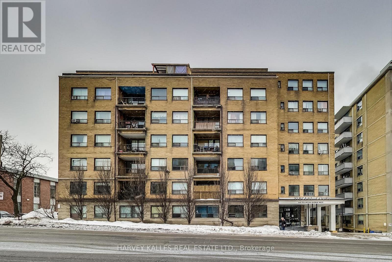
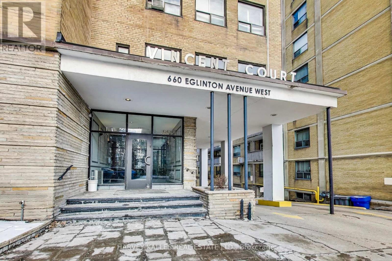
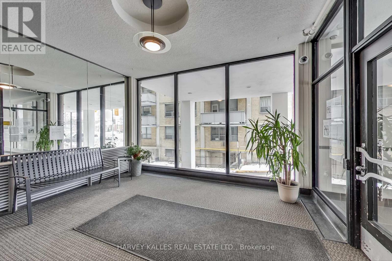
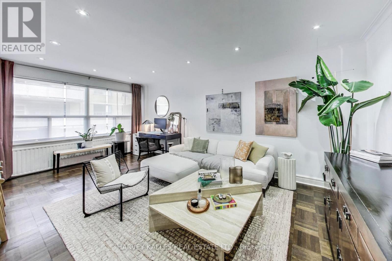
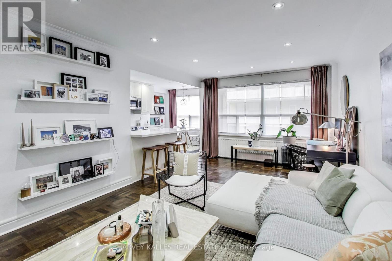
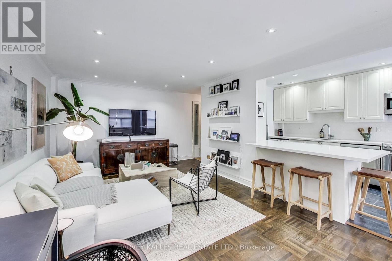
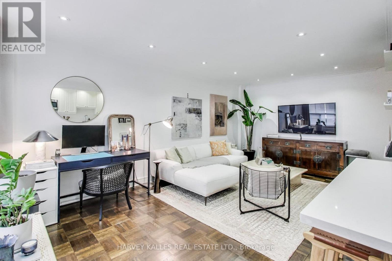
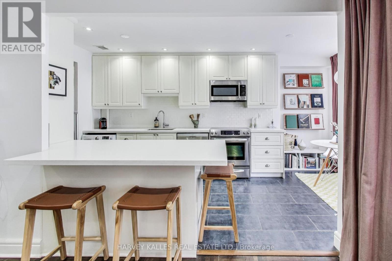
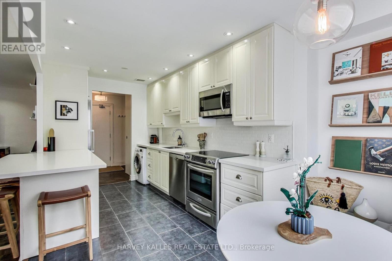
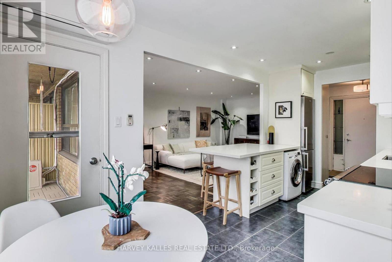
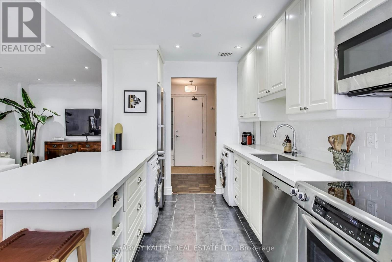
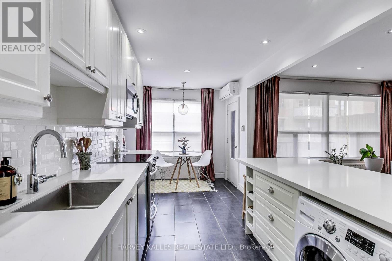
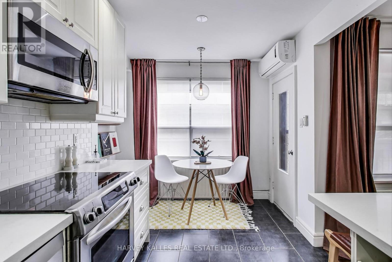
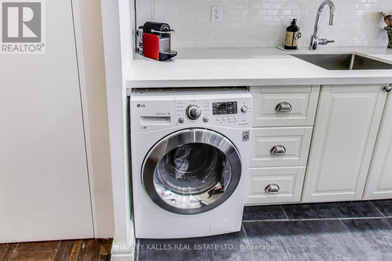
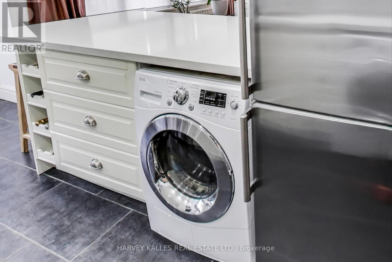
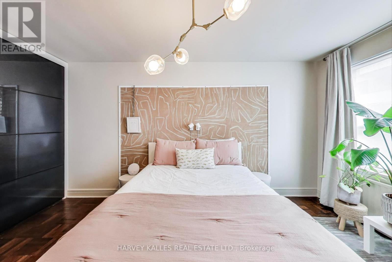
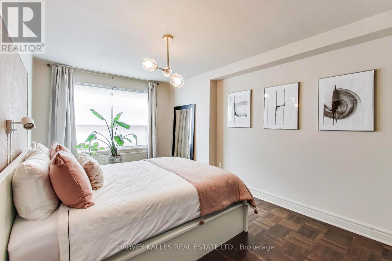
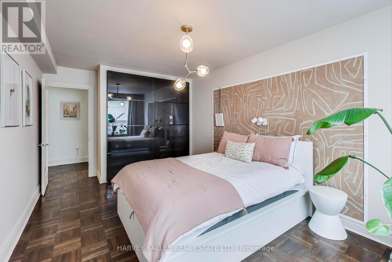
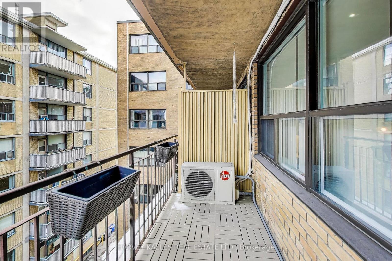
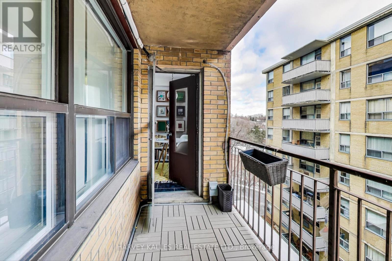
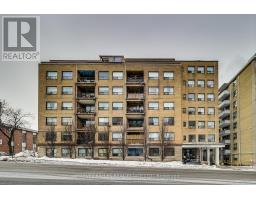
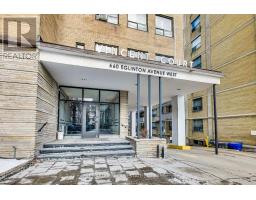
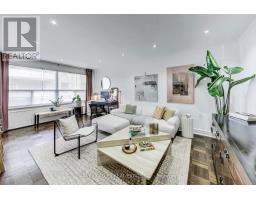
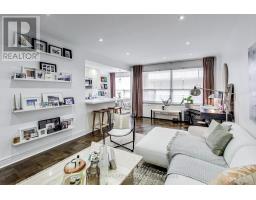
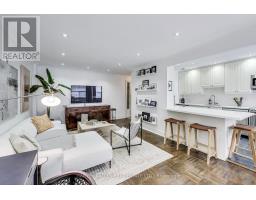
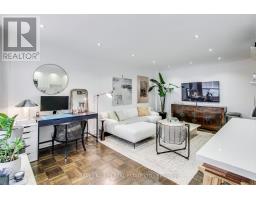
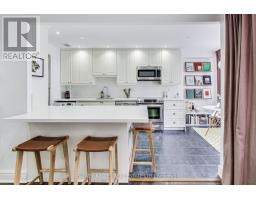
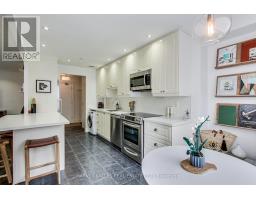
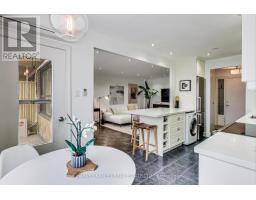
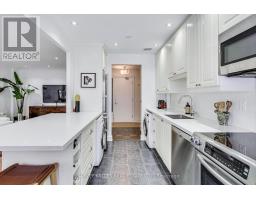
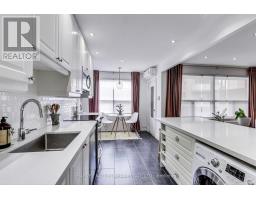
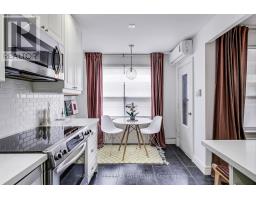
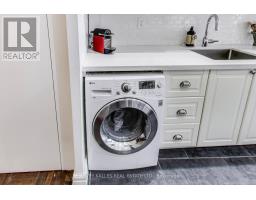
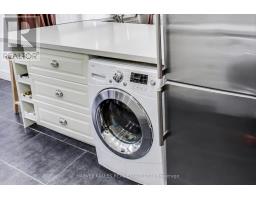
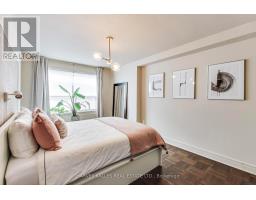
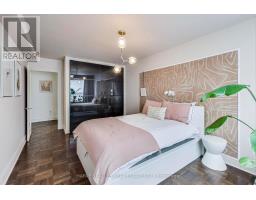
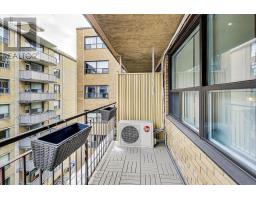
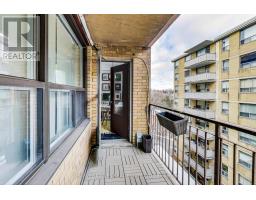
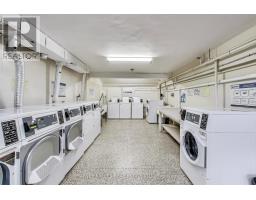
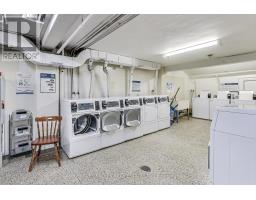
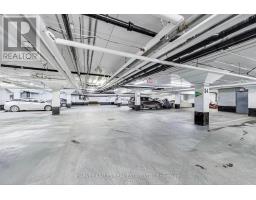
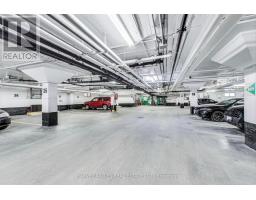
Welcome to this beautifully Designer Appointed well maintained 1-bedroom, 1-bathroom condo at660 Eglinton Ave W, Unit 515! This spacious with more than 750sq.ft. of Living Space this bright unit features an open-concept living and dining area, large windows that flood the space with natural light, and a modern kitchen with stainless steel appliances. High Ceiling, Pot Lights, Caesarstone Counters, Large eat-in Island, 97% walk score, 2 min walk to Beltline Trail & Parks, East Facing Balcony with BBQ allowed. Conveniently located near shops, restaurants, New Chaplin LRT station, public transit, this is the perfect place to call home. Don't miss out on this incredible opportunity! (id:67892)
Property Details
|
MLS® Number
|
C14165914 |
|
Property Type
|
Single Family |
|
Community Name
|
Forest Hill North |
|
Amenities Near By
|
Public Transit |
|
Community Features
|
Pets Not Allowed |
|
Features
|
Balcony, Carpet Free |
|
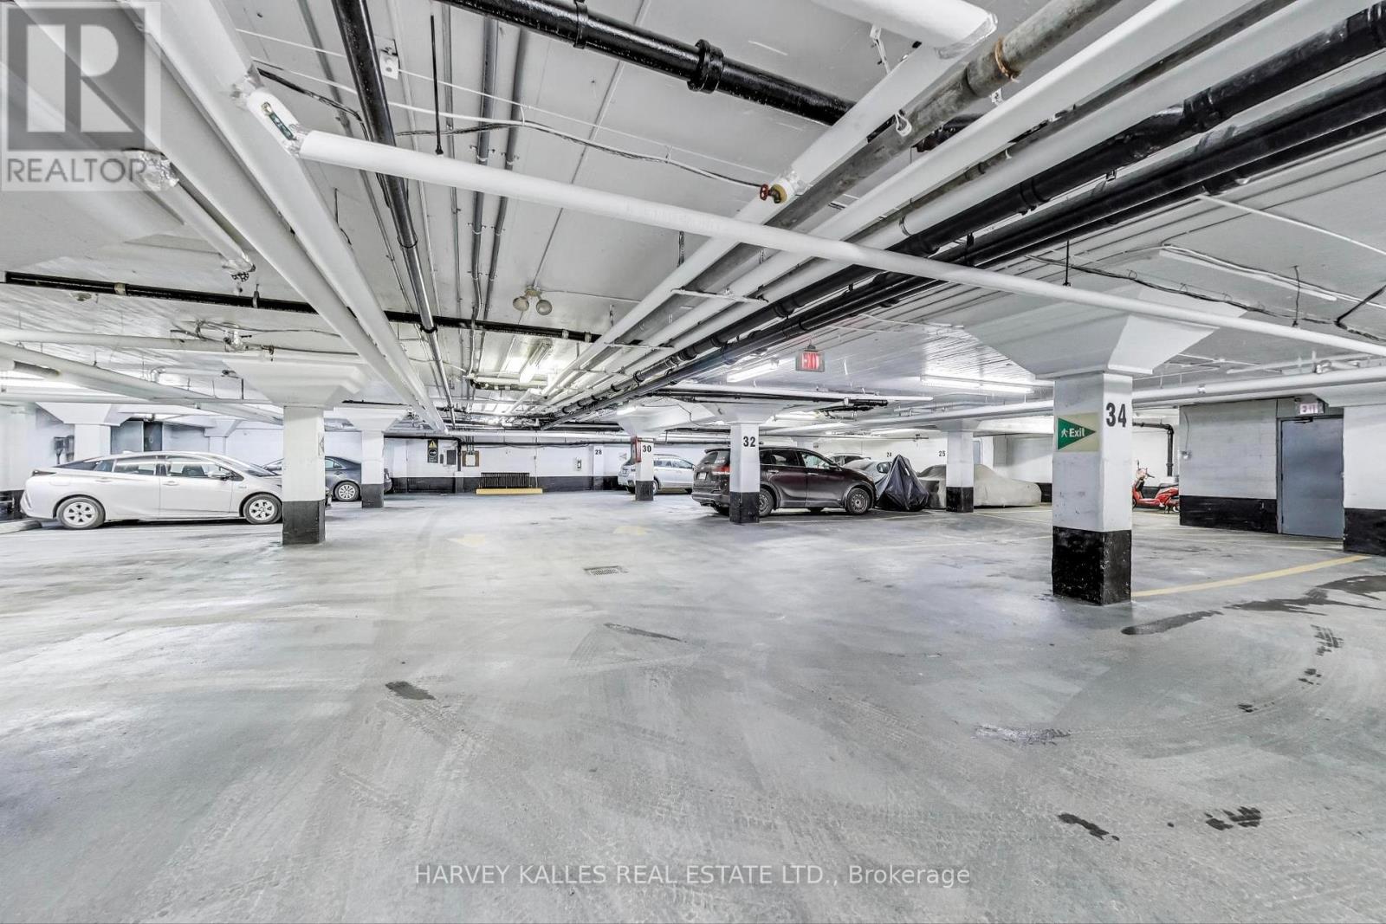
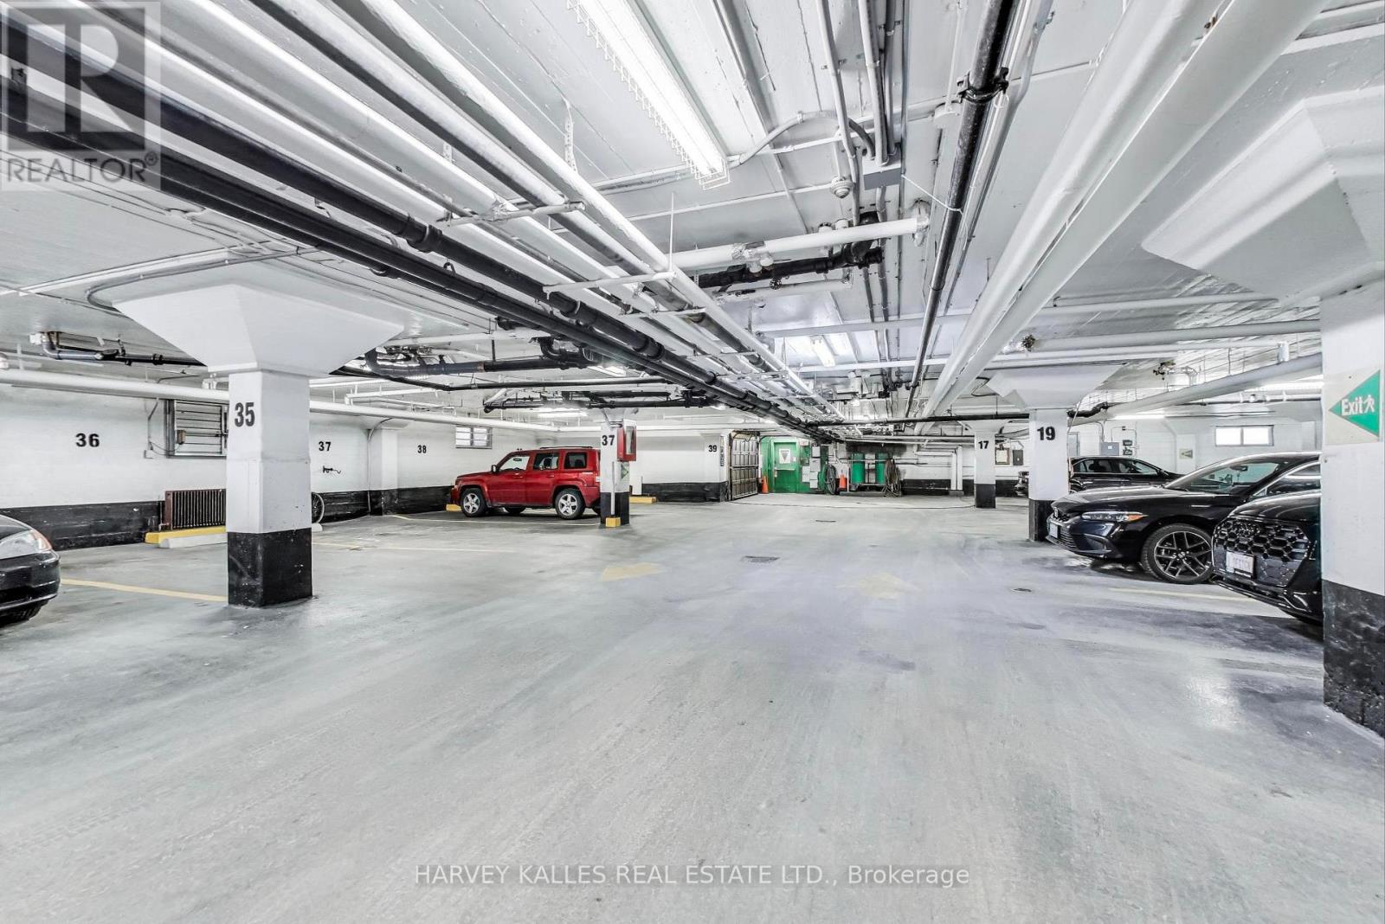
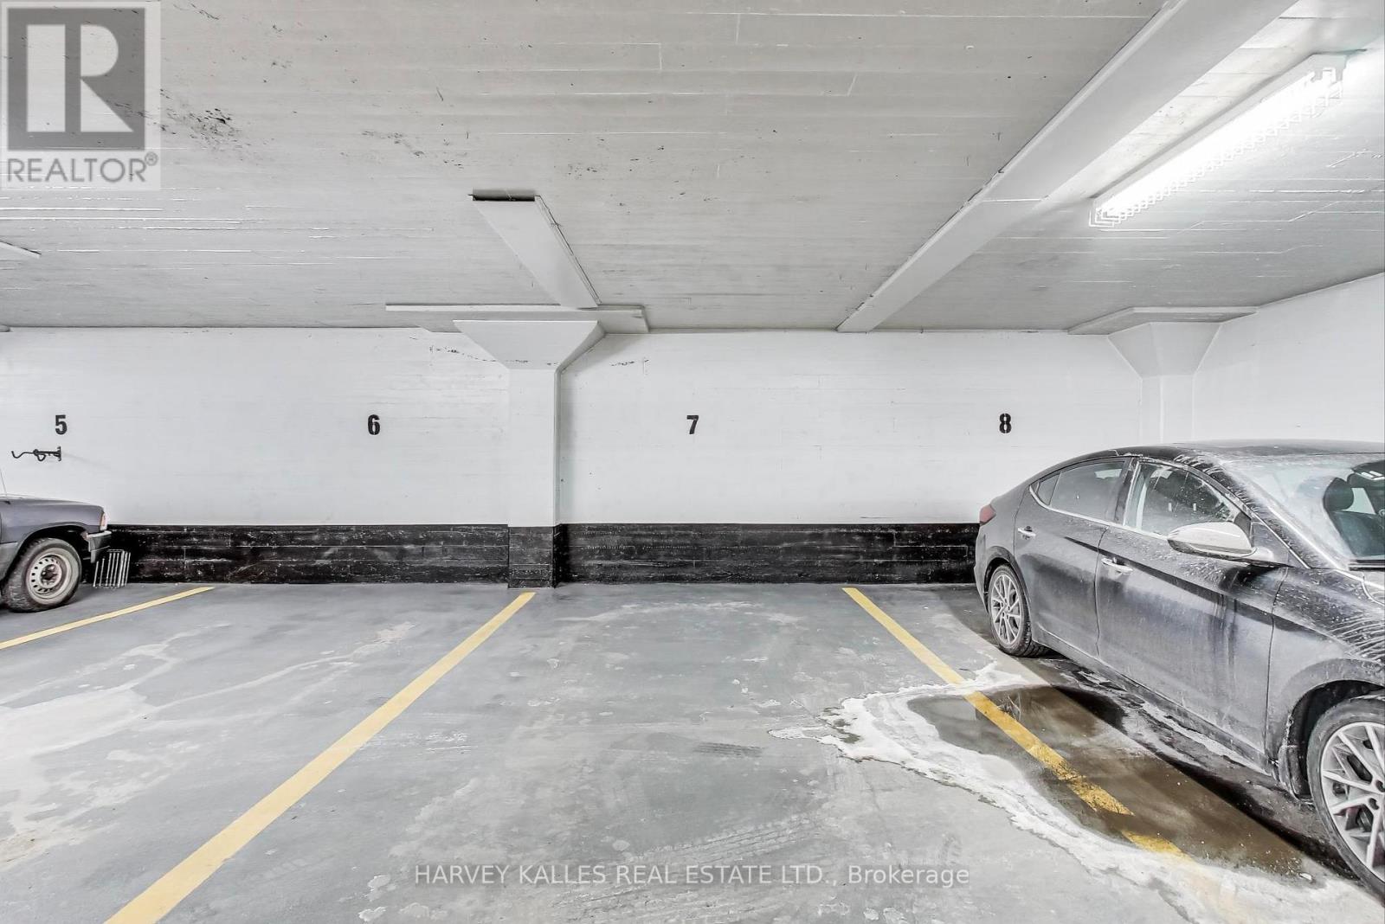
Parking Space Total
|
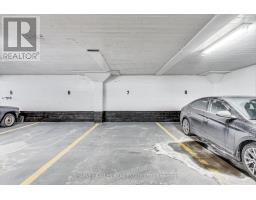
1 |
Building
|
Bathroom Total
|
1 |
|
Bedrooms Above Ground
|
1 |
|
Bedrooms Total
|
1 |
|
Amenities
|
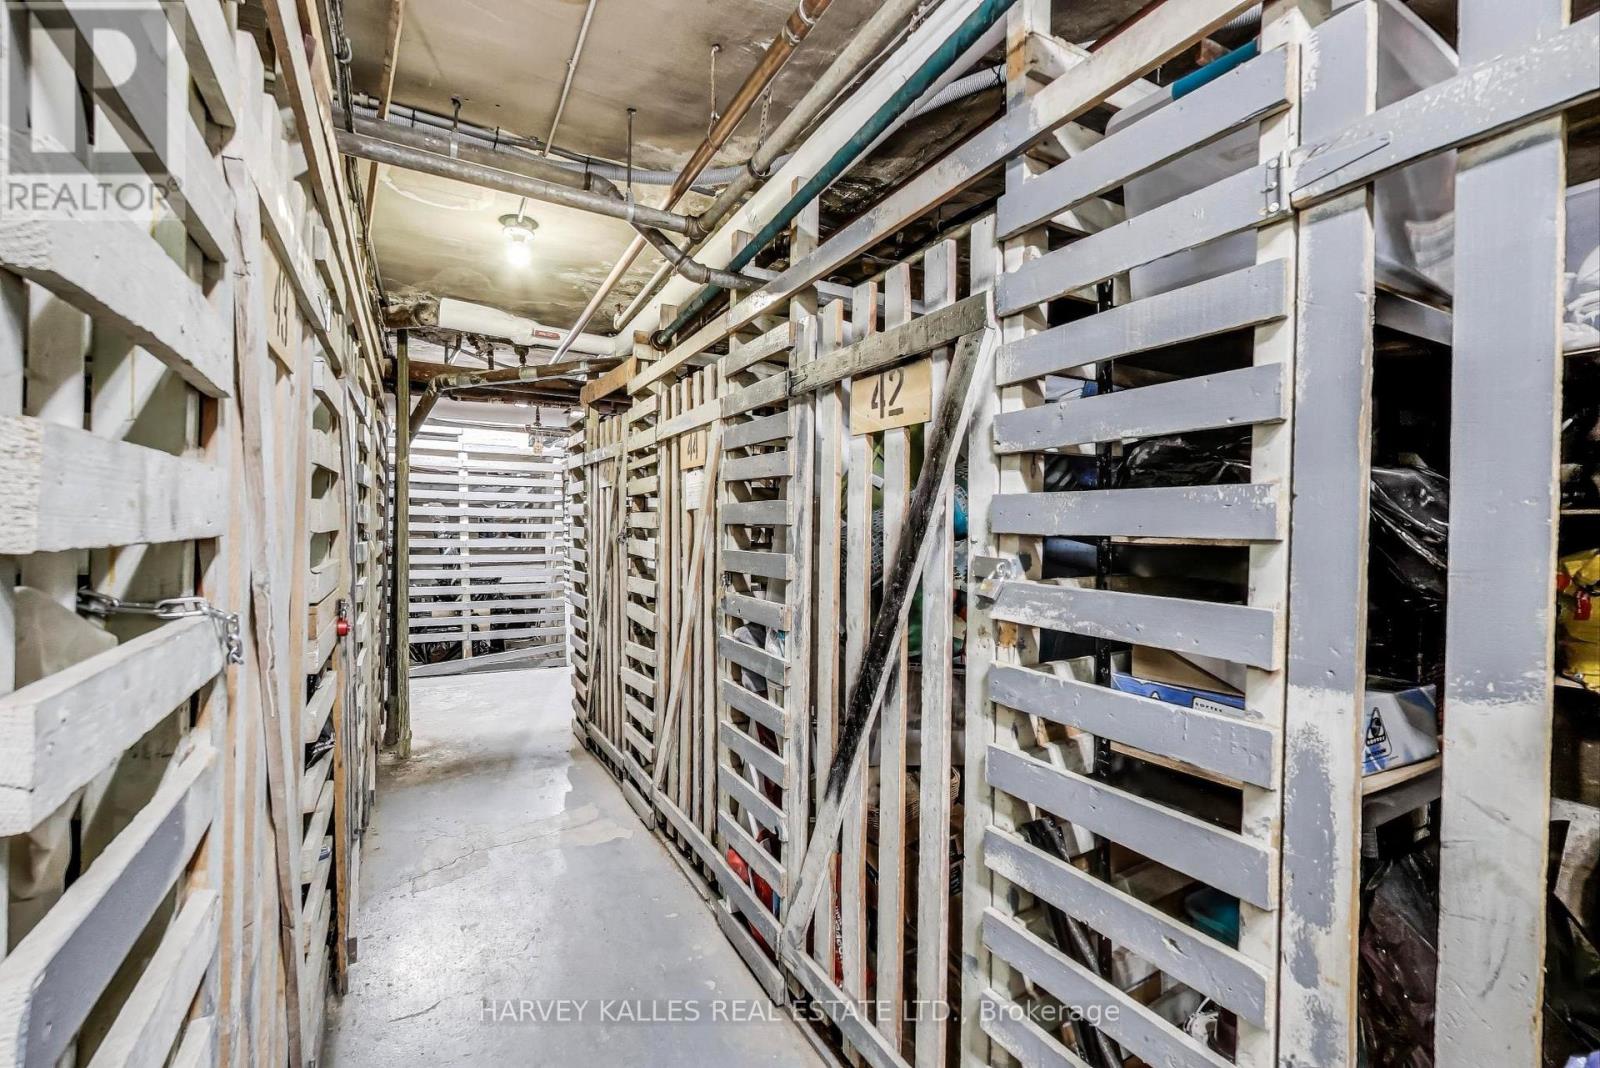
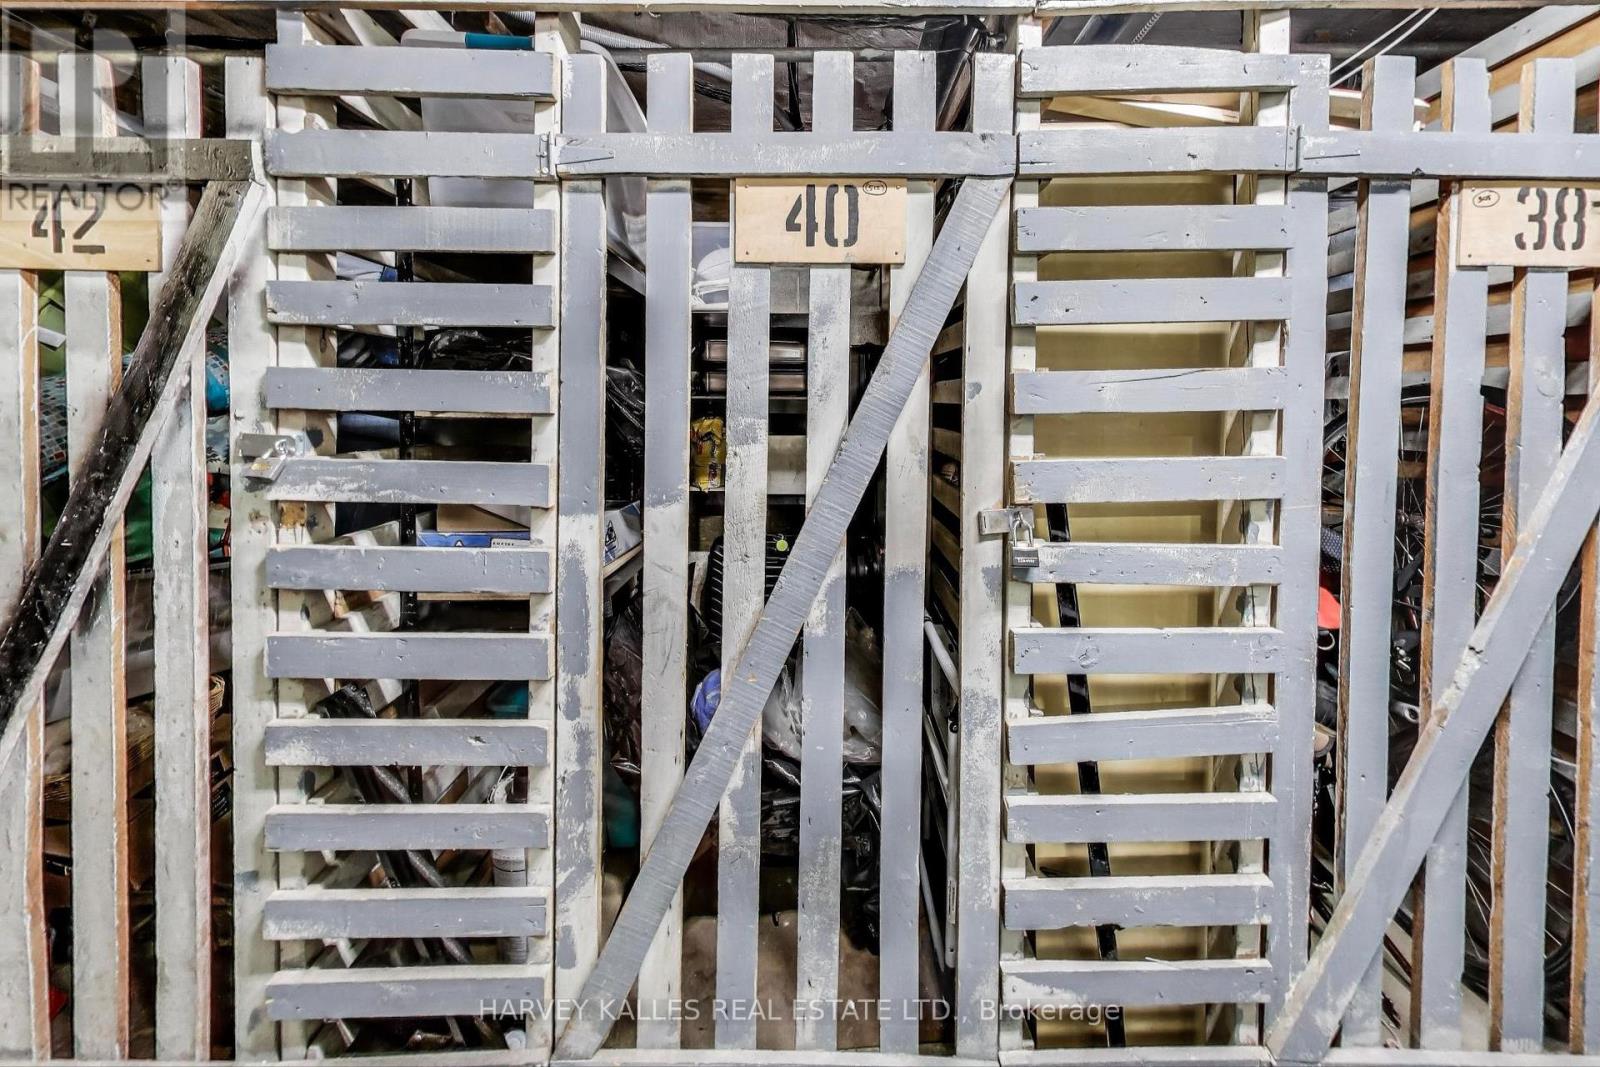
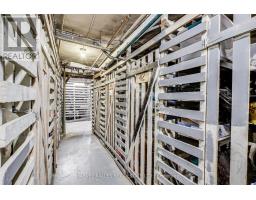
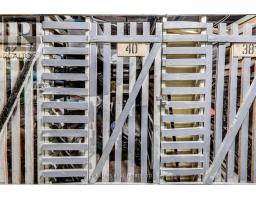
Storage - Locker |
|
Basement Type
|
None |
|
Cooling Type
|
Wall Unit |
|
Exterior Finish
|
Brick |
|
Flooring Type
|
Parquet, Ceramic, Tile |
|
Heating Fuel
|
Natural Gas |
|
Size Interior
|
700 - 799 Sqft |
|
Type
|
Apartment |
Parking
Land
|
Acreage
|
No |
|
Land Amenities
|
Public Transit |
Rooms
| Level |
Type |
Length |
Width |
Dimensions |
|
Main Level |
Living Room |
5.9 m |
3.5 m |
5.9 m x 3.5 m |
|
Main Level |
Dining Room |
5.9 m |
3.5 m |
5.9 m x 3.5 m |
|
Main Level |
Kitchen |
3.8 m |
2.4 m |
3.8 m x 2.4 m |
|
Main Level |
Eating Area |
1.3 m |
2.3 m |
1.3 m x 2.3 m |
|
Main Level |
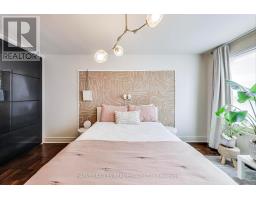
Primary Bedroom |
4.6 m |
3.1 m |
4.6 m x 3.1 m |
|
Main Level |
Bathroom |
|
|
Measurements not available |
https://www.realtor.ca/real-estate/30497708/515-660-eglinton-avenue-w-toronto-forest-hill-north-forest-hill-north