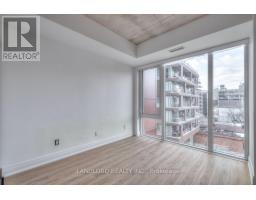
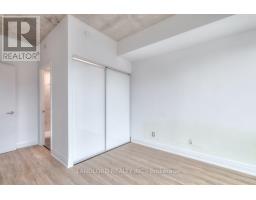
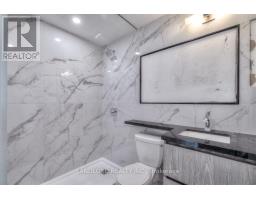
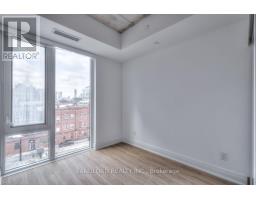
2 Bedroom
2 Bathroom
800 - 899 sqft
Outdoor Pool
Central Air Conditioning
Heat Pump
$2,995 Monthly
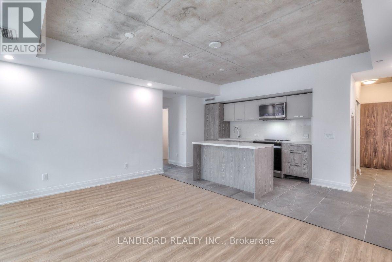
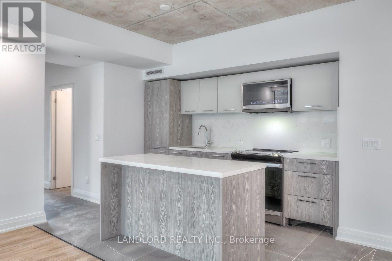
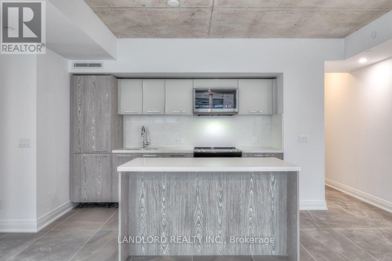
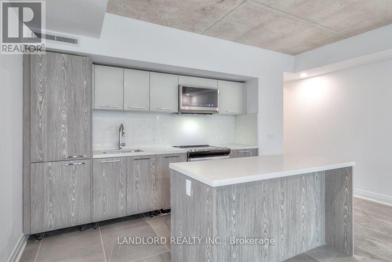
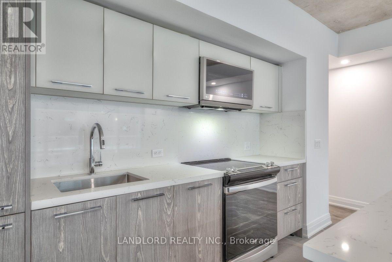
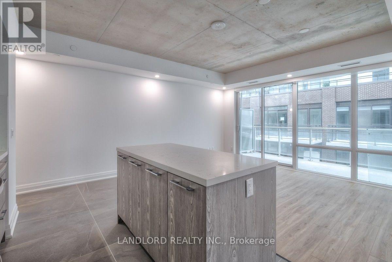
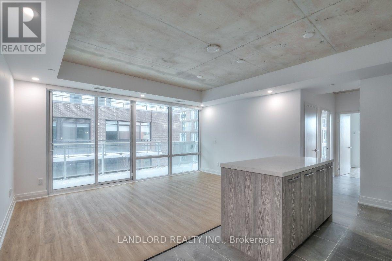
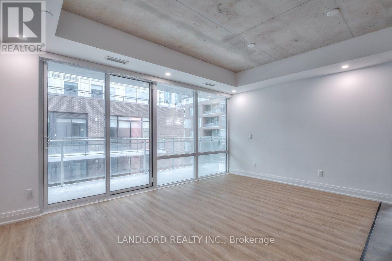
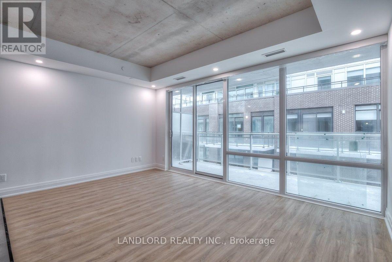
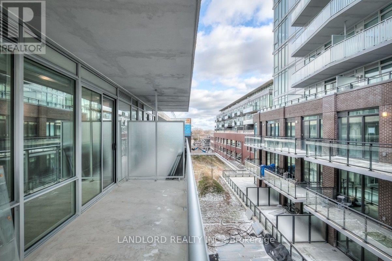
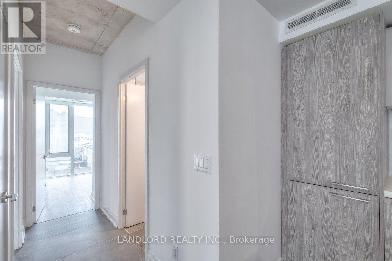
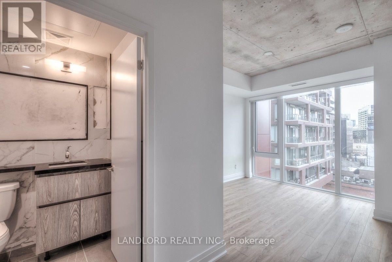
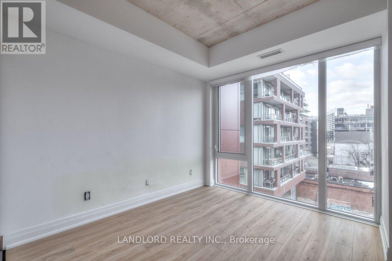
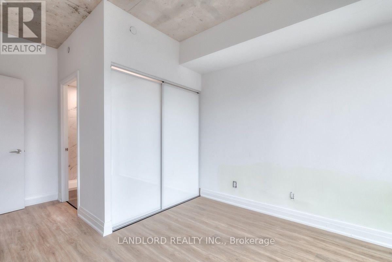
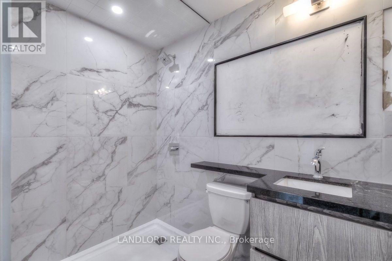
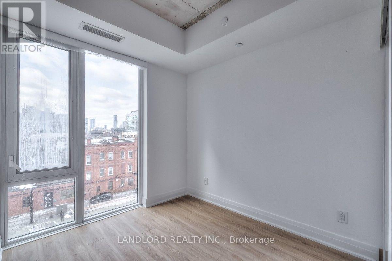
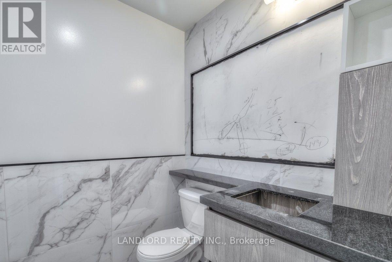
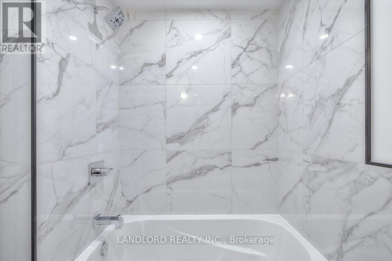
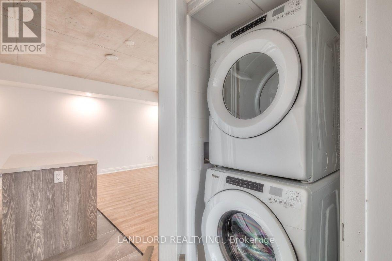
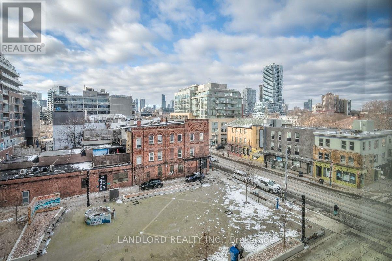
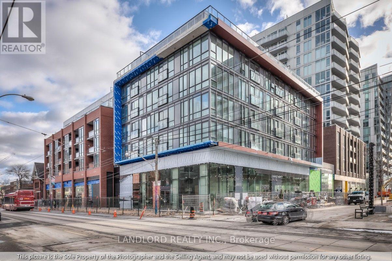
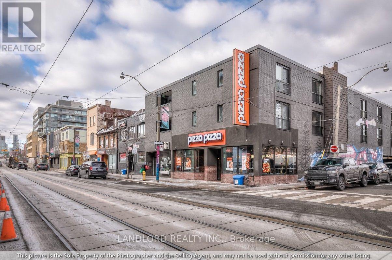
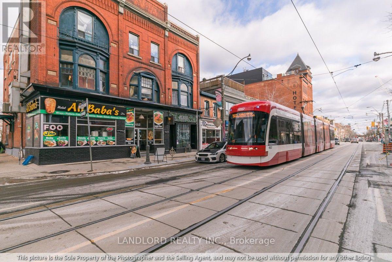
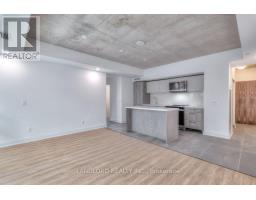
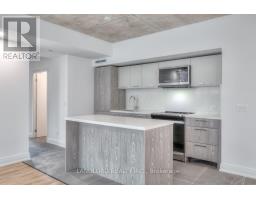
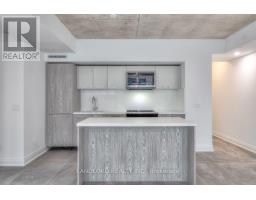
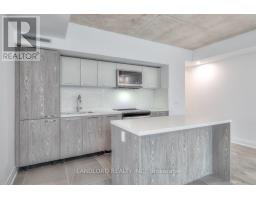
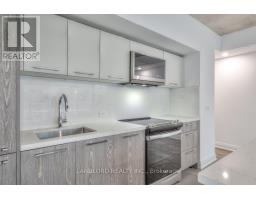
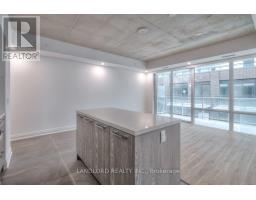
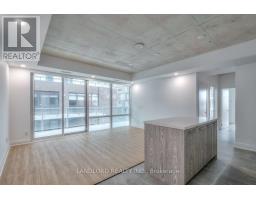
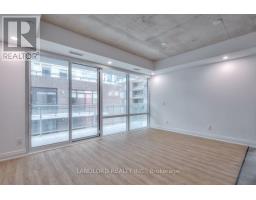
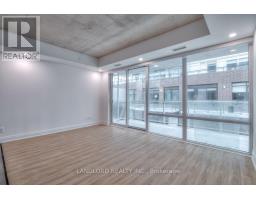
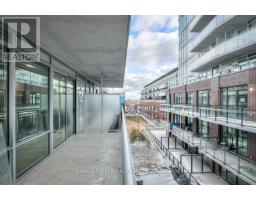
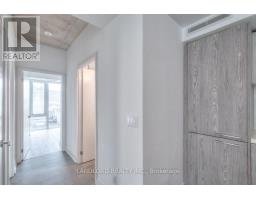
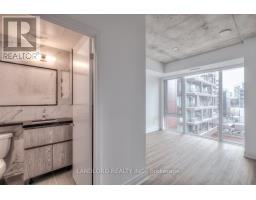
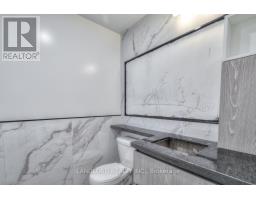
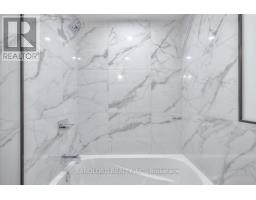
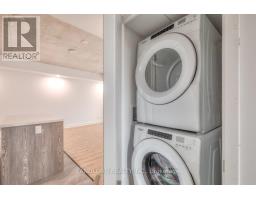
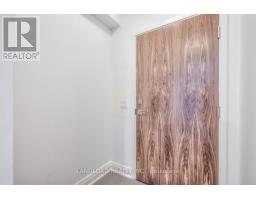
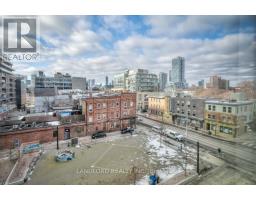
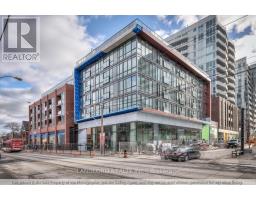
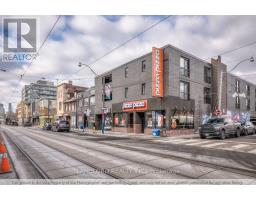
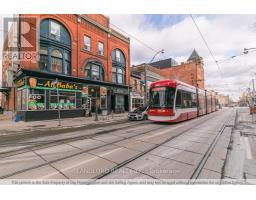
Enjoy Carefree Living In This 2 Bed, 2 Bath Suite Nestled In Riverdale. Noteworthy Features Include A Open-Concept Design, Modern Kitchen With B/I Appliances, Stone Backsplash And Countertops, High End Finishes Throughout, In-Suite Alarm System And A Spacious Oversized Terrace, Perfect For Entertaining. With Proximity To Transit, Parks, Shopping, And Dining Options, Along With Access To Great Building Amenities, This Suite Provides Both Comfort And Accessibility. A Must See! **Appliances: Fridge, Stove, B/I Microwave, Dishwasher, Washer and Dryer **Utilities: Heat & Water Included, Hydro Extra **Parking: 1 Spot Included **Locker: 1 Locker Included **Landlord Is Seeking An 18-Month Lease Term** (id:67892)
Property Details
|
MLS® Number
|
E14171648 |
|
Property Type
|
Single Family |
|
Community Name
|
South Riverdale |
|
Community Features
|
Pets Allowed With Restrictions |
|
Parking Space Total
|
1 |
|
Pool Type
|
Outdoor Pool |
Building
|
Bathroom Total
|
2 |
|
Bedrooms Above Ground
|
2 |
|
Bedrooms Total
|
2 |
|
Amenities
|
Exercise Centre, Party Room, Storage - Locker |
|
Basement Type
|
None |
|
Cooling Type
|
Central Air Conditioning |
|
Exterior Finish
|
Brick, Concrete |
|
Flooring Type
|
Laminate |
|
Heating Fuel
|
Natural Gas |
|
Heating Type
|
Heat Pump |
|
Size Interior
|
800 - 899 Sqft |
|
Type
|
Apartment |
Parking
Land
Rooms
| Level |
Type |
Length |
Width |
Dimensions |
|
Flat |
Living Room |
4.78 m |
3.57 m |
4.78 m x 3.57 m |
|
Flat |
Dining Room |
4.78 m |
3.57 m |
4.78 m x 3.57 m |
|
Flat |
Kitchen |
4.97 m |
2.24 m |
4.97 m x 2.24 m |
|
Flat |
Primary Bedroom |
3.17 m |
3.07 m |
3.17 m x 3.07 m |
|
Flat |
Bedroom 2 |
2.82 m |
2.76 m |
2.82 m x 2.76 m |
https://www.realtor.ca/real-estate/30503712/513-665-queen-street-e-toronto-south-riverdale-south-riverdale