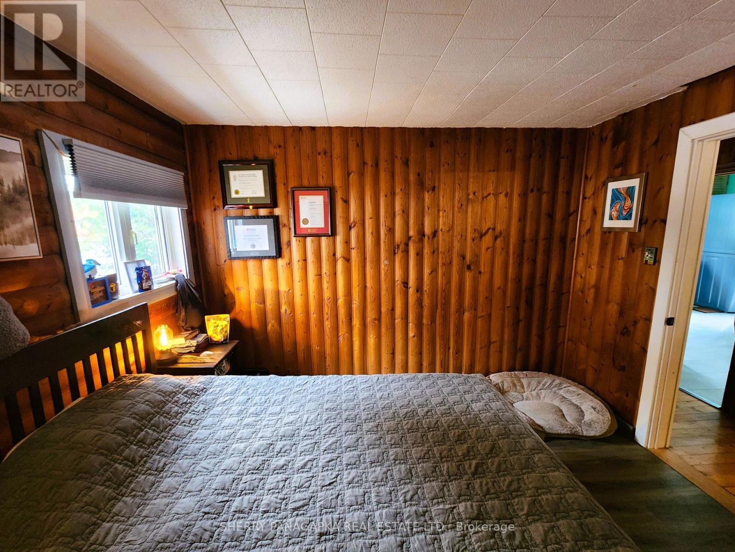
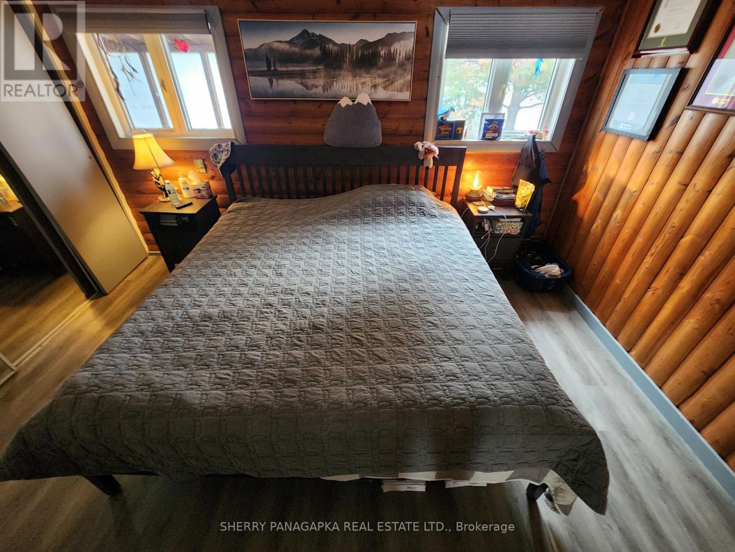
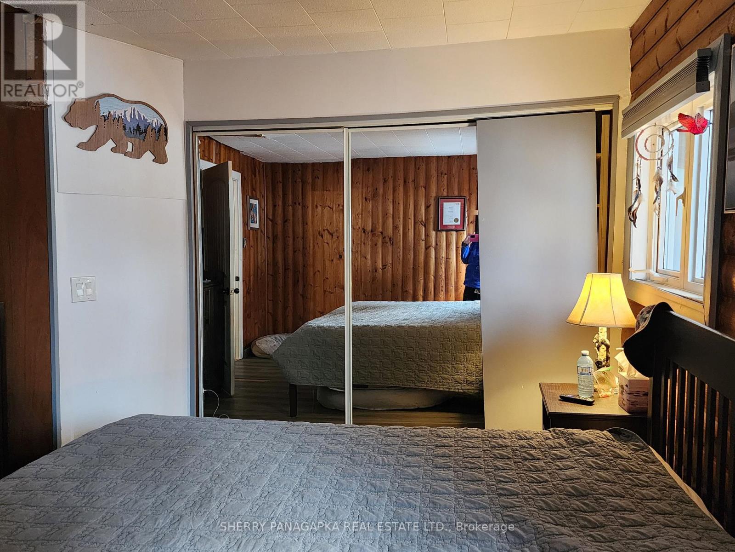
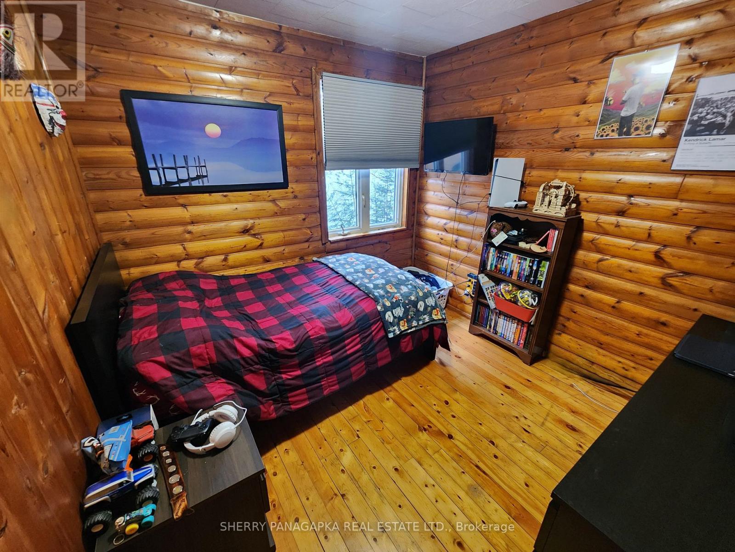
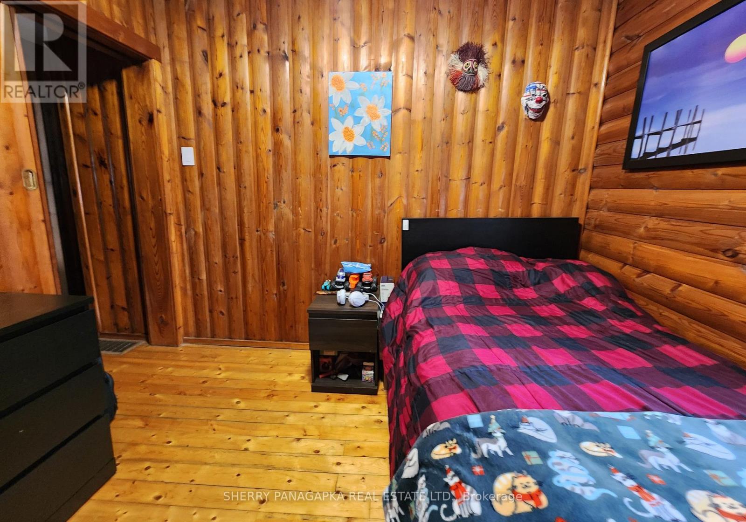
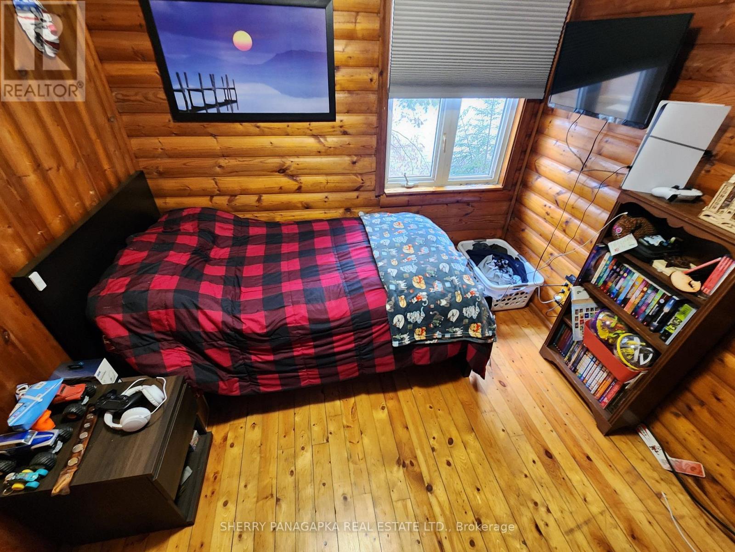
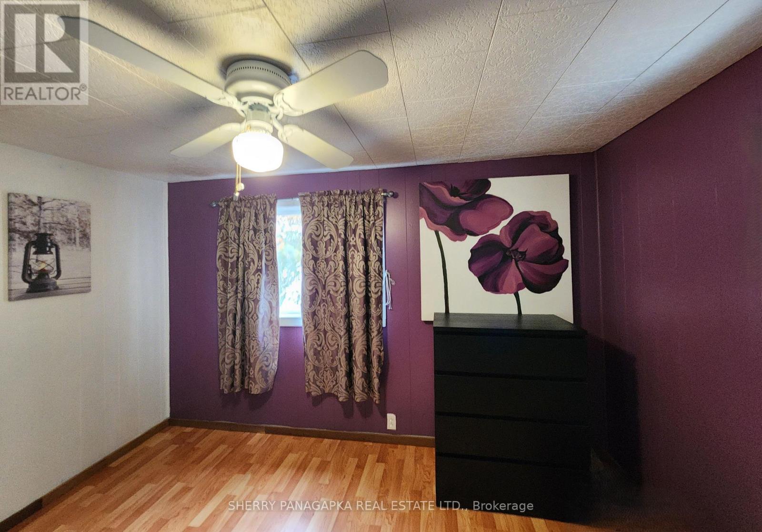
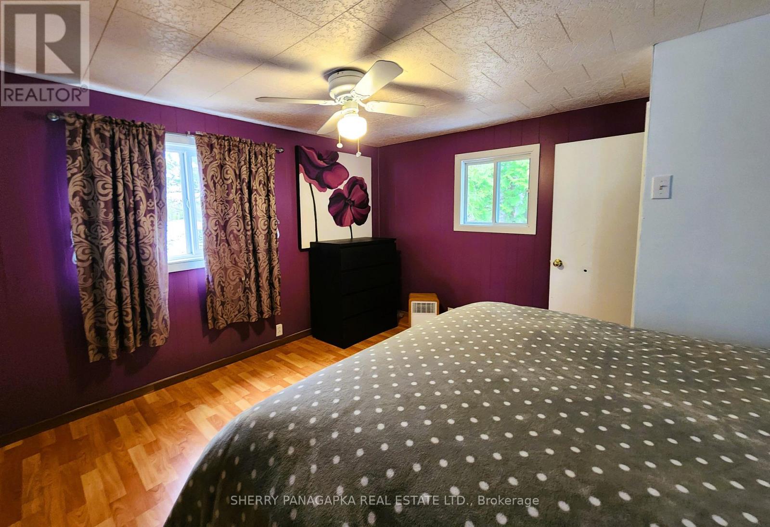
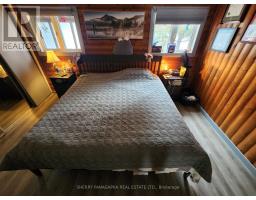
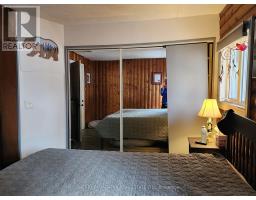
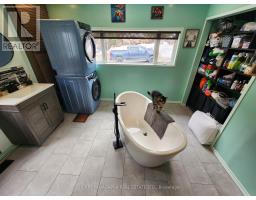
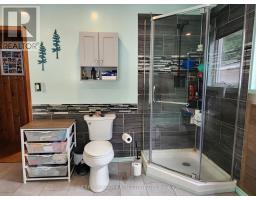
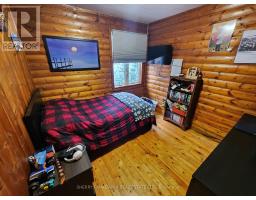
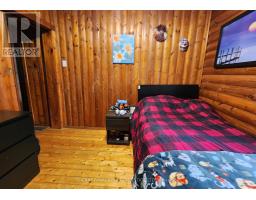
2 Bedroom
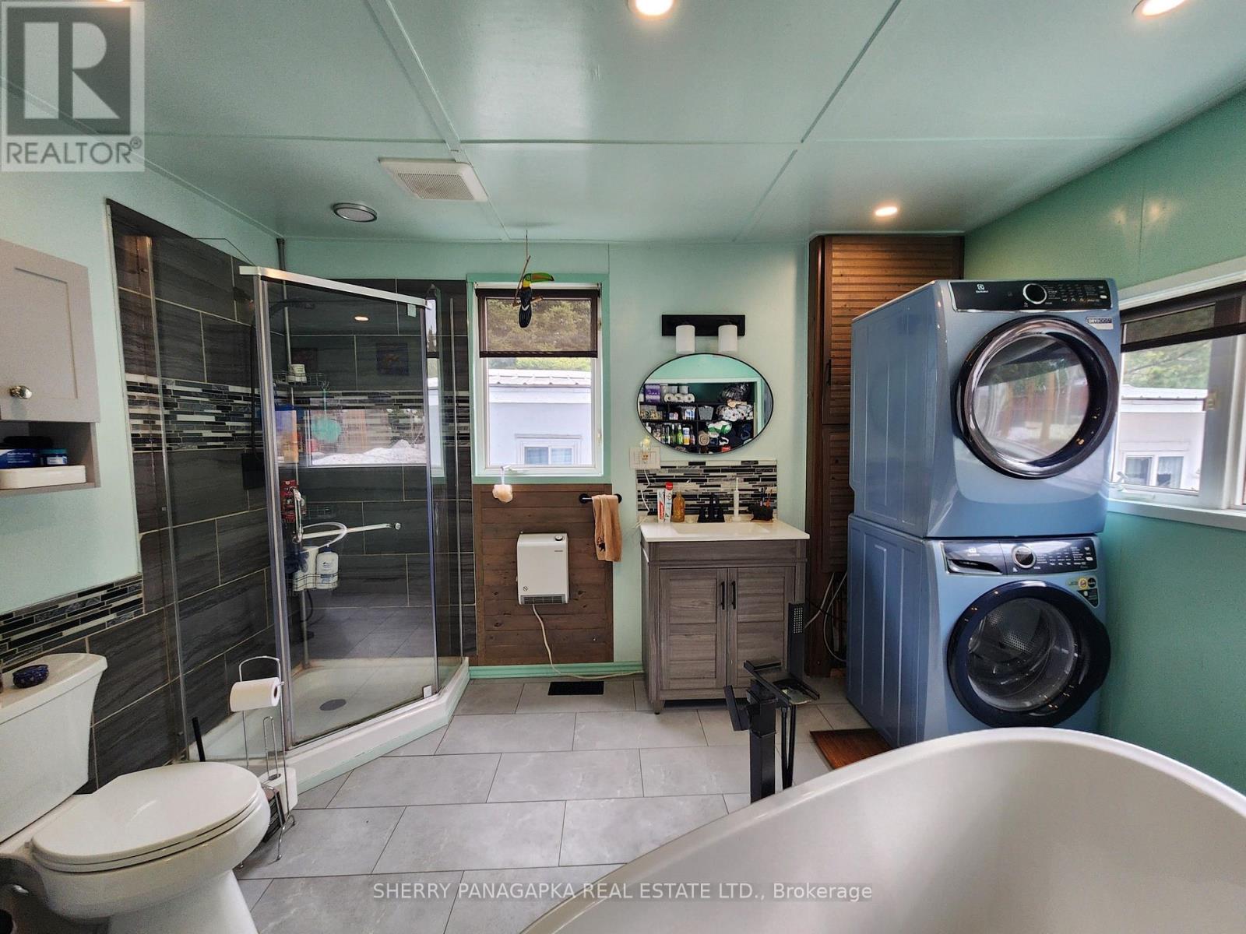
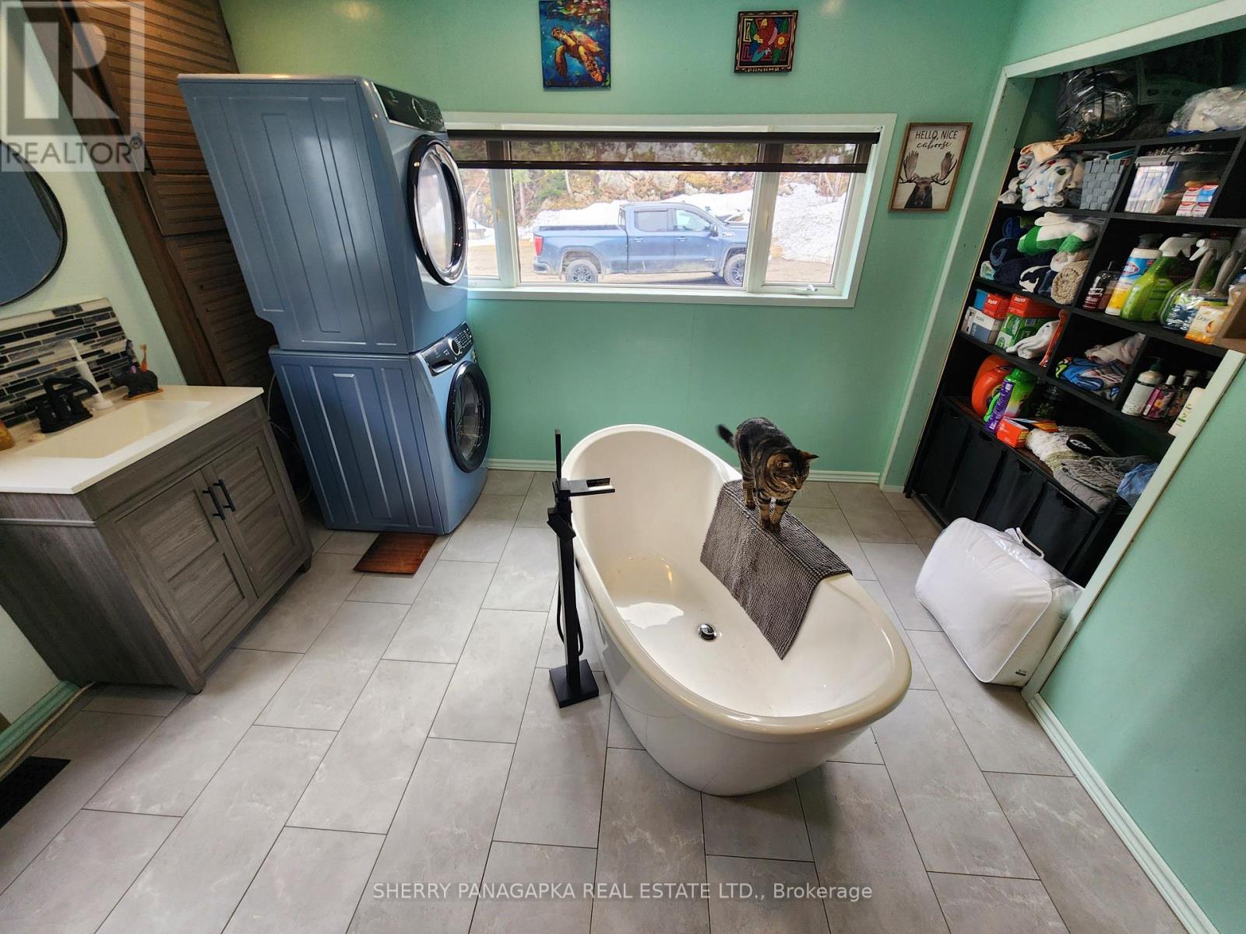
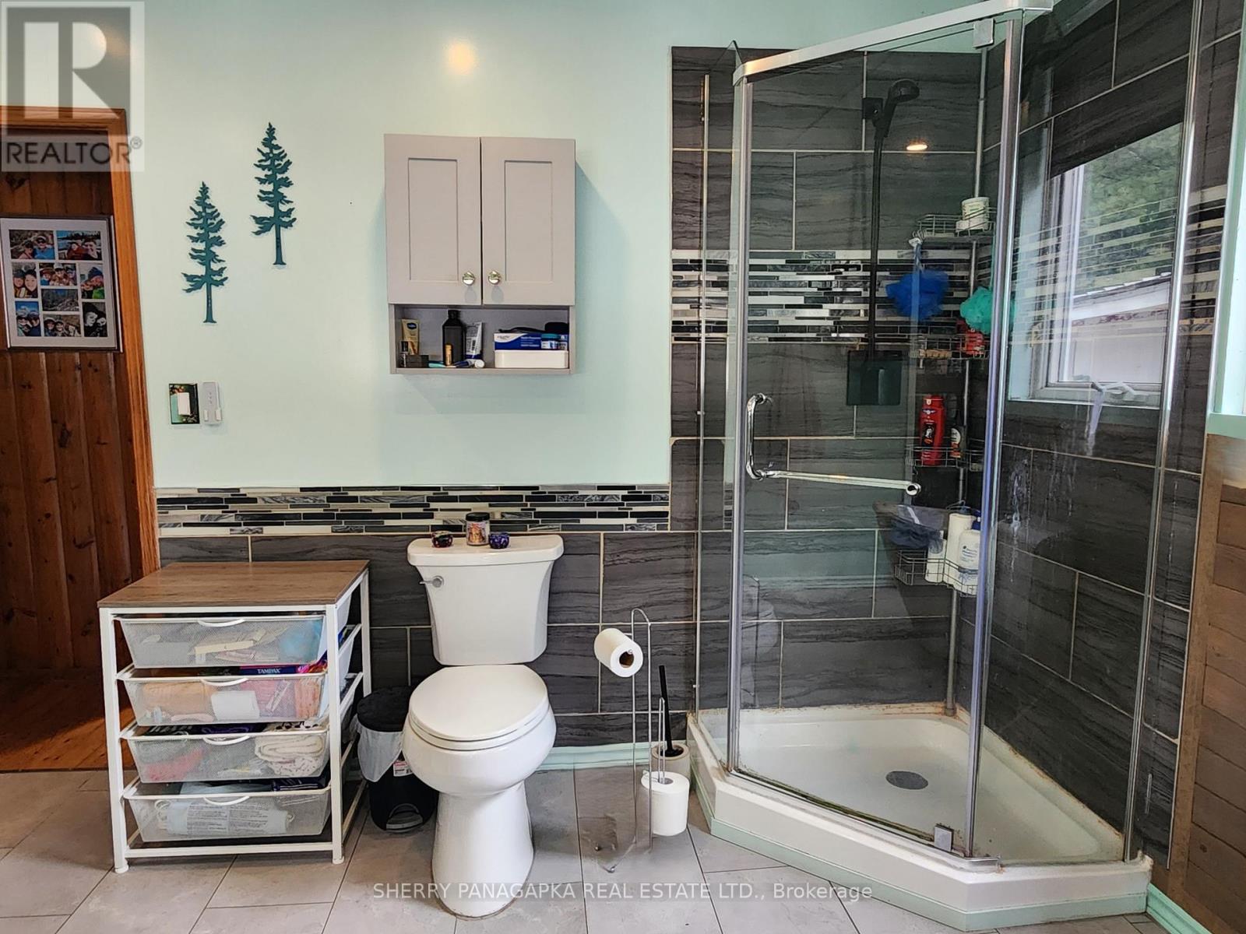
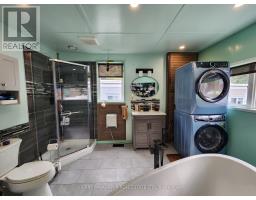
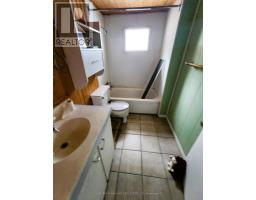
1 Bathroom
1,100 - 1,500 sqft
Bungalow
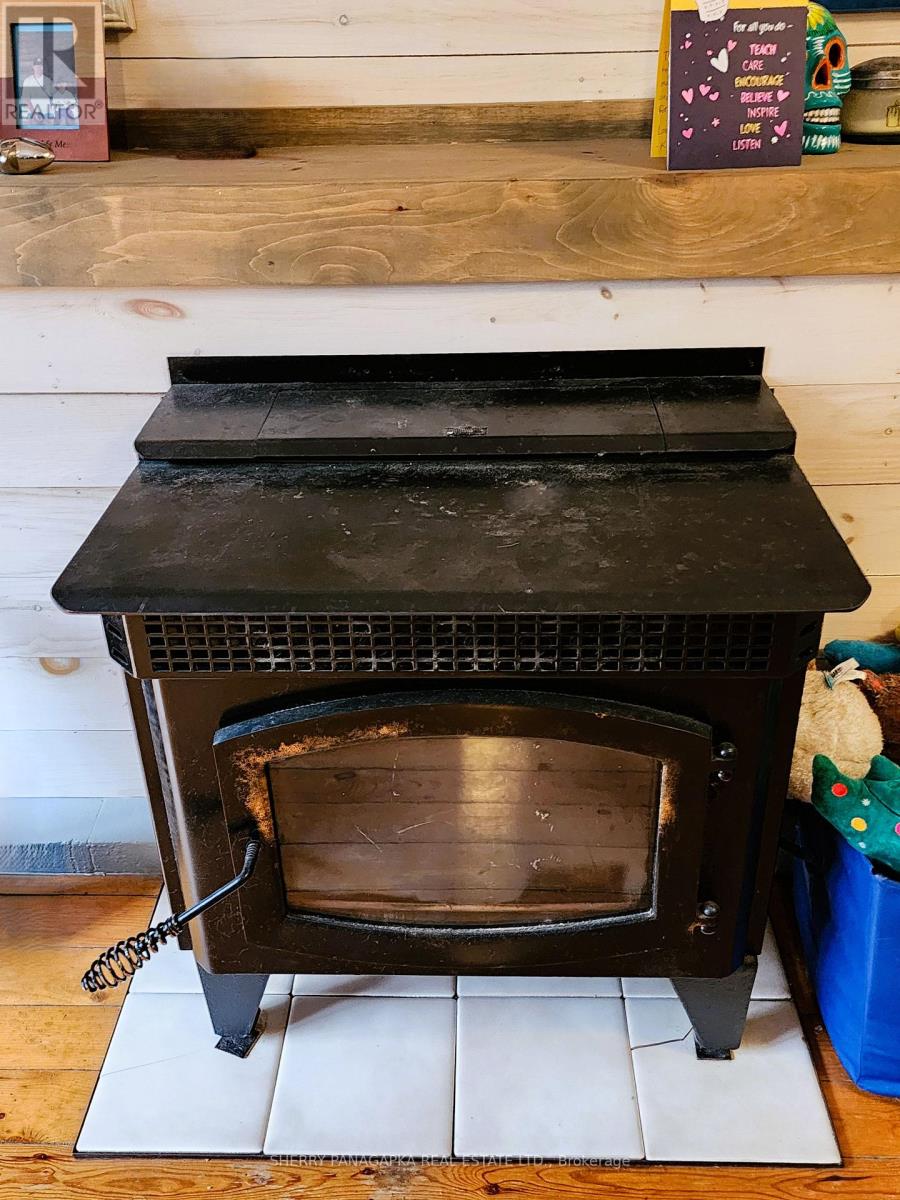
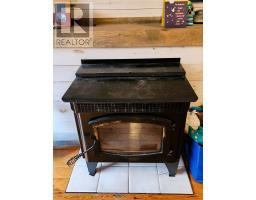
Fireplace
Heat Pump
Waterfront On Lake
$425,000
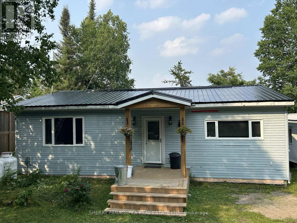
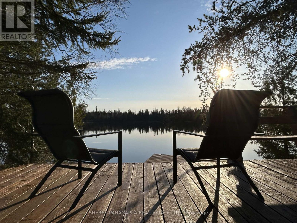
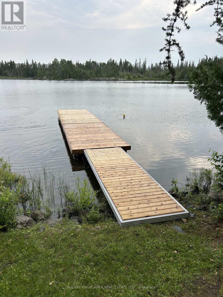
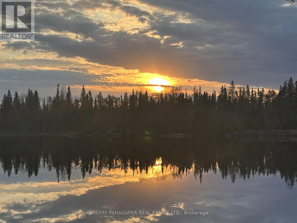
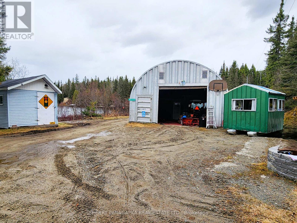
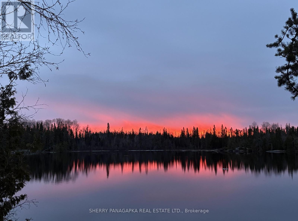
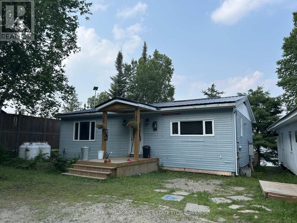
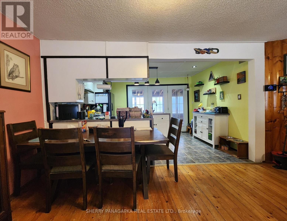
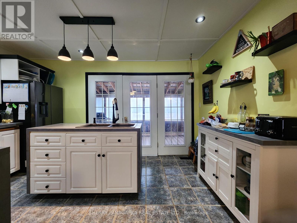
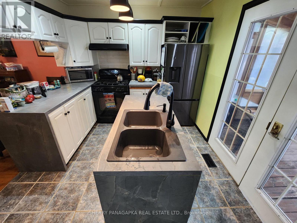
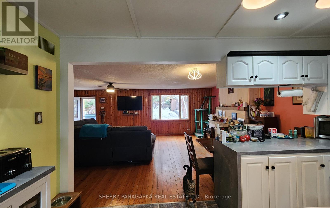
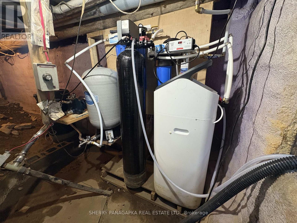
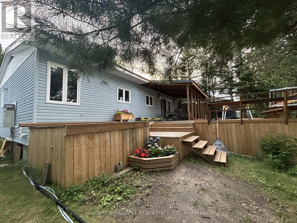
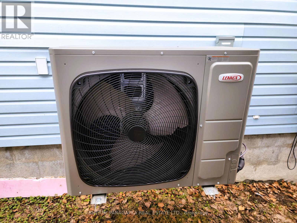
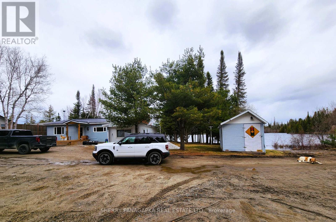
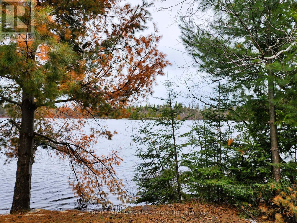
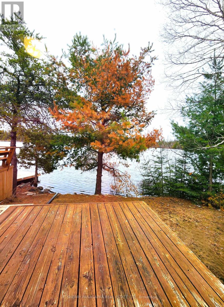
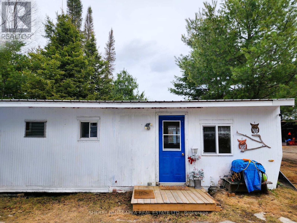
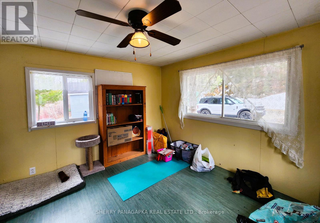
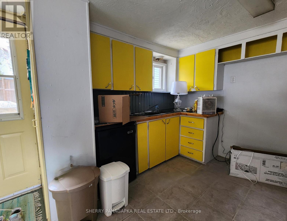
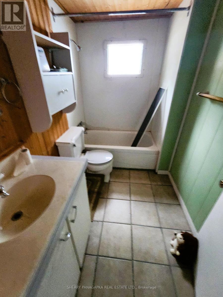
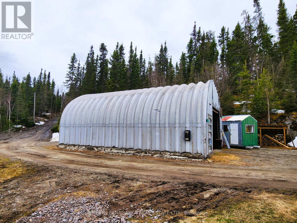
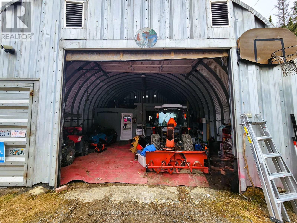
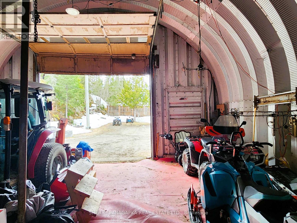
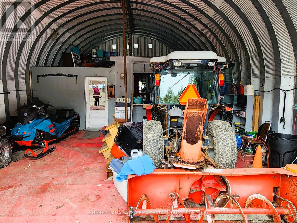
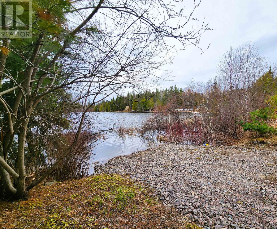
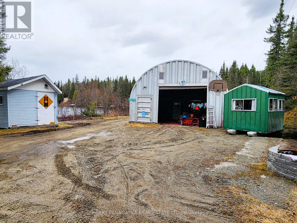
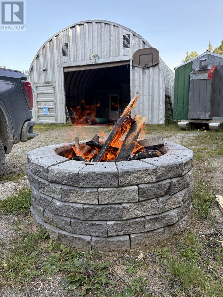
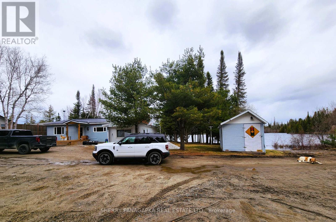
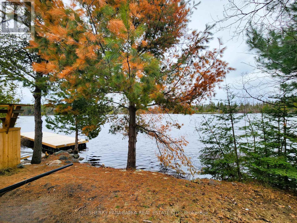
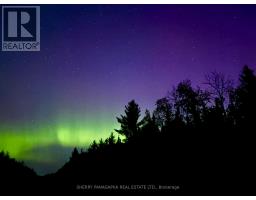
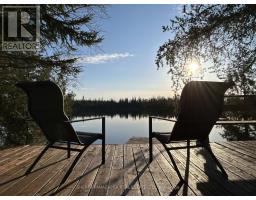
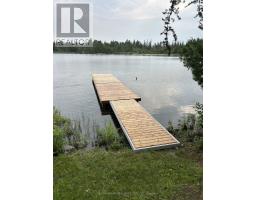
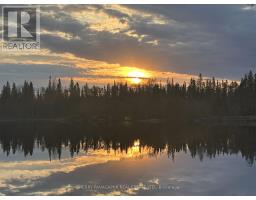
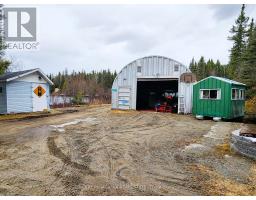
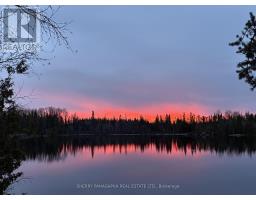
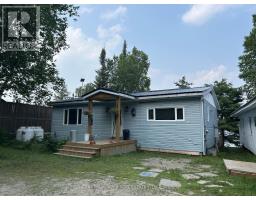
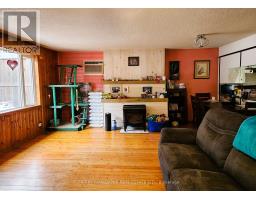
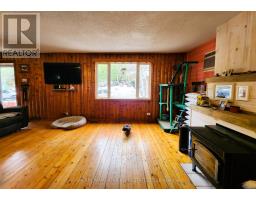
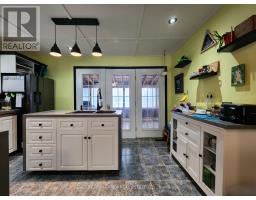
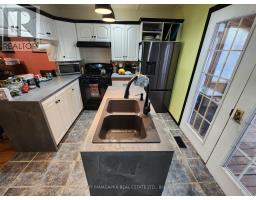
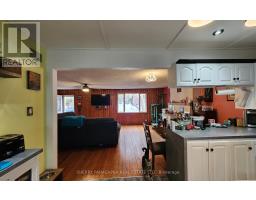
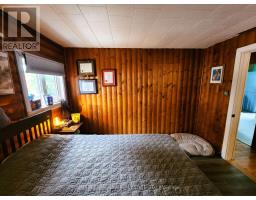
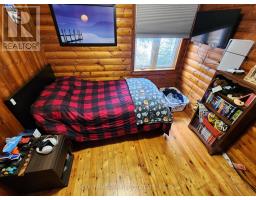
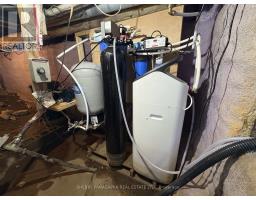
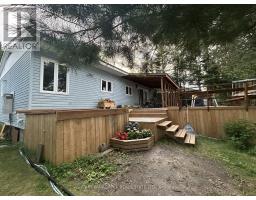
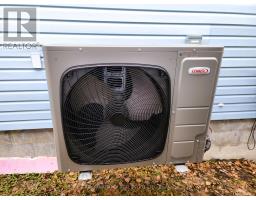
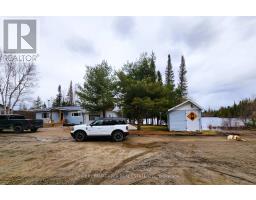
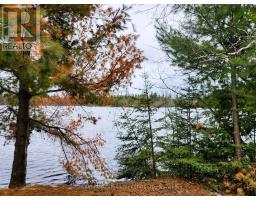
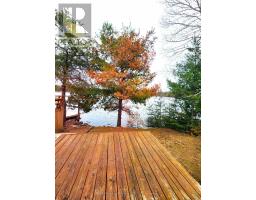
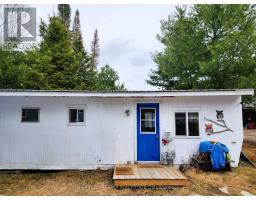
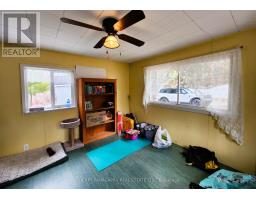
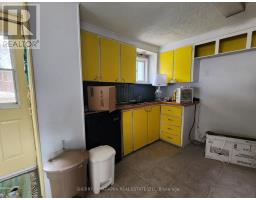
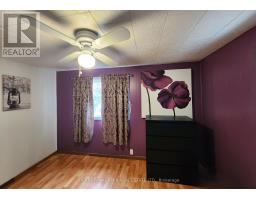
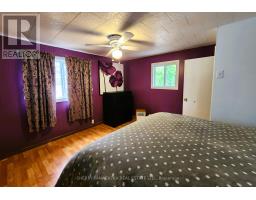
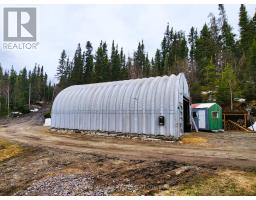
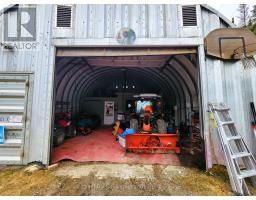
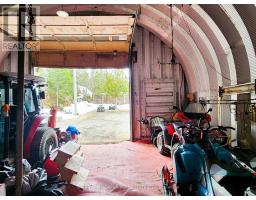
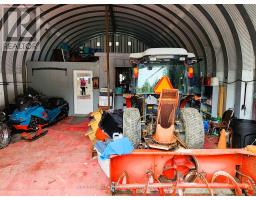
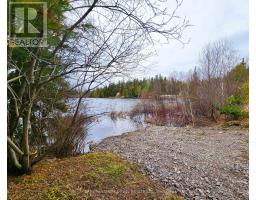
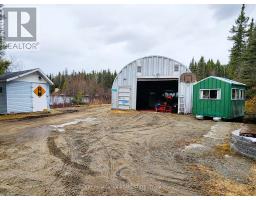
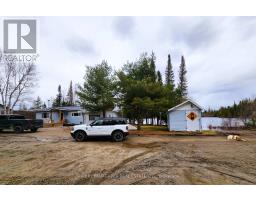
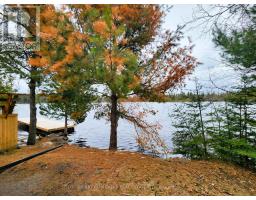
SESEKINIKA LAKE 2 BDM BUNGALOW with so many updates. You will fall in love with everything on this property including a separate detached granny suite / trailer, a 39 ft x 25.5 ft Quonset garage with so much storage space for the tractor (included) & outdoor toys & a 16.5 ft x 10.3 ft wired shed. Some updates include: 2025: H20 Filtration System, Heat pump with AC, Dock, Attached 3 season screened in sunroom / porch, dock, windows replaced on waterfront side, tin roof. HYDRO: $2,226.41 (May 2025 - May 2026), PROPANE / HEAT COSTS: $1600 2025. MPAC code: 313 (id:47351)
Property Details
|
MLS® Number
|
T13209060 |
|
Property Type
|
Single Family |
|
Community Name
|
KL Outside |
|
Easement
|
Unknown |
|
Equipment Type
|
Propane Tank |
|
Features
|
Irregular Lot Size |
|
Parking Space Total
|
10 |
|
Rental Equipment Type
|
Propane Tank |
|
Structure
|
Deck, Outbuilding, Dock |
|
View Type
|
Lake View, Direct Water View, Unobstructed Water View |
|
Water Front Name
|
Sesekinika Lake |
|
Water Front Type
|
Waterfront On Lake |
Building
|
Bathroom Total
|
1 |
|
Bedrooms Above Ground
|
2 |
|
Bedrooms Total
|
2 |
|
Appliances
|
Gas Stove(s), Refrigerator |
|
Architectural Style
|
Bungalow |
|
Basement Type
|
Crawl Space |
|
Construction Style Attachment
|
Detached |
|
Exterior Finish
|
Vinyl Siding |
|
Fireplace Fuel
|
Pellet |
|
Fireplace Present
|
Yes |
|
Fireplace Total
|
1 |
|
Fireplace Type
|
Stove |
|
Flooring Type
|
Hardwood |
|
Foundation Type
|
Unknown |
|
Heating Fuel
|
Propane |
|
Heating Type
|
Heat Pump |
|
Stories Total
|
1 |
|
Size Interior
|
1,100 - 1,500 Sqft |
|
Type
|
House |
|
Utility Water
|
Lake/river Water Intake |
Parking
Land
|
Access Type
|
Year-round Access, Private Docking |
|
Acreage
|
No |
|
Sewer
|
Septic System |
|
Size Depth
|
312 Ft ,6 In |
|
Size Frontage
|
164 Ft ,7 In |
|
Size Irregular
|
164.6 X 312.5 Ft ; North Depth: 360.84 Ft |
|
Size Total Text
|
164.6 X 312.5 Ft ; North Depth: 360.84 Ft|1/2 - 1.99 Acres |
|
Zoning Description
|
Unorganized |
Rooms
| Level |
Type |
Length |
Width |
Dimensions |
|
Main Level |
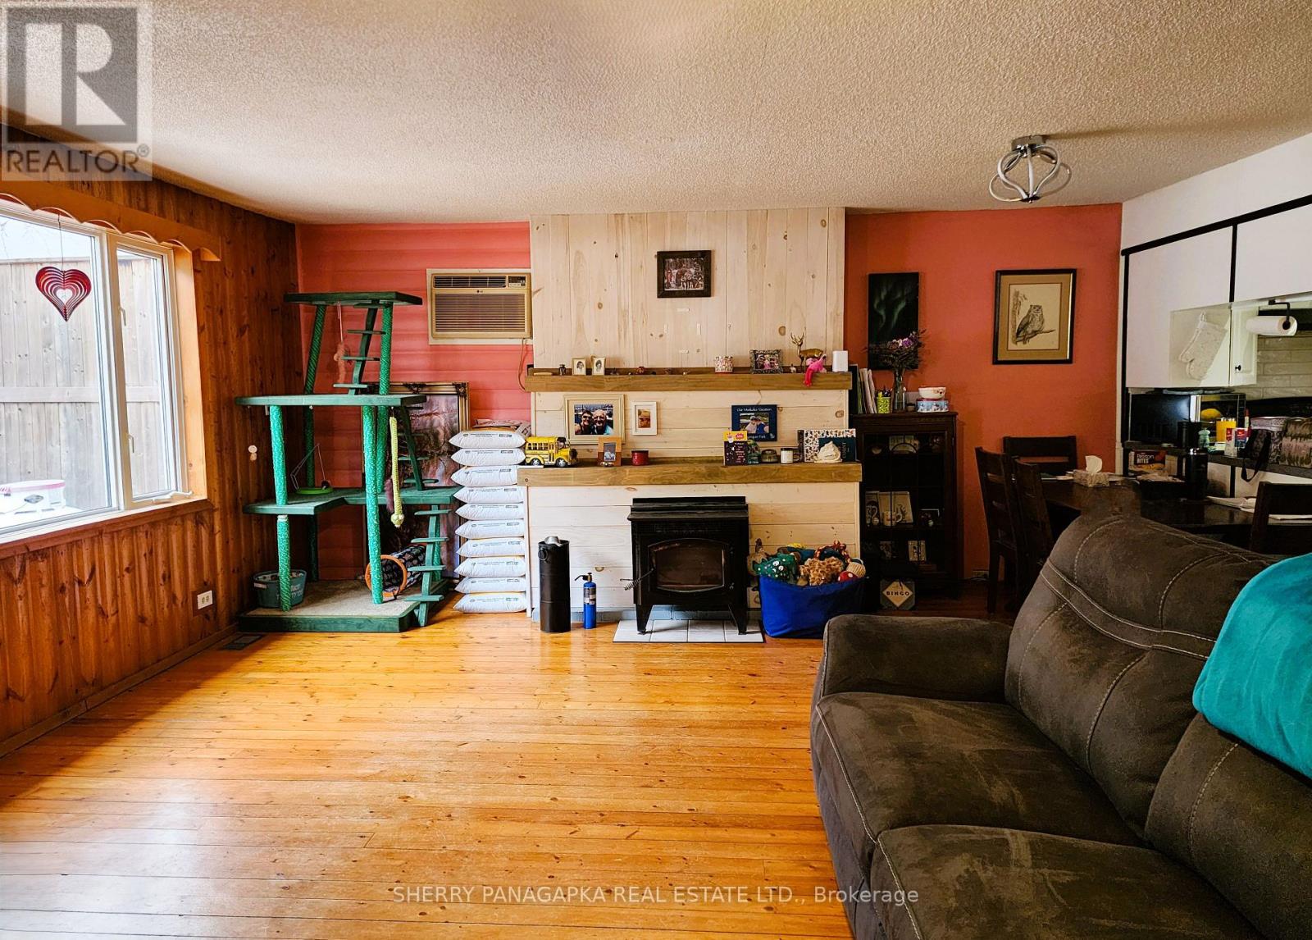
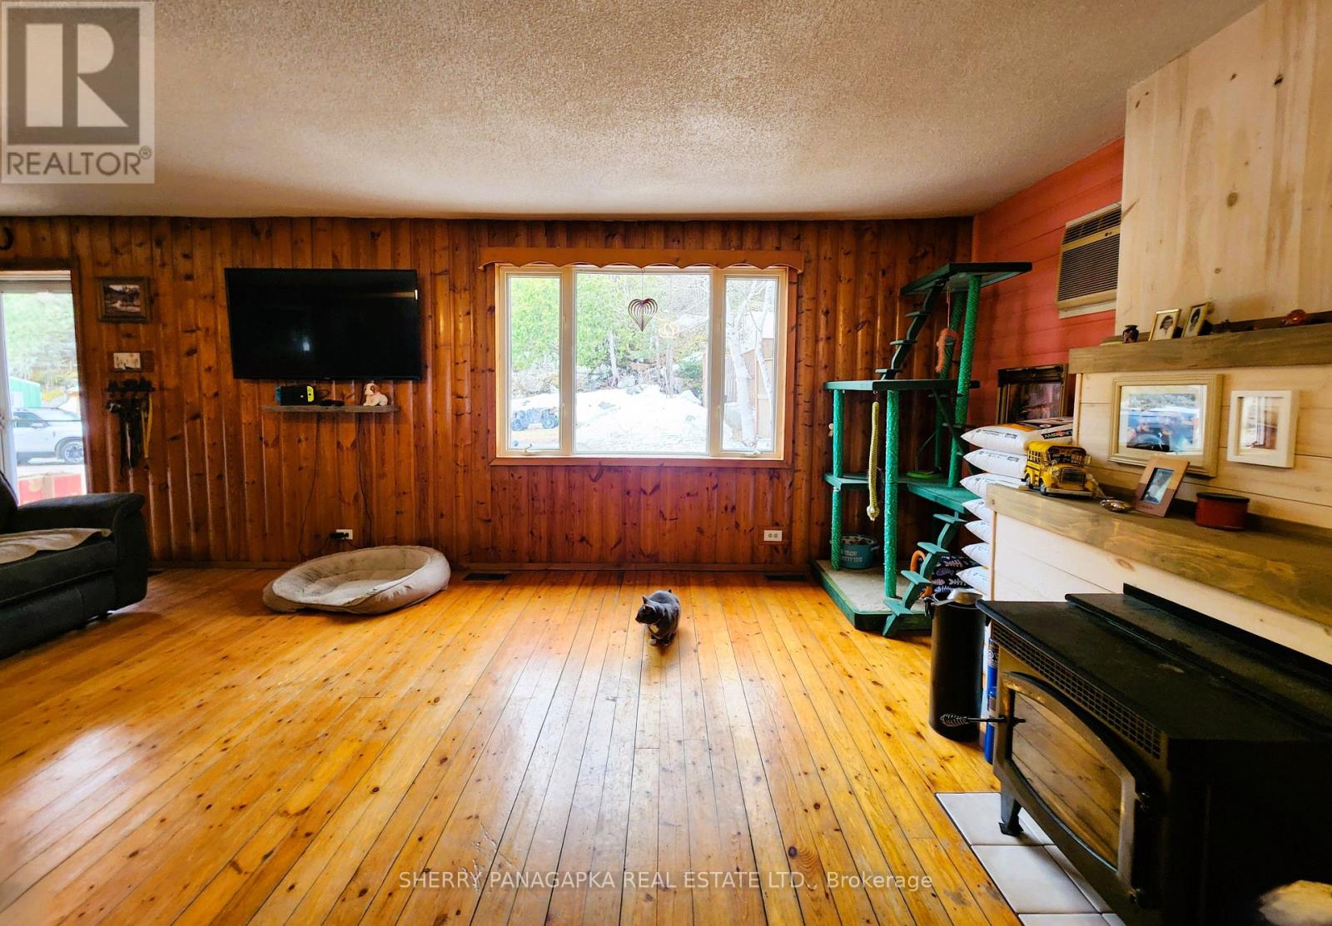
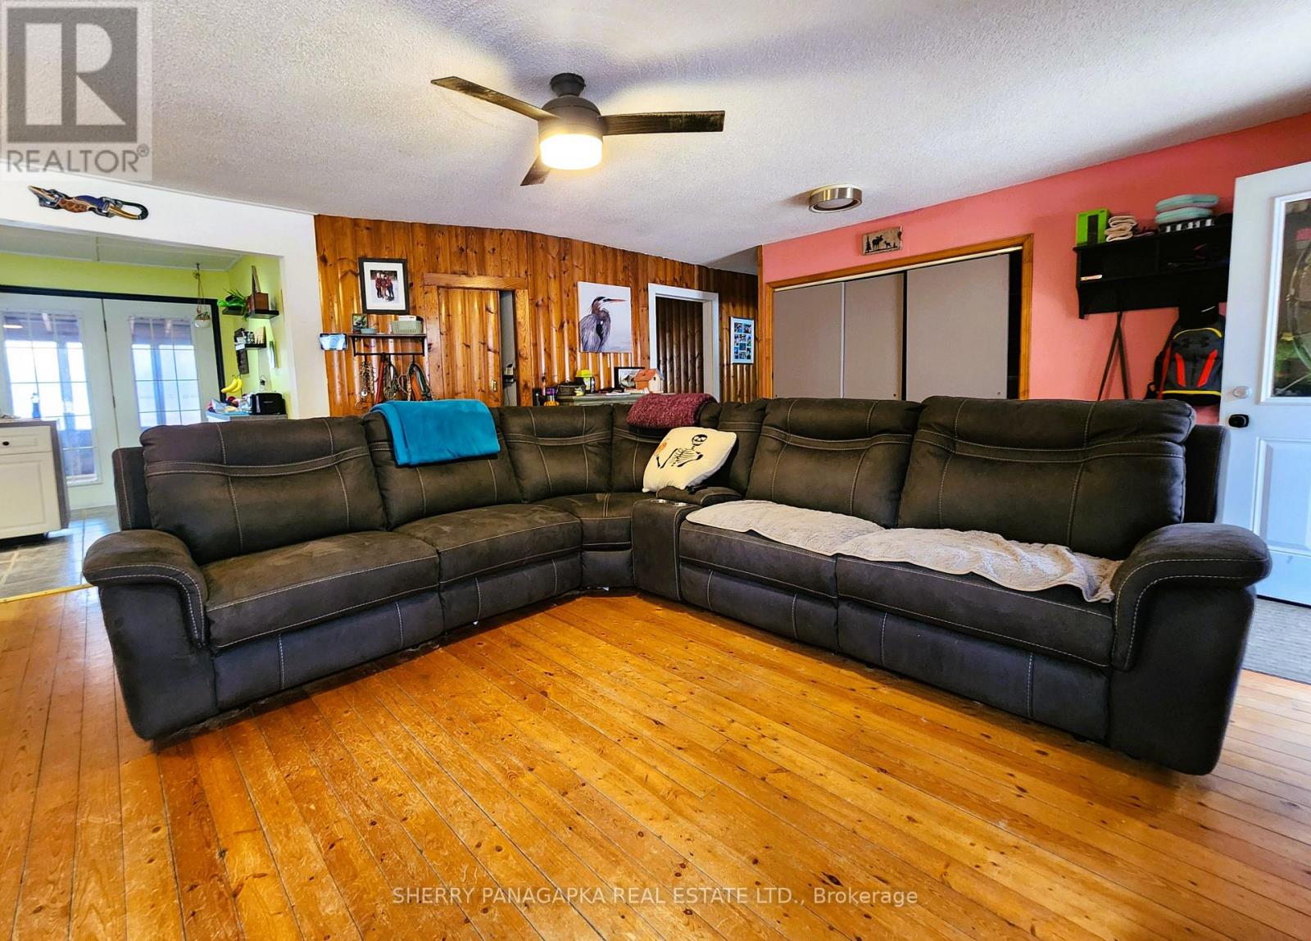
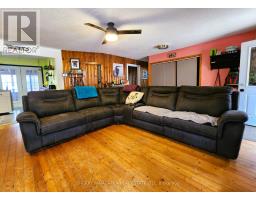
Living Room |
7.62 m |
5.33 m |
7.62 m x 5.33 m |
|
Main Level |
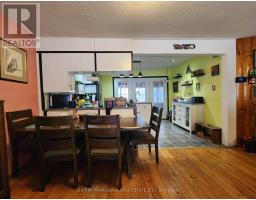
Kitchen |
3.048 m |
4.22 m |
3.048 m x 4.22 m |
|
Main Level |
Primary Bedroom |
4.11 m |
3.43 m |
4.11 m x 3.43 m |
|
Main Level |
Bedroom 2 |
2.84 m |
2.74 m |
2.84 m x 2.74 m |
|
Main Level |
Bathroom |
3.81 m |
3.45 m |
3.81 m x 3.45 m |
|
Main Level |
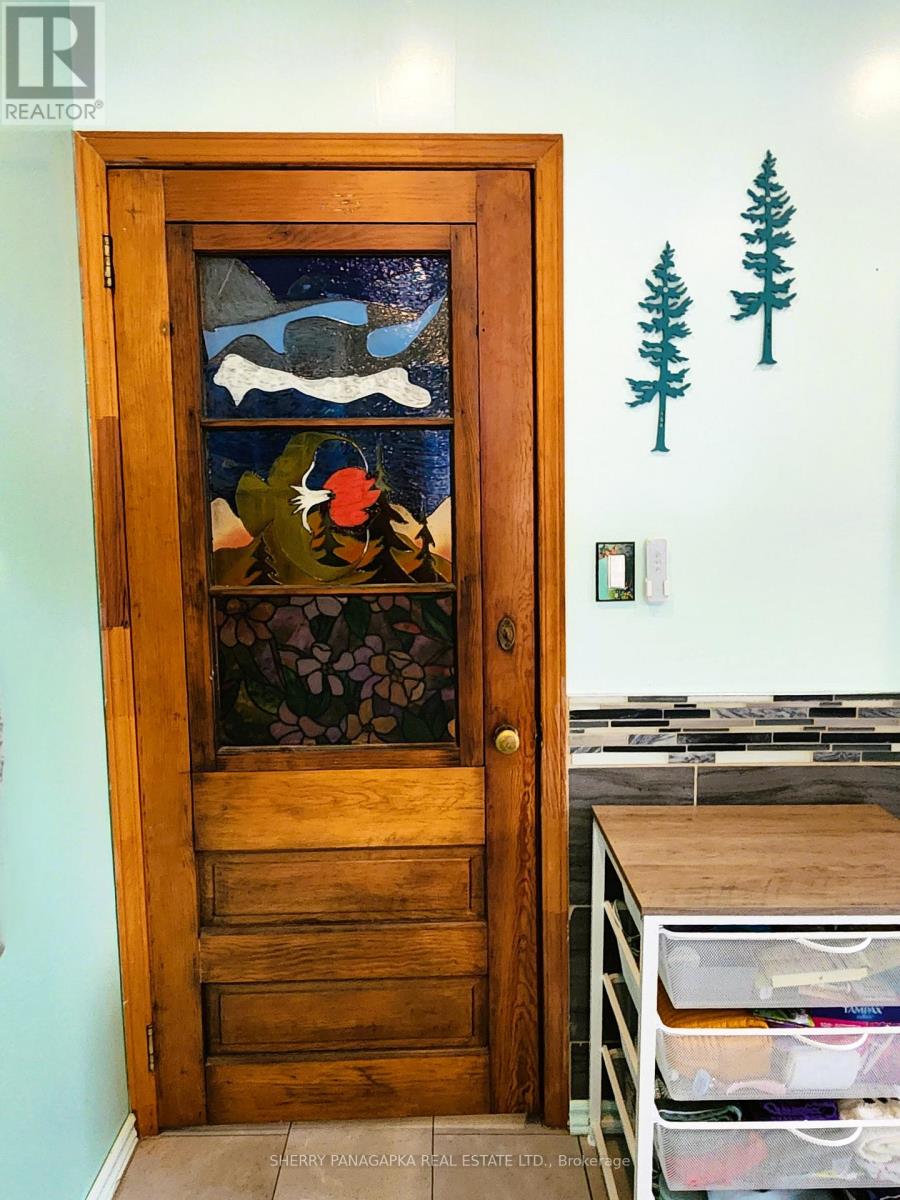
Pantry |
1.37 m |
1.67 m |
1.37 m x 1.67 m |
|
Main Level |
Sunroom |
6.55 m |
3.048 m |
6.55 m x 3.048 m |
Utilities
https://www.realtor.ca/real-estate/29818831/512-south-bay-road-kirkland-lake-kl-outside-kl-outside