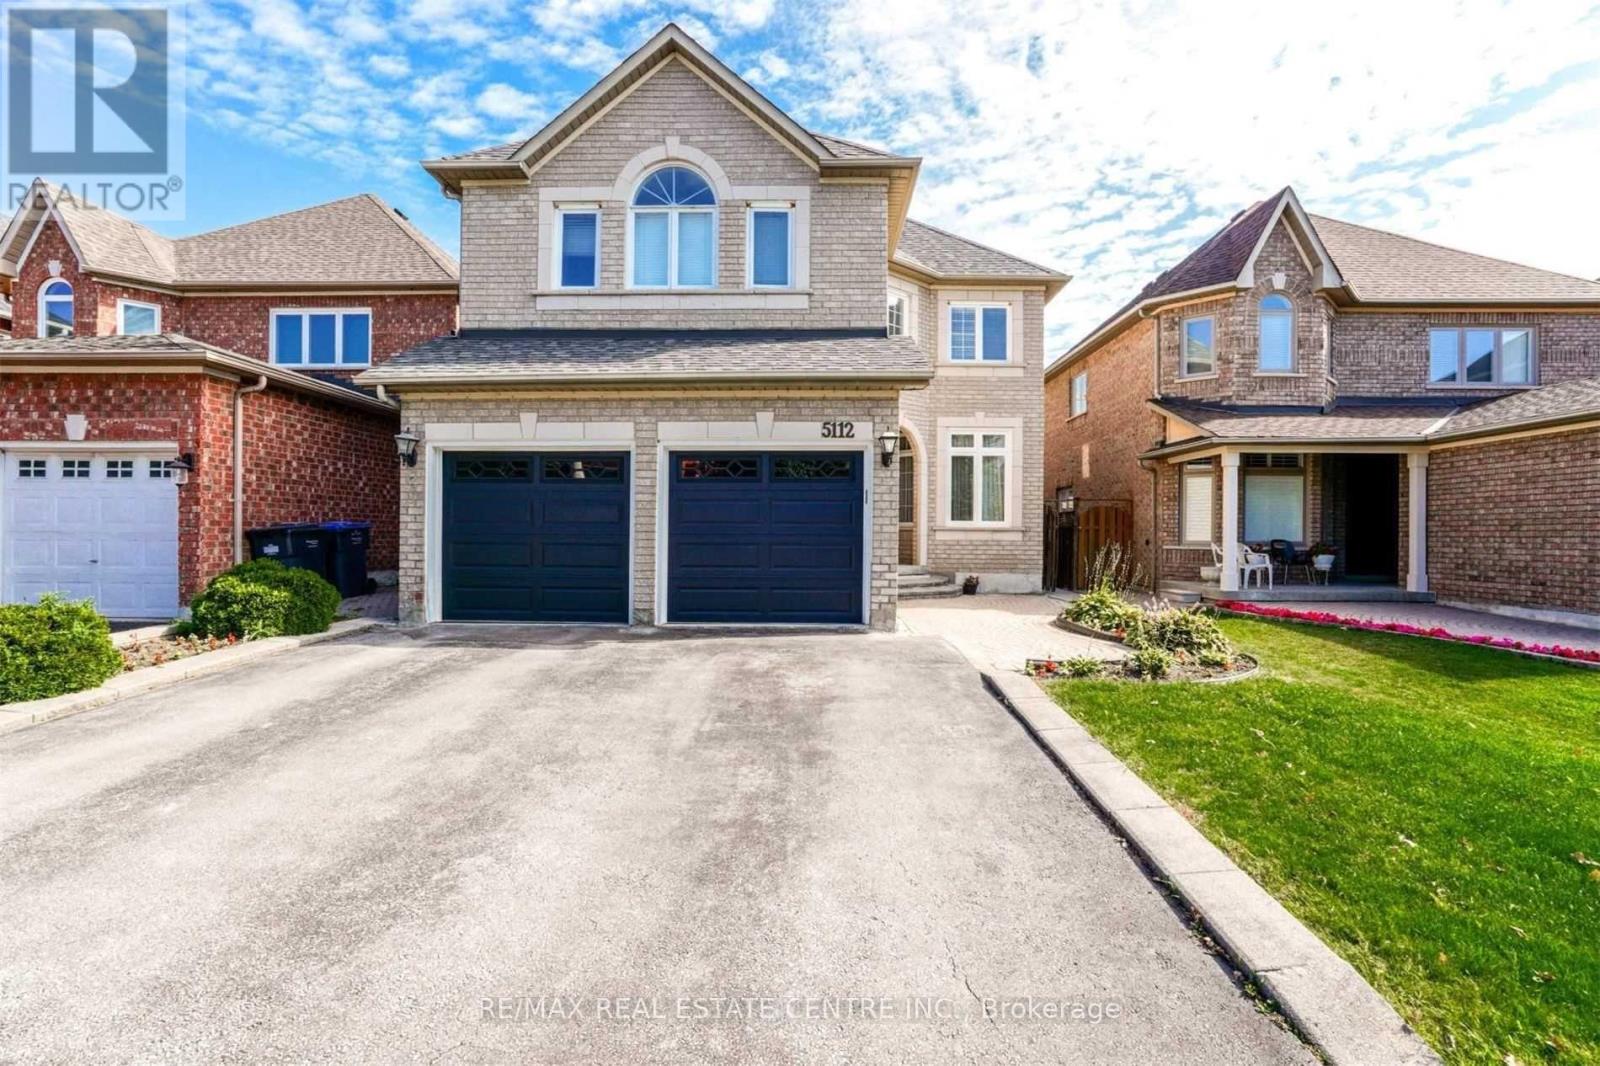
5112 Forestwalk Circle Mississauga, Ontario L4Z 4A2
$1,700 Monthly
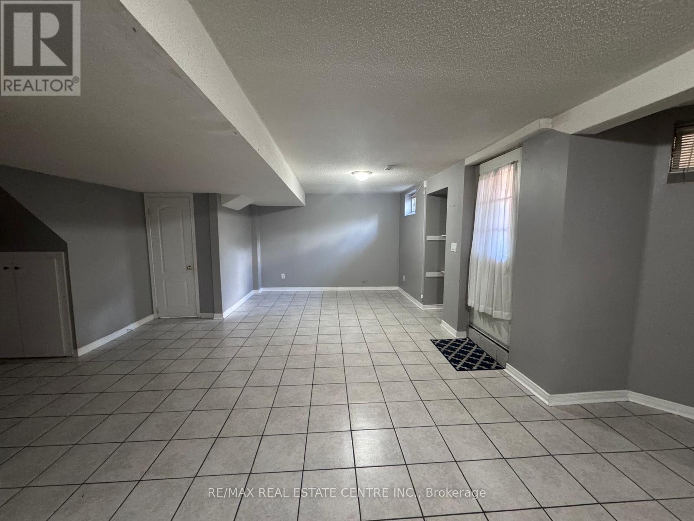
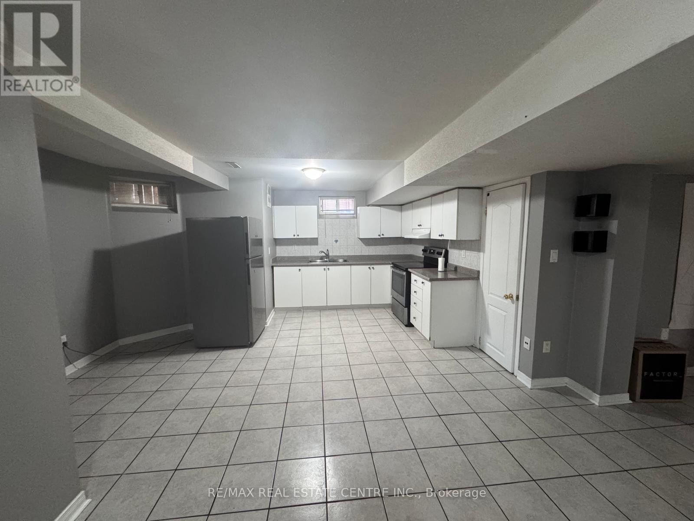
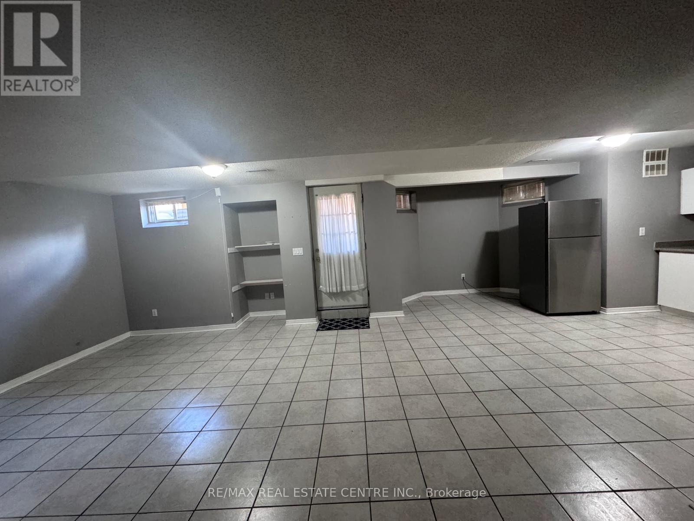
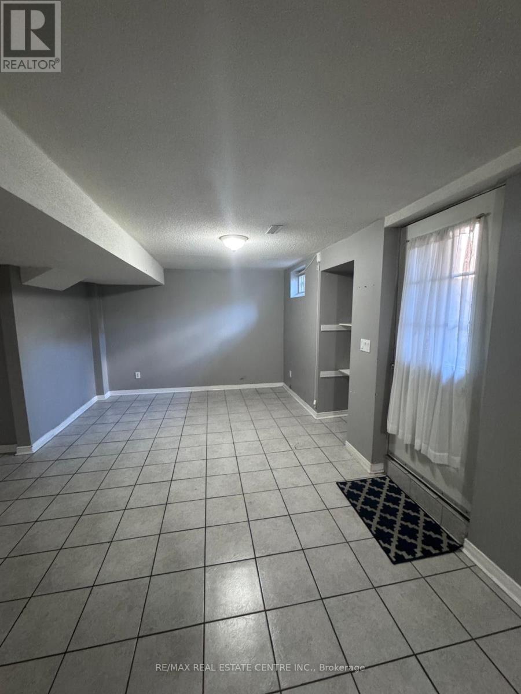
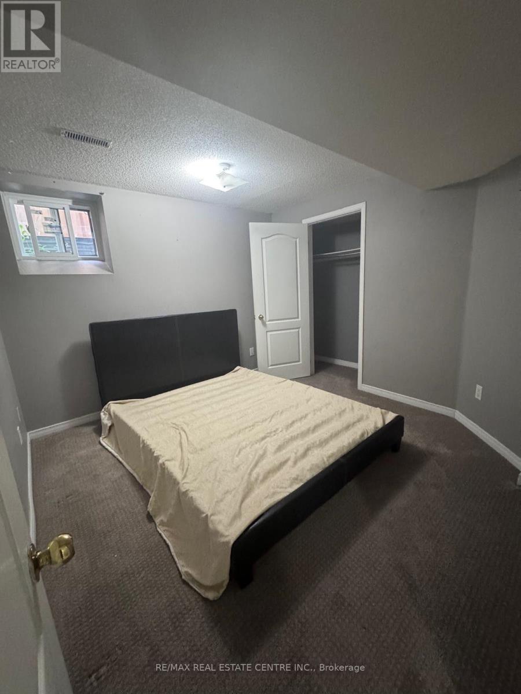
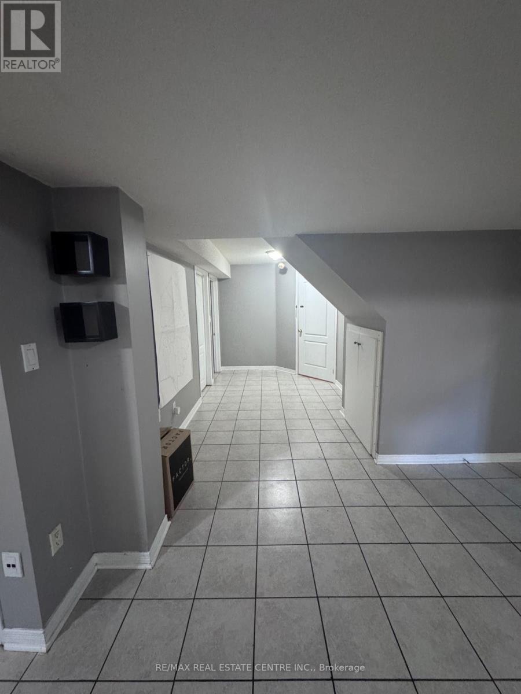
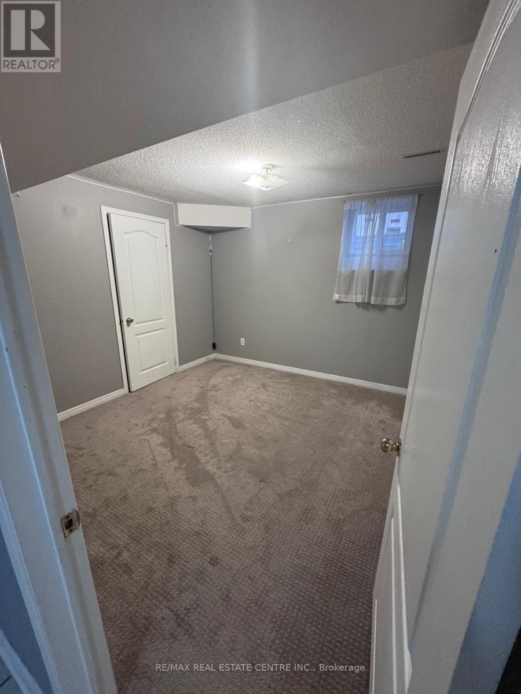
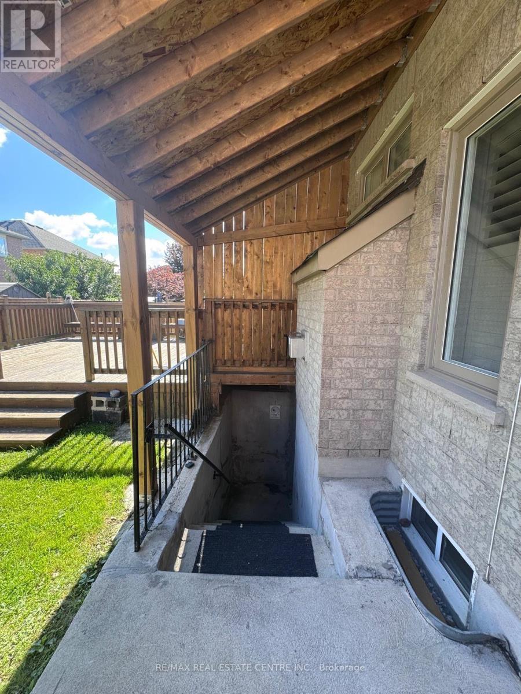
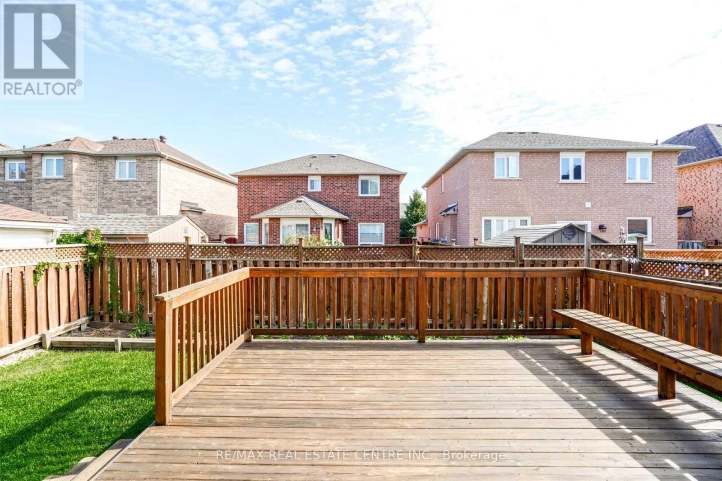
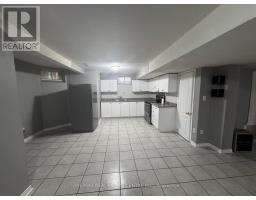
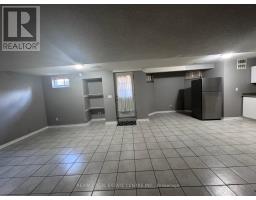
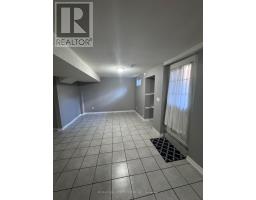
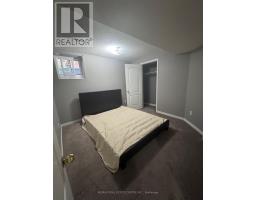
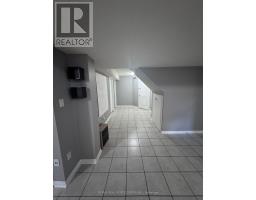
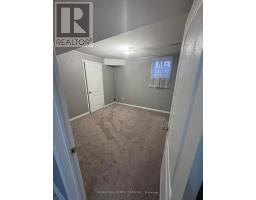
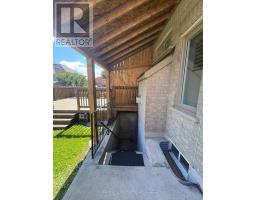
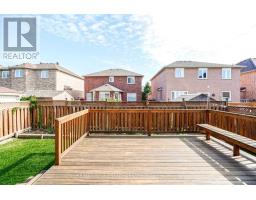
All Utilities Included! Spacious, Professionally Finished 2-Bedroom, 1-Bathroom Legal Basement Apartment InThe Prestigious Forestwalk Neighbourhood In The Heart Of Hurontario. Offering A Large, Highly FunctionalLayout With An Expansive Living Area And Plenty Of Room To Relax, Dine And Work From Home. Enjoy TheConvenience Of Inclusive Rent In An Established Mississauga Community Close To Everyday Essentials. NearbyAmenities Include Frank McKechnie Community Centre And Library, McKechnie Woods Park, Nahani Way PublicSchool And Local Transit. Convenient Access To Square One Shopping Centre, Grocery Stores, Restaurants AndMajor Highways. An Excellent Opportunity To Enjoy Spacious Living, Comfort And Value In A Sought-AfterCentral Location! (id:47351)
Property Details
| MLS® Number | W13873936 |
| Property Type | Single Family |
| Community Name | Hurontario |
| Amenities Near By | Park, Public Transit, Schools |
| Community Features | Community Centre |
| Parking Space Total | 4 |
Building
| Bathroom Total | 1 |
| Bedrooms Above Ground | 2 |
| Bedrooms Total | 2 |
| Age | 16 To 30 Years |
| Appliances | Dishwasher, Range, Stove, Refrigerator |
| Basement Features | Apartment In Basement, Walk-up |
| Basement Type | N/a, N/a |
| Construction Style Attachment | Detached |
| Cooling Type | Central Air Conditioning |
| Exterior Finish | Brick Facing |
| Fireplace Present | Yes |
| Flooring Type | Ceramic, Carpeted |
| Foundation Type | Concrete |
| Heating Fuel | Natural Gas |
| Heating Type | Forced Air |
| Stories Total | 2 |
| Size Interior | 700 - 1,100 Sqft |
| Type | House |
| Utility Water | Municipal Water |
Parking
| Attached Garage | |
| Garage |
Land
| Acreage | No |
| Land Amenities | Park, Public Transit, Schools |
| Sewer | Sanitary Sewer |
| Size Depth | 109 Ft ,3 In |
| Size Frontage | 38 Ft ,8 In |
| Size Irregular | 38.7 X 109.3 Ft |
| Size Total Text | 38.7 X 109.3 Ft |
Rooms
| Level | Type | Length | Width | Dimensions |
|---|---|---|---|---|
| Basement | Kitchen | 1 m | 1 m | 1 m x 1 m |
| Basement | Living Room | 0.3 m | 1 m | 0.3 m x 1 m |
| Basement | Dining Room | 1 m | 1 m | 1 m x 1 m |
| Basement | Primary Bedroom | 1 m | 1 m | 1 m x 1 m |
| Basement | Bedroom 2 | 1 m | 1 m | 1 m x 1 m |
https://www.realtor.ca/real-estate/30377718/5112-forestwalk-circle-mississauga-hurontario-hurontario

The trademarks REALTOR®, REALTORS®, and the REALTOR® logo are controlled by The Canadian Real Estate Association (CREA) and identify real estate professionals who are members of CREA. The trademarks MLS®, Multiple Listing Service® and the associated logos are owned by The Canadian Real Estate Association (CREA) and identify the quality of services provided by real estate professionals who are members of CREA. The trademark DDF® is owned by The Canadian Real Estate Association (CREA) and identifies CREA's Data Distribution Facility (DDF®)
October 07 2026 09:34:54
Toronto Regional Real Estate Board