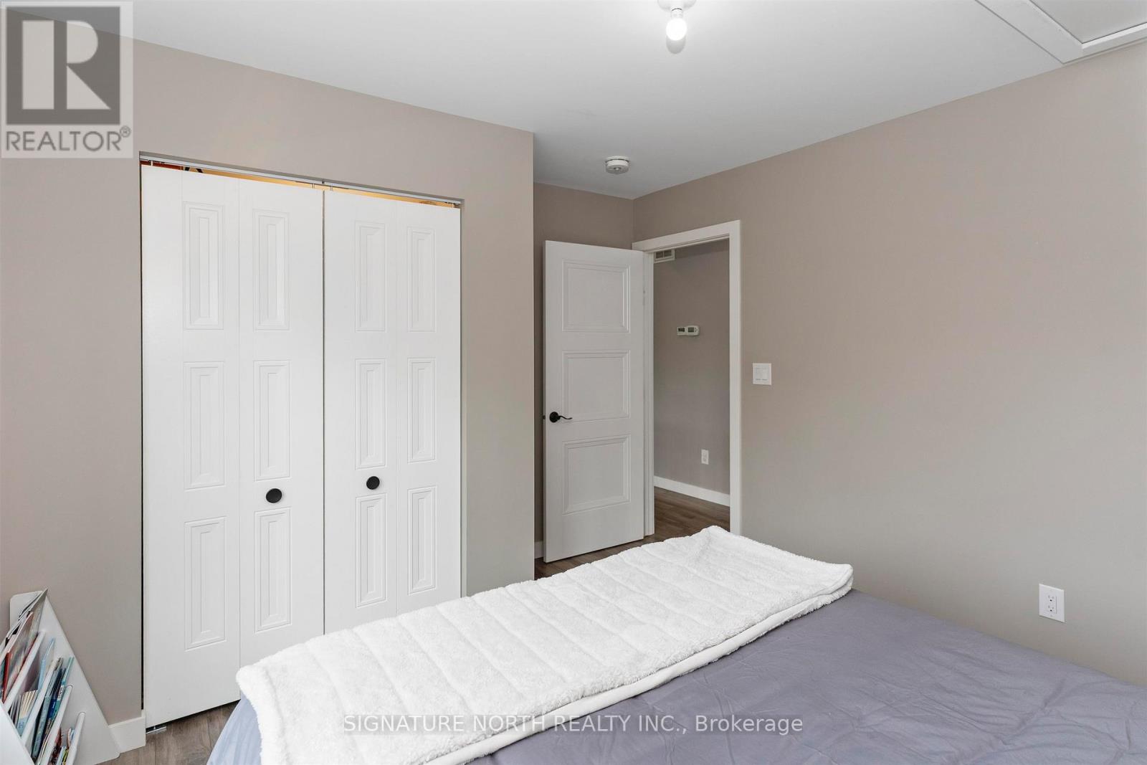
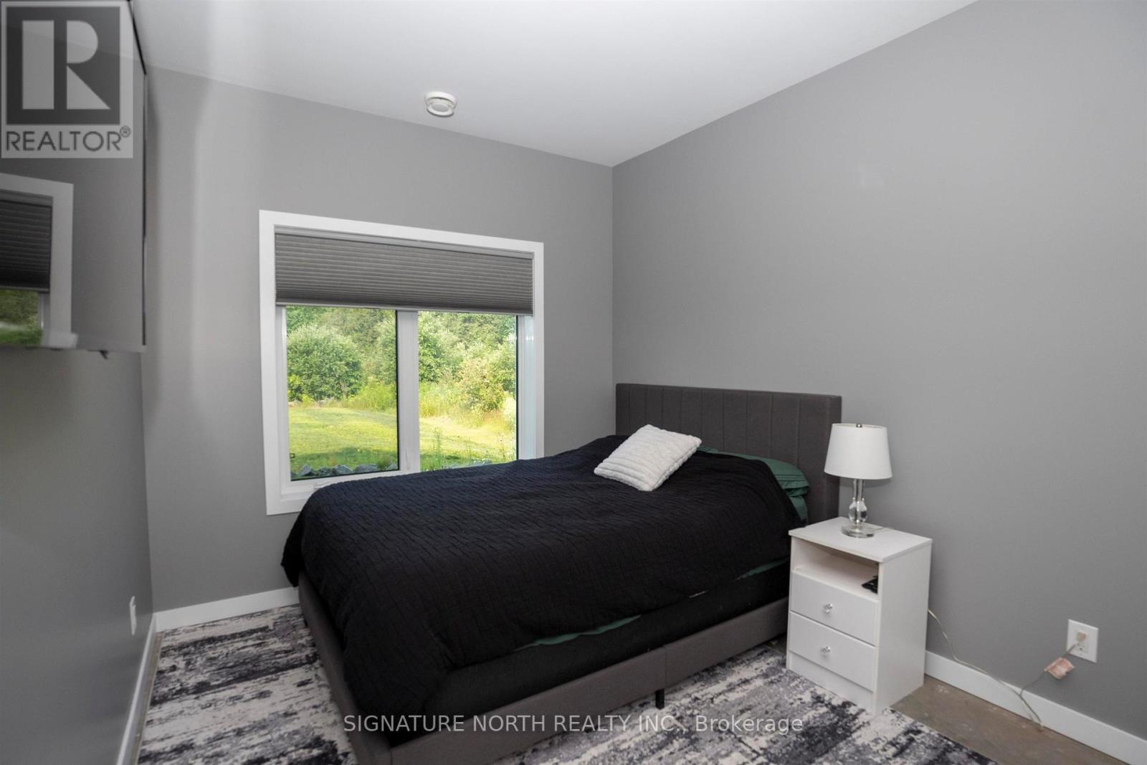
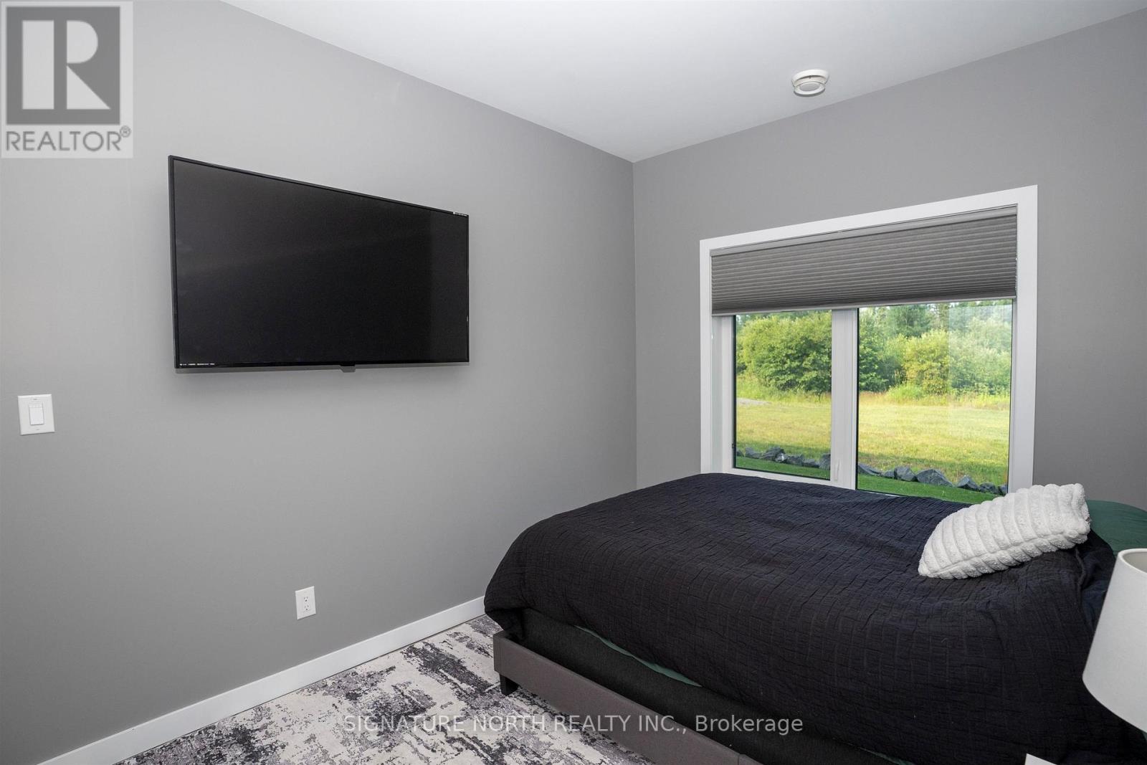
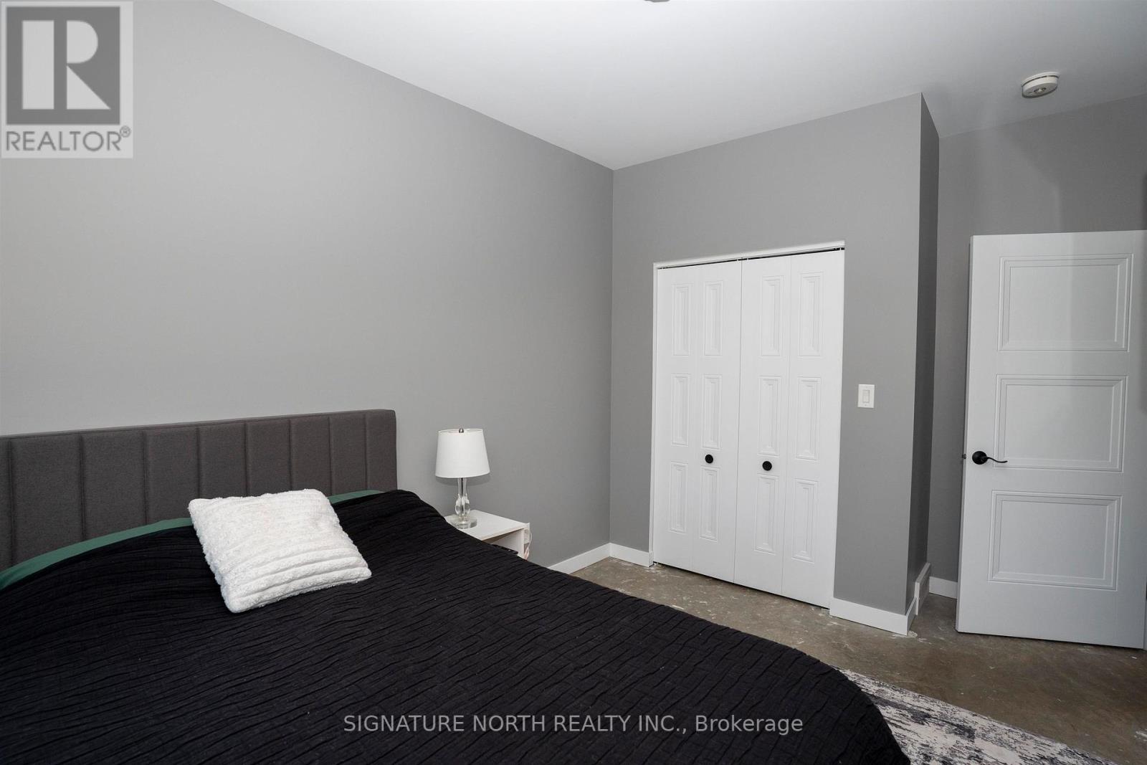
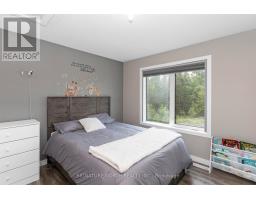
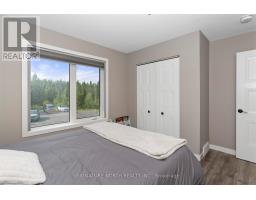
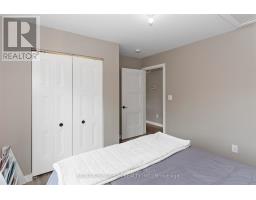
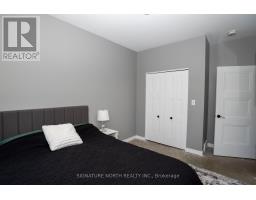
3 Bedroom
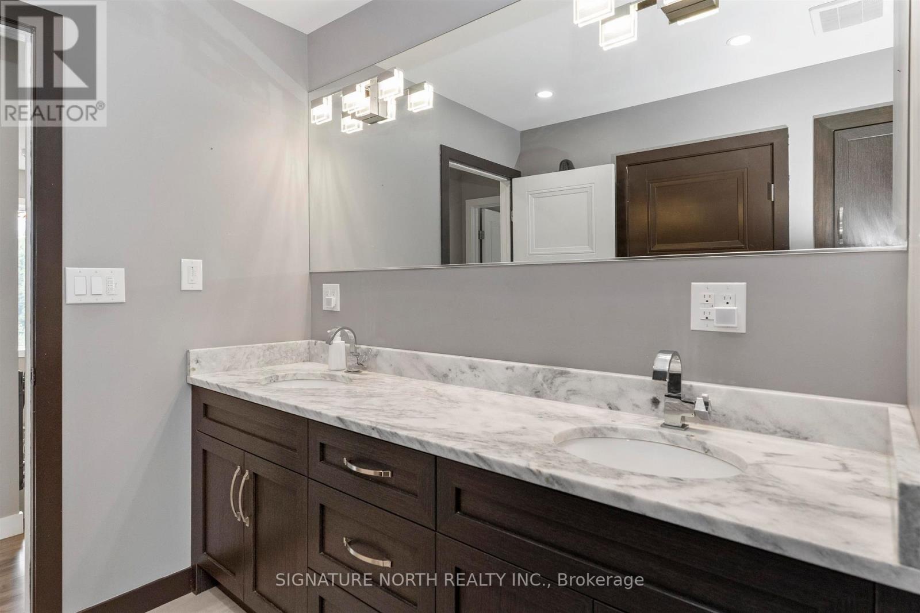
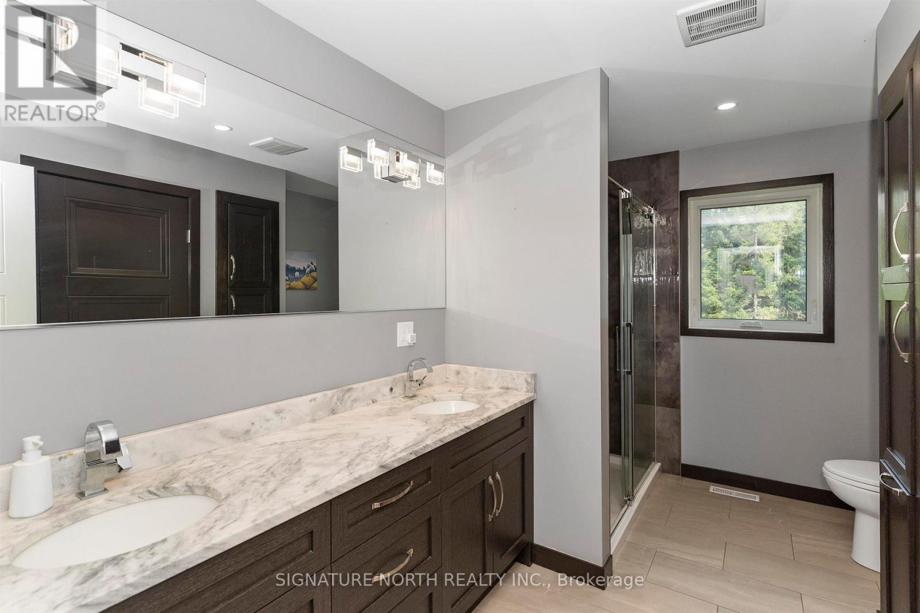
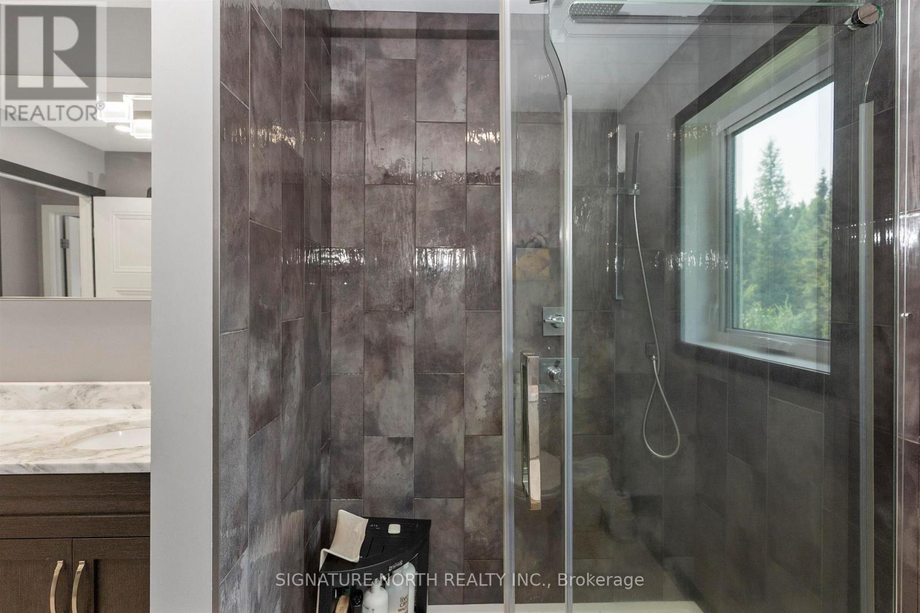
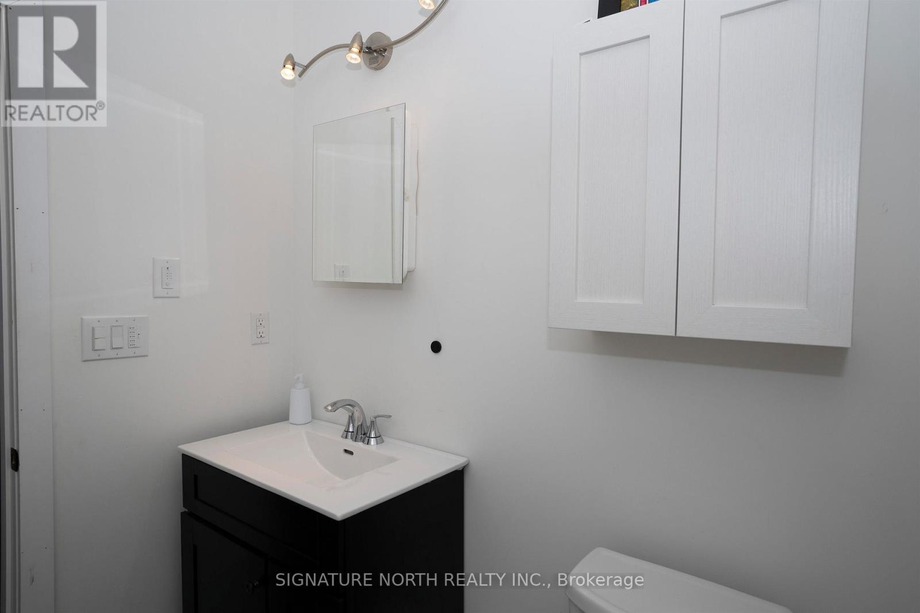
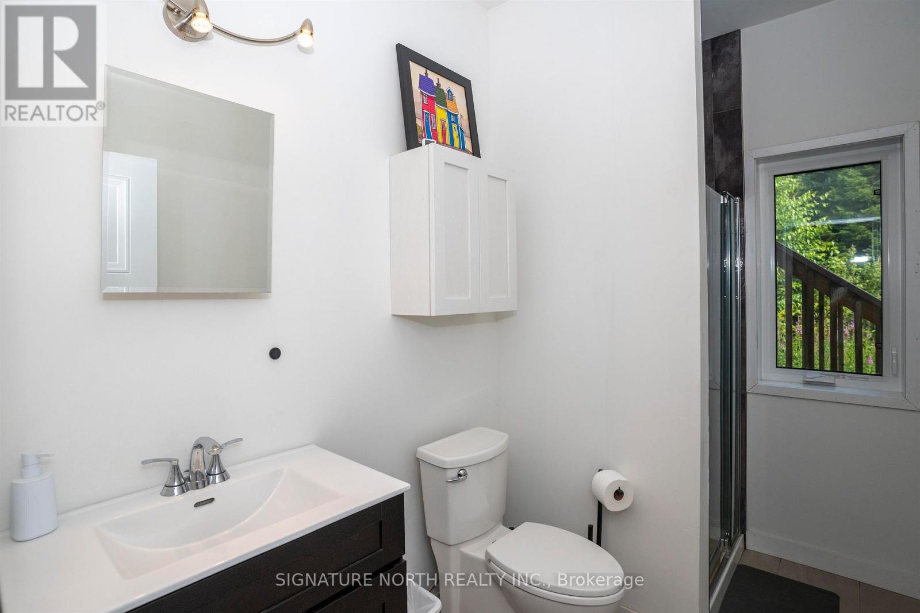
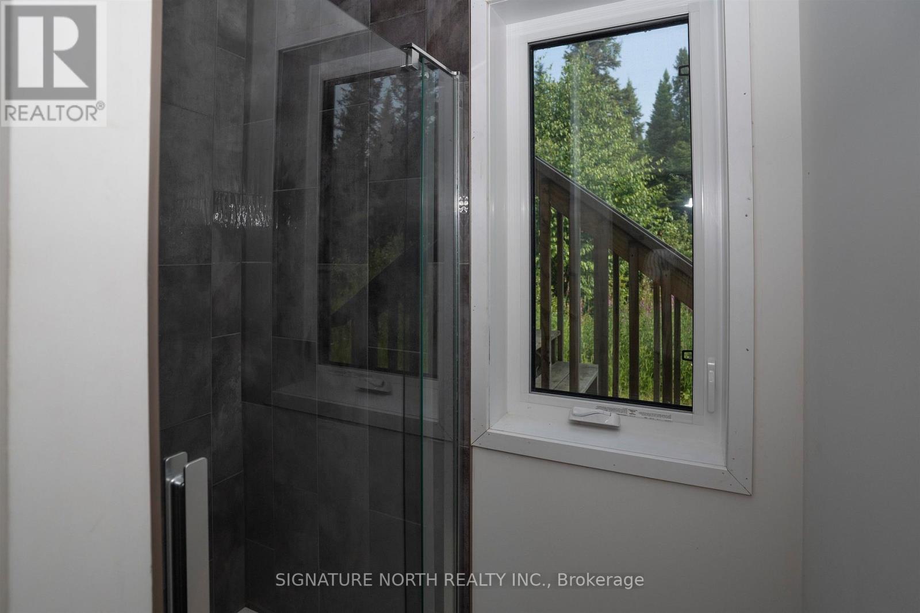
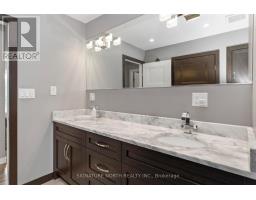
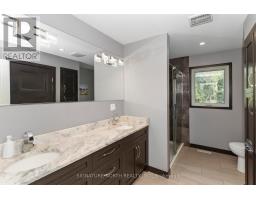
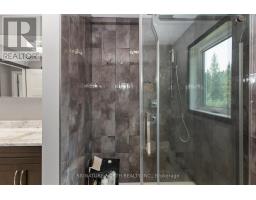
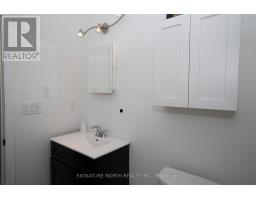
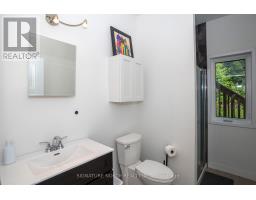
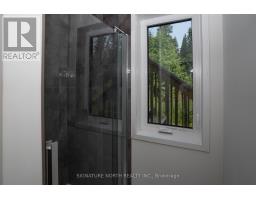
2 Bathroom
Fireplace
Central Air Conditioning, Air Exchanger
Forced Air
Acreage
$699,800
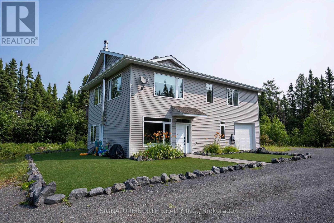
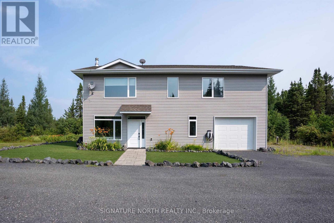
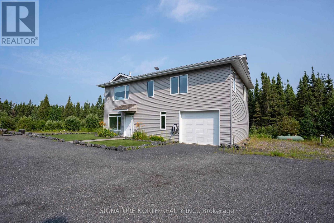
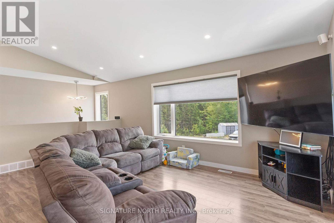
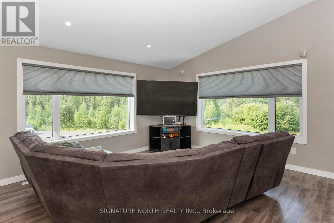
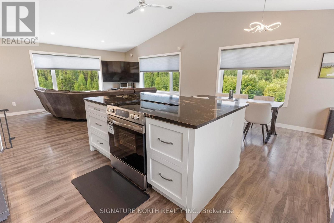
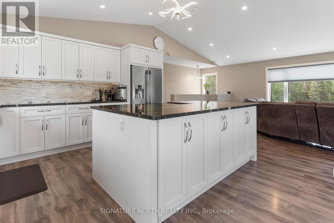
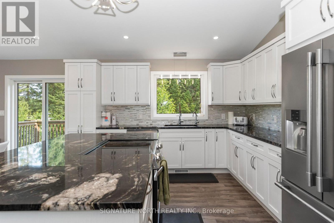
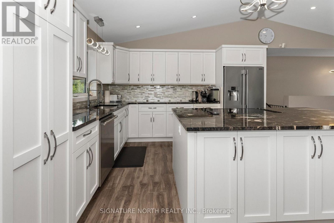
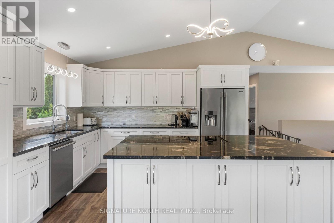
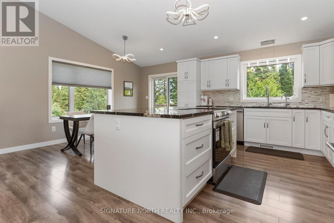
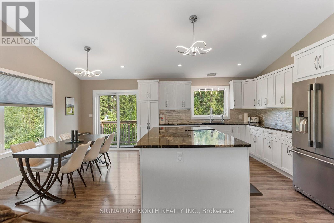
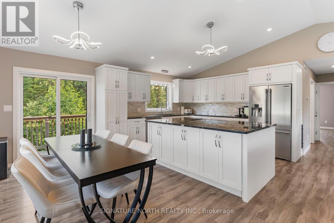
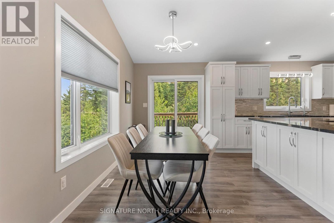
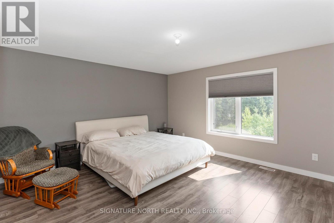
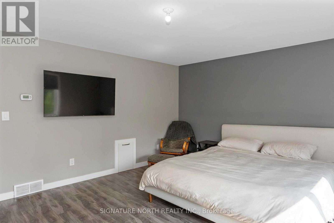
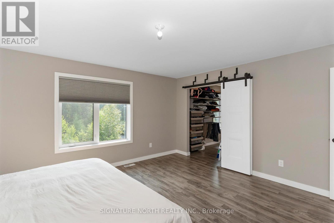
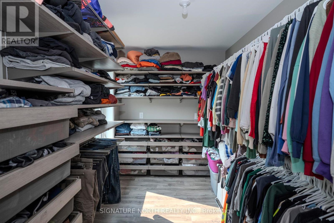
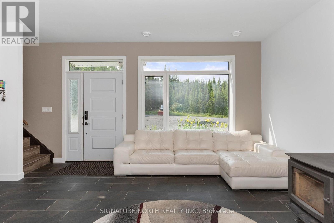
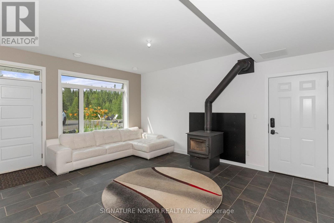
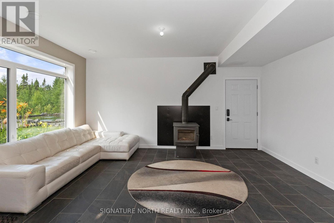
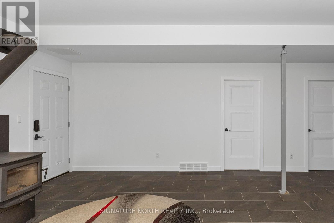
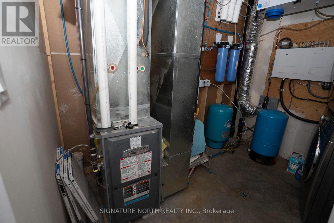
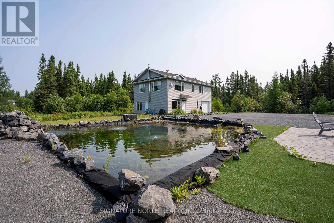
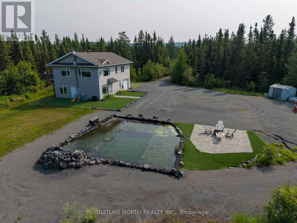
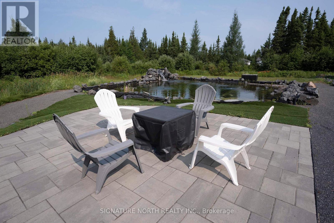
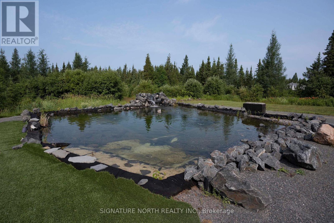
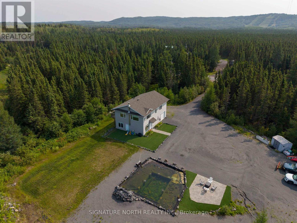
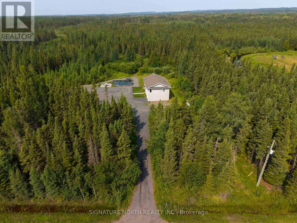
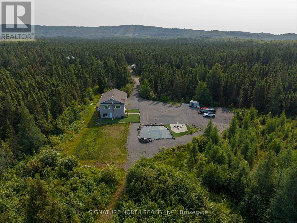
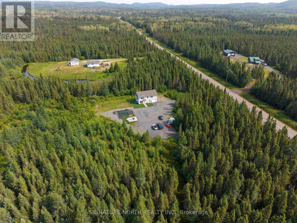
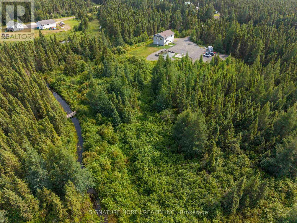
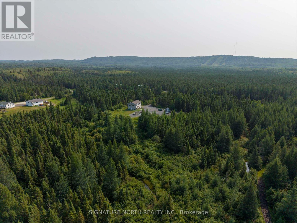
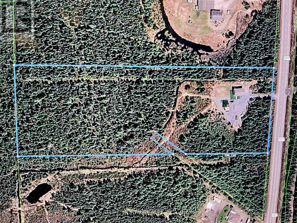
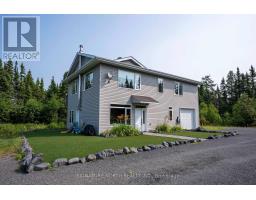
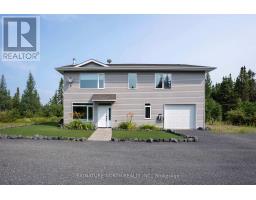
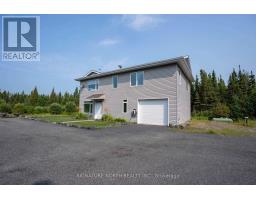
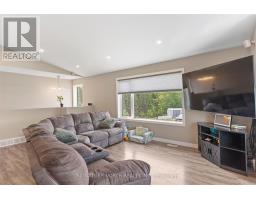
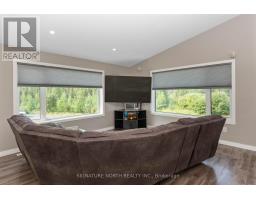
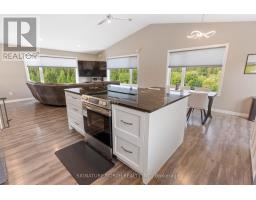
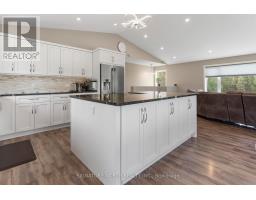
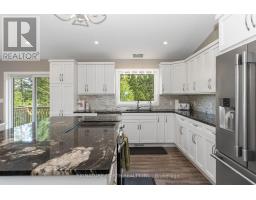
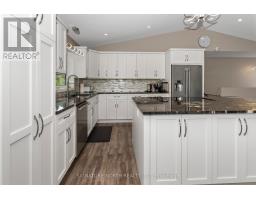
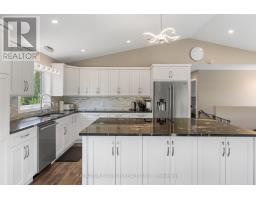
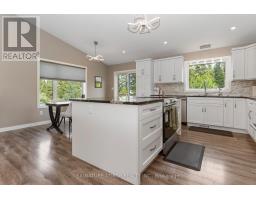
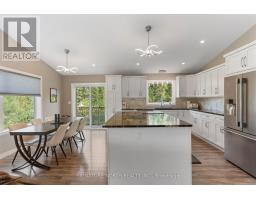
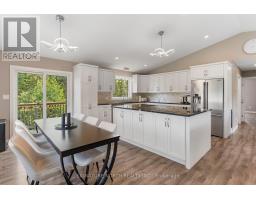
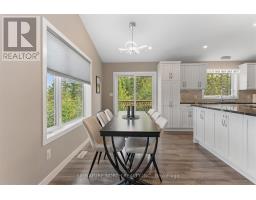
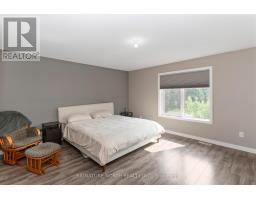
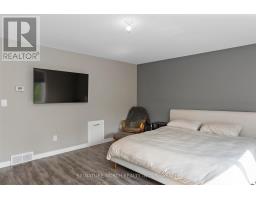
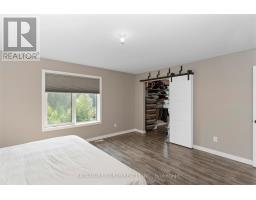
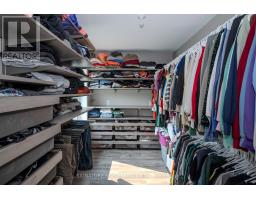
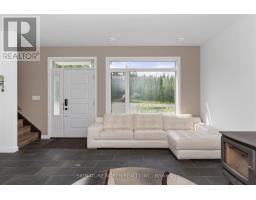
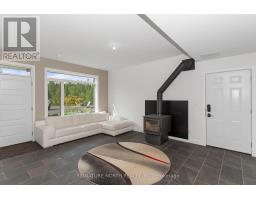
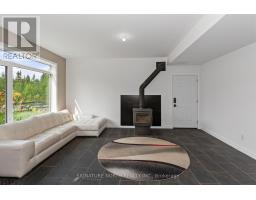
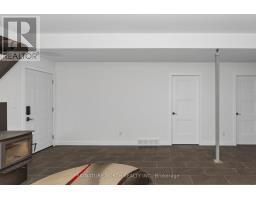
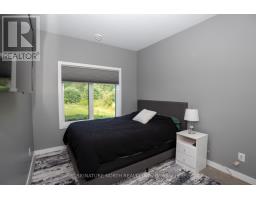
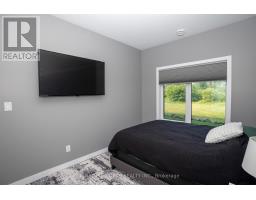
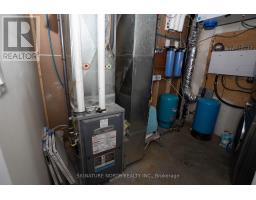
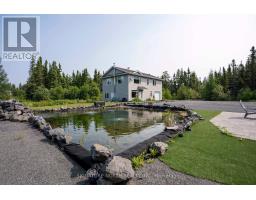
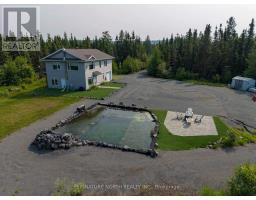
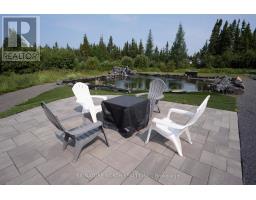
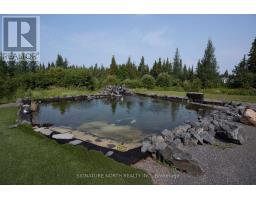
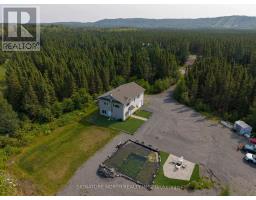
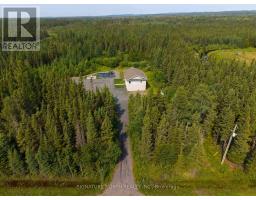
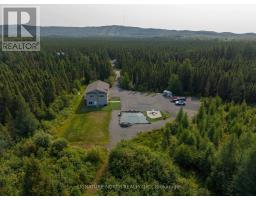
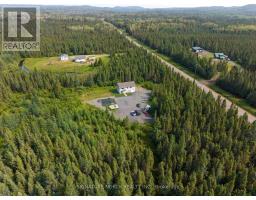
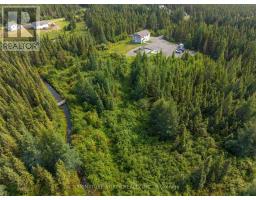
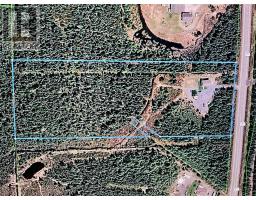
Private Country Home Just Minutes from Town! Built in 2018, this beautiful 2-storey home offers 2,000+sqft of modern living space on a private 10+ acre property just minutes from town. Enjoy your own walking trails, scenic creek, and peaceful country setting. The open-concept main floor features a spacious living room, dining area, and bright kitchen with granite centre island and appliances included. The primary bedroom offers a walk-in closet, while the entertainment-sized rec room with woodstove and ceramic tile flooring provides the perfect space for relaxing or entertaining. Additional features include a single attached garage, high-efficient propane furnace, hot water on-demand, and a drilled well providing plenty of water. Outside, the beautifully landscaped property features a private pond with waterfall, firepit patio, and a cleared area already wired for a future garage. A rare opportunity to own a modern country home just minutes from town. Visit www.neilirwin.ca for more information. (id:47351)
Property Details
|
MLS® Number
|
X13613024 |
|
Property Type
|
Single Family |
|
Community Name
|
TB-27 |
|
Communication Type
|
High Speed Internet |
|
Equipment Type
|
Propane Tank |
|
Features
|
Irregular Lot Size |
|
Rental Equipment Type
|
Propane Tank |
|
Structure
|
Patio(s) |
Building
|
Bathroom Total
|
2 |
|
Bedrooms Above Ground
|
3 |
|
Bedrooms Total
|
3 |
|
Age
|
6 To 15 Years |
|
Amenities
|
Fireplace(s) |
|
Appliances
|
Water Softener |
|
Basement Development
|
Other, See Remarks |
|
Basement Type
|
N/a (other, See Remarks) |
|
Construction Style Attachment
|
Detached |
|
Cooling Type
|
Central Air Conditioning, Air Exchanger |
|
Exterior Finish
|
Vinyl Siding |
|
Fireplace Present
|
Yes |
|
Flooring Type
|
Tile, Vinyl |
|
Foundation Type
|
Poured Concrete |
|
Heating Fuel
|
Propane |
|
Heating Type
|
Forced Air |
|
Stories Total
|
2 |
|
Type
|
House |
Parking
Land
|
Access Type
|
Public Road |
|
Acreage
|
Yes |
|
Sewer
|
Septic System |
|
Size Total Text
|
10 - 24.99 Acres |
Rooms
| Level |
Type |
Length |
Width |
Dimensions |
|
Second Level |
Living Room |
4.38 m |
5.12 m |
4.38 m x 5.12 m |
|
Second Level |
Primary Bedroom |
4.38 m |
4.87 m |
4.38 m x 4.87 m |
|
Second Level |
Kitchen |
3.96 m |
5.12 m |
3.96 m x 5.12 m |
|
Second Level |
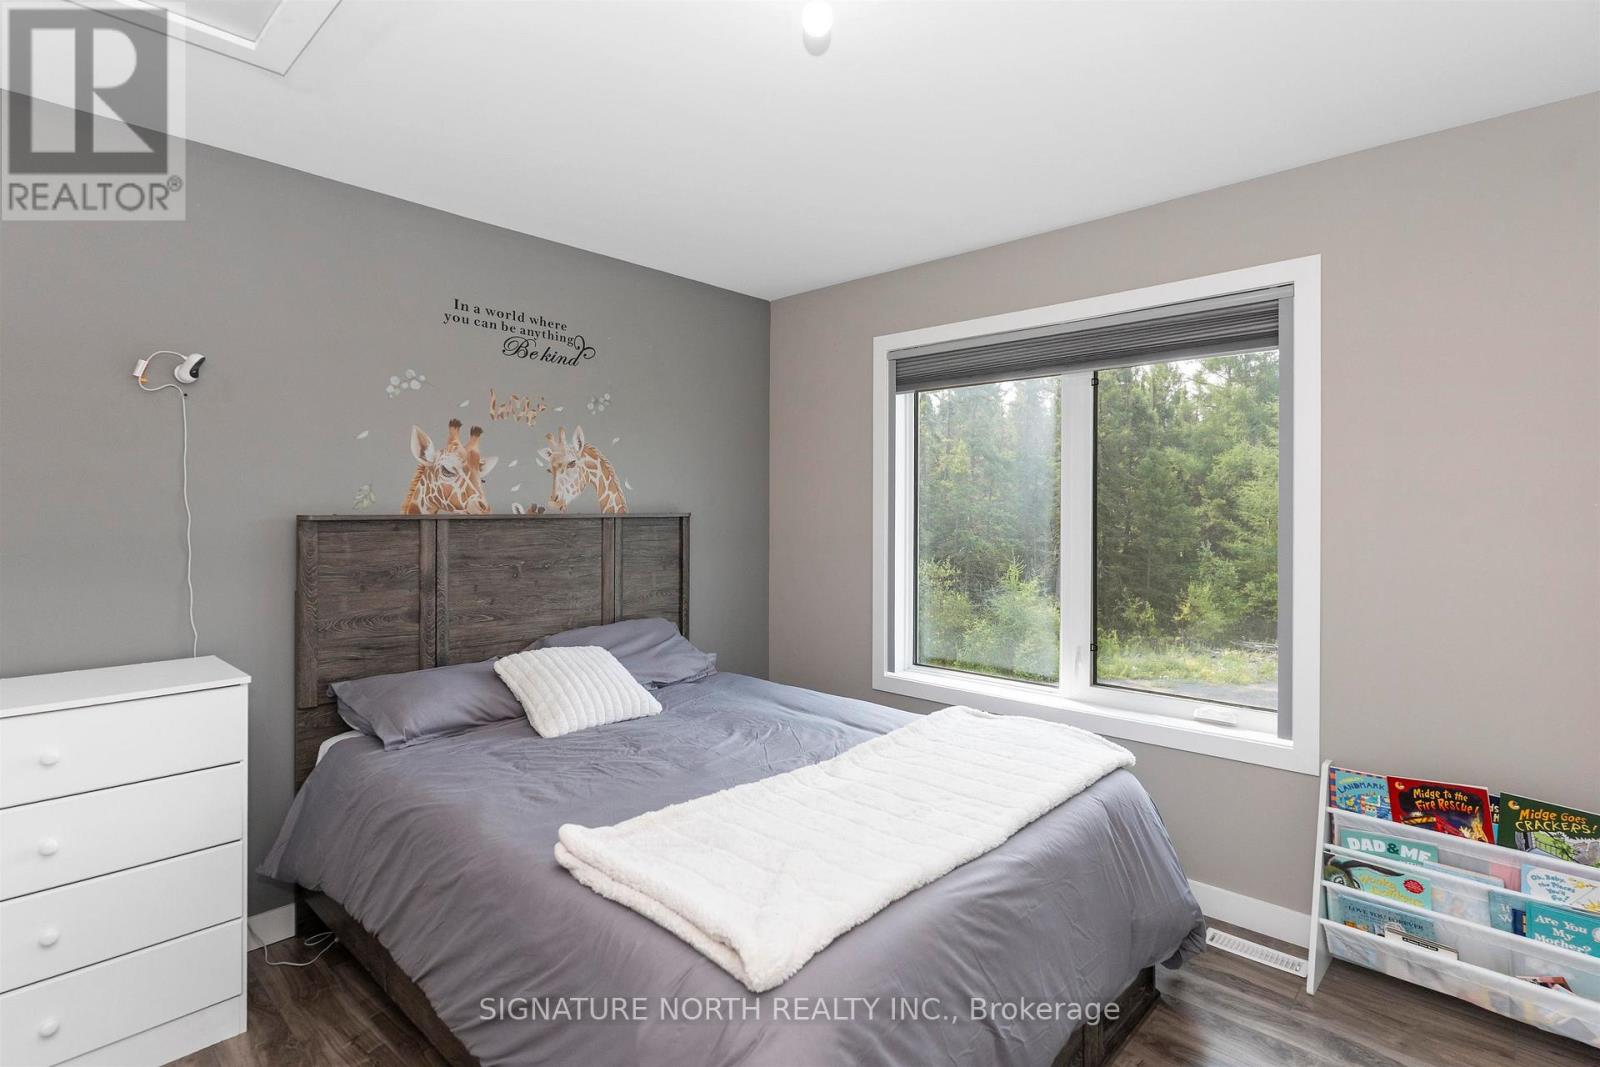
Bedroom |
3.29 m |
3.84 m |
3.29 m x 3.84 m |
|
Second Level |
Bathroom |
|
|
Measurements not available |
|
Main Level |
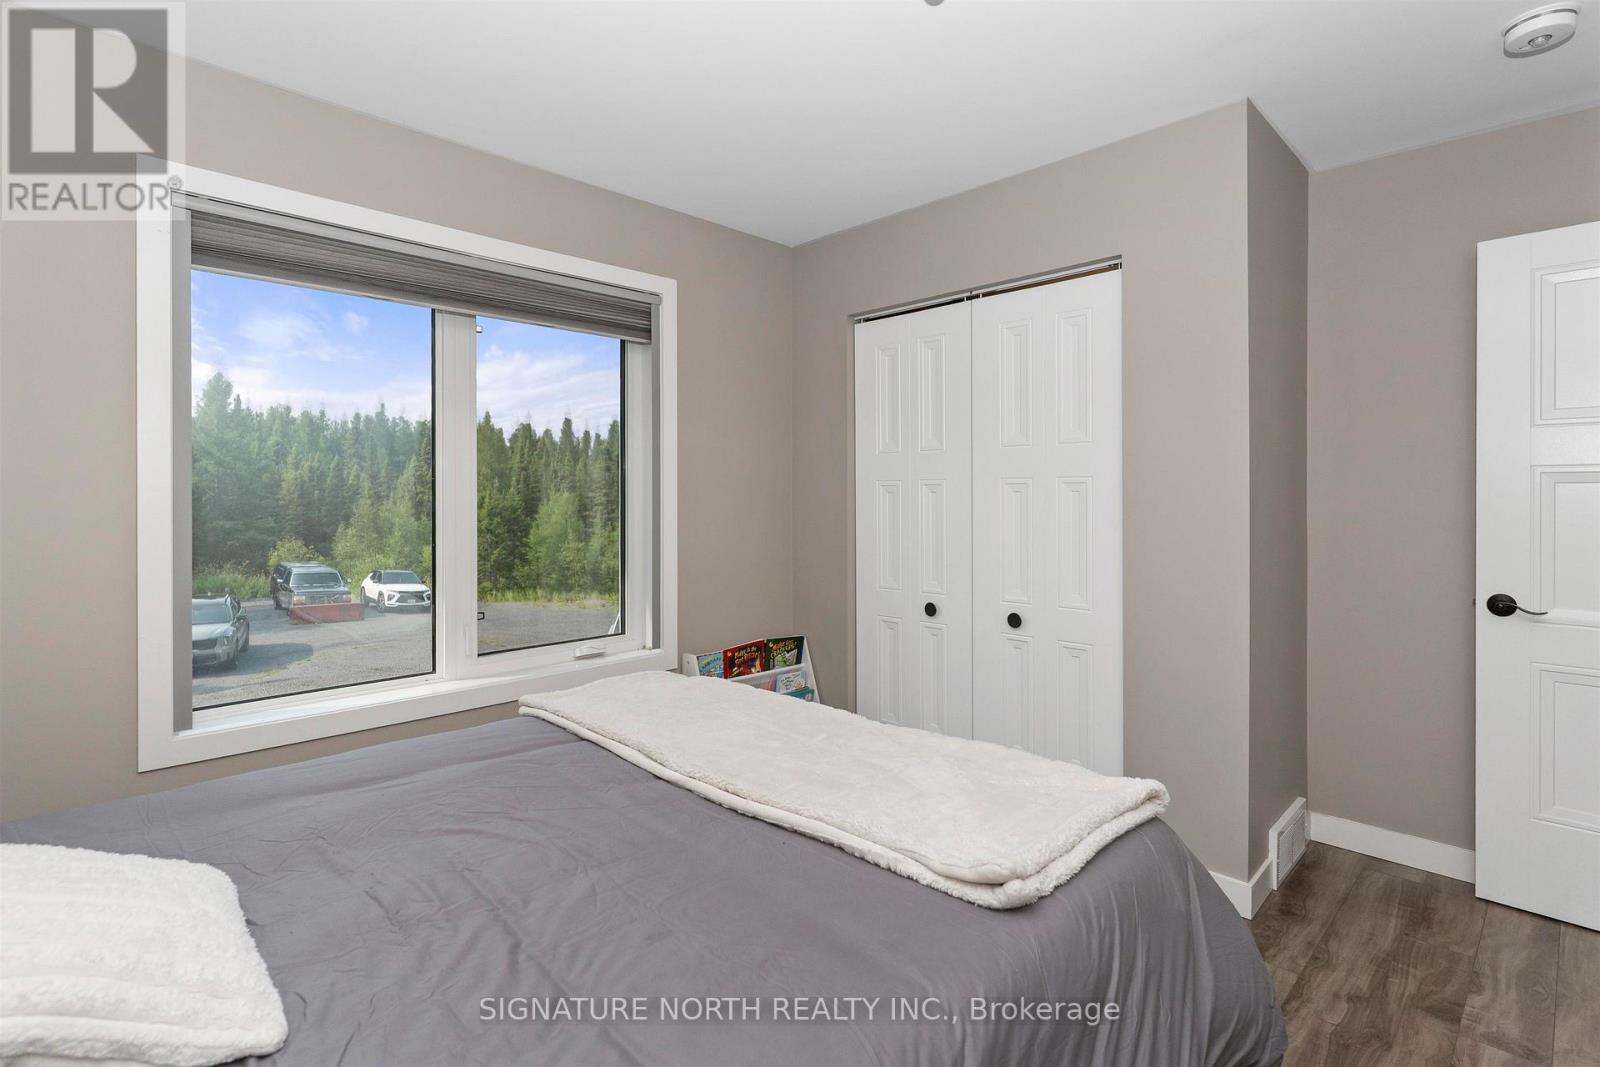
Bedroom 2 |
2.83 m |
4.32 m |
2.83 m x 4.32 m |
|
Main Level |
Other |
5.3 m |
5.79 m |
5.3 m x 5.79 m |
|
Main Level |
Other |
|
|
Measurements not available |
Utilities
|
Electricity Connected
|
Connected |
|
Telephone
|
Nearby |
https://www.realtor.ca/real-estate/30086863/510-highway-527-shuniah-tb-27-tb-27