510 - 340 Watson Street W Whitby, Ontario L1N 9G1
$3,300 Monthly
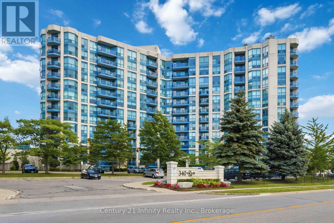
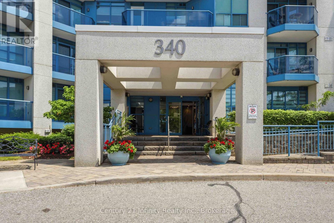
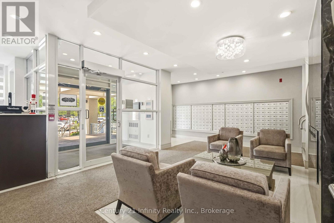
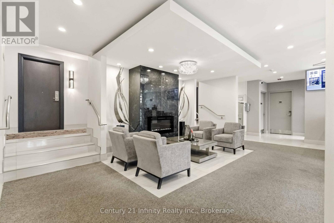
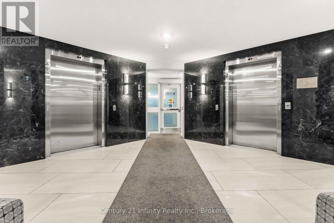
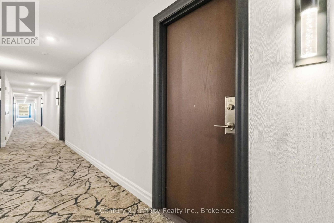
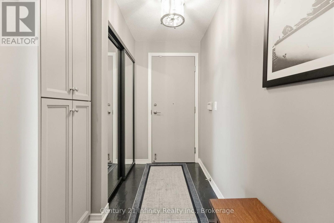
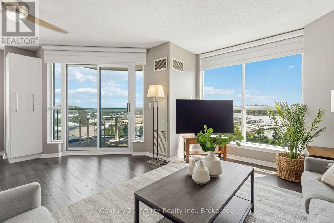
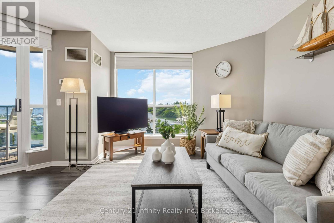
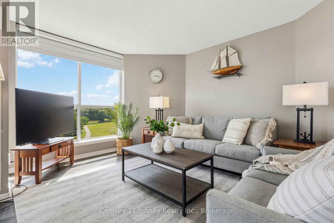
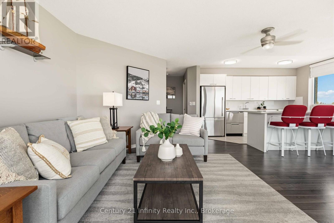
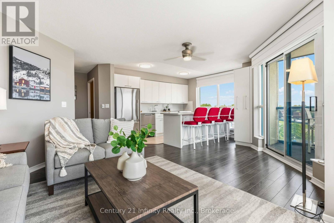
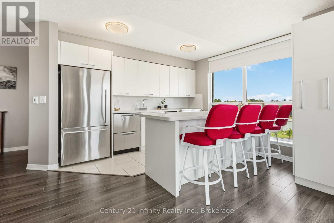
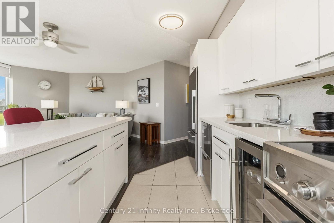
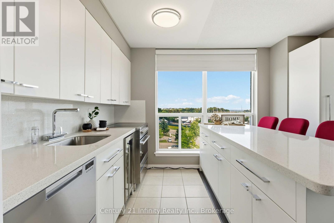
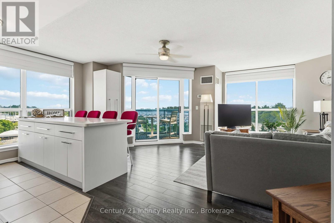
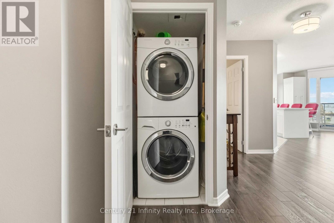
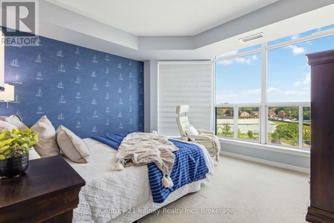
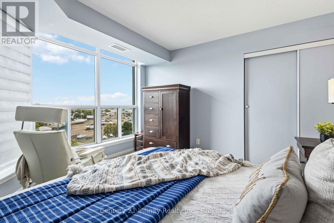
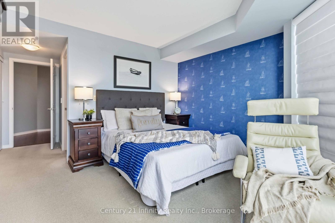
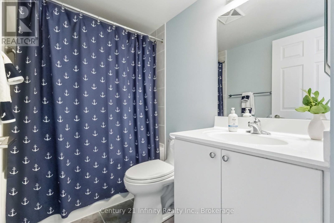
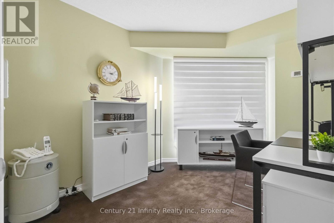
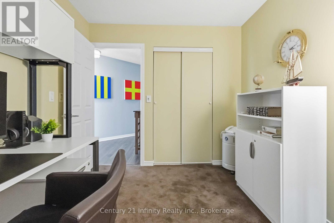
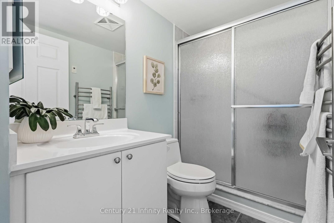
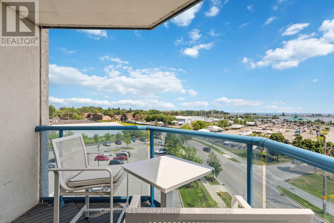
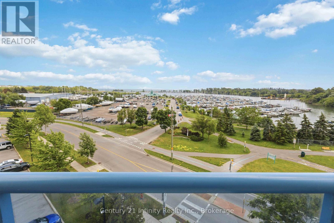
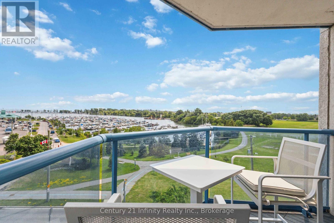
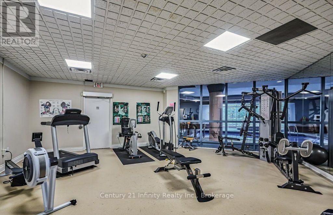
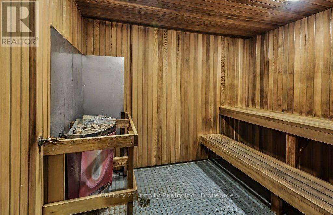
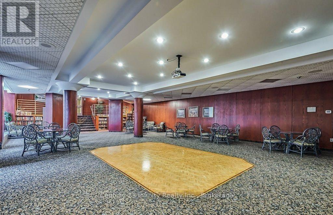
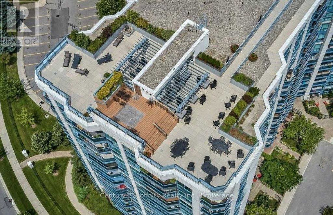
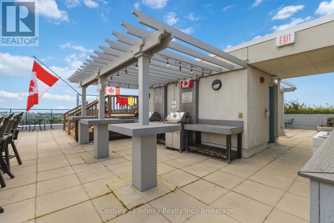
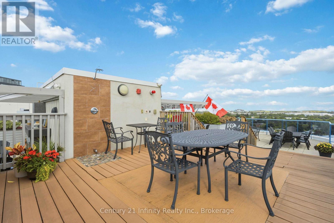
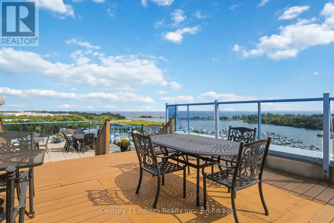
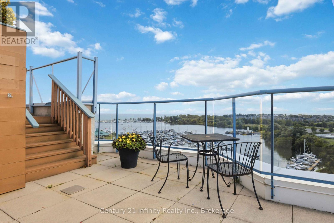
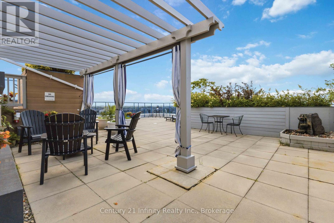
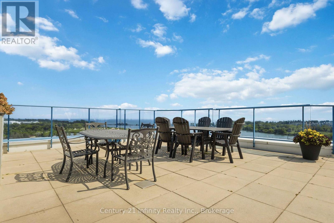
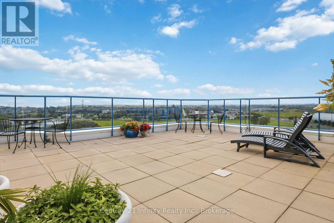
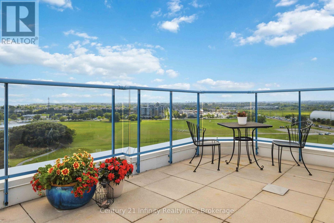
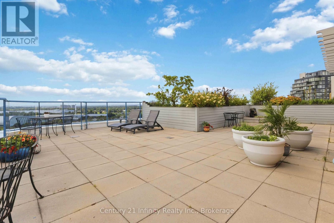
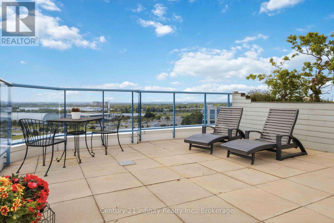
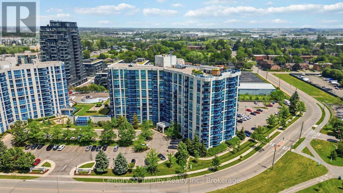
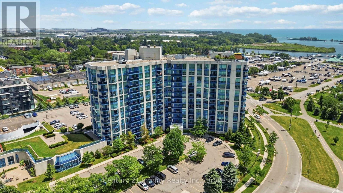
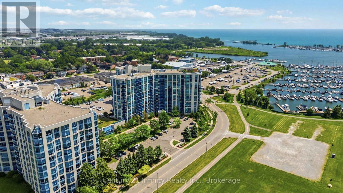
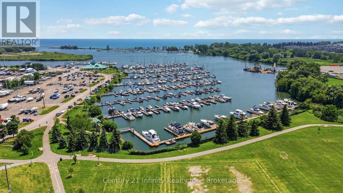
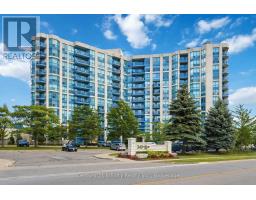
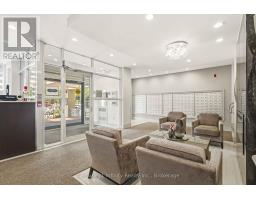
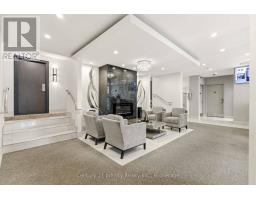
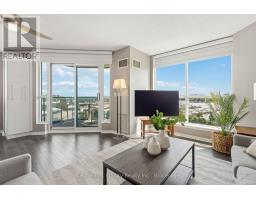
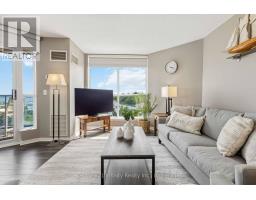
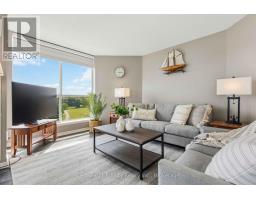
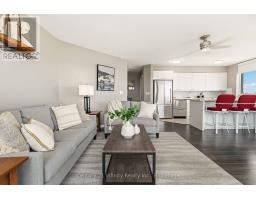
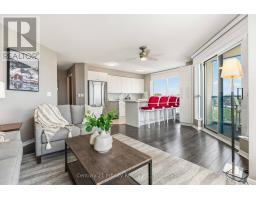
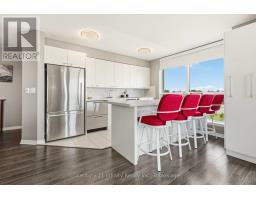
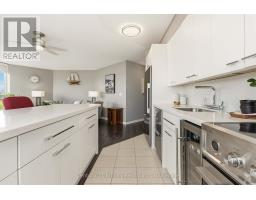
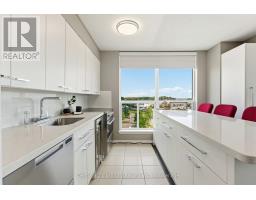
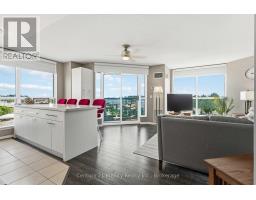
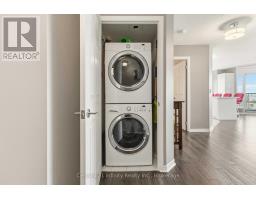
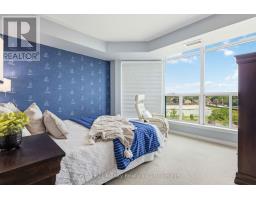
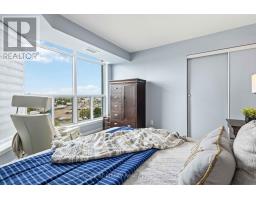
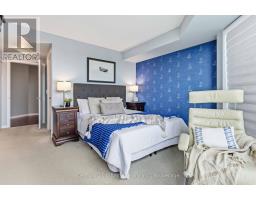
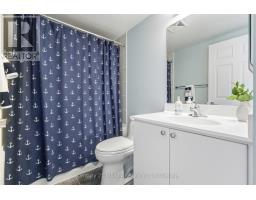
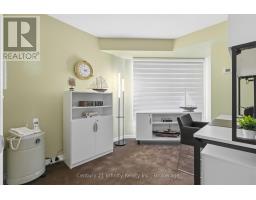
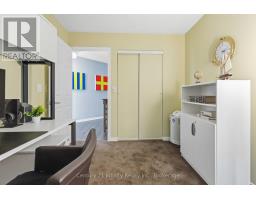
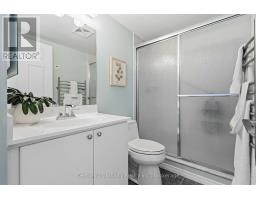
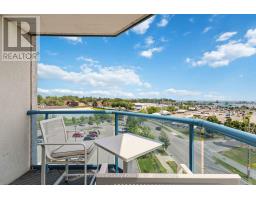
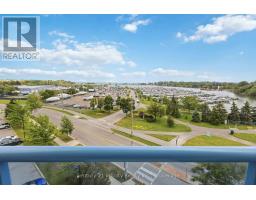
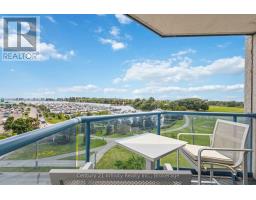
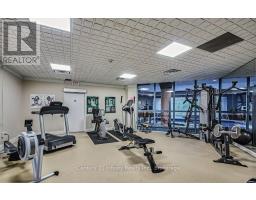
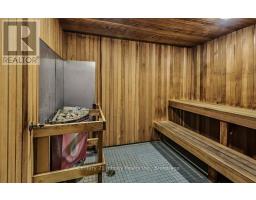
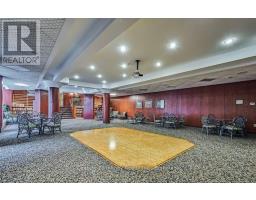
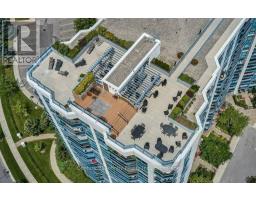
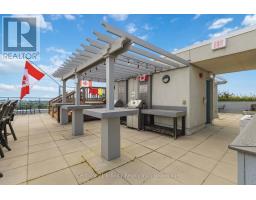
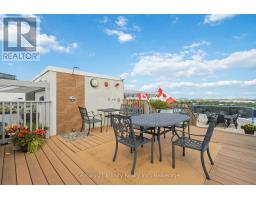
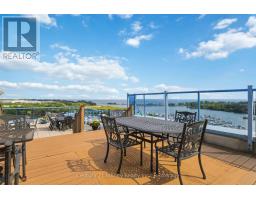
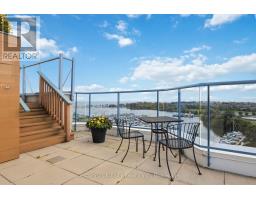
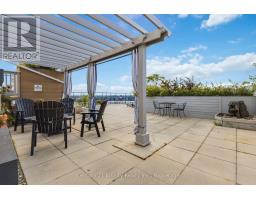
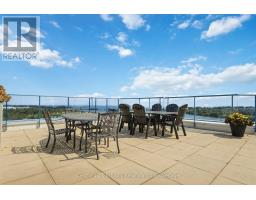
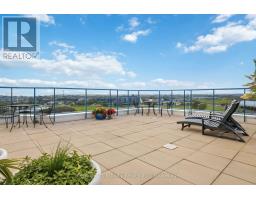
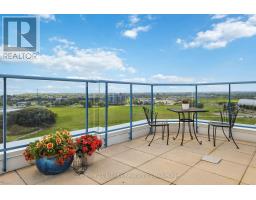
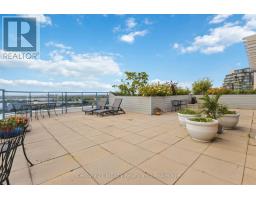
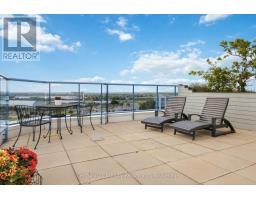
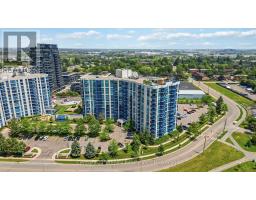
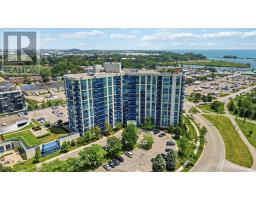
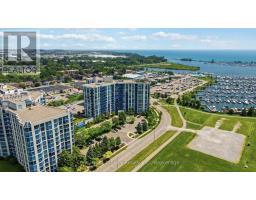
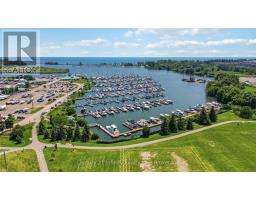
All Utilities included! Available Immediately! Stunning Panoramic Lake Ontario Views! 2-bedroom, 2-bathroom condo in the sought-after Yacht Club Condominium, offering over 1,013 sq ft of bright, open-concept living space. Enjoy breathtaking views of Whitby Marina and Lake Ontario from the private balcony. Features include floor-to-ceiling sliding doors, retractable blinds, updated kitchen with quartz countertops, breakfast bar, pantry, stainless steel appliances and beverage fridge. Spacious primary bedroom with 4-piece ensuite, second bedroom ideal for guests or home office, and convenient in-suite laundry. Steps to GO Station and minutes to highways, shopping, restaurants and waterfront. Residents have access to outstanding amenities including concierge, indoor pool, hot tub, sauna, two fitness centres, library, recreation hall, visitor parking, and a rooftop terrace with BBQs and fireplace. Underground and surface parking, private storage locker, and all utilities included. Additional One Parking is available upon request. (id:47351)
Property Details
| MLS® Number | E13674114 |
| Property Type | Single Family |
| Community Name | Port Whitby |
| Amenities Near By | Marina, Park, Public Transit |
| Community Features | Pets Allowed With Restrictions, Community Centre |
| Easement | Unknown |
| Features | Balcony |
| Parking Space Total | 1 |
| Pool Type | Indoor Pool |
| Structure | Patio(s) |
| View Type | View, Lake View, Direct Water View |
| Water Front Name | Lake Ontario |
| Water Front Type | Waterfront |
Building
| Bathroom Total | 2 |
| Bedrooms Above Ground | 2 |
| Bedrooms Total | 2 |
| Age | 16 To 30 Years |
| Amenities | Exercise Centre, Sauna, Visitor Parking, Storage - Locker |
| Basement Type | None |
| Cooling Type | Central Air Conditioning |
| Exterior Finish | Concrete |
| Flooring Type | Laminate, Carpeted |
| Heating Fuel | Natural Gas |
| Heating Type | Forced Air |
| Size Interior | 1,000 - 1,199 Sqft |
| Type | Apartment |
Parking
| Underground | |
| Garage |
Land
| Access Type | Public Road, Marina Docking, Public Docking |
| Acreage | No |
| Land Amenities | Marina, Park, Public Transit |
| Landscape Features | Landscaped |
| Surface Water | Lake/pond |
Rooms
| Level | Type | Length | Width | Dimensions |
|---|---|---|---|---|
| Main Level | Living Room | 5.38 m | 5.05 m | 5.38 m x 5.05 m |
| Main Level | Dining Room | 5.38 m | 5.05 m | 5.38 m x 5.05 m |
| Main Level | Kitchen | 3.74 m | 3.6 m | 3.74 m x 3.6 m |
| Main Level | Primary Bedroom | 3.62 m | 3.57 m | 3.62 m x 3.57 m |
| Main Level | Bedroom 2 | 3.84 m | 2.62 m | 3.84 m x 2.62 m |
https://www.realtor.ca/real-estate/30154553/510-340-watson-street-w-whitby-port-whitby-port-whitby

The trademarks REALTOR®, REALTORS®, and the REALTOR® logo are controlled by The Canadian Real Estate Association (CREA) and identify real estate professionals who are members of CREA. The trademarks MLS®, Multiple Listing Service® and the associated logos are owned by The Canadian Real Estate Association (CREA) and identify the quality of services provided by real estate professionals who are members of CREA. The trademark DDF® is owned by The Canadian Real Estate Association (CREA) and identifies CREA's Data Distribution Facility (DDF®)
August 14 2026 03:18:46
Central Lakes Association of REALTORS®