2 Bedroom
1 Bathroom
600 - 699 sqft
Central Air Conditioning
Forced Air
$2,450 Monthly
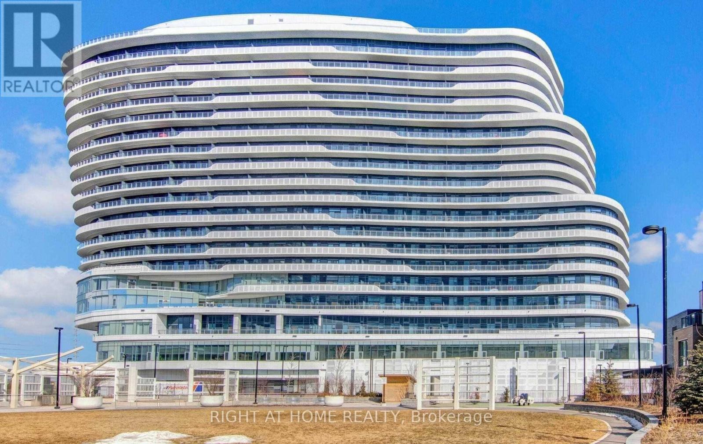
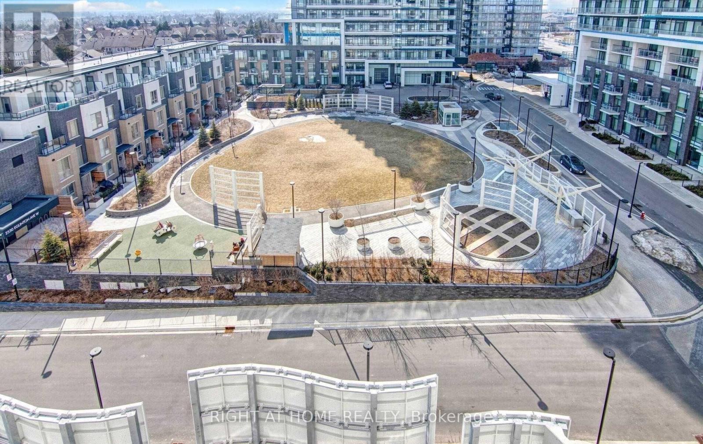
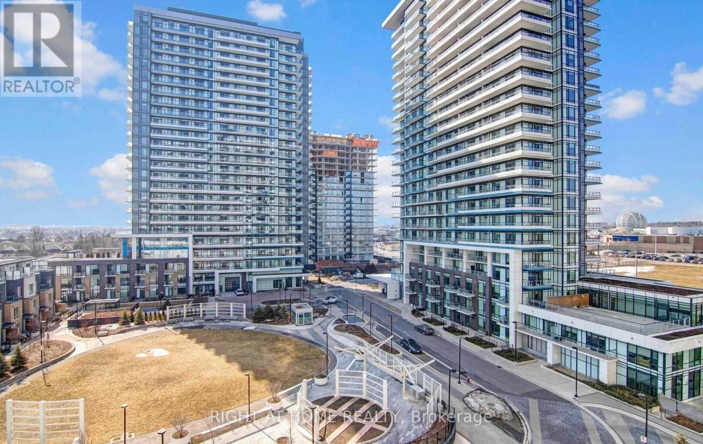
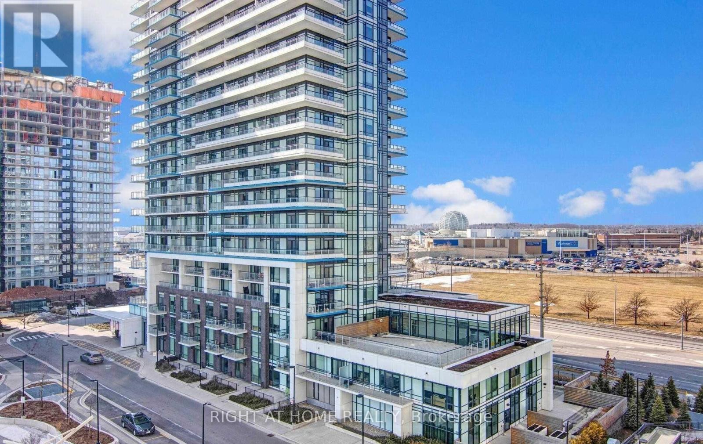
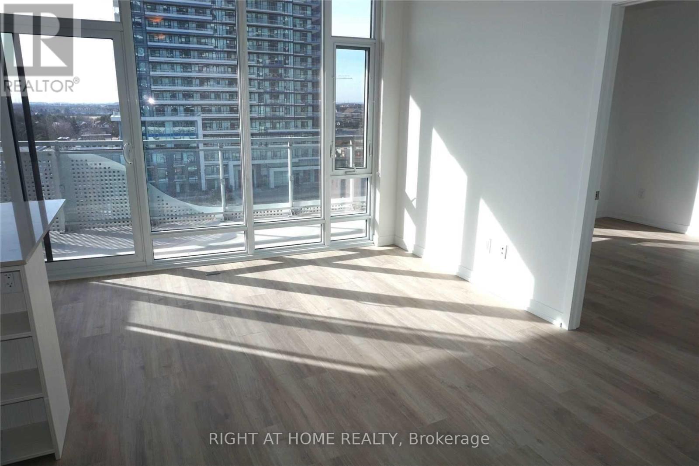
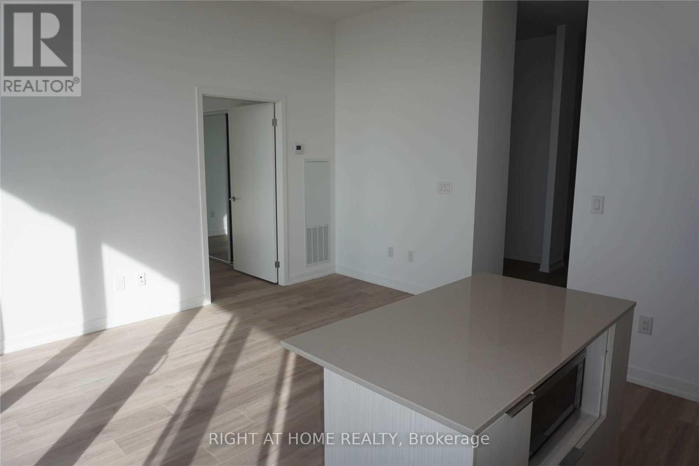
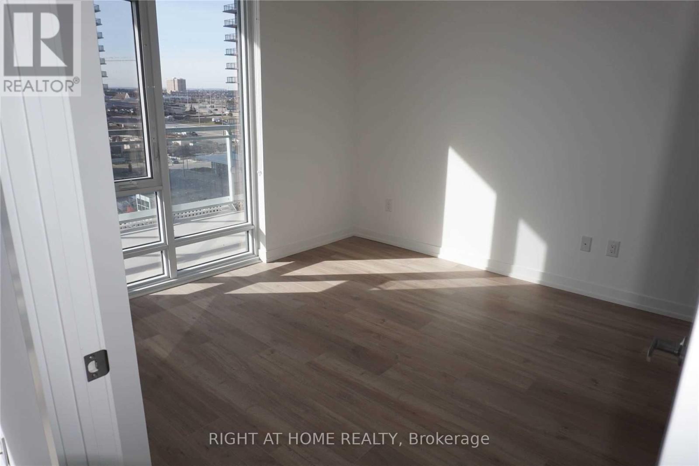
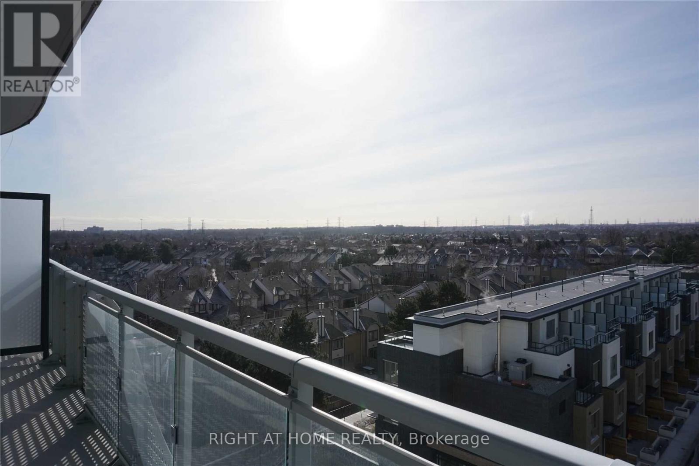
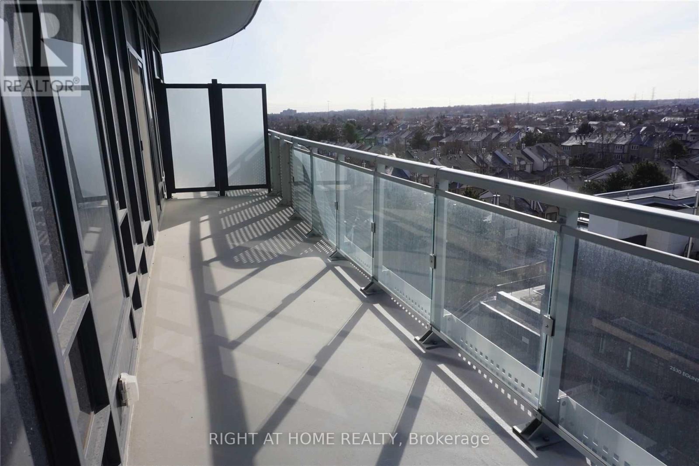
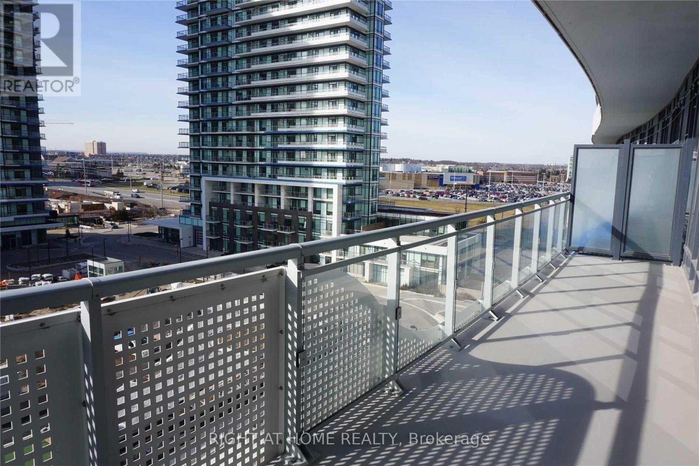
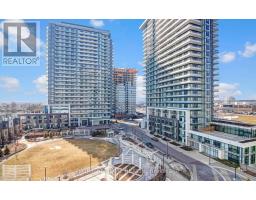
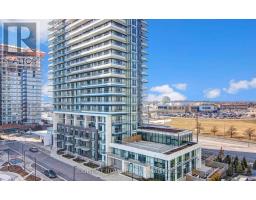
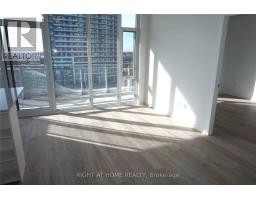
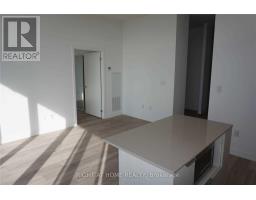
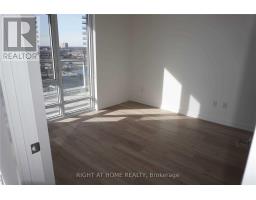
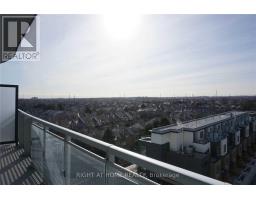
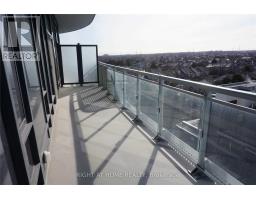
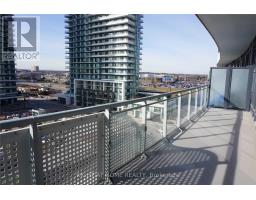
Luxury Condo, Spacious And Ultra Modern Suite! Floor To Ceiling Windows, Soaring 10 Foot Ceilings, Laminate Floor Throughout, Smooth Ceilings And Roller Blinds! Suite Has Been Upgraded With Extra Wide Doors Which Can Accommodate Wheelchair If Needed. Gorgeous Unobstructed View Of The Japanese Park. This Iconic Building Is Perfectly Located Just Steps Away From Erin Mills Town Centre, Hospital, Transit And Restaurants! (id:47351)
Property Details
|
MLS® Number
|
W13563340 |
|
Property Type
|
Single Family |
|
Community Name
|
Central Erin Mills |
|
Amenities Near By
|
Hospital, Park, Public Transit, Schools |
|
Community Features
|
Pets Allowed With Restrictions |
|
Features
|
Balcony, Carpet Free |
|
Parking Space Total
|
1 |
Building
|
Bathroom Total
|
1 |
|
Bedrooms Above Ground
|
1 |
|
Bedrooms Below Ground
|
1 |
|
Bedrooms Total
|
2 |
|
Age
|
0 To 5 Years |
|
Amenities
|
Security/concierge, Exercise Centre, Party Room, Recreation Centre, Storage - Locker |
|
Appliances
|
Range, Blinds, Dishwasher, Dryer, Stove, Washer, Refrigerator |
|
Basement Type
|
None |
|
Cooling Type
|
Central Air Conditioning |
|
Exterior Finish
|
Concrete |
|
Flooring Type
|
Laminate |
|
Heating Fuel
|
Natural Gas |
|
Heating Type
|
Forced Air |
|
Size Interior
|
600 - 699 Sqft |
|
Type
|
Apartment |
Parking
Land
|
Acreage
|
No |
|
Land Amenities
|
Hospital, Park, Public Transit, Schools |
Rooms
| Level |
Type |
Length |
Width |
Dimensions |
|
Ground Level |
Den |
2.18 m |
1.82 m |
2.18 m x 1.82 m |
|
Ground Level |
Dining Room |
3.12 m |
3.63 m |
3.12 m x 3.63 m |
|
Ground Level |
Living Room |
3.12 m |
3.63 m |
3.12 m x 3.63 m |
https://www.realtor.ca/real-estate/30032753/510-2520-eglinton-avenue-w-mississauga-central-erin-mills-central-erin-mills