4 Bedroom
2 Bathroom
700 - 1,100 sqft
Bungalow
Central Air Conditioning
Forced Air
$399,000
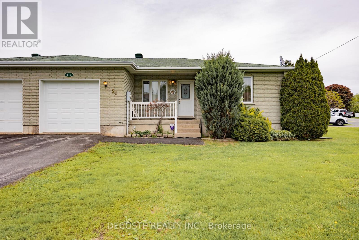
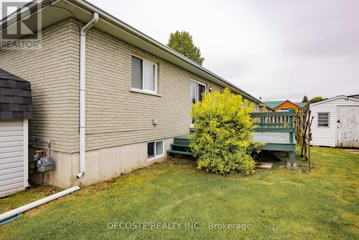
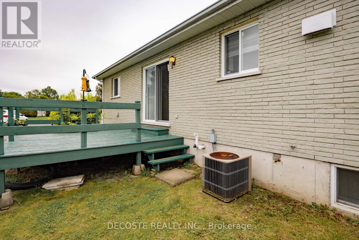
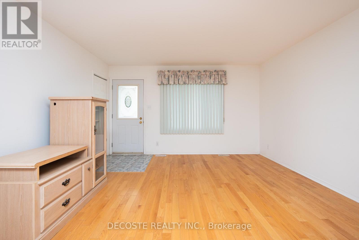
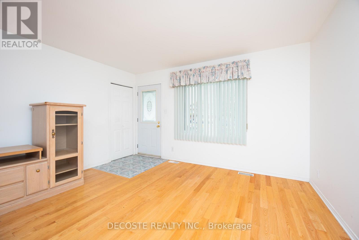
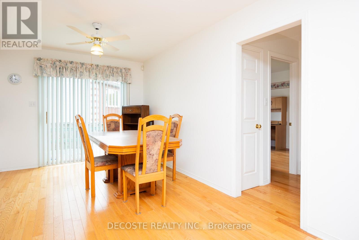
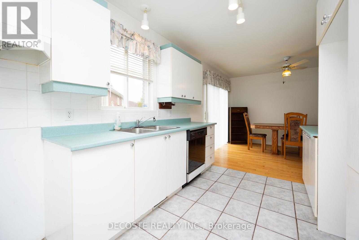
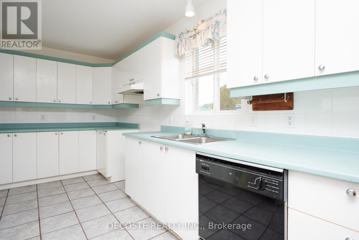
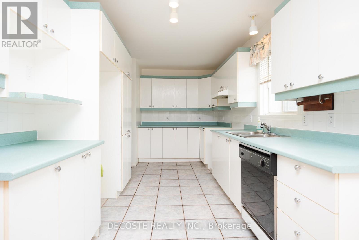
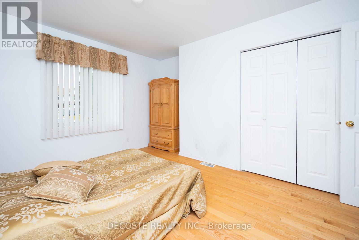
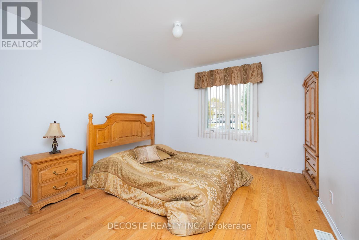
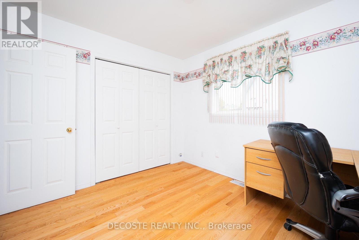
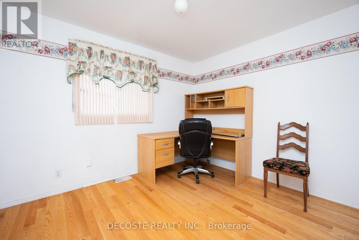
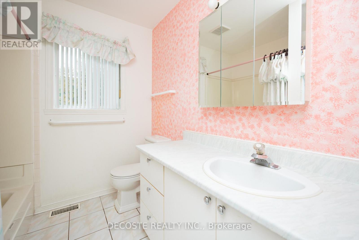
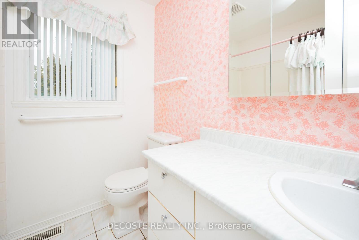
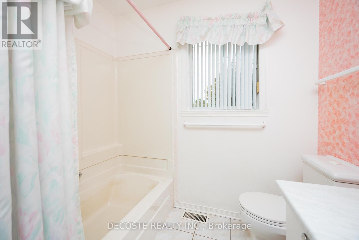
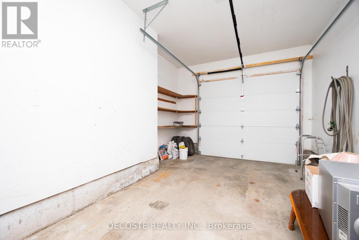
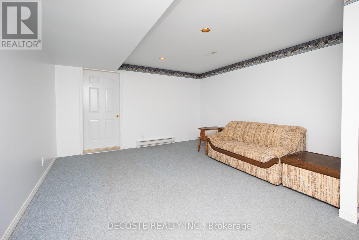
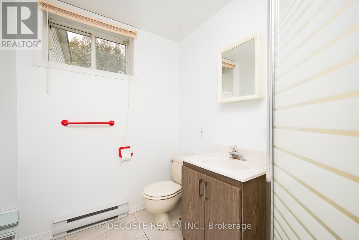
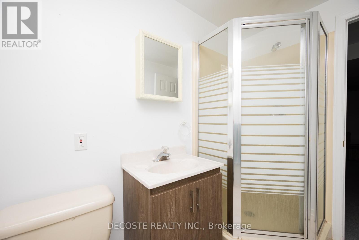
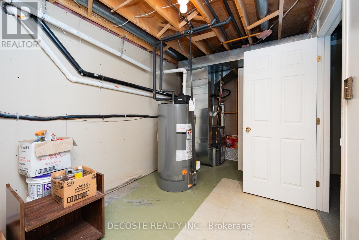
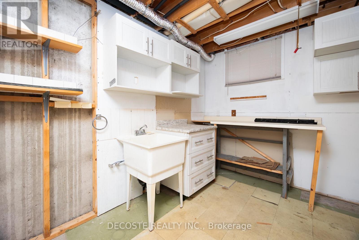
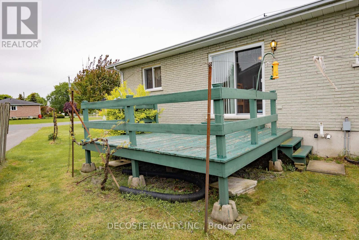
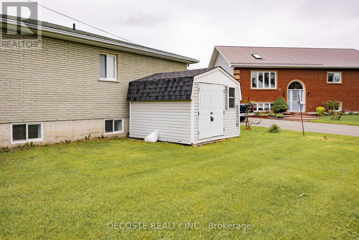
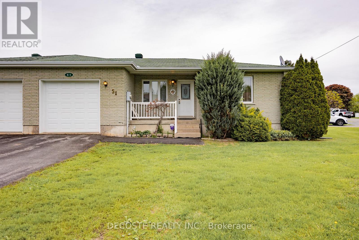
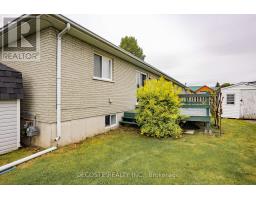
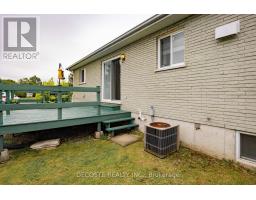
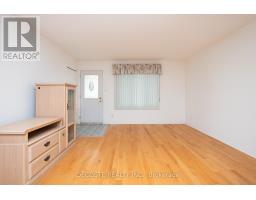
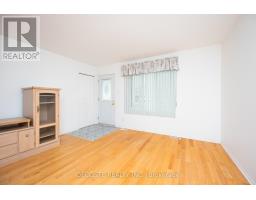
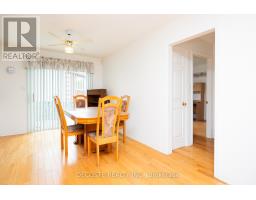
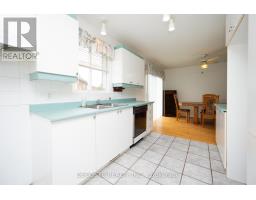
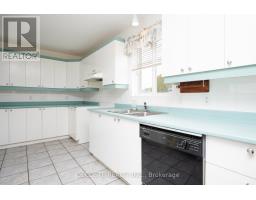
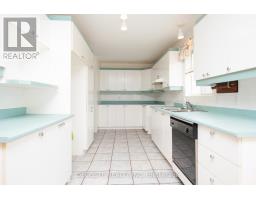
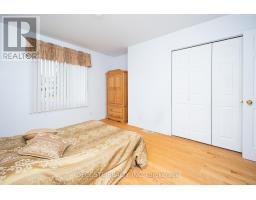
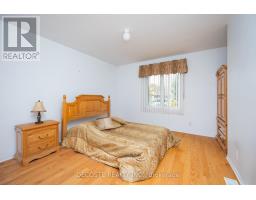
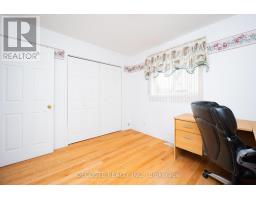
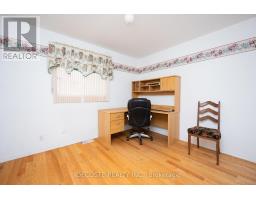
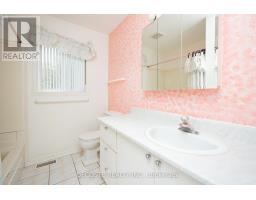
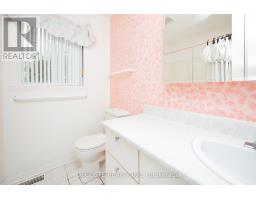
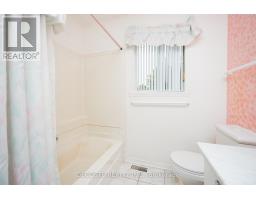
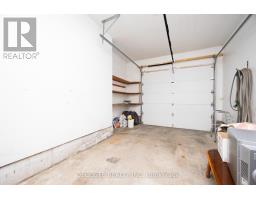
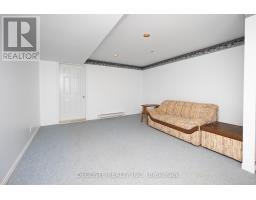
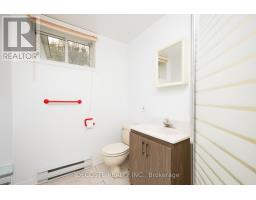
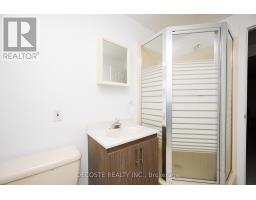
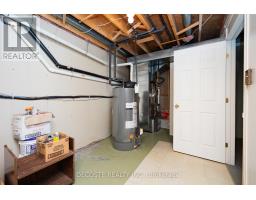
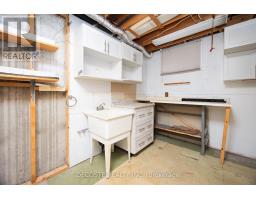
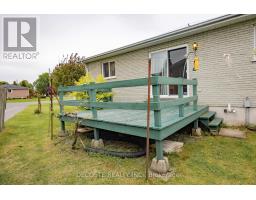
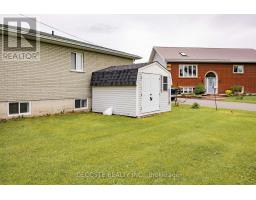
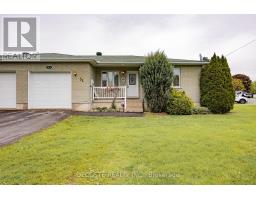
Semi-detached home located in a quiet area of Alexandria. An excellent option for investors, downsizers, or retirees, this brick bungalow offers comfortable and practical living. The main floor features 2 bedrooms, a 4-piece bathroom, convenient main floor laundry, and an attached insulated garage. The finished basement adds valuable living space and includes 2 bedrooms and an additional 3-piece bathroom, ideal for guests, hobbies, or a family room. Enjoy the back deck and oversized side yard complete with 2 storage sheds. Low-maintenance living in a peaceful neighbourhood close to local amenities. (id:47351)
Property Details
|
MLS® Number
|
X13173180 |
|
Property Type
|
Single Family |
|
Community Name
|
719 - Alexandria |
|
Equipment Type
|
Water Heater, Furnace |
|
Parking Space Total
|
3 |
|
Rental Equipment Type
|
Water Heater, Furnace |
Building
|
Bathroom Total
|
2 |
|
Bedrooms Above Ground
|
2 |
|
Bedrooms Below Ground
|
2 |
|
Bedrooms Total
|
4 |
|
Appliances
|
Dishwasher, Garage Door Opener Remote(s), Hood Fan |
|
Architectural Style
|
Bungalow |
|
Basement Development
|
Finished |
|
Basement Type
|
N/a (finished) |
|
Construction Style Attachment
|
Semi-detached |
|
Cooling Type
|
Central Air Conditioning |
|
Exterior Finish
|
Brick |
|
Foundation Type
|
Concrete |
|
Heating Fuel
|
Natural Gas |
|
Heating Type
|
Forced Air |
|
Stories Total
|
1 |
|
Size Interior
|
700 - 1,100 Sqft |
|
Type
|
House |
|
Utility Water
|
Municipal Water |
Parking
Land
|
Acreage
|
No |
|
Sewer
|
Sanitary Sewer |
|
Size Depth
|
50 Ft ,7 In |
|
Size Frontage
|
61 Ft ,1 In |
|
Size Irregular
|
61.1 X 50.6 Ft |
|
Size Total Text
|
61.1 X 50.6 Ft |
|
Zoning Description
|
Residential |
Rooms
| Level |
Type |
Length |
Width |
Dimensions |
|
Basement |
Bedroom |
3.83 m |
3.67 m |
3.83 m x 3.67 m |
|
Basement |
Bedroom |
3.84 m |
3.35 m |
3.84 m x 3.35 m |
|
Basement |
Recreational, Games Room |
4.07 m |
5.18 m |
4.07 m x 5.18 m |
|
Basement |
Utility Room |
2.5 m |
4.2 m |
2.5 m x 4.2 m |
|
Basement |
Workshop |
3.63 m |
3.39 m |
3.63 m x 3.39 m |
|
Main Level |
Living Room |
4.16 m |
4.99 m |
4.16 m x 4.99 m |
|
Main Level |
Dining Room |
2.89 m |
2.99 m |
2.89 m x 2.99 m |
|
Main Level |
Kitchen |
4.73 m |
2.57 m |
4.73 m x 2.57 m |
|
Main Level |
Bedroom |
3.33 m |
2.92 m |
3.33 m x 2.92 m |
|
Main Level |
Bedroom |
4.42 m |
4.08 m |
4.42 m x 4.08 m |
Utilities
|
Cable
|
Installed |
|
Electricity
|
Installed |
|
Sewer
|
Installed |
https://www.realtor.ca/real-estate/29804487/51-sandfield-avenue-n-north-glengarry-719-alexandria