51 Braemar Avenue Toronto, Ontario M5P 2L1
$1,769,000
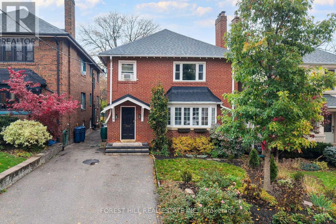
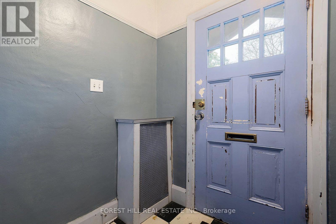
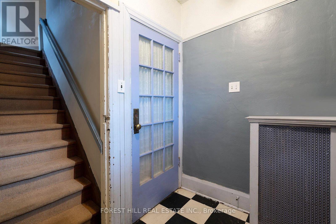
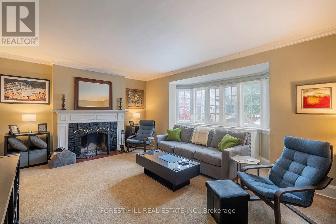
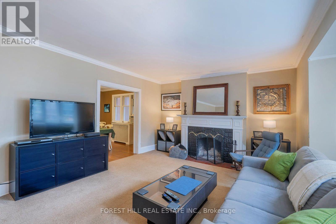
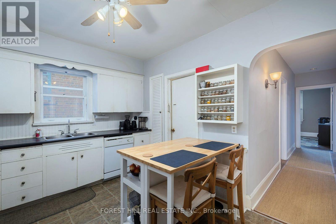
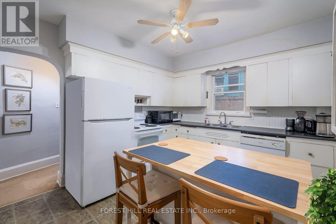
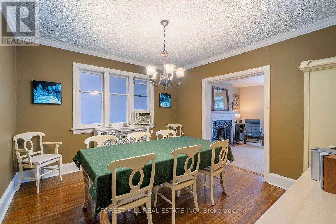
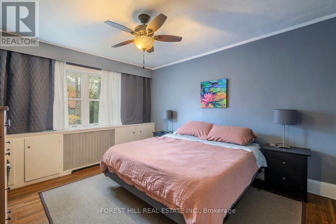
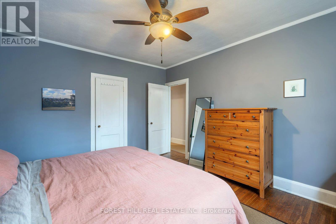
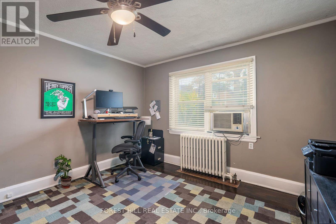
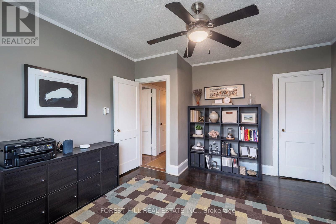
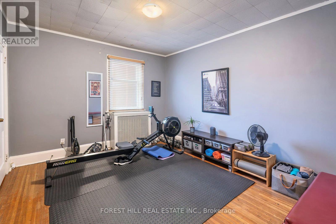
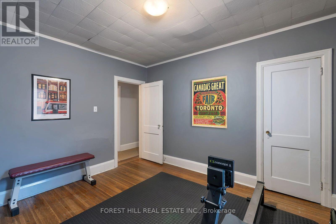
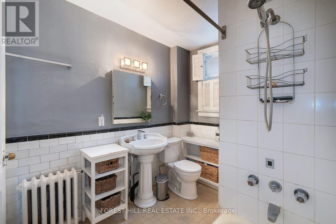
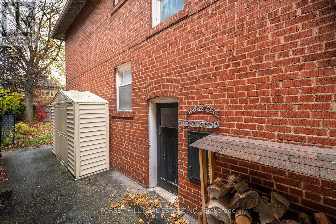
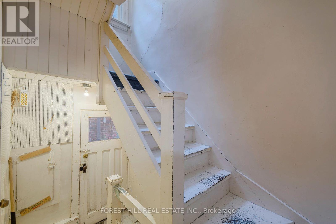
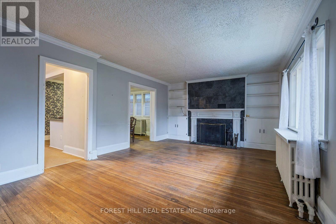
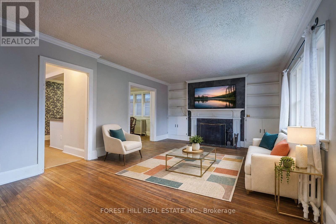
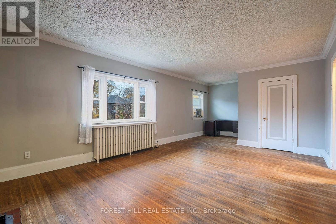
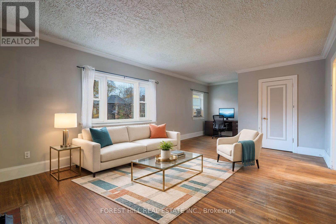
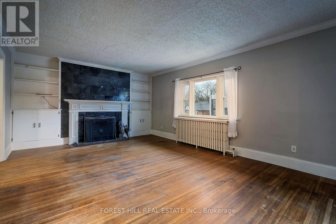
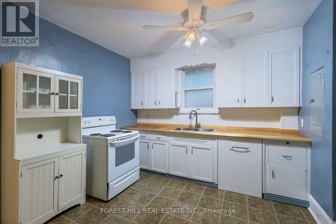
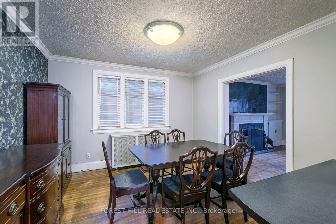
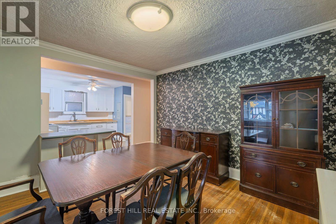
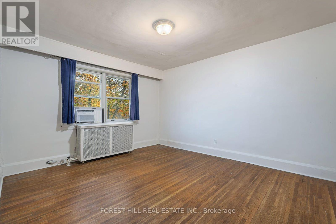
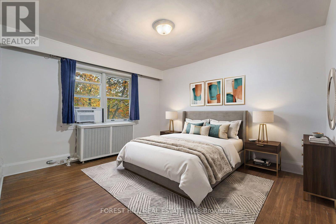
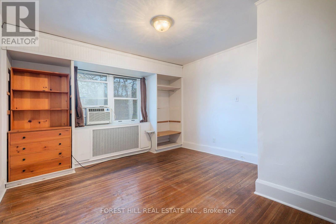
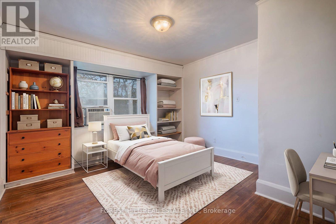
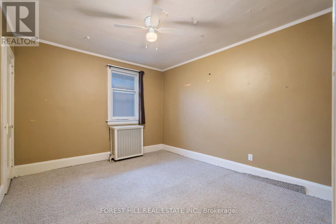
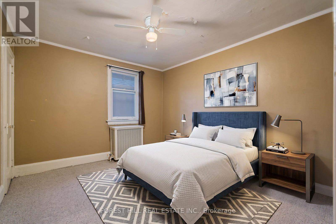
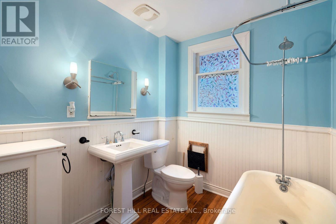
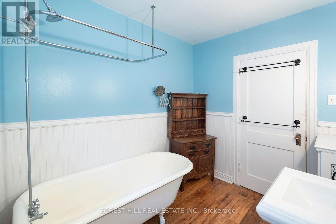
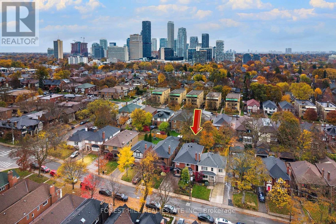
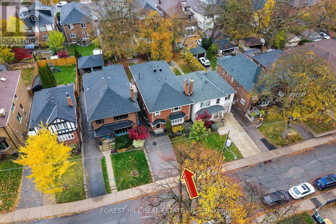
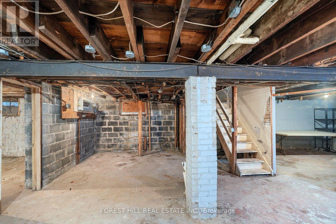
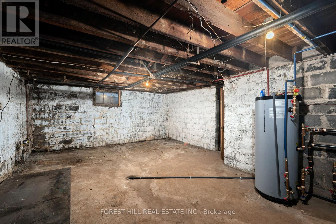
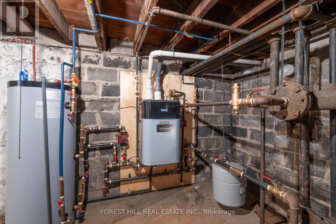
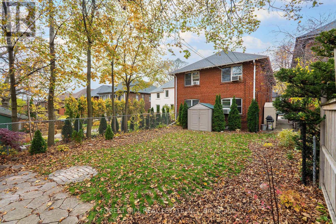
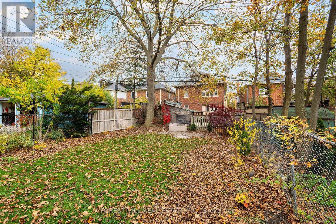
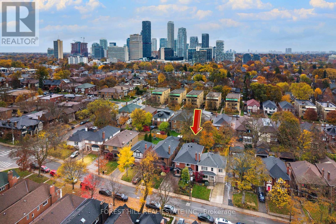
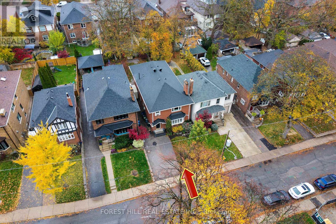
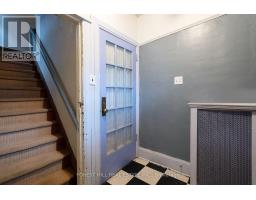
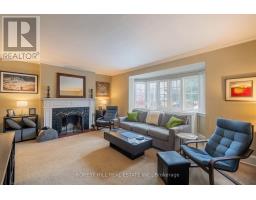
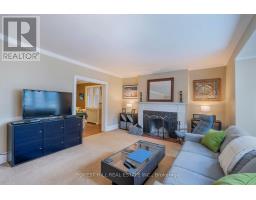
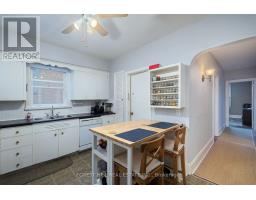
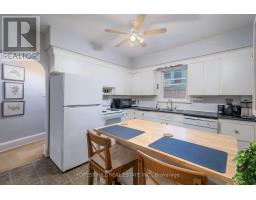
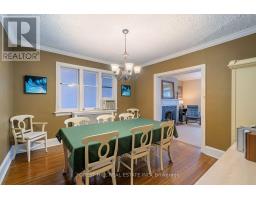
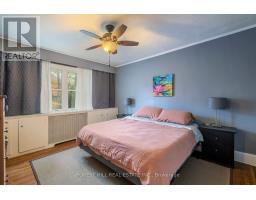
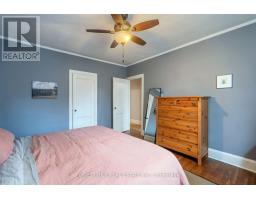
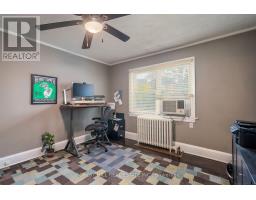
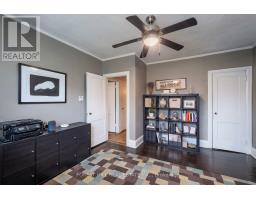
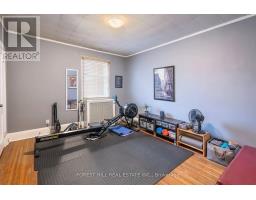
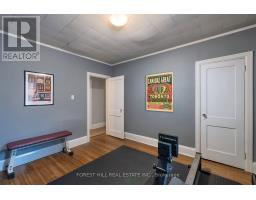
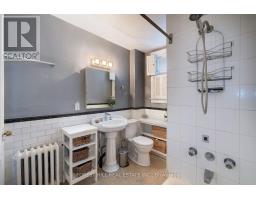
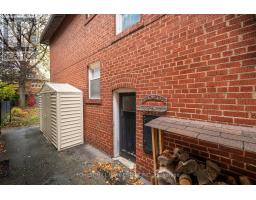
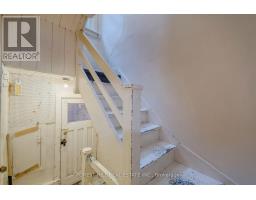
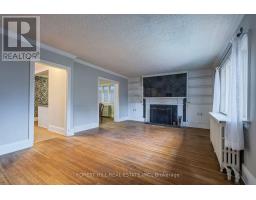
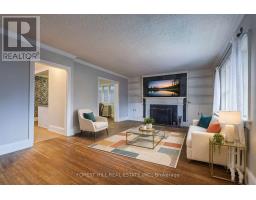
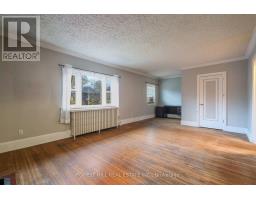
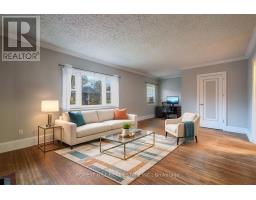
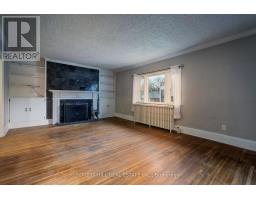
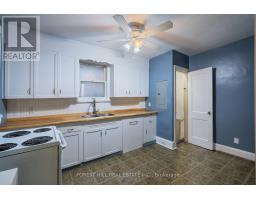
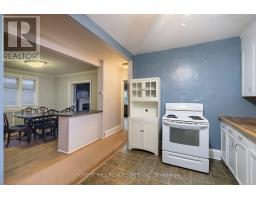
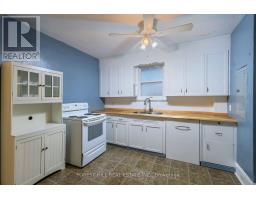
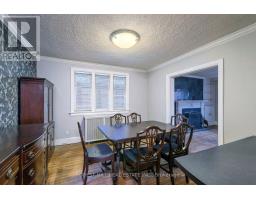
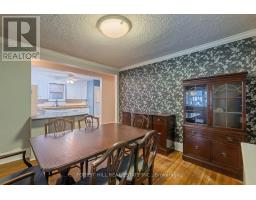
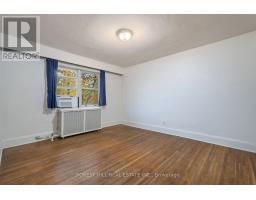
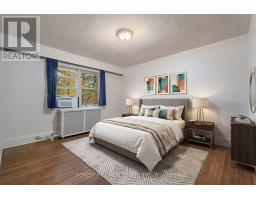
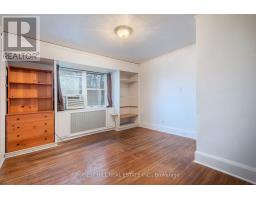
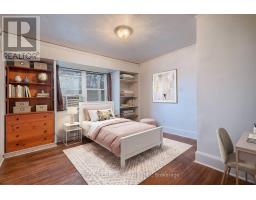
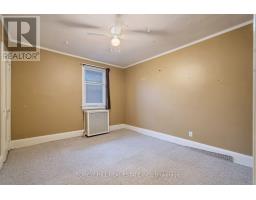
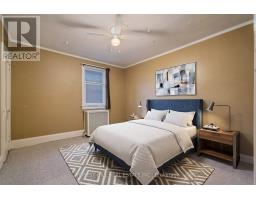
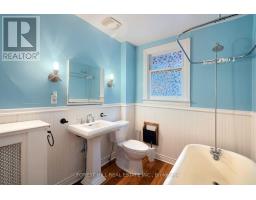
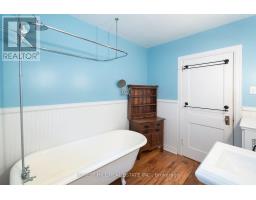
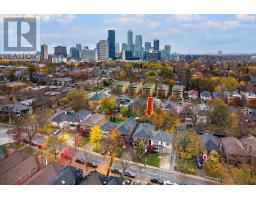
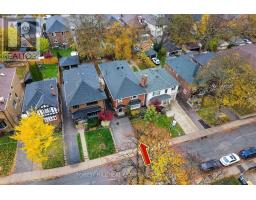
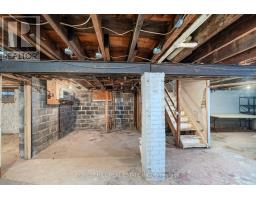
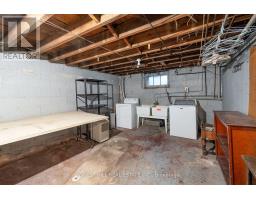
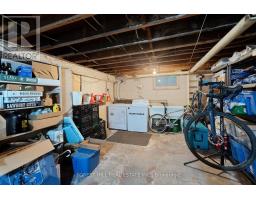
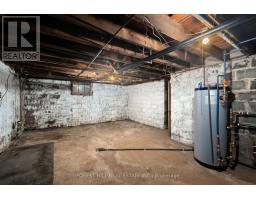
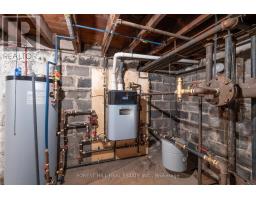
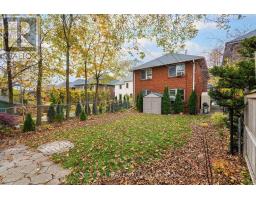
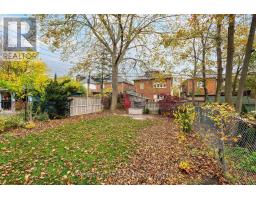
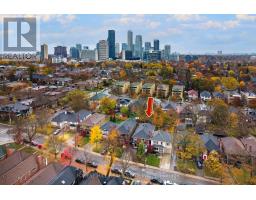
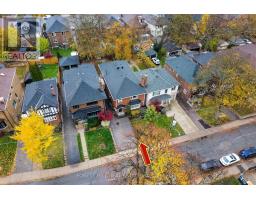
Exceptional Duplex Opportunity in a Prime Location! A rare opportunity to own a spacious duplex on an impressive 35 x 130 ft lot in a highly desirable location! Offering exceptional versatility and endless possibilities for investors, renovators, and end users alike. Enjoy the flexibility to maintain the existing two-unit configuration, convert the property into a spacious single-family home, or explore its additional income potential. Each generously sized unit offers approximately 1,500 sq. ft. of living space, featuring 3 bedrooms, 1 bathroom, and a welcoming living room with a beautiful focal-point fireplace. Both units offer spacious layouts and excellent potential for renovation, modernization, and value enhancement. Explore the potential to add additional income-generating units and maybe even a garden suite. Additional features include separate metering for the Main Floor and Upper Floor, a private driveway, and an unfinished basement offering additional storage and future customization possibilities. The location is hard to beat! Just steps to Eglinton Avenue and conveniently close to public transit, the scenic Beltline Trail, parks, walking paths, and excellent schools. Enjoy easy access to everyday amenities while benefiting from the charm and convenience of an established neighbourhood. Whether you're looking to invest, renovate, convert to a single-family home, or explore additional income opportunities, this property offers tremendous potential in a sought-after location. Bring your vision and unlock the possibilities! (id:67892)
Open House
This property has open houses!
2:00 pm
Ends at:4:00 pm
Property Details
| MLS® Number | C14170766 |
| Property Type | Multi-family |
| Community Name | Yonge-Eglinton |
| Equipment Type | Water Heater, Furnace |
| Parking Space Total | 3 |
| Rental Equipment Type | Water Heater, Furnace |
Building
| Bathroom Total | 2 |
| Bedrooms Above Ground | 6 |
| Bedrooms Total | 6 |
| Appliances | Dishwasher, Dryer, Two Stoves, Two Washers, Refrigerator |
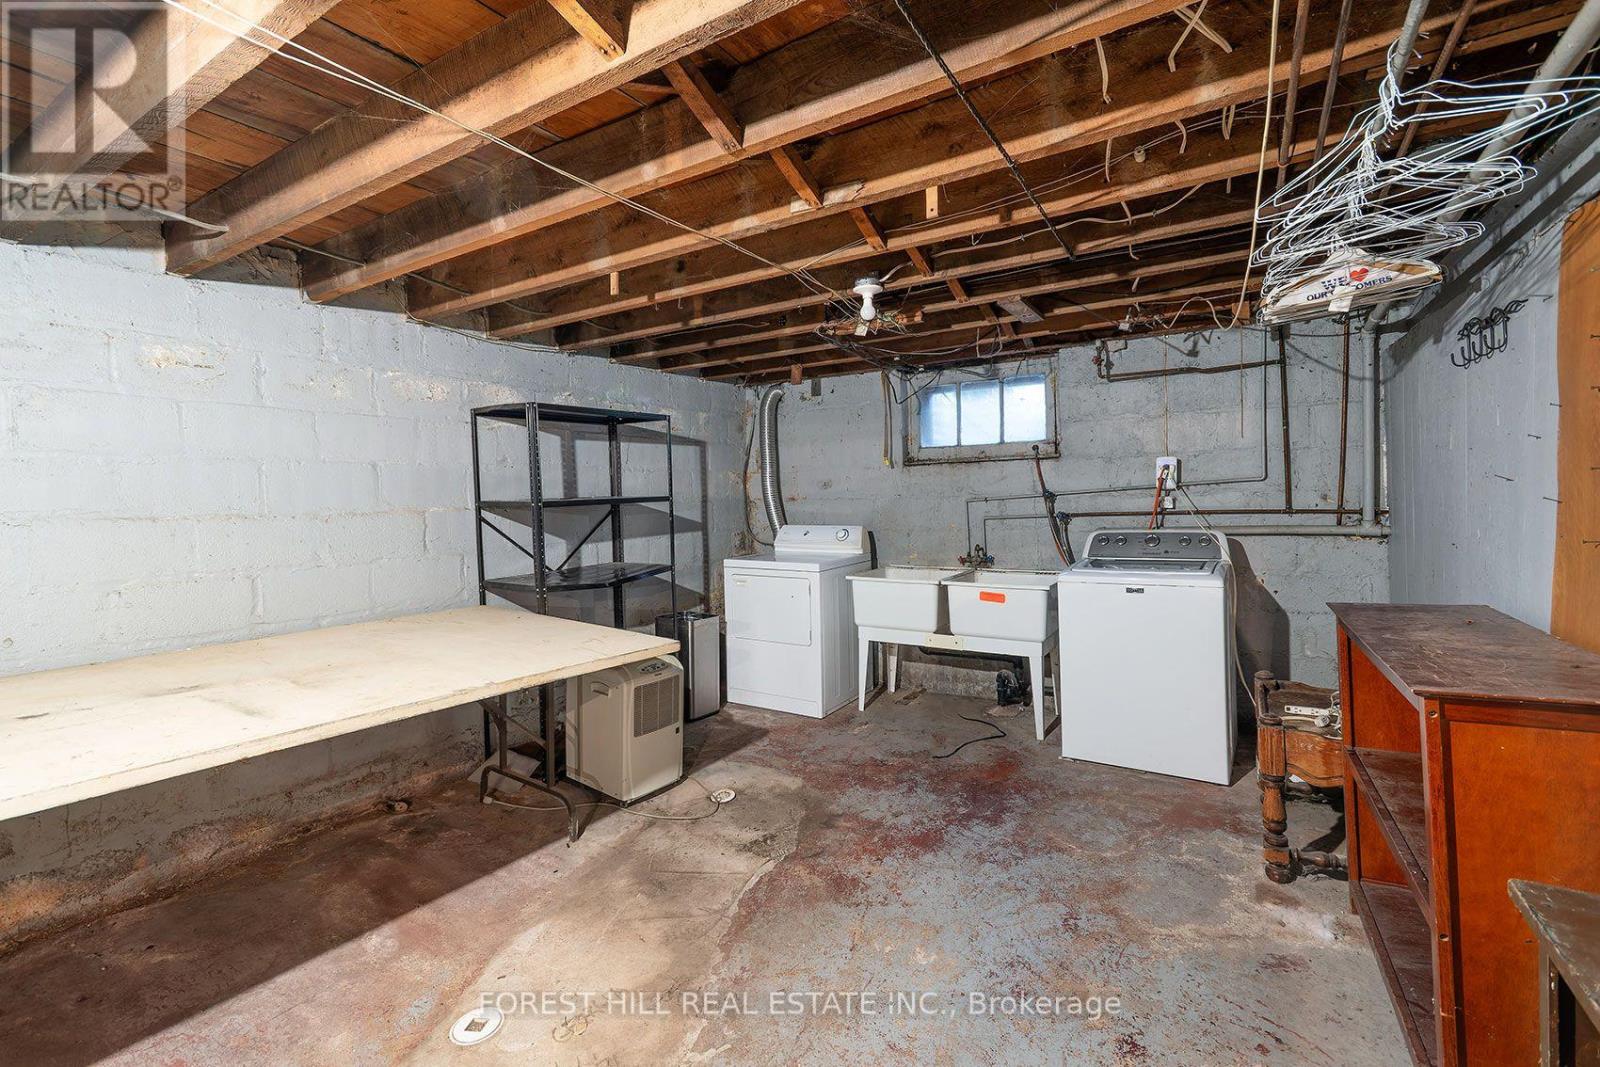
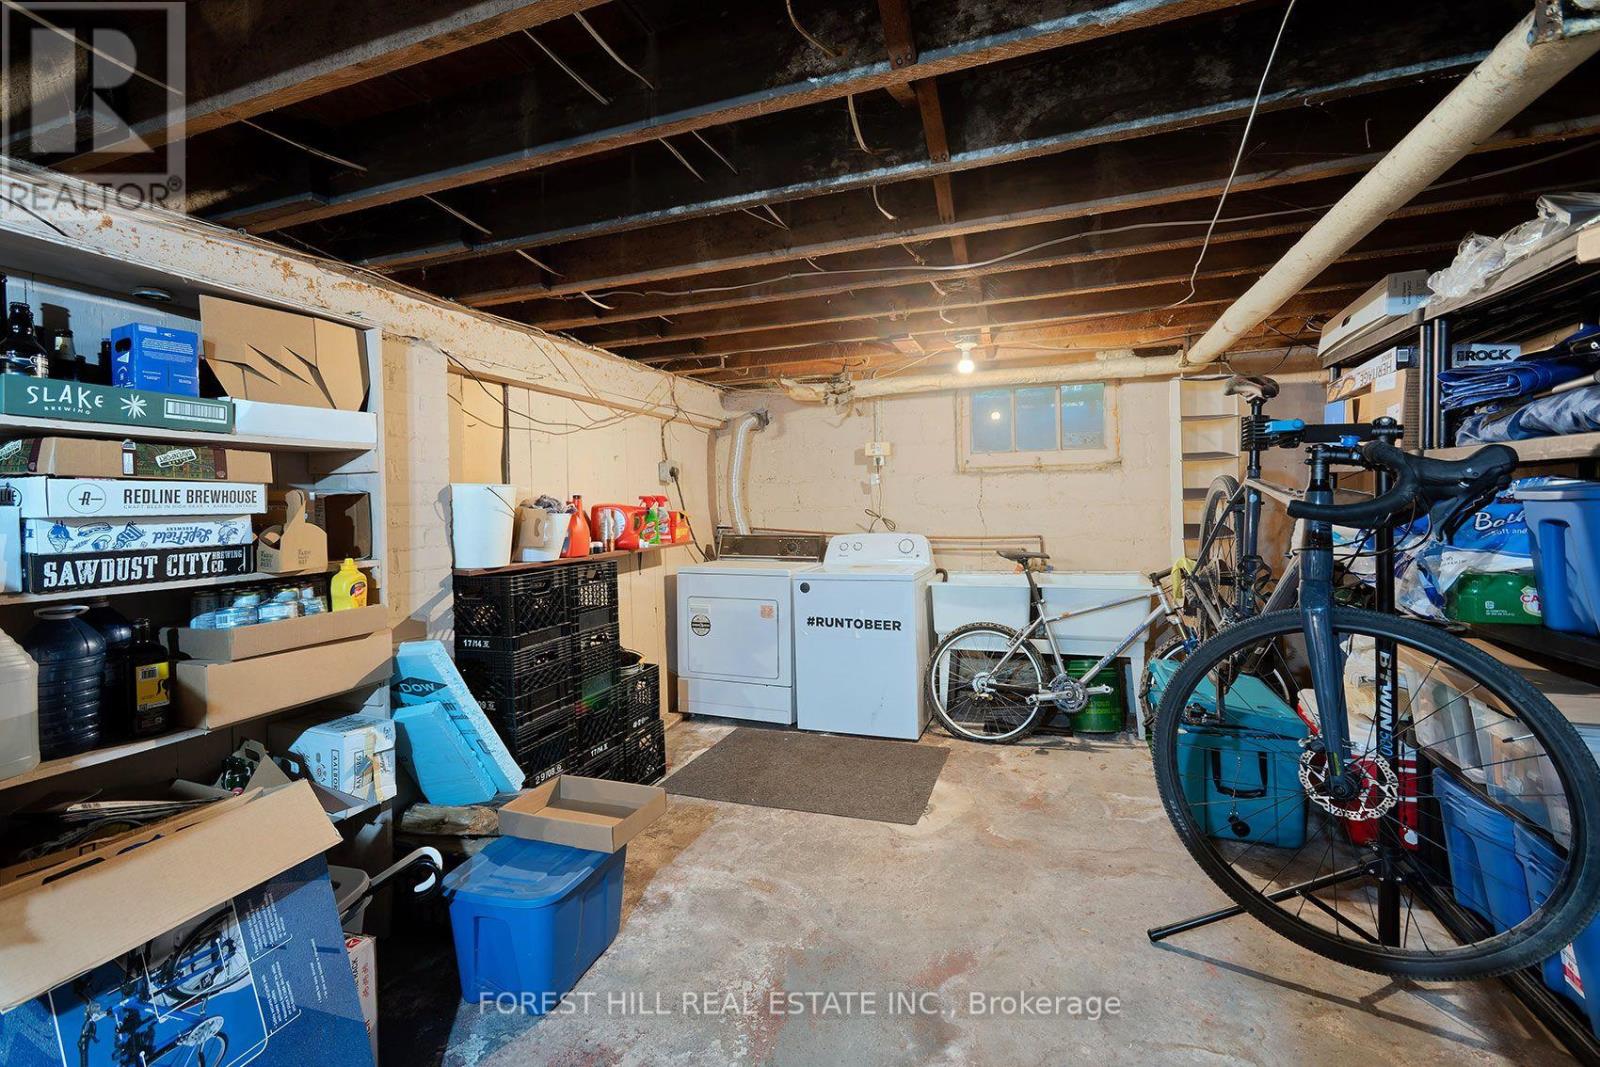
| Basement Development | Unfinished |
| Basement Type | N/a (unfinished) |
| Cooling Type | Window Air Conditioner |
| Exterior Finish | Brick |
| Fireplace Present | Yes |
| Flooring Type | Carpeted, Hardwood |
| Foundation Type | Block |
| Heating Fuel | Natural Gas |
| Stories Total | 2 |
| Size Interior | 3,000 - 3,500 Sqft |
| Type | Duplex |
| Utility Water | Municipal Water |
Parking
| No Garage |
Land
| Acreage | No |
| Sewer | Sanitary Sewer |
| Size Depth | 130 Ft |
| Size Frontage | 35 Ft |
| Size Irregular | 35 X 130 Ft |
| Size Total Text | 35 X 130 Ft |
Rooms
| Level | Type | Length | Width | Dimensions |
|---|---|---|---|---|
| Second Level | Primary Bedroom | 4.26 m | 3.72 m | 4.26 m x 3.72 m |
| Second Level | Bedroom 2 | 4.38 m | 3.78 m | 4.38 m x 3.78 m |
| Second Level | Bedroom 3 | 3.74 m | 3.35 m | 3.74 m x 3.35 m |
| Second Level | Bathroom | 2.63 m | 2.15 m | 2.63 m x 2.15 m |
| Second Level | Living Room | 6.01 m | 3.99 m | 6.01 m x 3.99 m |
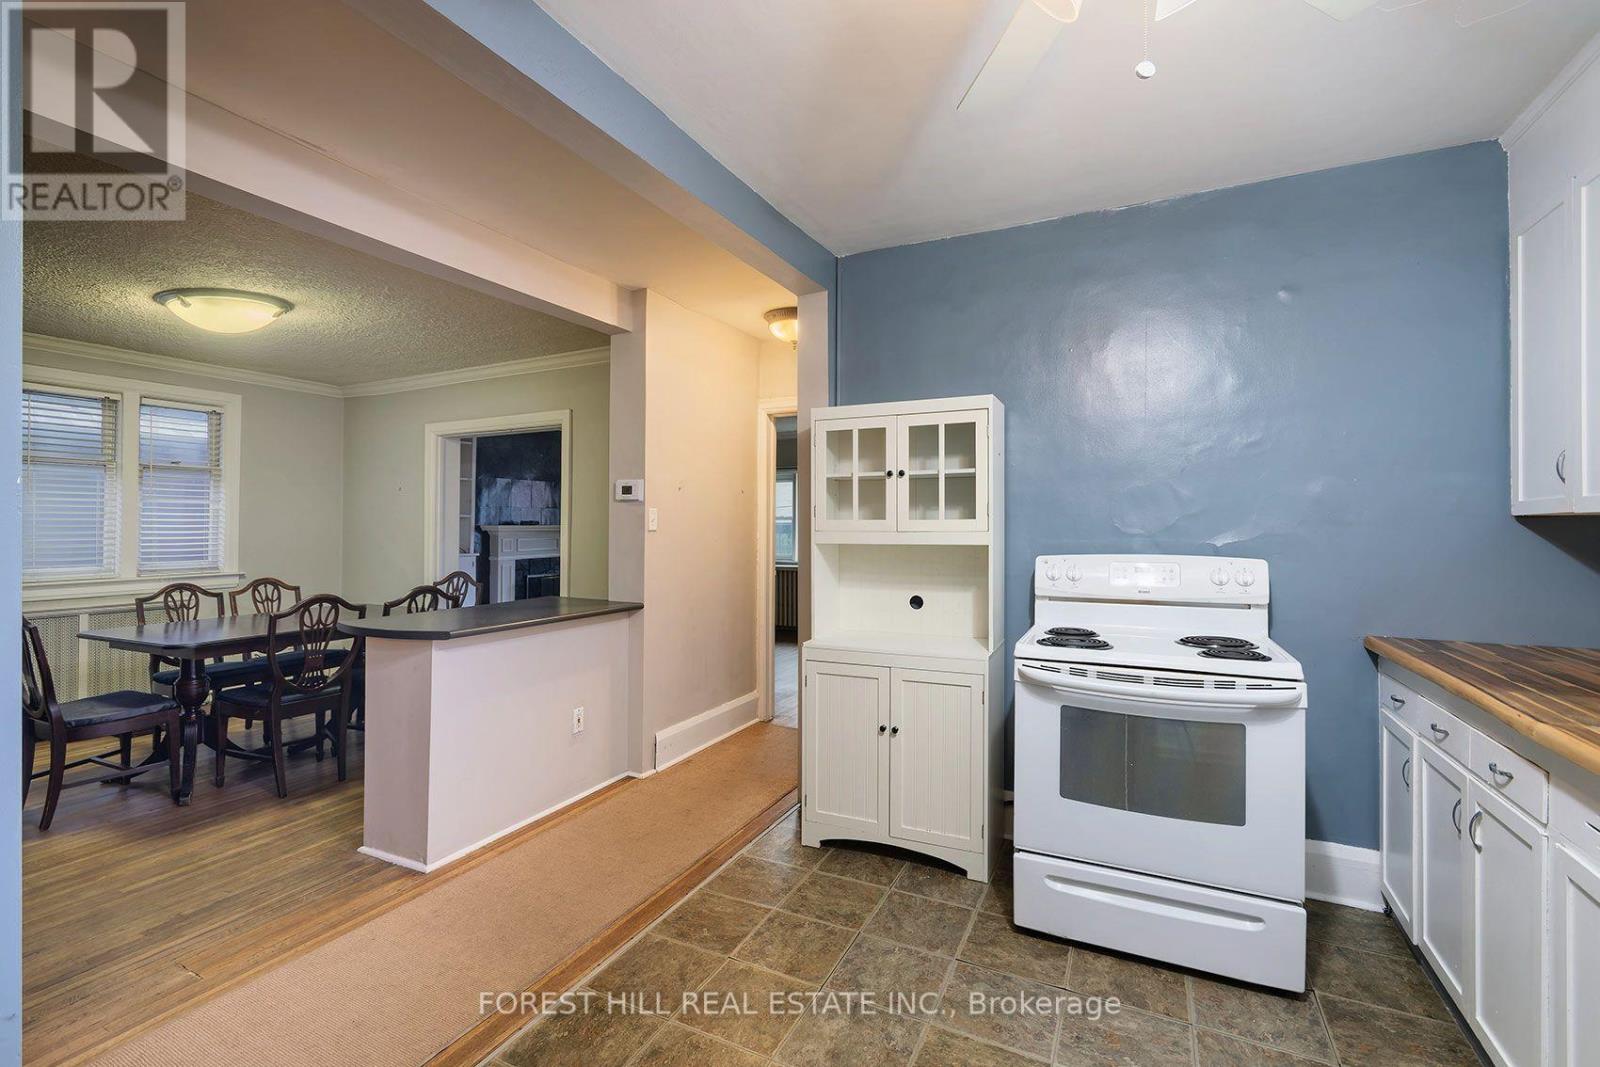
| Second Level | Dining Room | 3.65 m | 3.75 m | 3.65 m x 3.75 m |
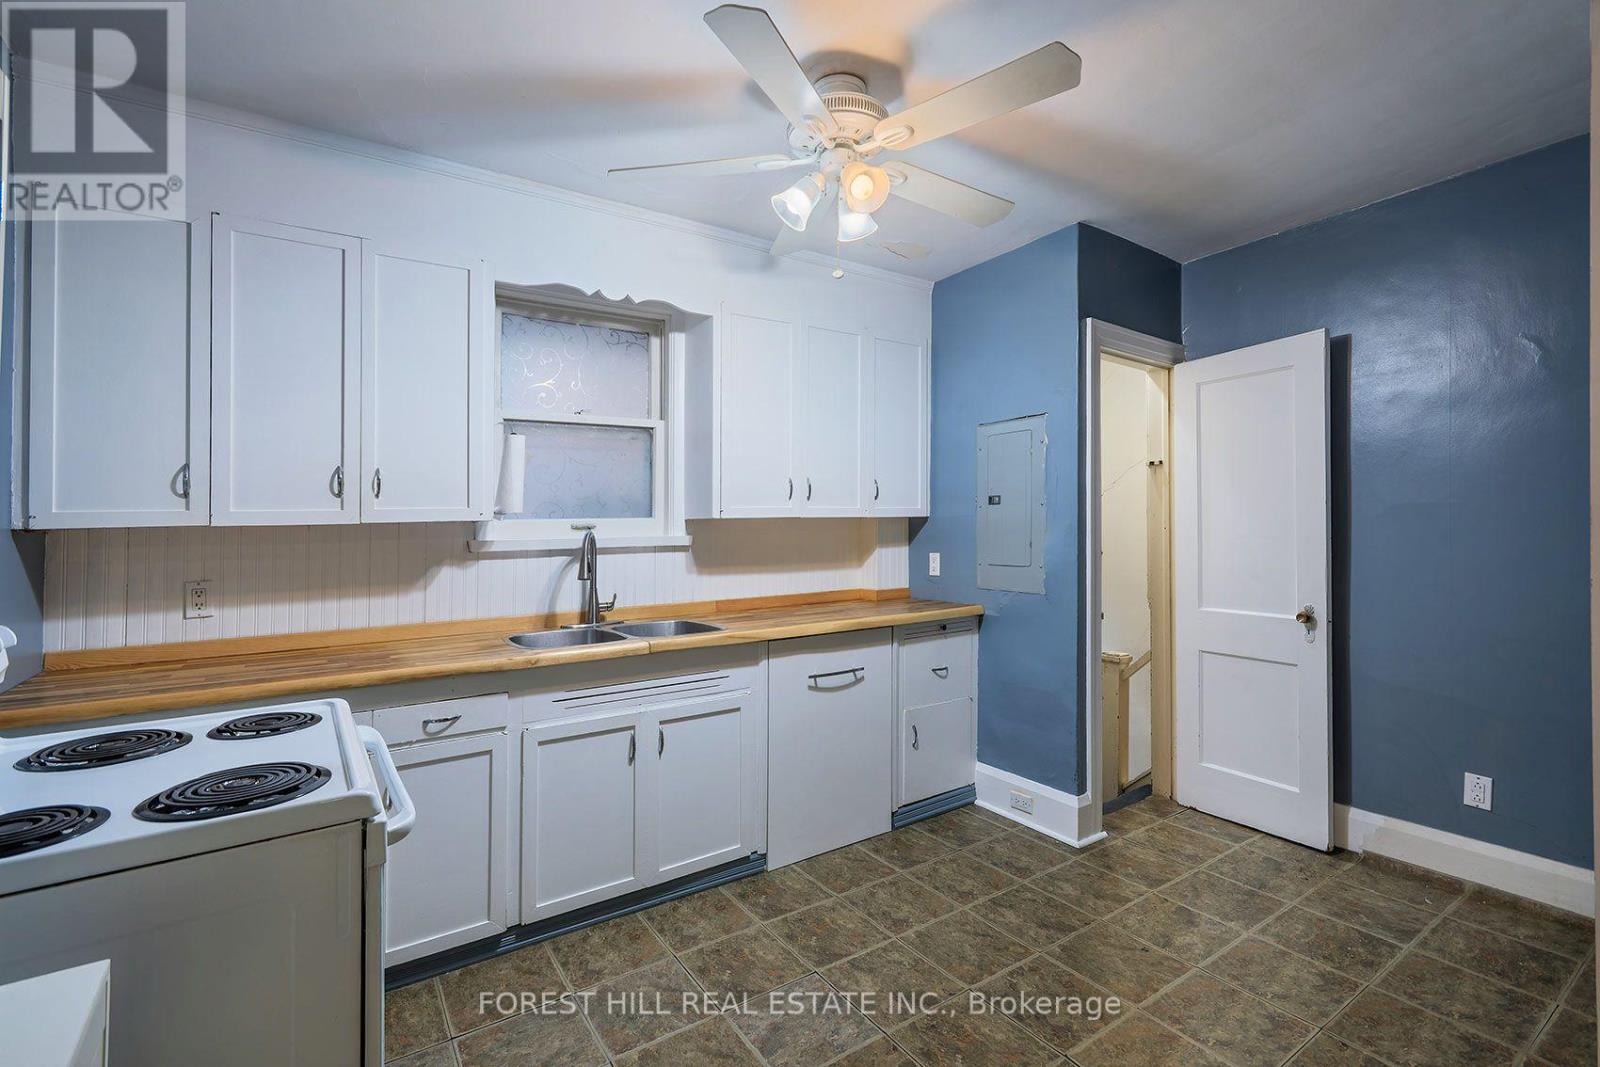
| Second Level | Kitchen | 3.99 m | 2.59 m | 3.99 m x 2.59 m |
| Lower Level | Laundry Room | 6.43 m | 3.79 m | 6.43 m x 3.79 m |
| Lower Level | Laundry Room | 5.87 m | 3.72 m | 5.87 m x 3.72 m |
| Main Level | Living Room | 5.55 m | 4.94 m | 5.55 m x 4.94 m |
| Main Level | Dining Room | 3.77 m | 3.66 m | 3.77 m x 3.66 m |
| Main Level | Kitchen | 3.75 m | 3.16 m | 3.75 m x 3.16 m |
| Main Level | Primary Bedroom | 4.3 m | 3.7 m | 4.3 m x 3.7 m |
| Main Level | Bedroom 2 | 4.25 m | 3.8 m | 4.25 m x 3.8 m |
| Main Level | Bedroom 3 | 3.74 m | 3.31 m | 3.74 m x 3.31 m |
| Main Level | Bathroom | 2.64 m | 2.1 m | 2.64 m x 2.1 m |
https://www.realtor.ca/real-estate/30502915/51-braemar-avenue-toronto-yonge-eglinton-yonge-eglinton

The trademarks REALTOR®, REALTORS®, and the REALTOR® logo are controlled by The Canadian Real Estate Association (CREA) and identify real estate professionals who are members of CREA. The trademarks MLS®, Multiple Listing Service® and the associated logos are owned by The Canadian Real Estate Association (CREA) and identify the quality of services provided by real estate professionals who are members of CREA. The trademark DDF® is owned by The Canadian Real Estate Association (CREA) and identifies CREA's Data Distribution Facility (DDF®)
November 11 2026 05:28:48
Toronto Regional Real Estate Board