509 - 59 East Liberty Street Toronto, Ontario M6K 3R1
$4,200 Monthly
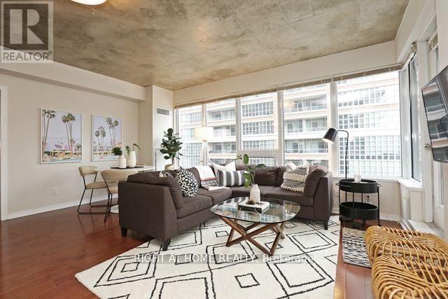
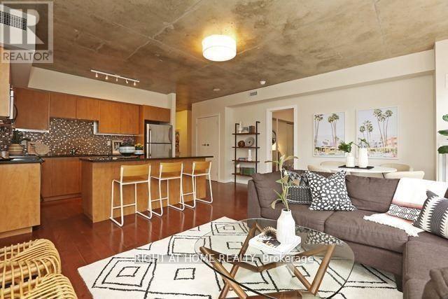
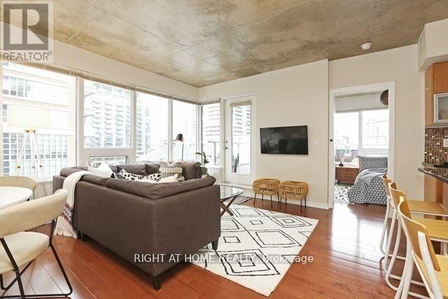
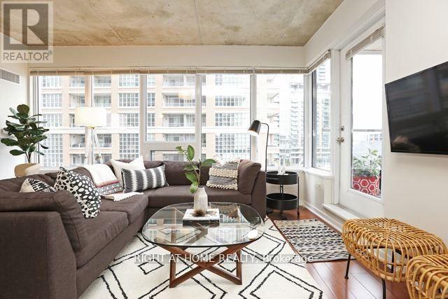
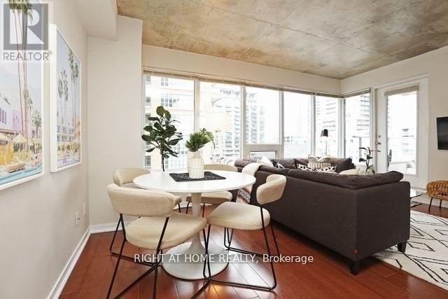
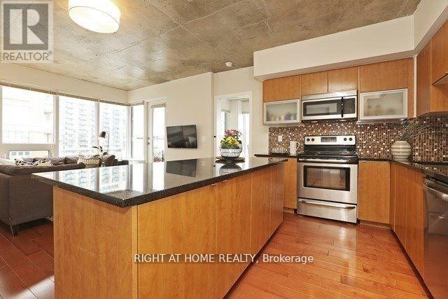
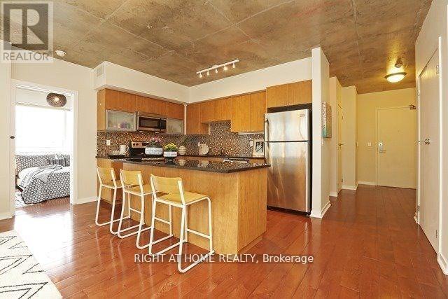
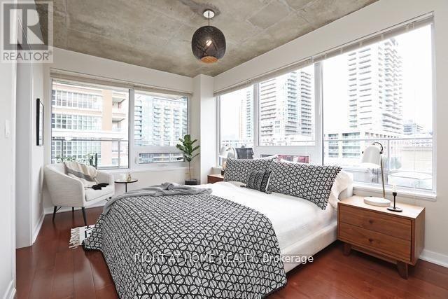
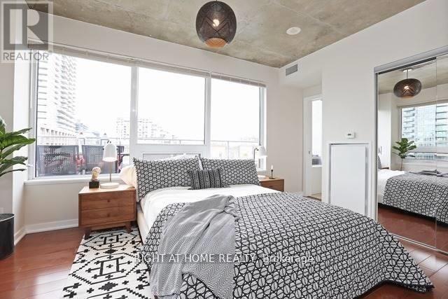
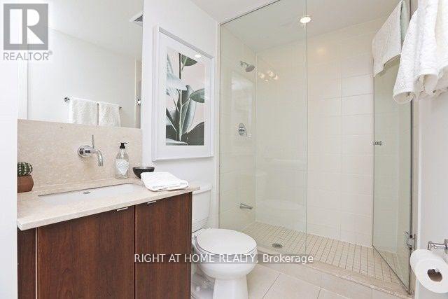
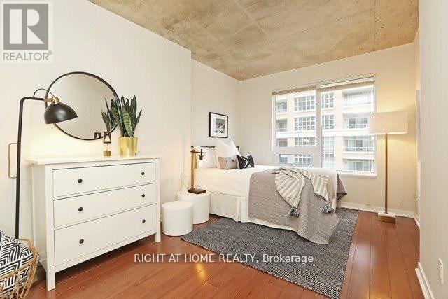
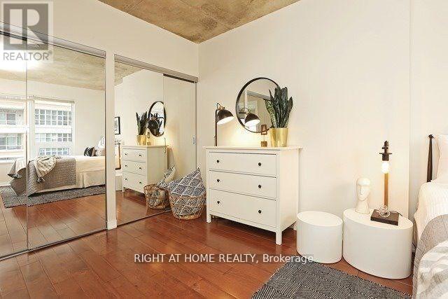
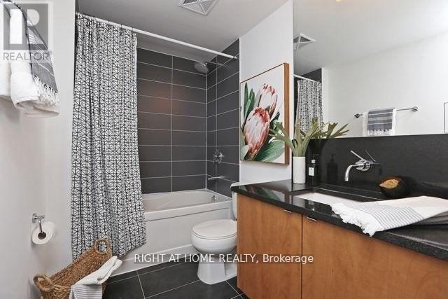
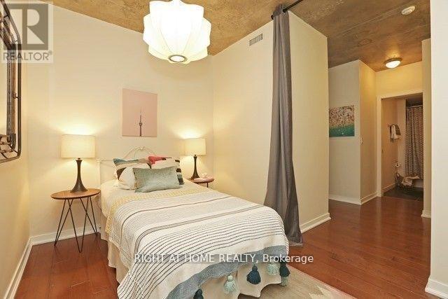
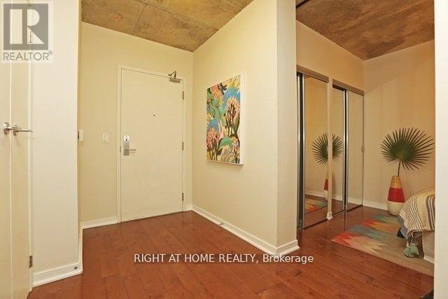
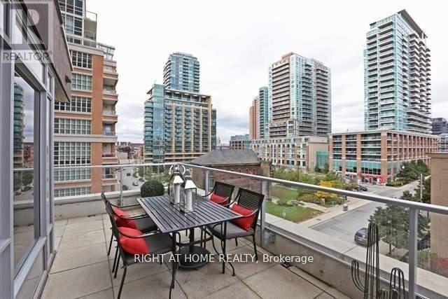
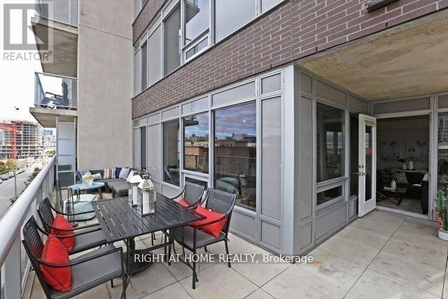
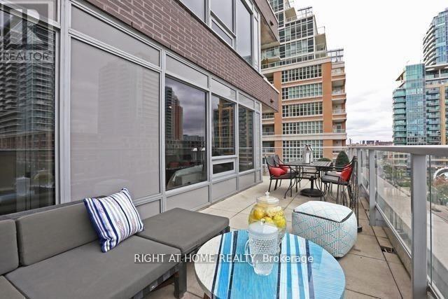
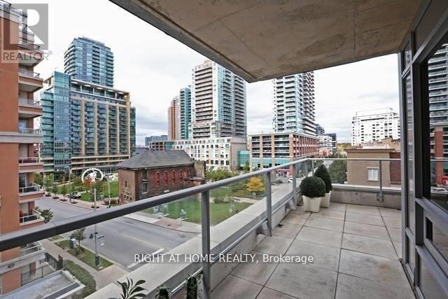
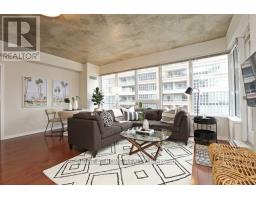
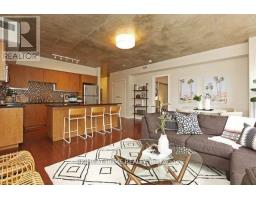
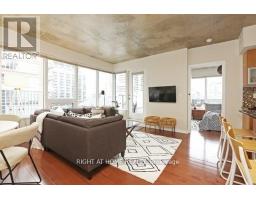
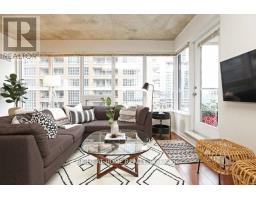
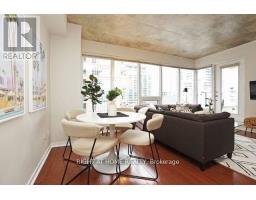
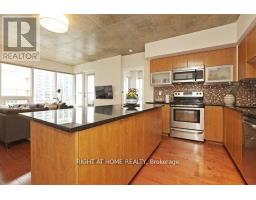
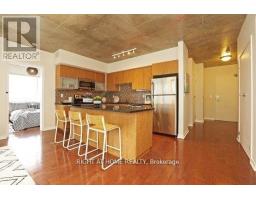
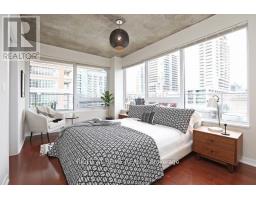
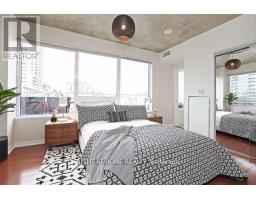
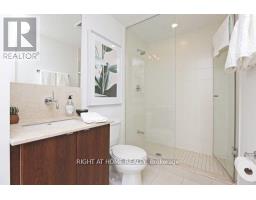
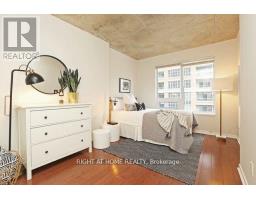
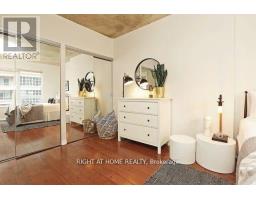
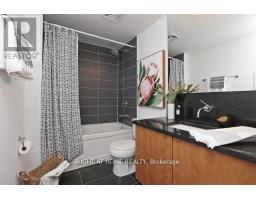
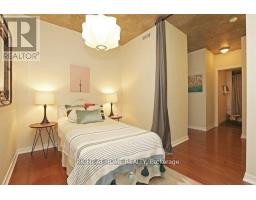
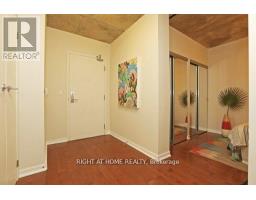
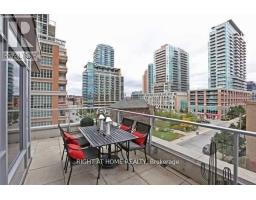
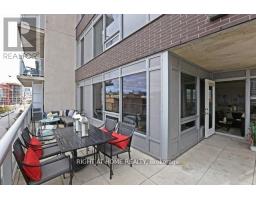
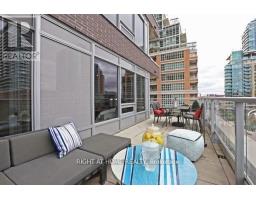
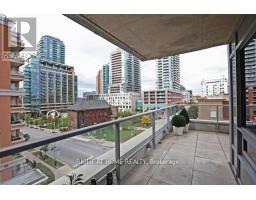
S-P-R-E-A-D O-U-T Over Approx. 1400 Sq Ft Total Space (1107 Interior + 300 Wrap Around Terrace). This 3 Bed + 2 Bath (Large Den Used As Bedroom) Features A Spacious Living + Dining Area, Split Bedroom Layout + 2 Full Baths. Kitchen With Granite, Island, Breakfast Bar + Stainless Steel Appliances. Exposed Concrete 9Ft Ceilings + Wide Park Views From A Rare + Private Terrace. Master Bed Features Full Ensuite. Huge 2nd Bedroom With 2 Full Closets. 1 Parking & Locker Included! (id:67892)
Property Details
| MLS® Number | C14175892 |
| Property Type | Single Family |
| Community Name | Niagara |
| Community Features | Pets Allowed With Restrictions |
| Features | Balcony |
| Parking Space Total | 1 |
| Pool Type | Indoor Pool |
Building
| Bathroom Total | 2 |
| Bedrooms Above Ground | 2 |
| Bedrooms Below Ground | 1 |
| Bedrooms Total | 3 |
| Amenities | Car Wash, Security/concierge, Party Room, Visitor Parking, Storage - Locker |
| Appliances | Garage Door Opener Remote(s), Blinds, Dishwasher, Dryer, Hood Fan, Stove, Washer, Refrigerator |
| Basement Type | None |
| Cooling Type | Central Air Conditioning |
| Exterior Finish | Brick, Concrete |
| Flooring Type | Hardwood |
| Heating Fuel | Natural Gas |
| Heating Type | Forced Air |
| Size Interior | 1,000 - 1,199 Sqft |
| Type | Apartment |
Parking
| Underground | |
| Garage |
Land
| Acreage | No |
Rooms
| Level | Type | Length | Width | Dimensions |
|---|---|---|---|---|
| Main Level | Living Room | 5.39 m | 4.45 m | 5.39 m x 4.45 m |
| Main Level | Dining Room | 5.39 m | 4.45 m | 5.39 m x 4.45 m |
| Main Level | Kitchen | 4.88 m | 2.17 m | 4.88 m x 2.17 m |
| Main Level | Primary Bedroom | 4.57 m | 3.17 m | 4.57 m x 3.17 m |
| Main Level | Bedroom 2 | 4.61 m | 3.14 m | 4.61 m x 3.14 m |
| Main Level | Den | 2.96 m | 2.38 m | 2.96 m x 2.38 m |
| Main Level | Foyer | 2.92 m | 1.83 m | 2.92 m x 1.83 m |
https://www.realtor.ca/real-estate/30508154/509-59-east-liberty-street-toronto-niagara-niagara

The trademarks REALTOR®, REALTORS®, and the REALTOR® logo are controlled by The Canadian Real Estate Association (CREA) and identify real estate professionals who are members of CREA. The trademarks MLS®, Multiple Listing Service® and the associated logos are owned by The Canadian Real Estate Association (CREA) and identify the quality of services provided by real estate professionals who are members of CREA. The trademark DDF® is owned by The Canadian Real Estate Association (CREA) and identifies CREA's Data Distribution Facility (DDF®)
November 12 2026 09:01:51
Toronto Regional Real Estate Board