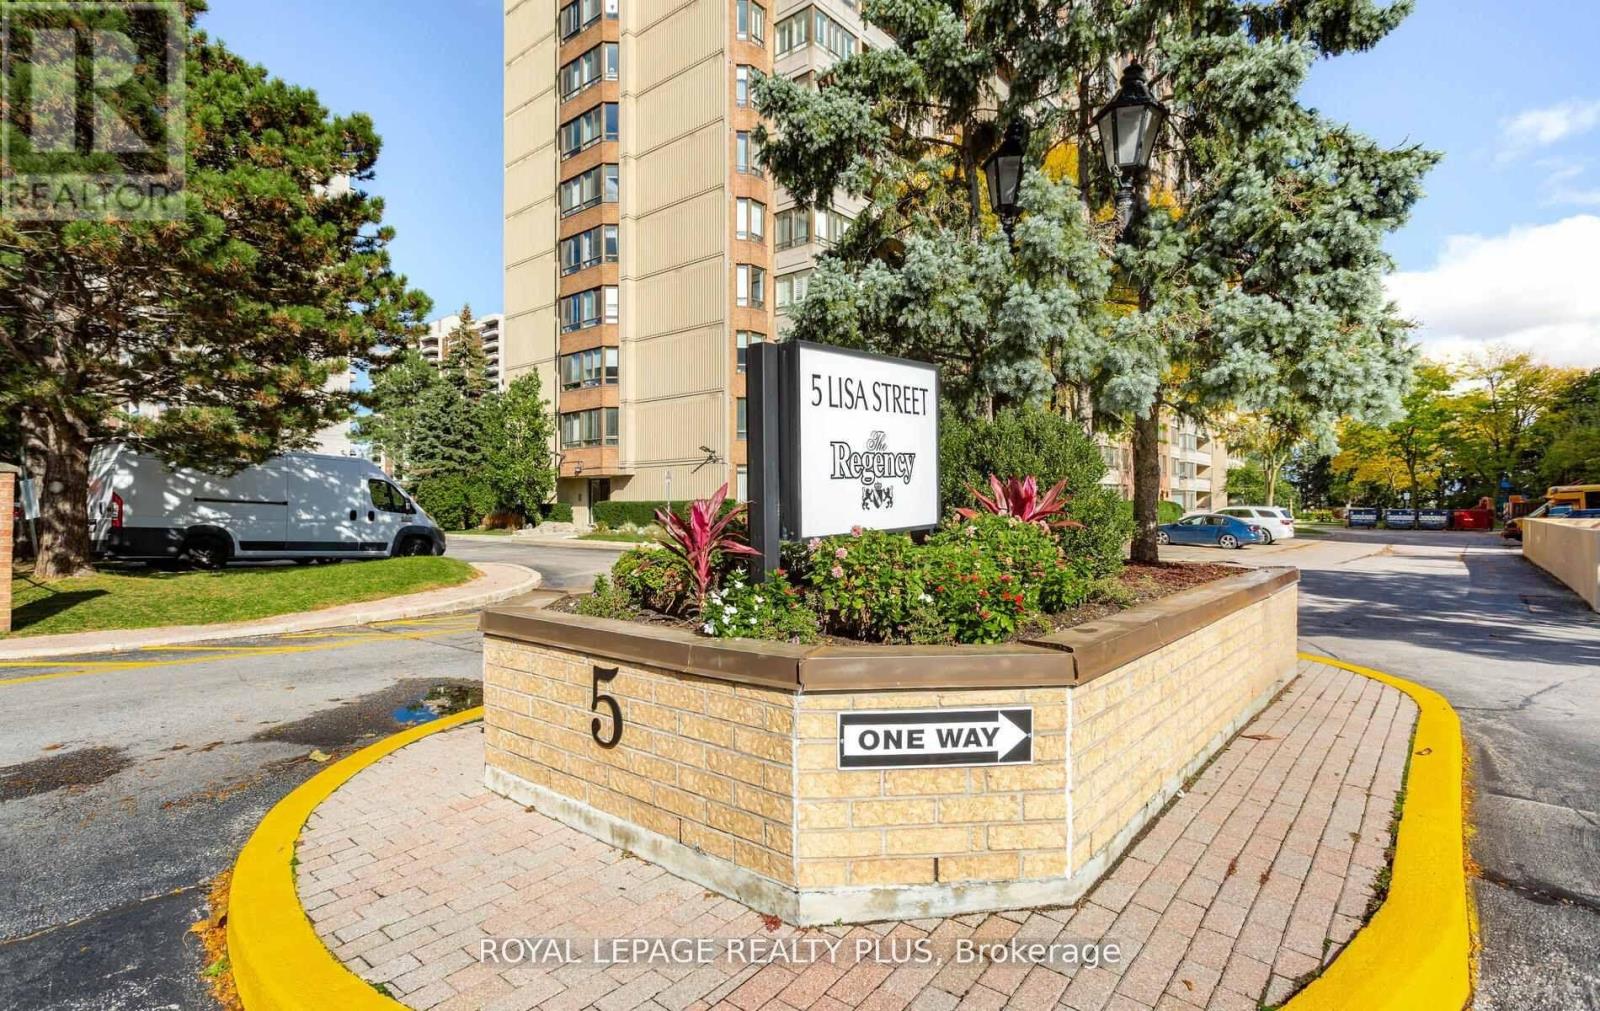
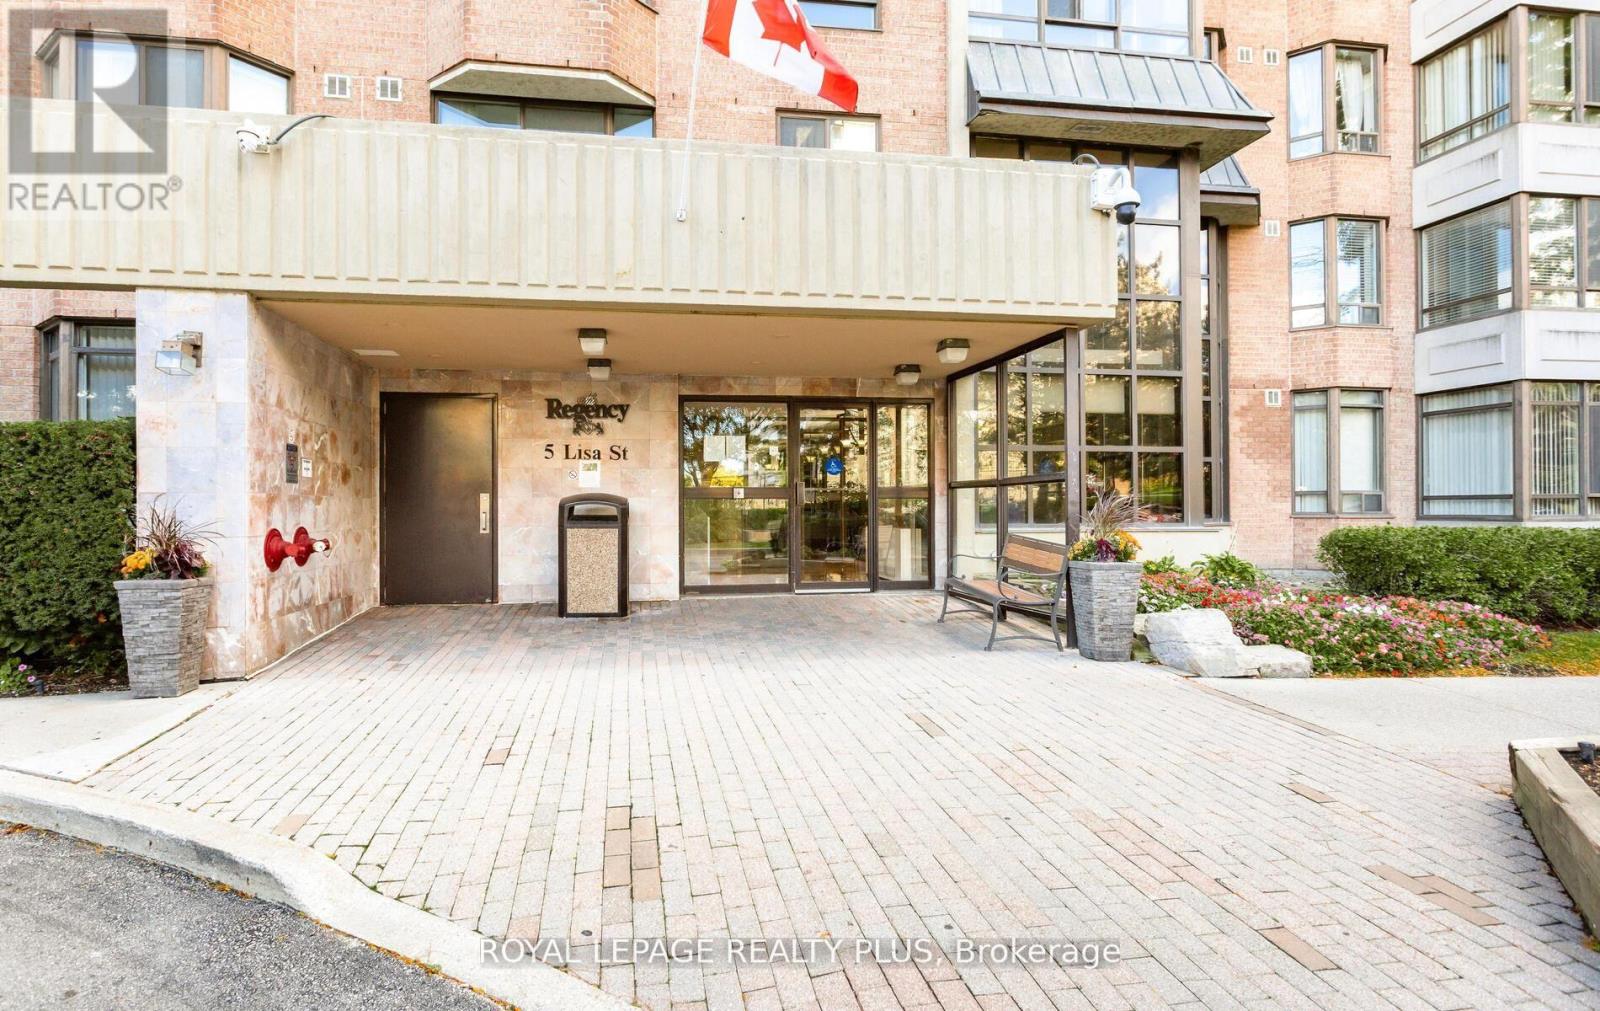
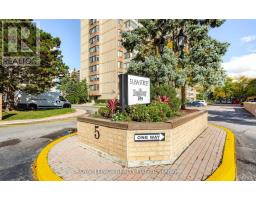
509 - 5 Lisa Street Brampton, Ontario L6T 4T4
$499,999Maintenance, Heat, Water, Common Area Maintenance, Insurance, Parking
$1,021 Monthly
Maintenance, Heat, Water, Common Area Maintenance, Insurance, Parking
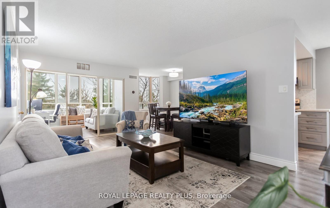
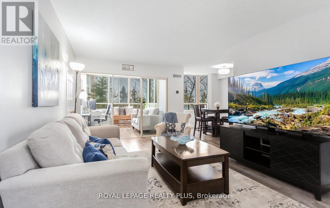
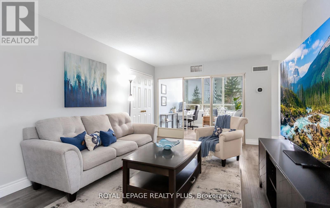
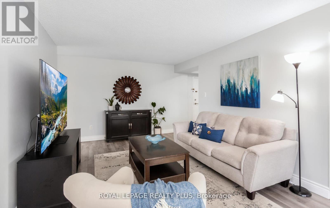
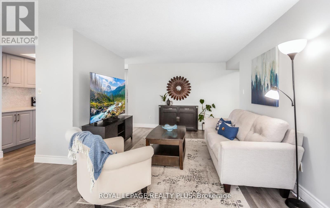
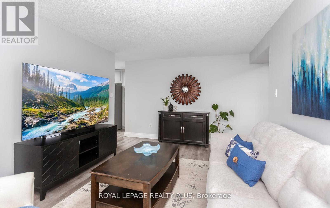
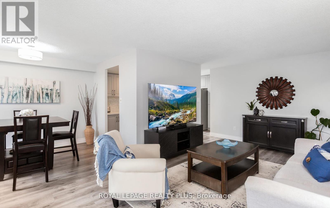
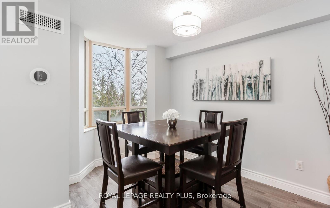
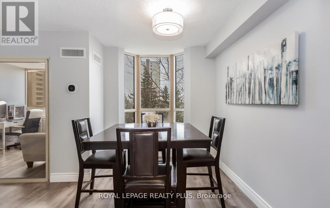
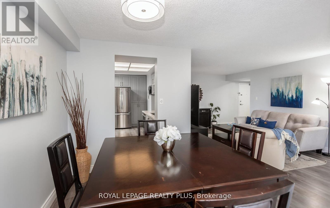
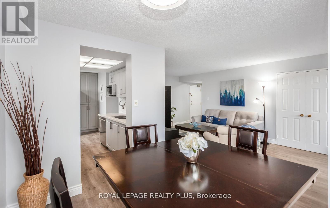
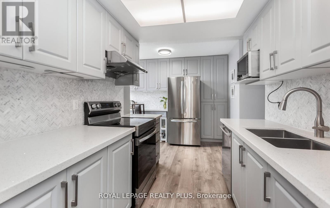
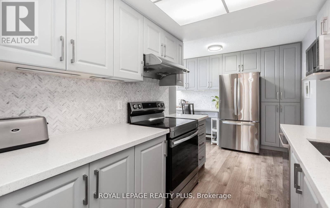
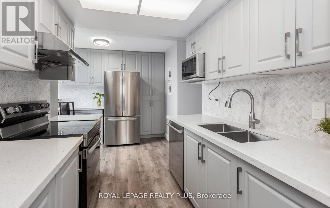
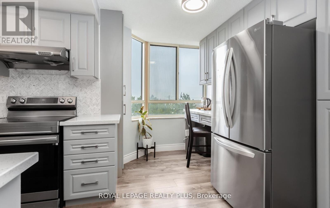
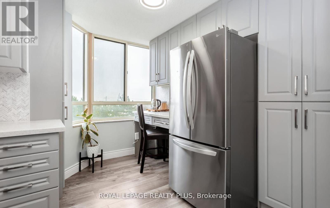
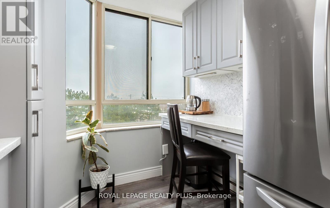
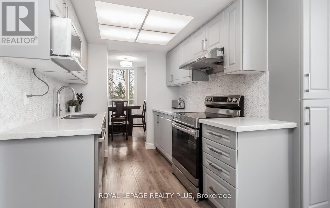
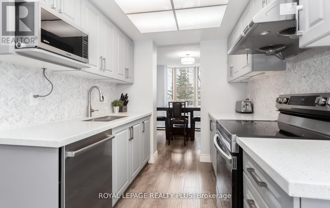
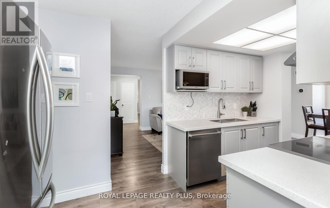
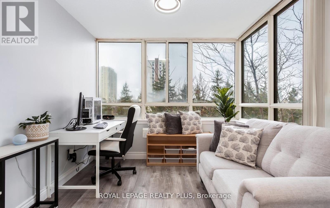
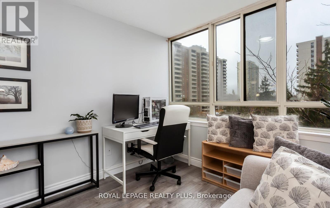
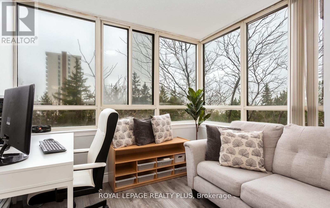
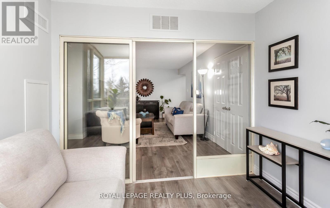
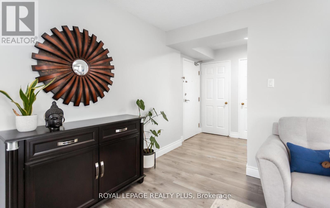
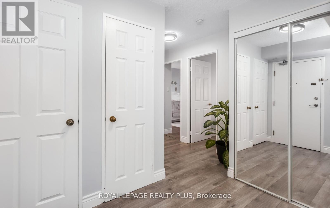
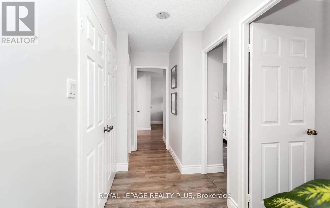
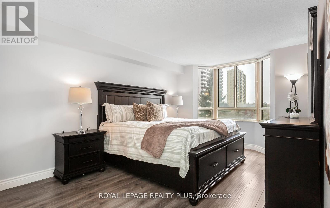
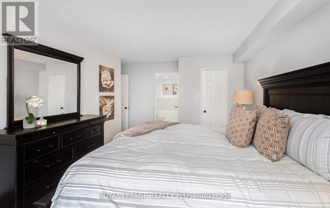
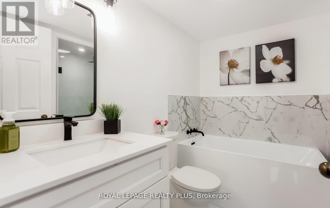
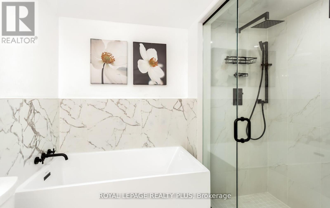
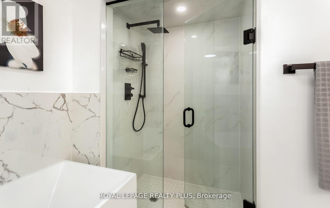
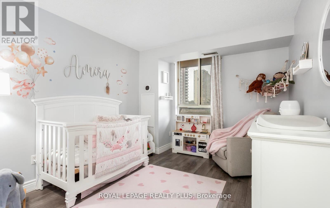
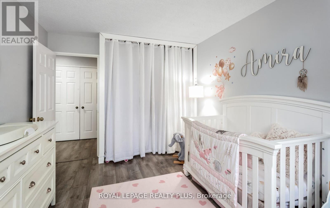
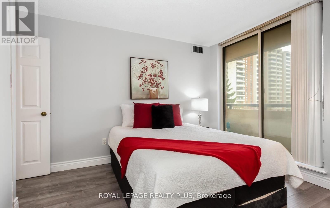
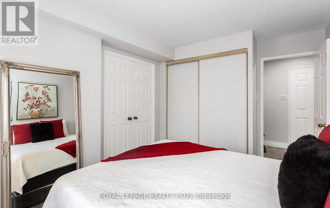
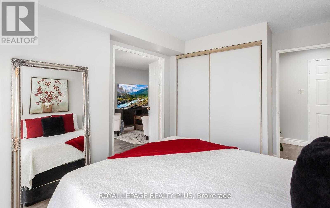
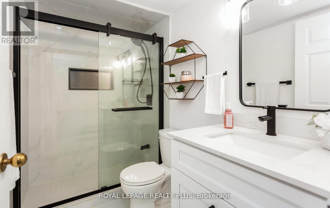
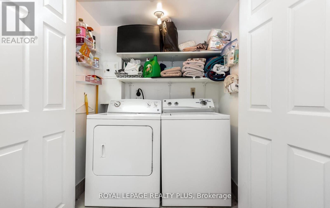
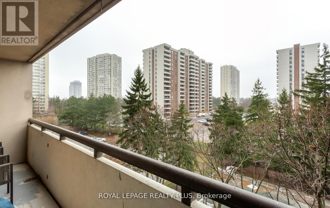
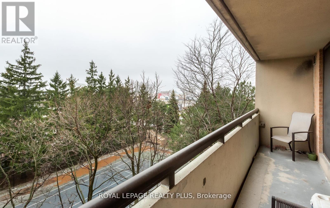
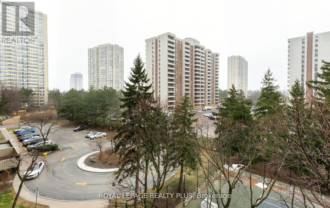
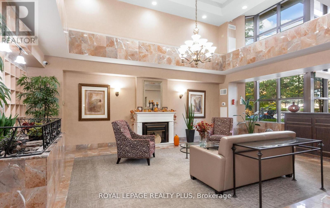
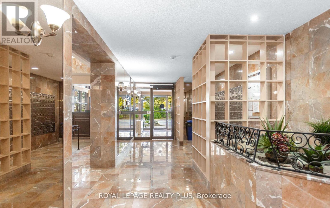
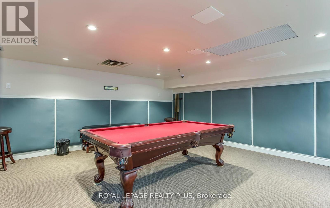
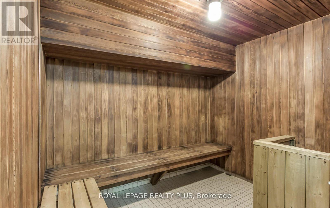
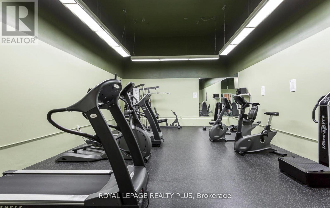
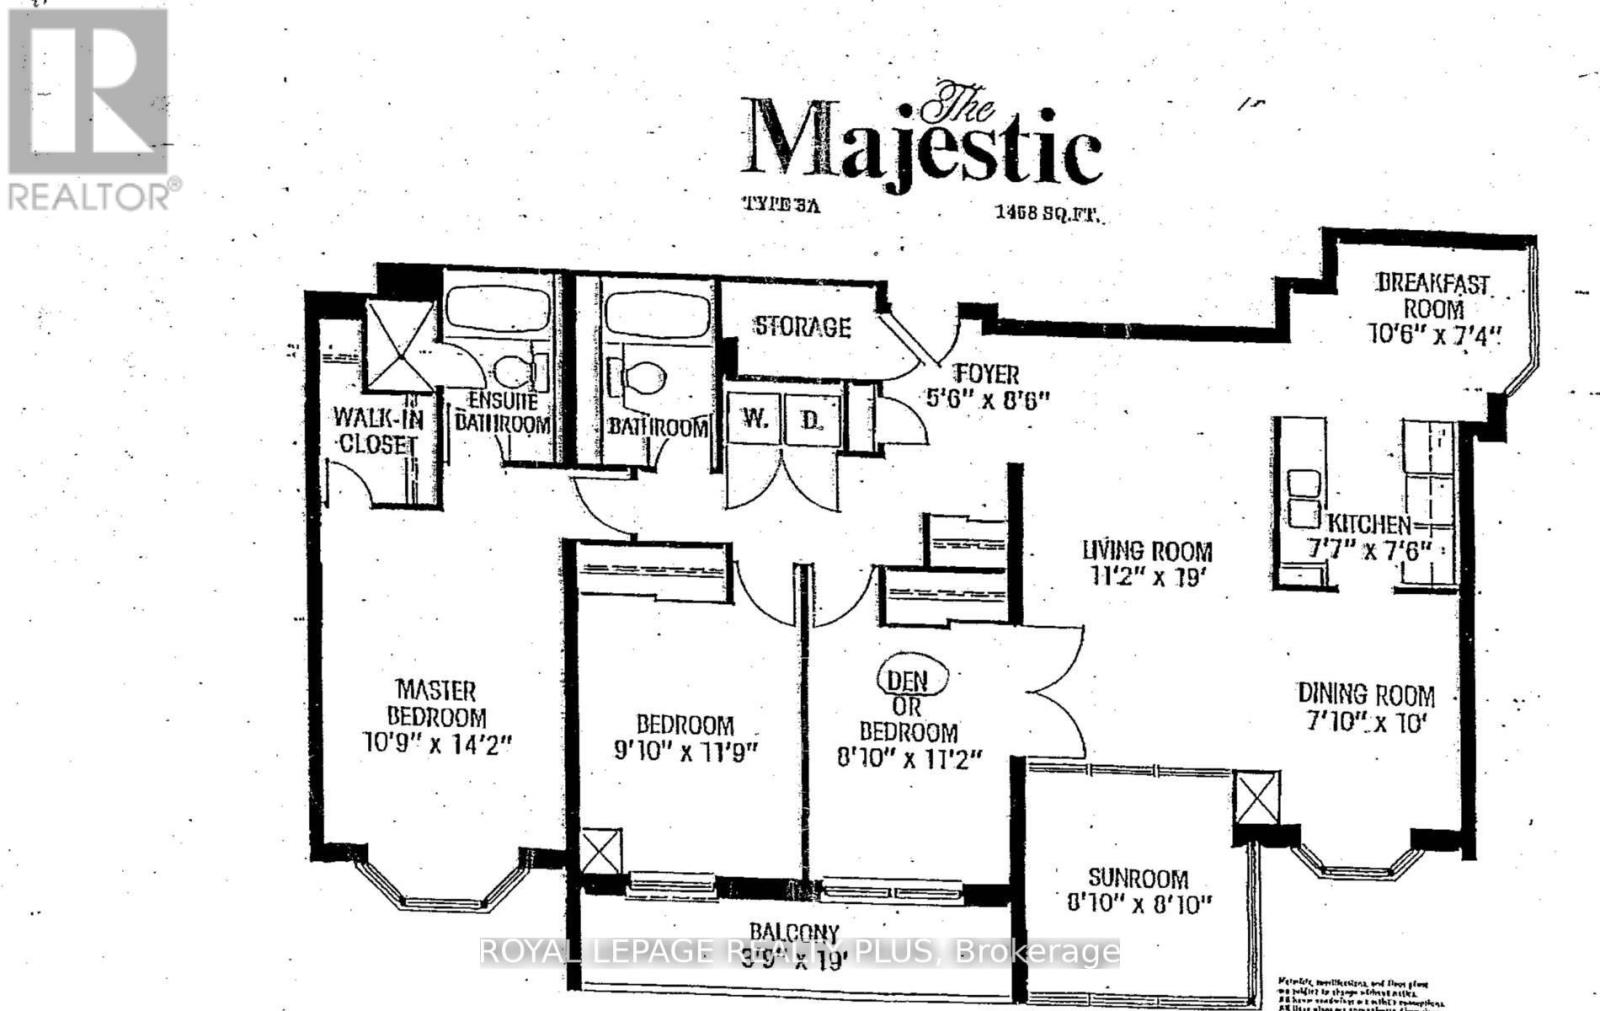
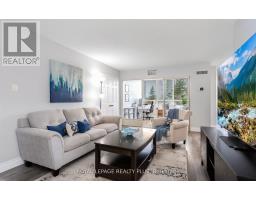
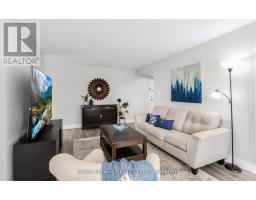
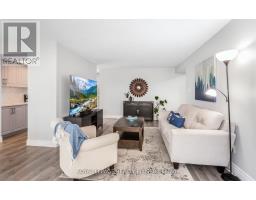
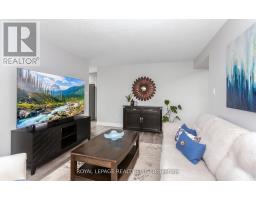
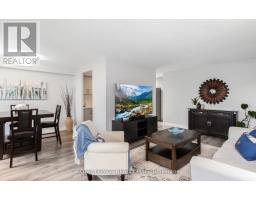
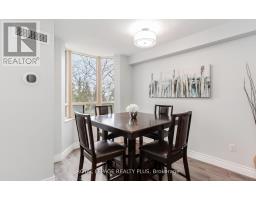
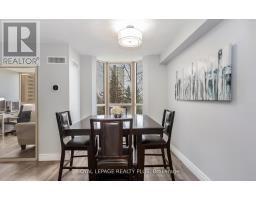
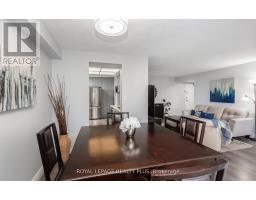
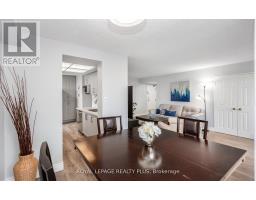
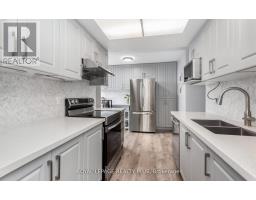
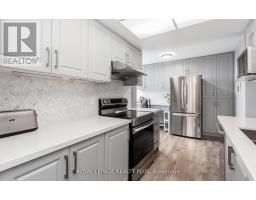
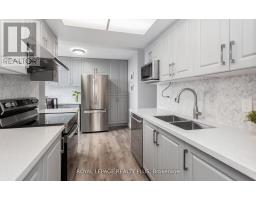
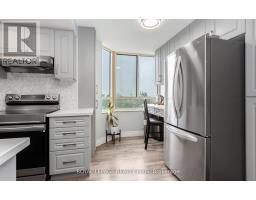
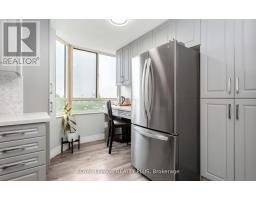
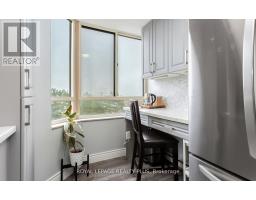
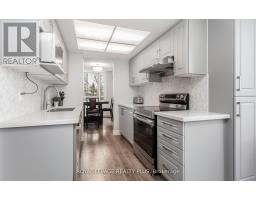
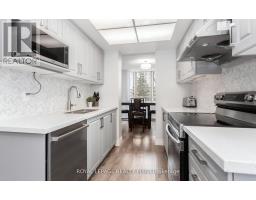
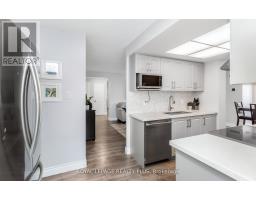
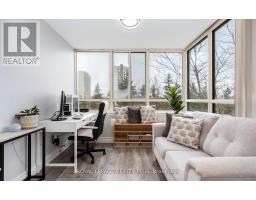
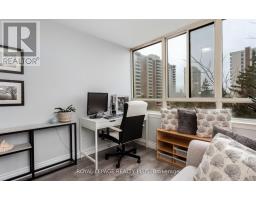
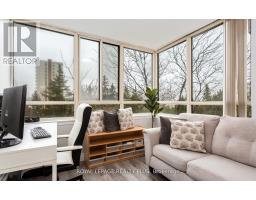
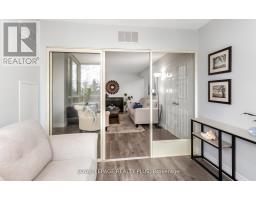
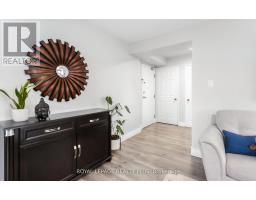
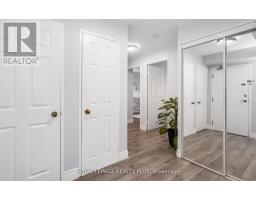
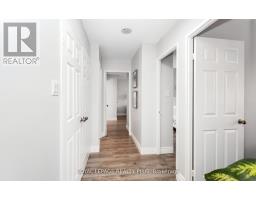
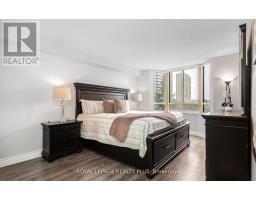
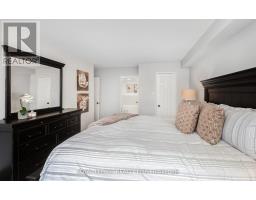
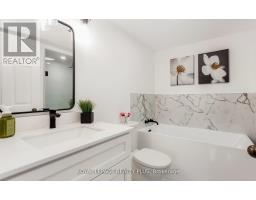
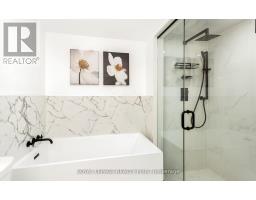
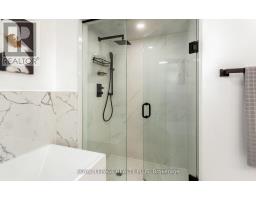
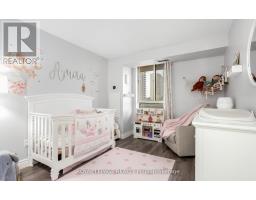
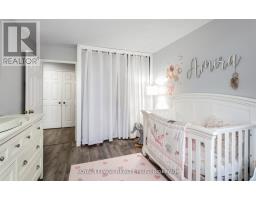
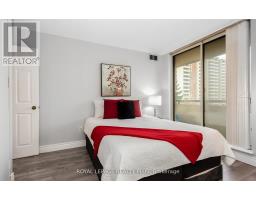
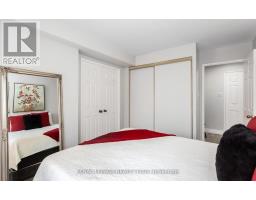
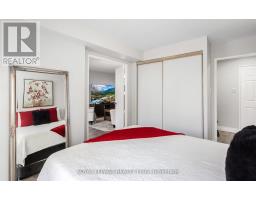
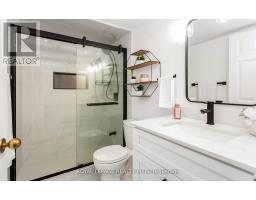
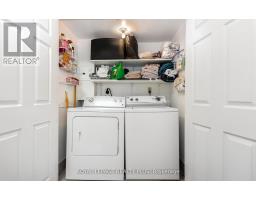
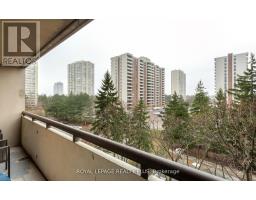
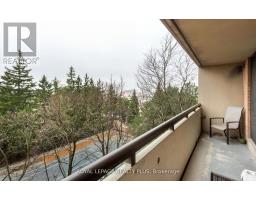
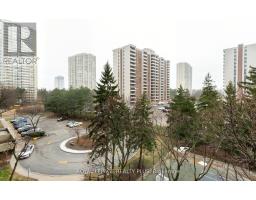
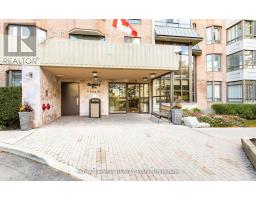
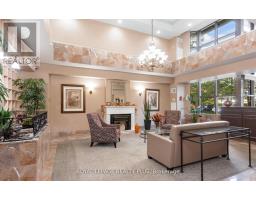
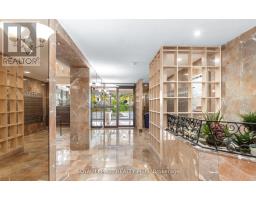
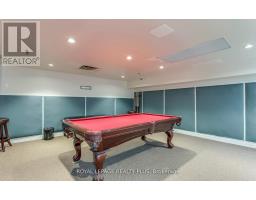
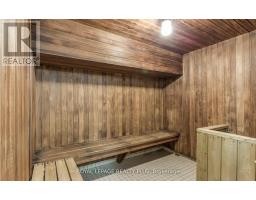
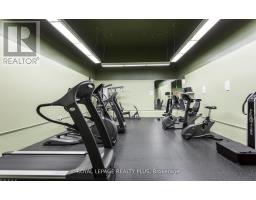
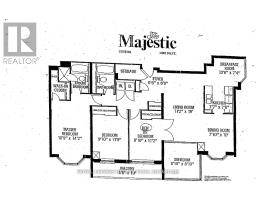
$1,021 MonthlyRarely Offered Corner Suite Near Dixie & Queen! Fully Renovated 3+1 Bedroom, 2-BathUnit Offering 1,458 Sq. Ft. Of Functional Living Space, Comparable To Many FreeholdHomes. Bright, Open-Concept Layout With Beautiful South West Exposure And A Clean,Modern Feel Throughout. Includes 2 Owned Parking Spaces - A Rare Find!Extensively Renovated Top To Bottom In 2022 With No Detail Overlooked, Including NewLaminate Flooring, Baseboards, Fresh Paint, And A Completely Reimagined KitchenFeaturing New Cabinets, Quartz Countertops, Herringbone Ceramic Backsplash, UpdatedFixtures, And Stainless Steel Appliances (Washer/Dryer Original). Both Bathrooms WereFully Rebuilt From Scratch With New Bathtub, Stand-Up Shower, Ceramic Tile, QuartzCounters, And Contemporary Finishes. Equipped With Two Ecobee Smart Thermostats AndNew A/C Units (Building-Wide Upgrade Completed Summer 2025).Maintenance Fees Include All Utilities Except Hydro. Enjoy A Full Suite Of AmenitiesIncluding Outdoor Pool, Tennis & Basketball Courts, Gym, Party Room, Sauna, Library,Playground & 24-Hour Security. Prime Location Just Steps To Bramalea City Centre, Hwy410, Parks, Schools & Transit. (id:47351)
Property Details
| MLS® Number | W13561572 |
| Property Type | Single Family |
| Community Name | Queen Street Corridor |
| Amenities Near By | Hospital, Park, Place Of Worship, Public Transit, Schools |
| Community Features | Pets Allowed With Restrictions |
| Features | Balcony |
| Parking Space Total | 2 |
| Pool Type | Outdoor Pool |
| Structure | Tennis Court |
Building
| Bathroom Total | 2 |
| Bedrooms Above Ground | 3 |
| Bedrooms Below Ground | 1 |
| Bedrooms Total | 4 |
| Amenities | Security/concierge, Exercise Centre, Party Room, Visitor Parking, Storage - Locker |
| Appliances | Window Coverings |
| Basement Type | None |
| Cooling Type | Central Air Conditioning |
| Exterior Finish | Brick |
| Flooring Type | Laminate |
| Heating Fuel | Natural Gas |
| Heating Type | Forced Air |
| Size Interior | 1,400 - 1,599 Sqft |
| Type | Apartment |
Parking
| Underground | |
| Garage |
Land
| Acreage | No |
| Land Amenities | Hospital, Park, Place Of Worship, Public Transit, Schools |
Rooms
| Level | Type | Length | Width | Dimensions |
|---|---|---|---|---|
| Main Level | Living Room | 3.4 m | 5.49 m | 3.4 m x 5.49 m |
| Main Level | Dining Room | 2.39 m | 3.05 m | 2.39 m x 3.05 m |
| Main Level | Solarium | 3 m | 2.69 m | 3 m x 2.69 m |
| Main Level | Kitchen | 2.31 m | 2.29 m | 2.31 m x 2.29 m |
| Main Level | Eating Area | 3.2 m | 2.24 m | 3.2 m x 2.24 m |
| Main Level | Primary Bedroom | 3.28 m | 4.32 m | 3.28 m x 4.32 m |
| Main Level | Bedroom 2 | 3 m | 3.58 m | 3 m x 3.58 m |
| Main Level | Bedroom 3 | 3 m | 3.4 m | 3 m x 3.4 m |

The trademarks REALTOR®, REALTORS®, and the REALTOR® logo are controlled by The Canadian Real Estate Association (CREA) and identify real estate professionals who are members of CREA. The trademarks MLS®, Multiple Listing Service® and the associated logos are owned by The Canadian Real Estate Association (CREA) and identify the quality of services provided by real estate professionals who are members of CREA. The trademark DDF® is owned by The Canadian Real Estate Association (CREA) and identifies CREA's Data Distribution Facility (DDF®)
July 14 2026 04:38:12
Toronto Regional Real Estate Board