2 Bedroom
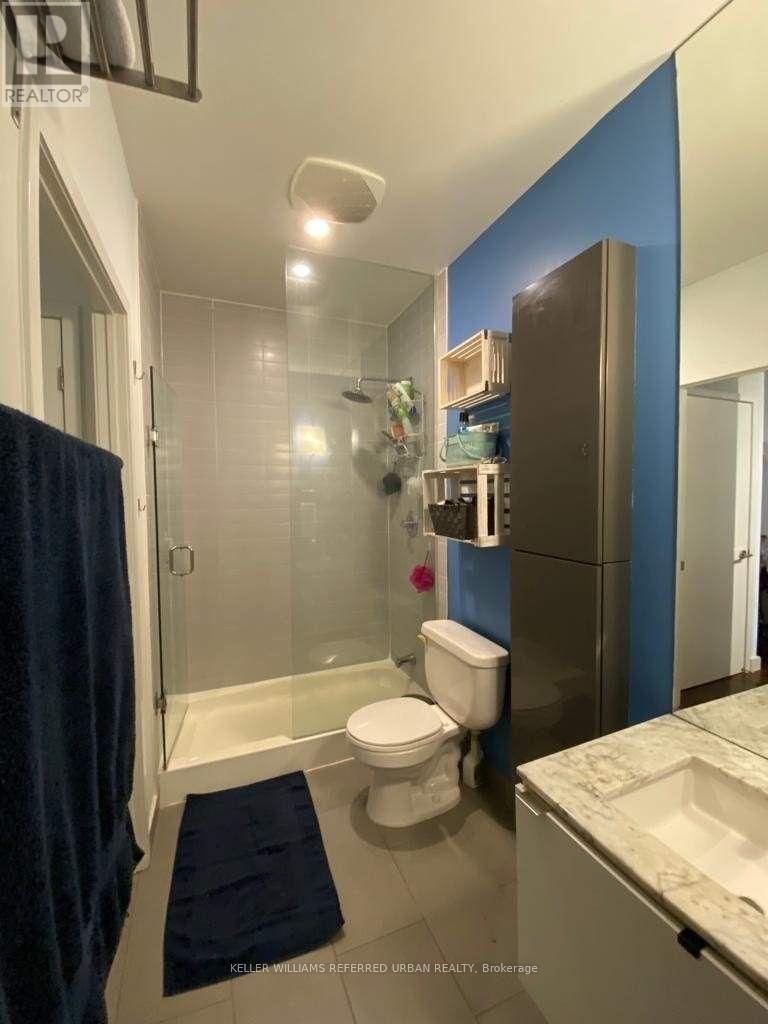
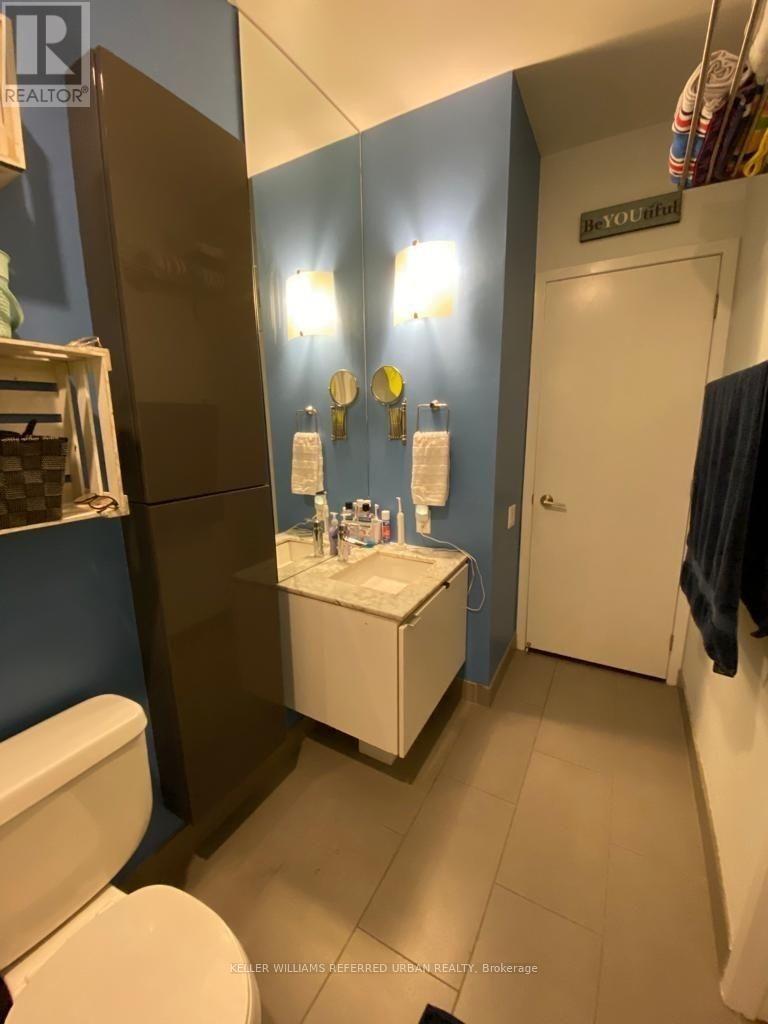
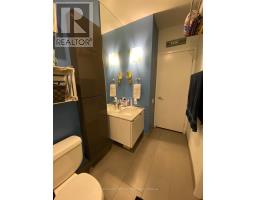
1 Bathroom
700 - 799 sqft
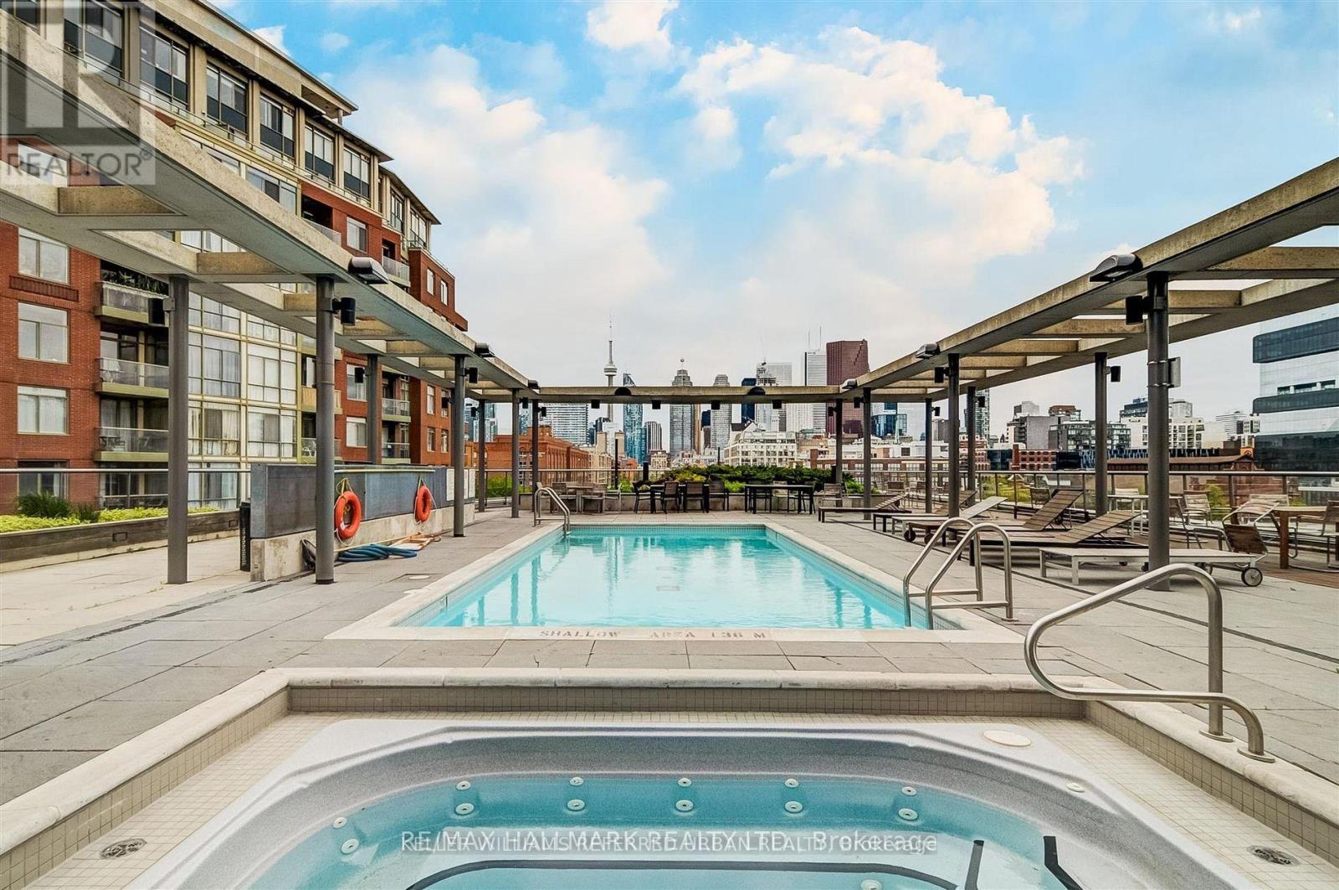
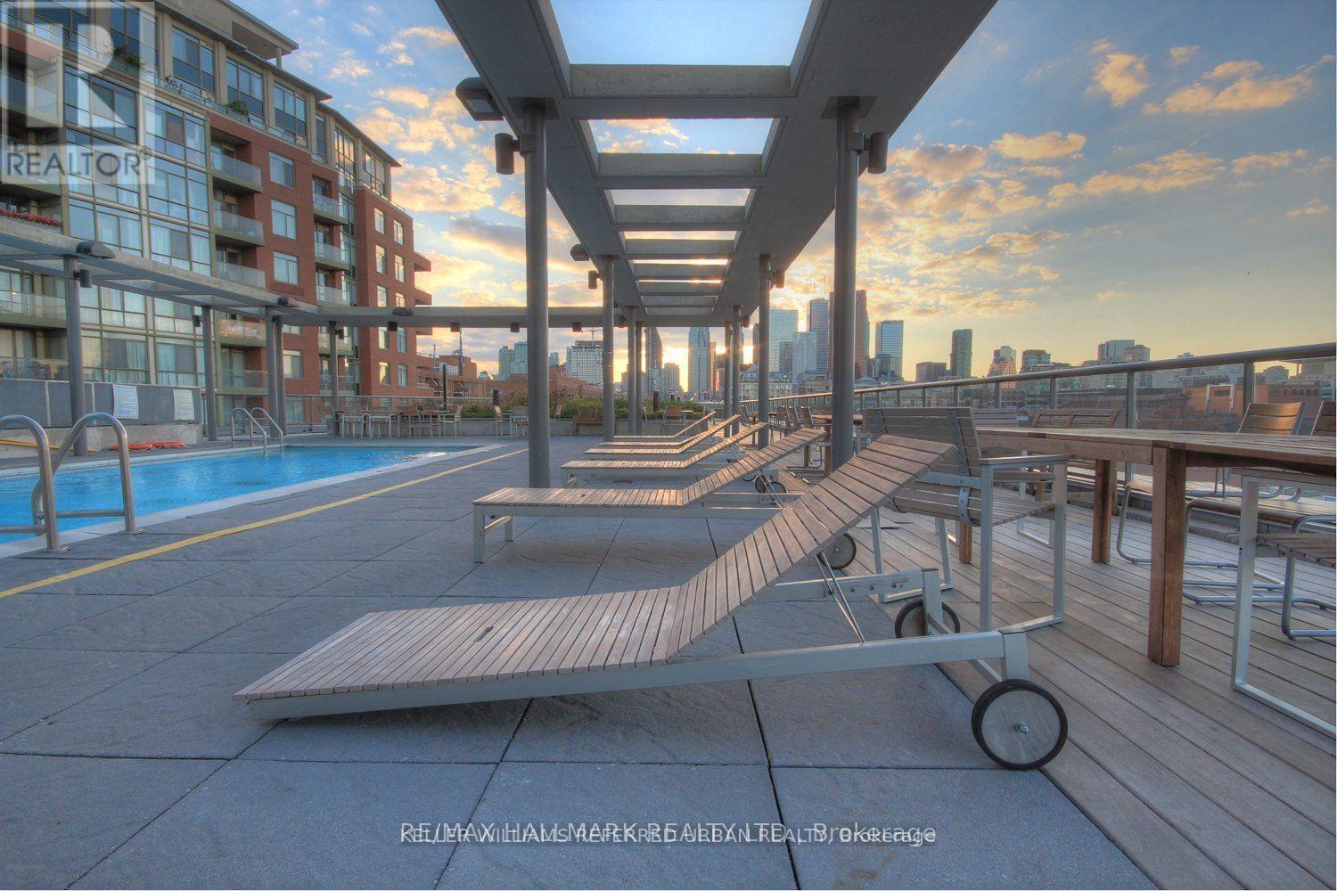
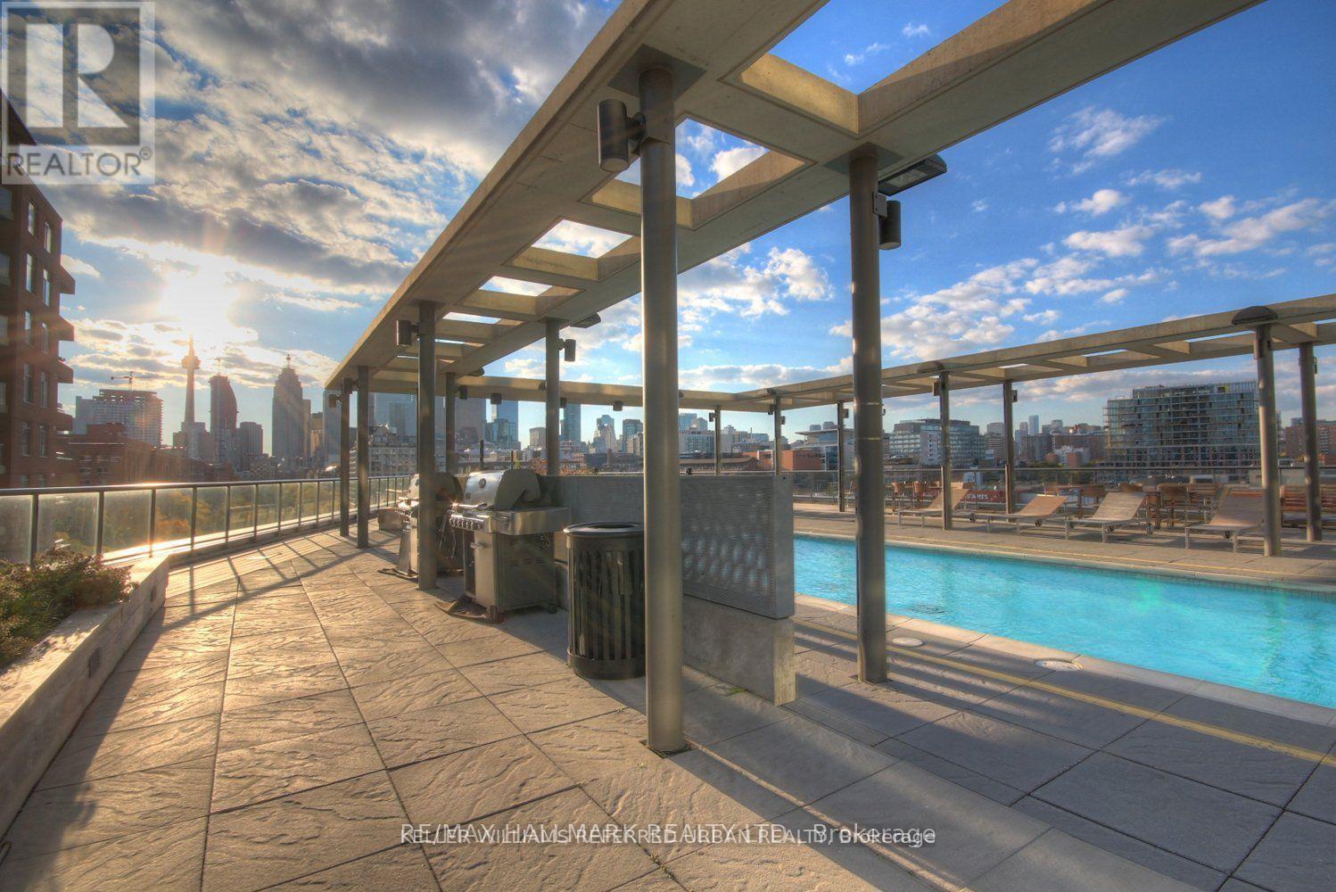
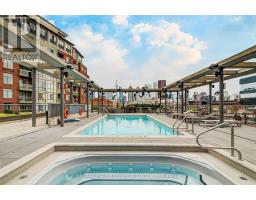
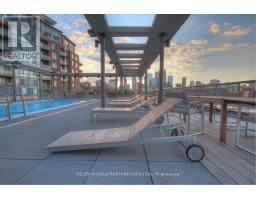
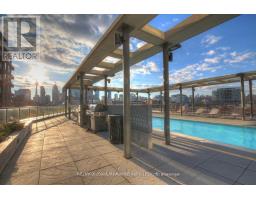
Outdoor Pool
Central Air Conditioning
Forced Air
Waterfront
$2,650 Monthly
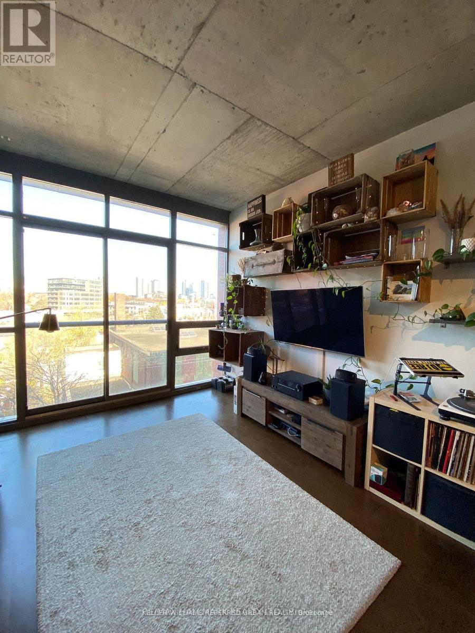
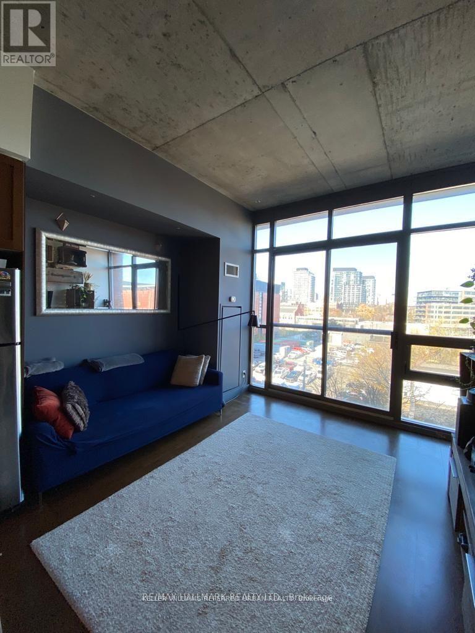
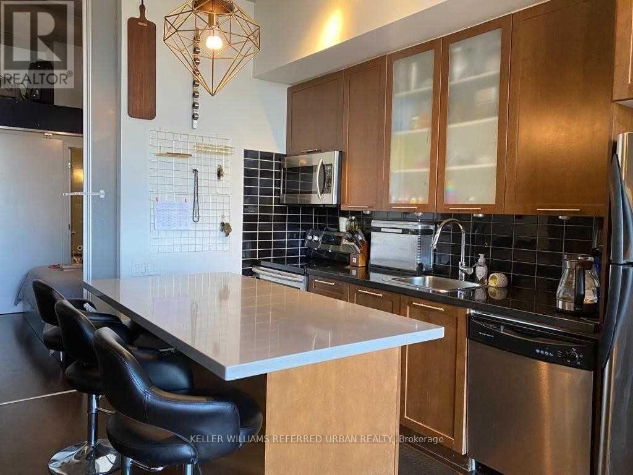
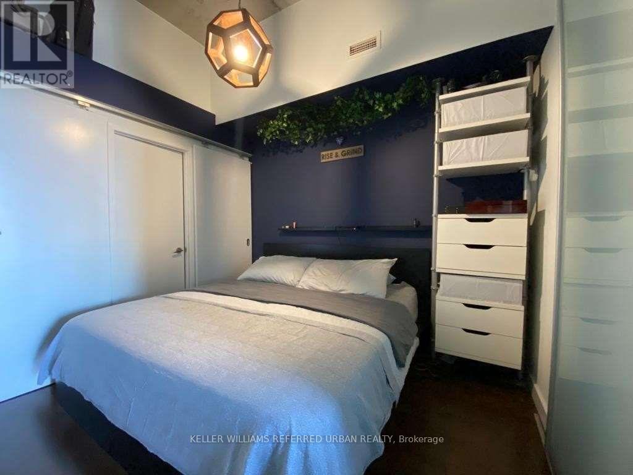
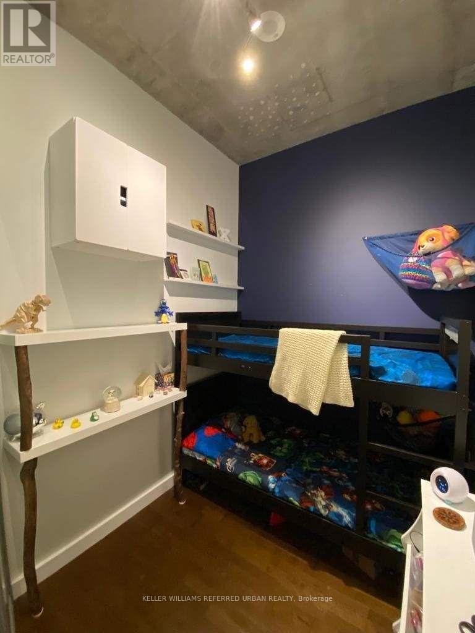
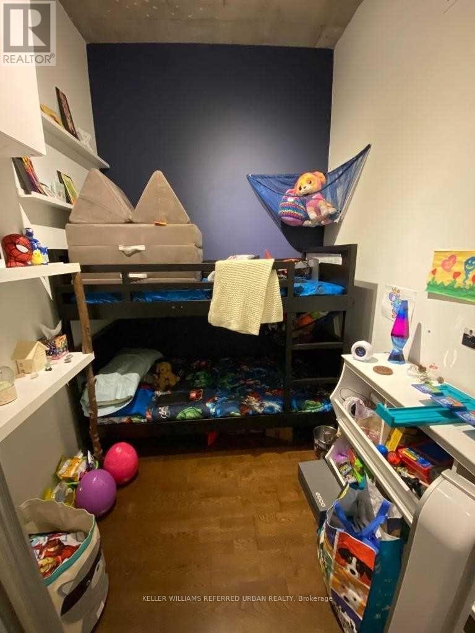
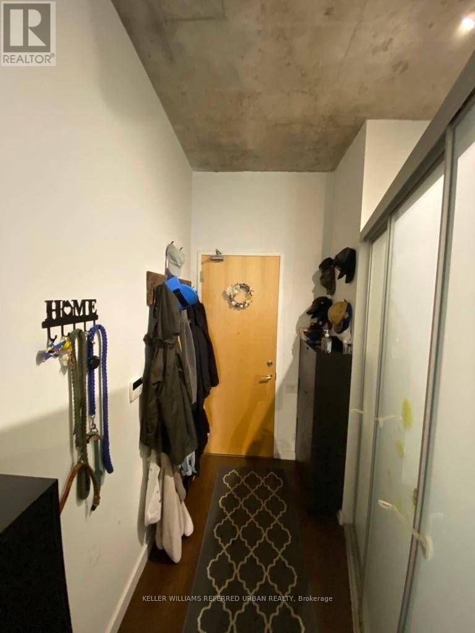
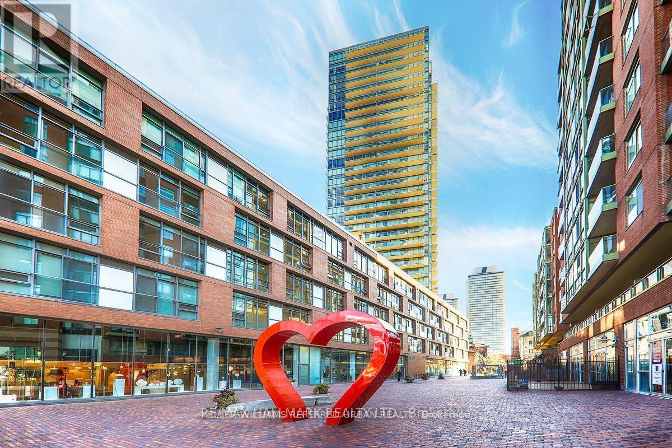
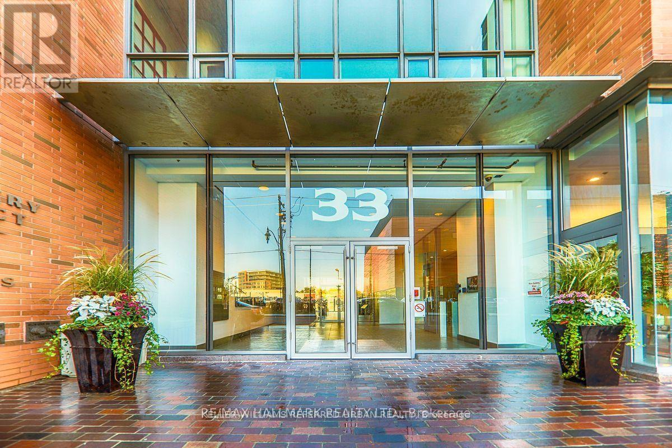
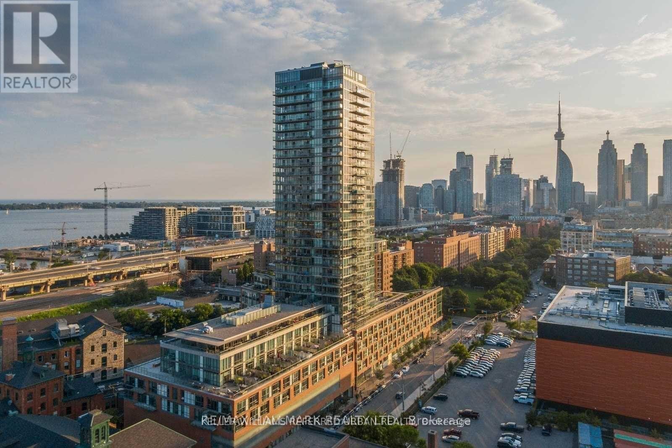
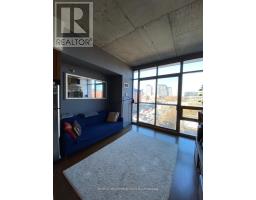
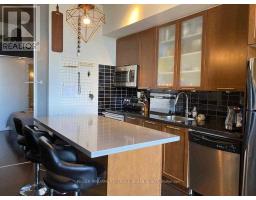
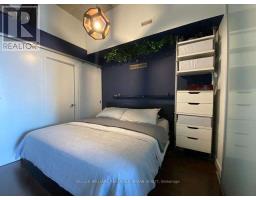
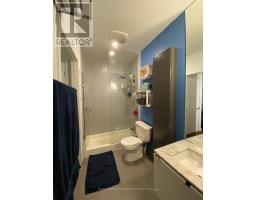
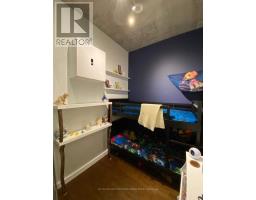
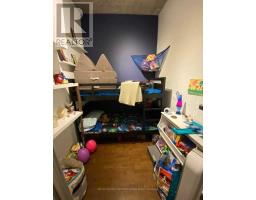
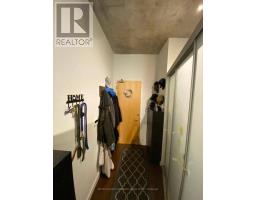
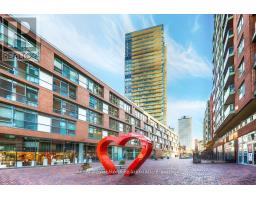
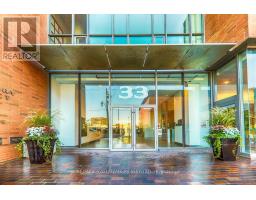
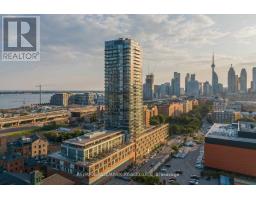
Stylish 740 Sq Ft 1-Bedroom + Den In The Heart Of The Distillery District! Featuring Exposed Concrete Ceilings, Modern Kitchen, Designer Light Fixtures, Sliding Glass Doors & Engineered Hardwood Floors. Includes 1 Parking & 1 Locker. Enjoy Vibrant Downtown Living Just Steps To Cafes, Boutiques, Restaurants & Entertainment, With The Waterfront, St. Lawrence Market & TTC Nearby. A Fantastic Place To Call Home! (id:47351)
Property Details
|
MLS® Number
|
C13695836 |
|
Property Type
|
Single Family |
|
Community Name
|
Waterfront Communities C8 |
|
Amenities Near By
|
Park, Public Transit, Schools |
|
Community Features
|
Pets Allowed With Restrictions |
|
Parking Space Total
|
1 |
|
Pool Type
|
Outdoor Pool |
|
View Type
|
View |
|
Water Front Type
|
Waterfront |
Building
|
Bathroom Total
|
1 |
|
Bedrooms Above Ground
|
2 |
|
Bedrooms Total
|
2 |
|
Amenities
|
Security/concierge, Exercise Centre, Storage - Locker |
|
Appliances
|
Dishwasher, Dryer, Hood Fan, Stove, Washer, Window Coverings, Refrigerator |
|
Basement Type
|
None |
|
Cooling Type
|
Central Air Conditioning |
|
Exterior Finish
|
Brick, Concrete |
|
Flooring Type
|
Laminate |
|
Heating Fuel
|
Natural Gas |
|
Heating Type
|
Forced Air |
|
Size Interior
|
700 - 799 Sqft |
|
Type
|
Apartment |
Parking
Land
|
Acreage
|
No |
|
Land Amenities
|
Park, Public Transit, Schools |
Rooms
| Level |
Type |
Length |
Width |
Dimensions |
|
Main Level |
Living Room |
3.94 m |
6.71 m |
3.94 m x 6.71 m |
|
Main Level |
Dining Room |
3.94 m |
6.71 m |
3.94 m x 6.71 m |
|
Main Level |
Kitchen |
3.94 m |
6.71 m |
3.94 m x 6.71 m |
|
Main Level |
Bedroom |
2.79 m |
3.28 m |
2.79 m x 3.28 m |
|
Main Level |
Den |
2.24 m |
3.87 m |
2.24 m x 3.87 m |
https://www.realtor.ca/real-estate/30178077/509-33-mill-street-toronto-waterfront-communities-waterfront-communities-c8