509 - 105 George Street Toronto, Ontario M5A 0L4
$2,500 Monthly
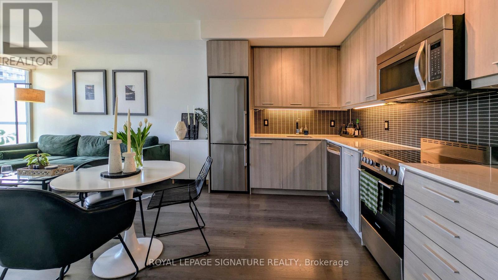
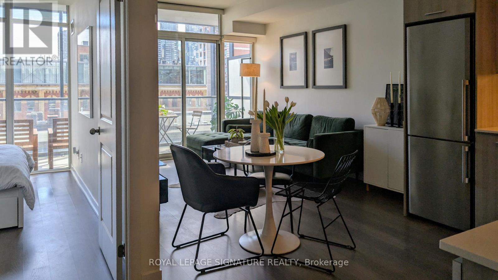
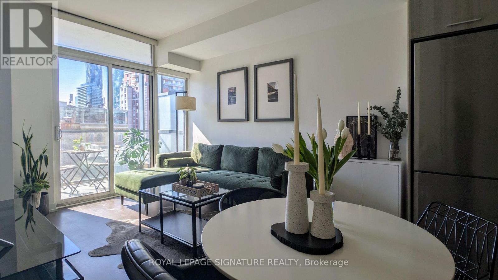
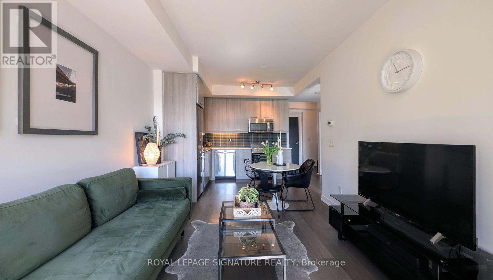
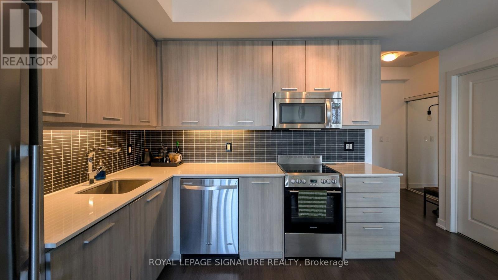
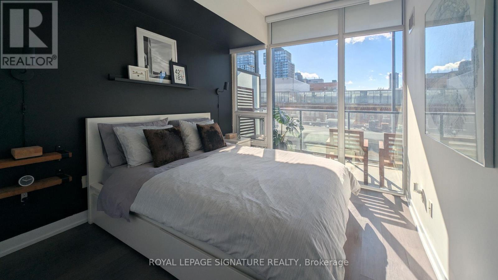
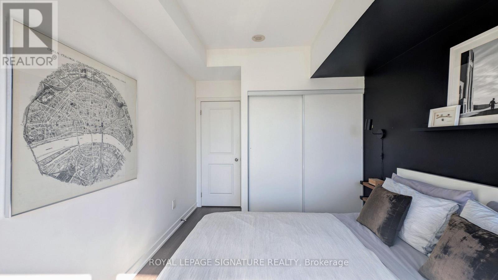
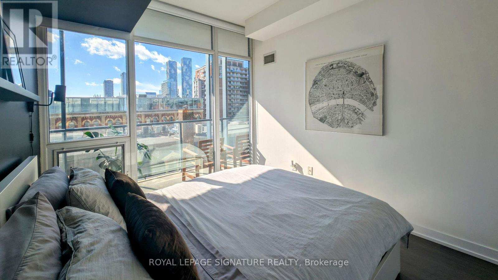
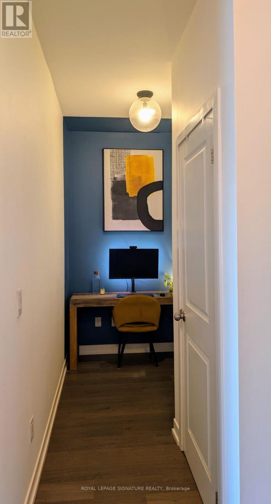
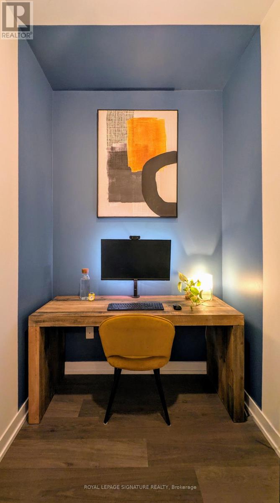
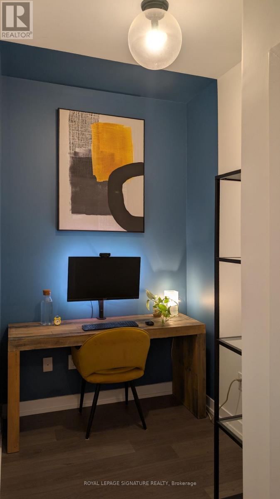
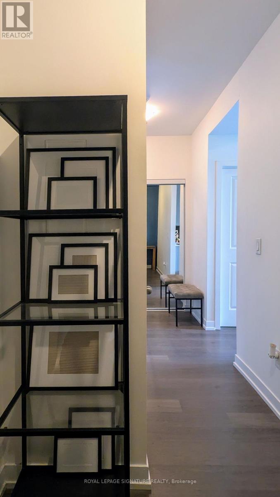
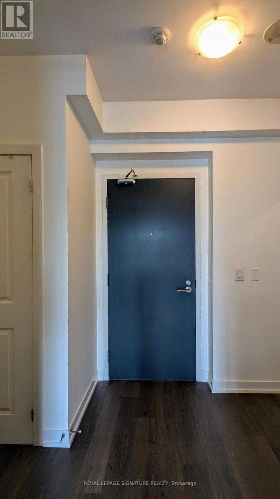
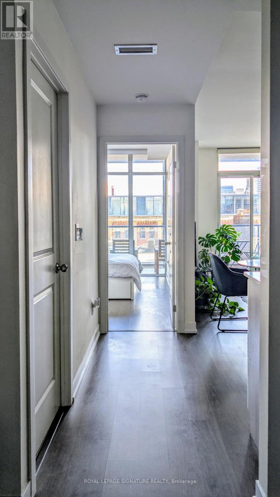
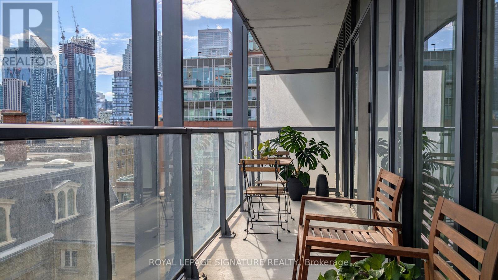
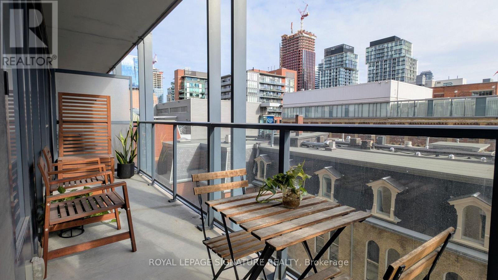
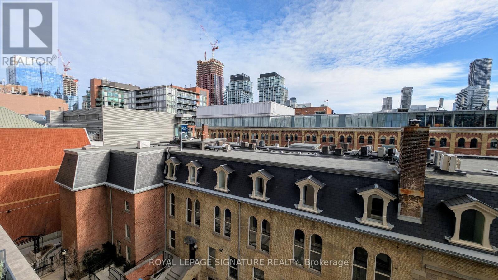
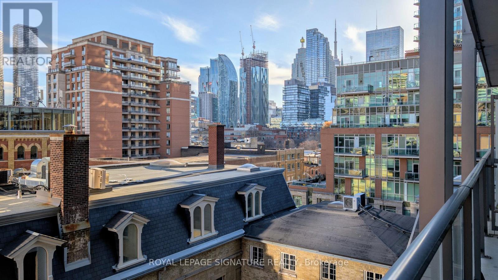
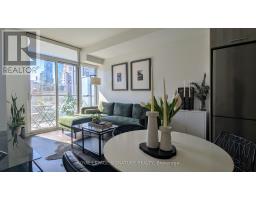
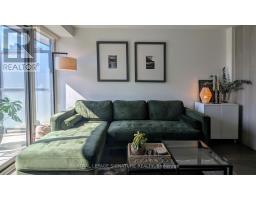
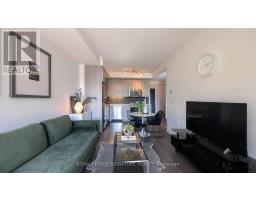
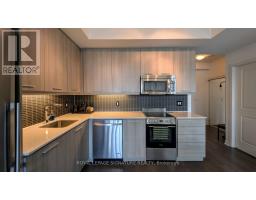
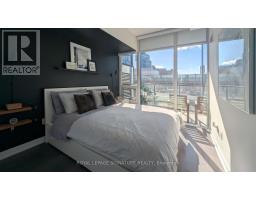
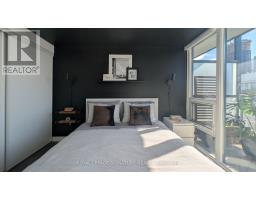
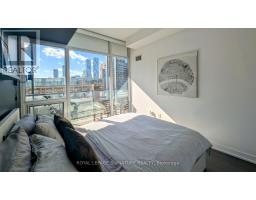
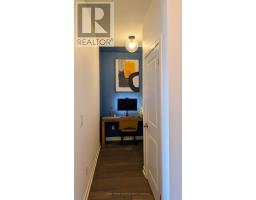
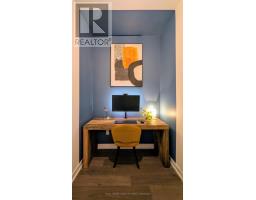
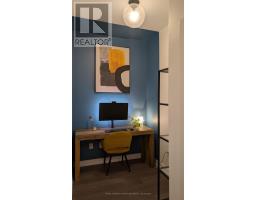
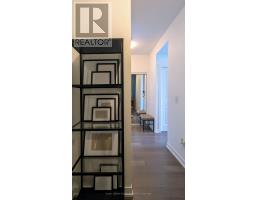
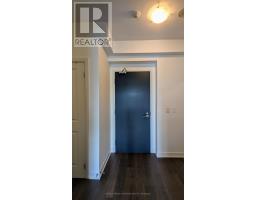
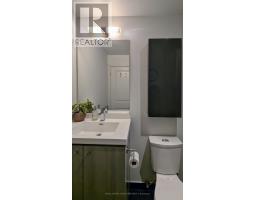
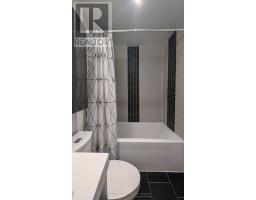
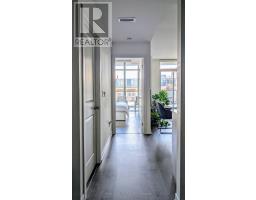
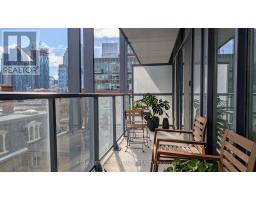
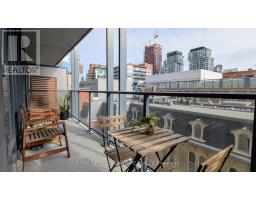
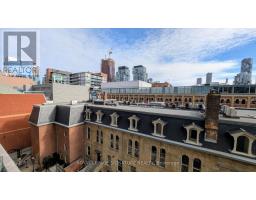
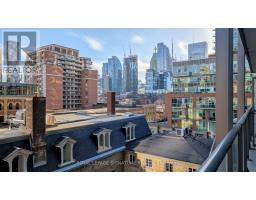
Welcome to Post House! This bright and spacious 1 bedroom + den condo offers a south-facing view overlooking a heritage-protected row of historic buildings and a quiet courtyard - a rare blend of charm and tranquility in downtown Toronto. The 593 square feet of functional space features a den - perfect for working from home or using as additional storage space. Ensuite laundry adds convenience, and the neighbourhood amenities mean you're never far from what you need. Walking distance to St. Lawrence Market, Berczy Park, Distillery District and Corktown Commons, it's in the heart of a fantastic and iconic area. The condo also has incredible access to public transit: King & Queen Streetcars, the North/South Buses along Sherbourne & Jarvis, and only a 10 minute walk to the Line 1 Subway (King & Queen Stations!). This is the perfect place to call home, and has everything you need nearby. One Locker Included, Tenant Pays Hydro, Water, Internet & Tenant Insurance. (id:67892)
Property Details
| MLS® Number | C14157616 |
| Property Type | Single Family |
| Community Name | Moss Park |
| Amenities Near By | Park, Public Transit |
| Community Features | Pets Allowed With Restrictions |
| Features | Balcony |
Building
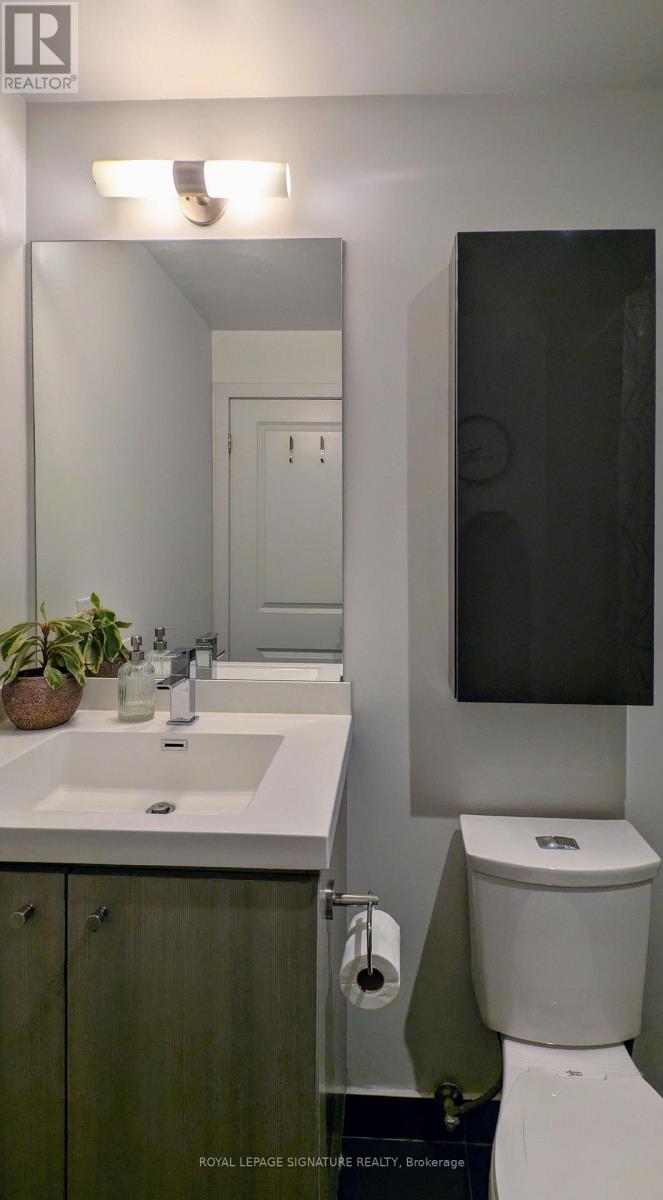
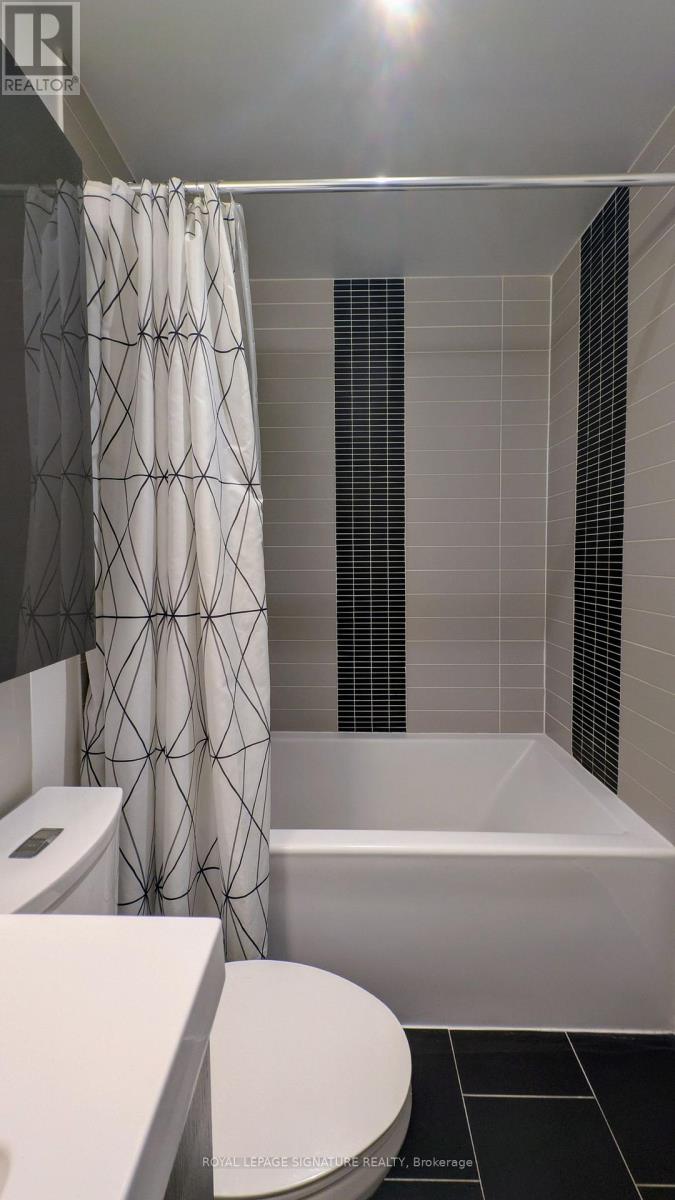
| Bathroom Total | 1 |
| Bedrooms Above Ground | 1 |
| Bedrooms Below Ground | 1 |
| Bedrooms Total | 2 |
| Age | 11 To 15 Years |
| Amenities | Security/concierge, Exercise Centre, Sauna, Visitor Parking, Recreation Centre, Storage - Locker |
| Basement Type | None |
| Cooling Type | Central Air Conditioning |
| Exterior Finish | Concrete |
| Flooring Type | Laminate |
| Heating Fuel | Natural Gas |
| Heating Type | Forced Air |
| Size Interior | 500 - 599 Sqft |
| Type | Apartment |
Parking
| No Garage |
Land
| Acreage | No |
| Land Amenities | Park, Public Transit |
Rooms
| Level | Type | Length | Width | Dimensions |
|---|---|---|---|---|
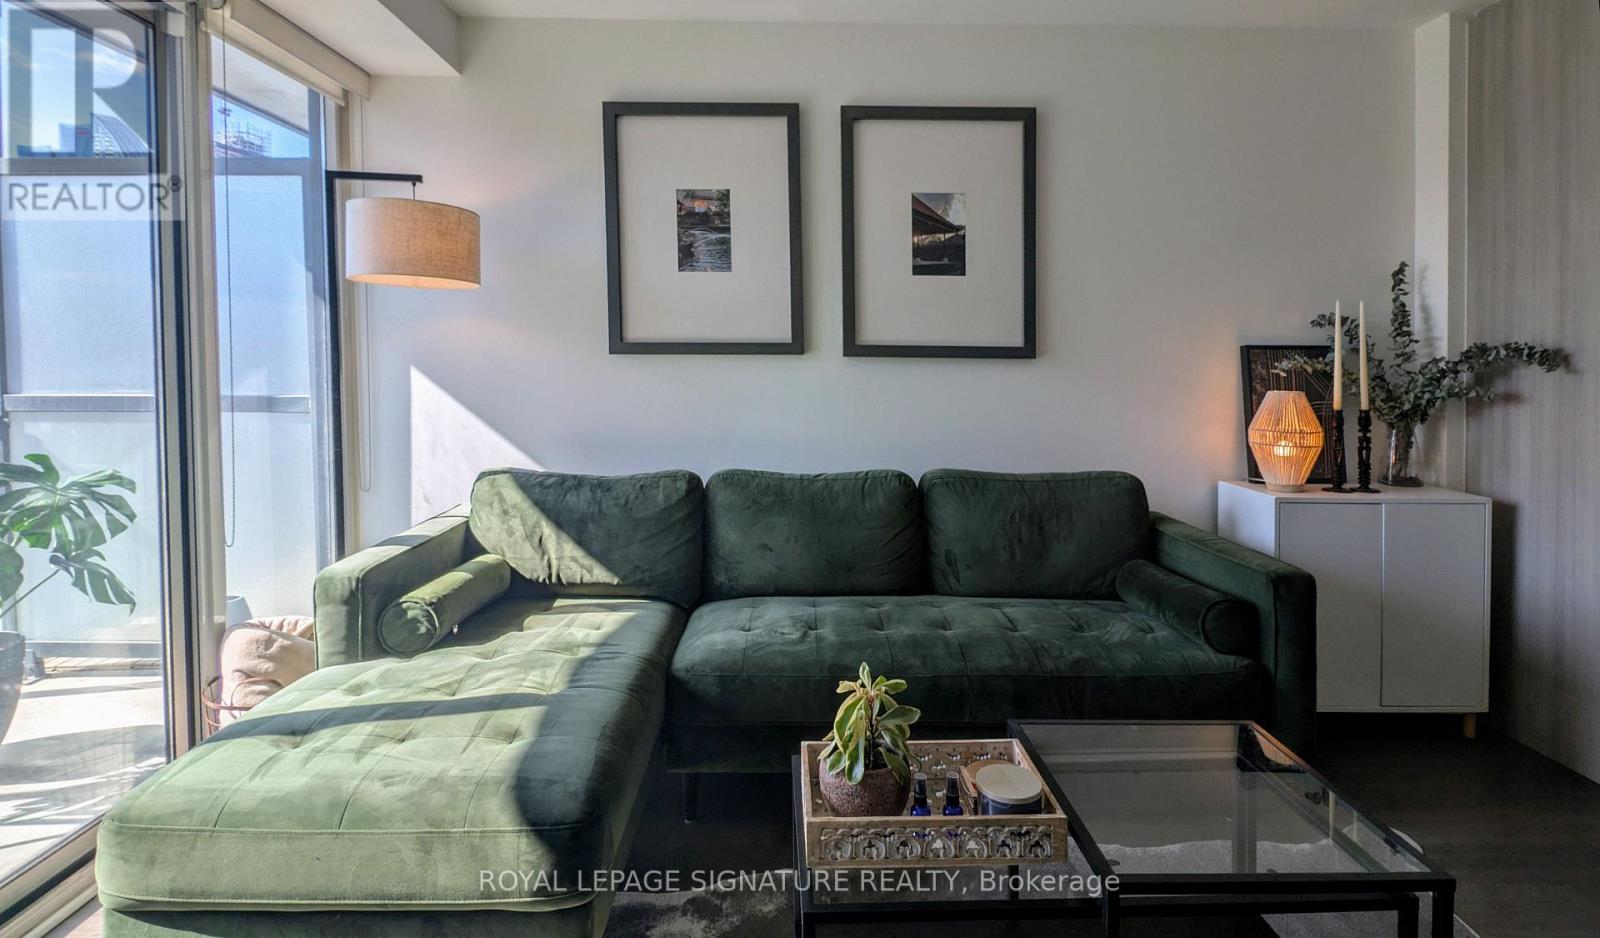
| Main Level | Living Room | 6.43 m | 3.23 m | 6.43 m x 3.23 m |
| Main Level | Dining Room | Measurements not available | ||
| Main Level | Den | 1.98 m | 1.65 m | 1.98 m x 1.65 m |
| Main Level | Kitchen | Measurements not available | ||
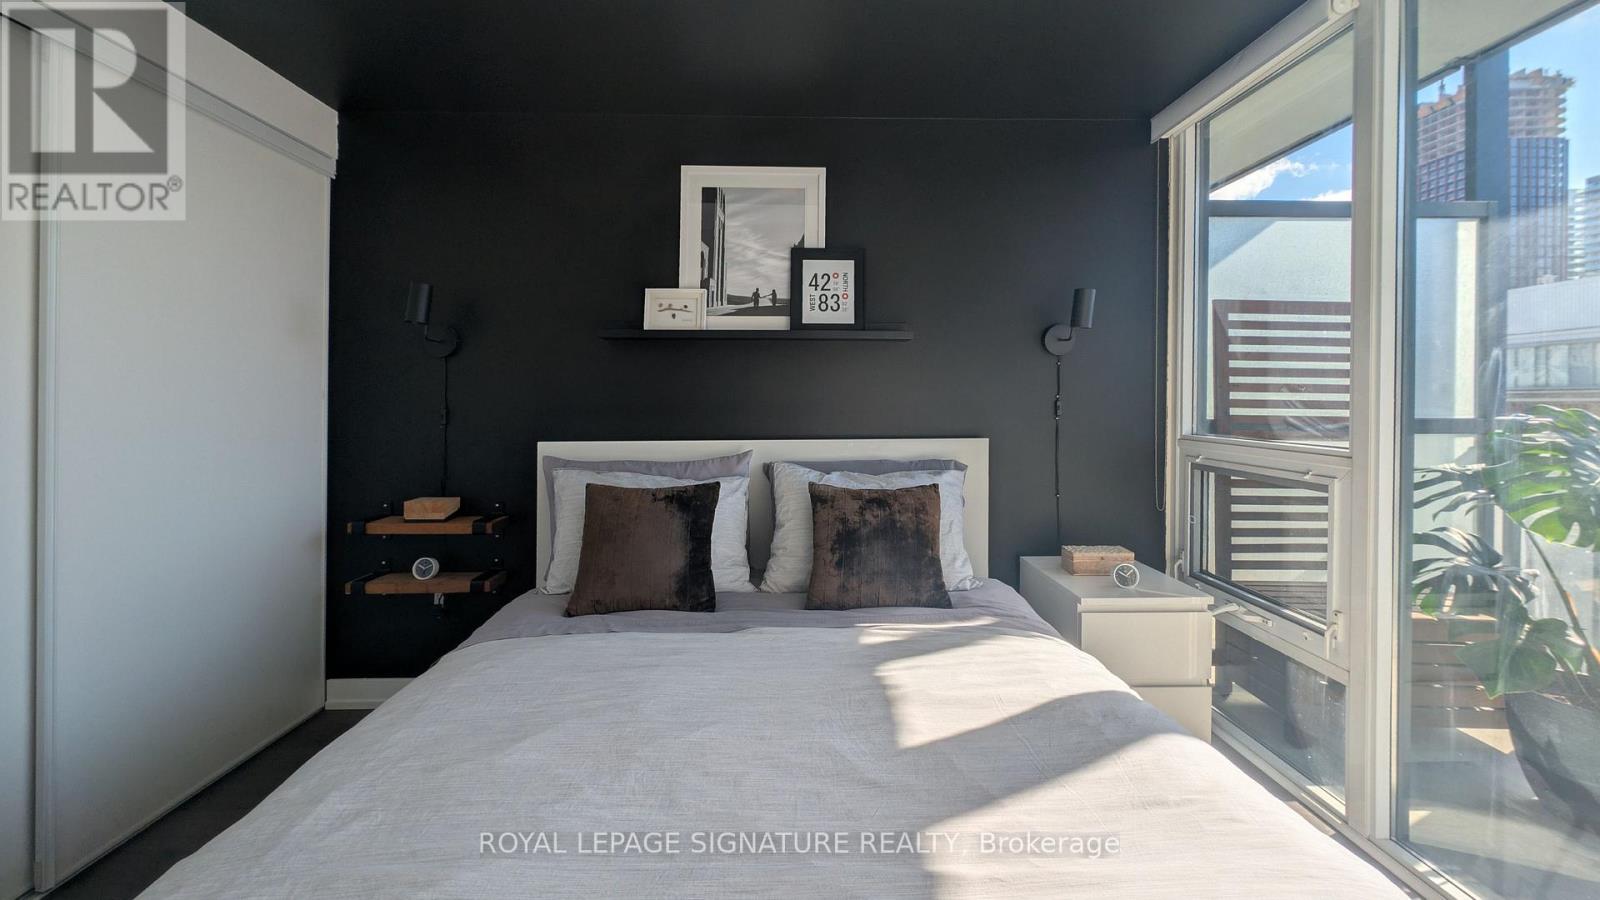
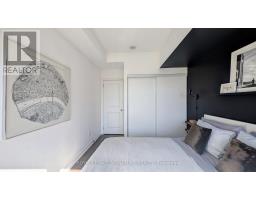
| Main Level | Bedroom | 3.2 m | 2.74 m | 3.2 m x 2.74 m |
https://www.realtor.ca/real-estate/30488444/509-105-george-street-toronto-moss-park-moss-park

The trademarks REALTOR®, REALTORS®, and the REALTOR® logo are controlled by The Canadian Real Estate Association (CREA) and identify real estate professionals who are members of CREA. The trademarks MLS®, Multiple Listing Service® and the associated logos are owned by The Canadian Real Estate Association (CREA) and identify the quality of services provided by real estate professionals who are members of CREA. The trademark DDF® is owned by The Canadian Real Estate Association (CREA) and identifies CREA's Data Distribution Facility (DDF®)
November 06 2026 06:28:45
Toronto Regional Real Estate Board