2 Bedroom
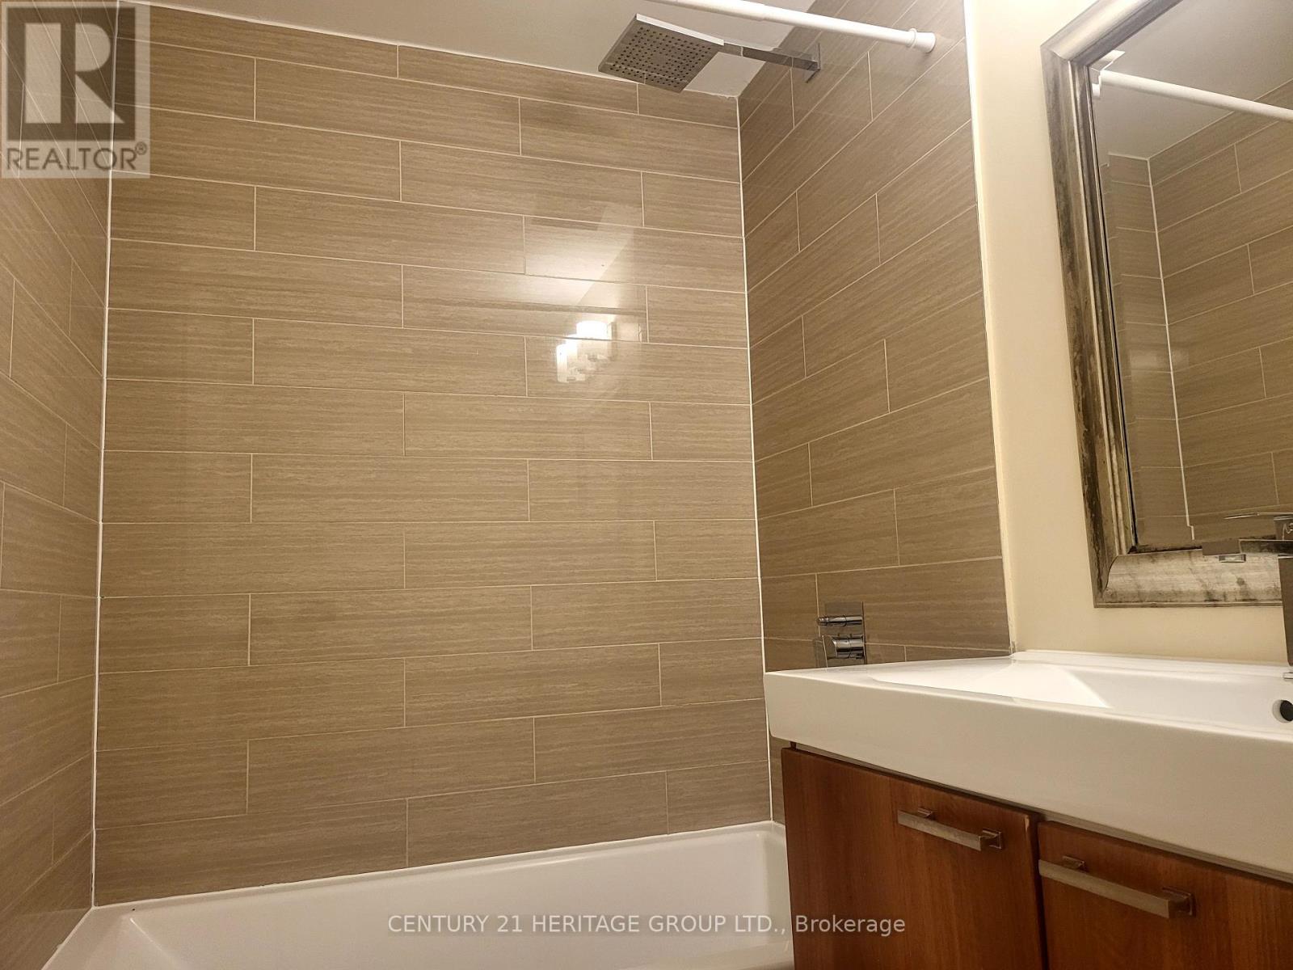
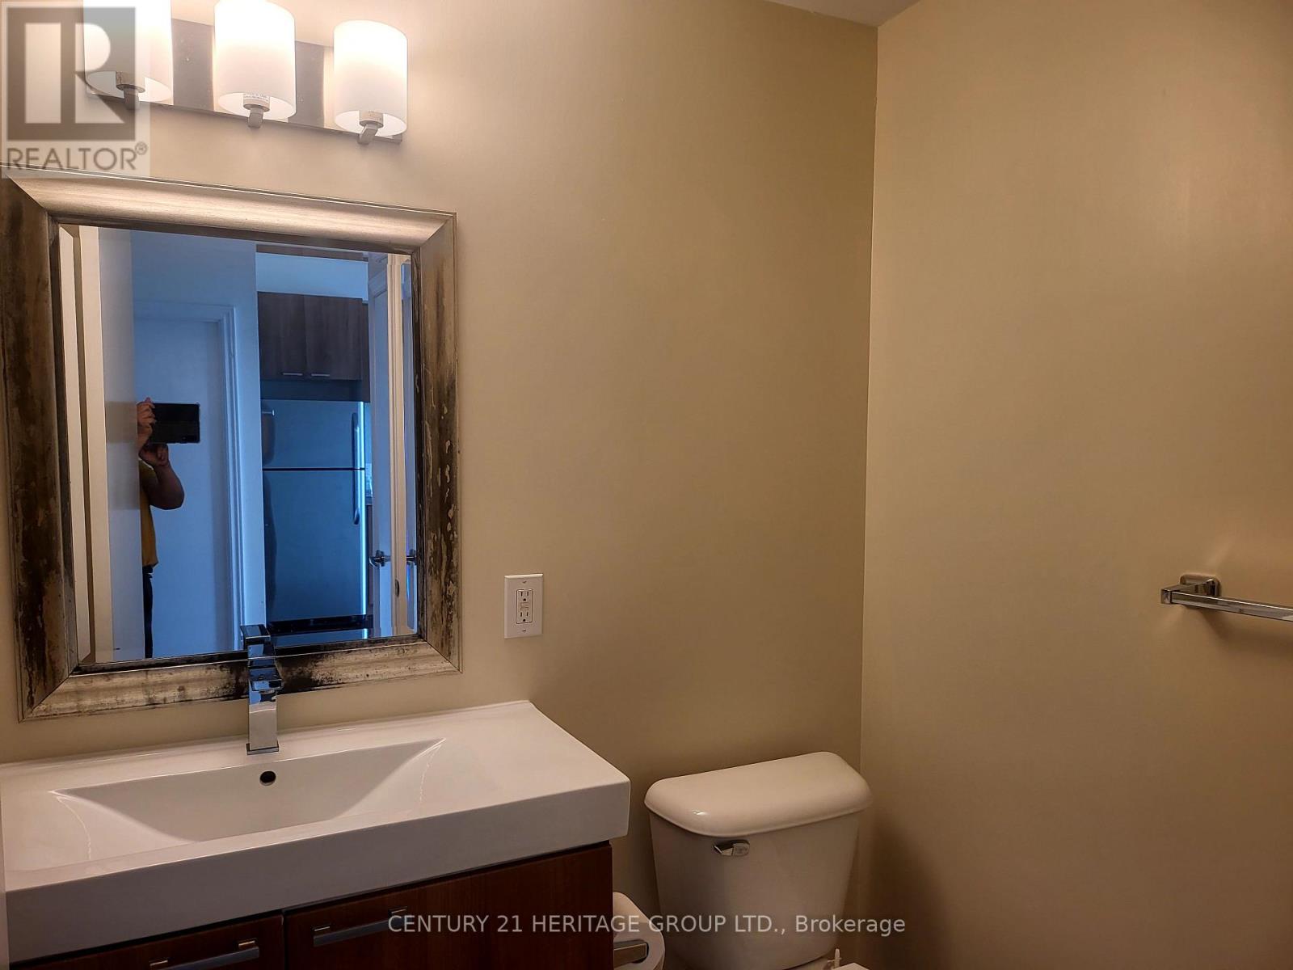
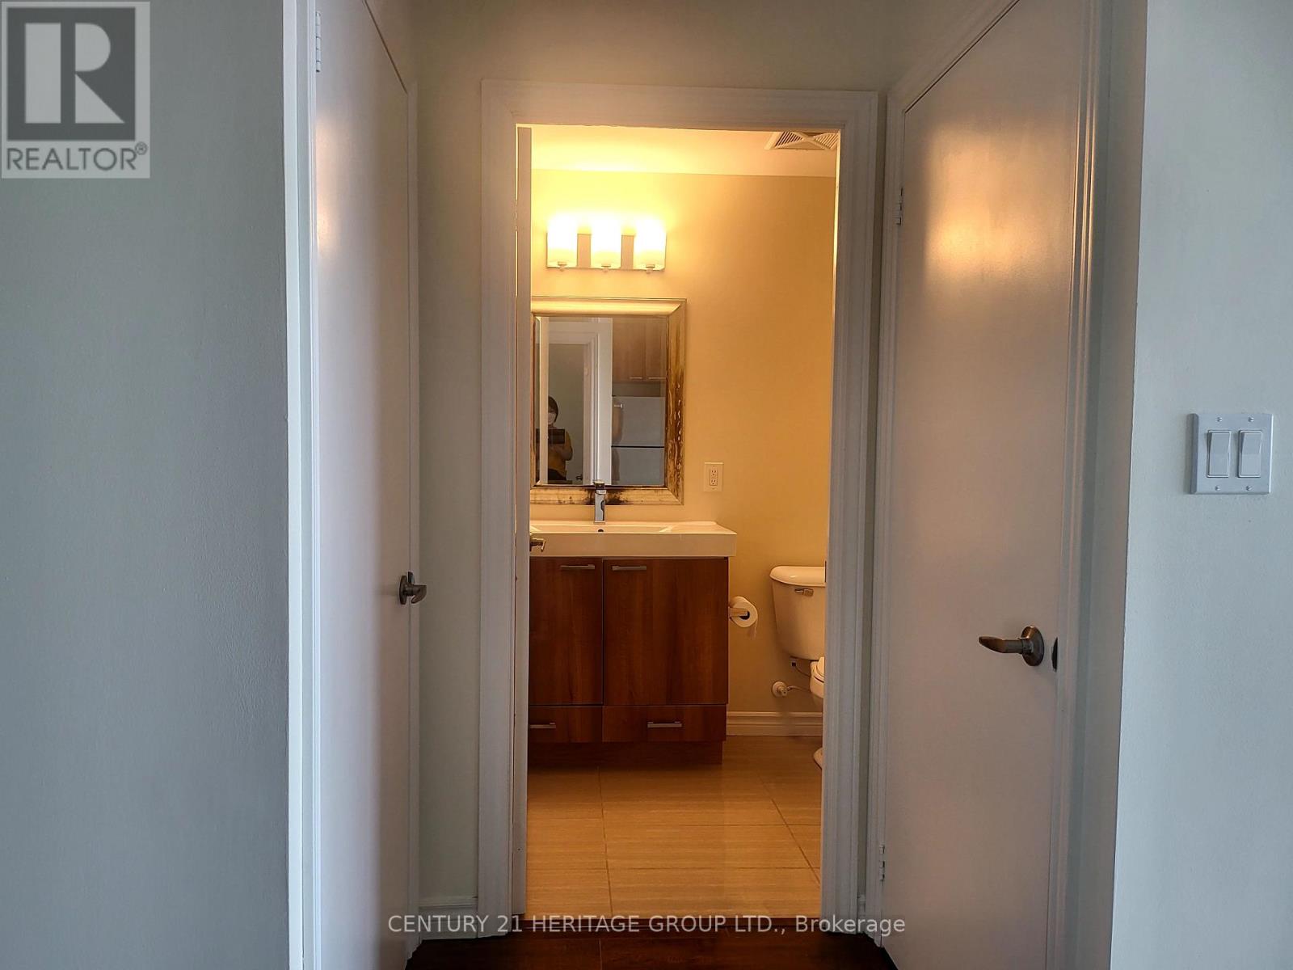
1 Bathroom
500 - 599 sqft
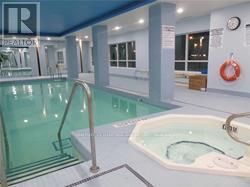
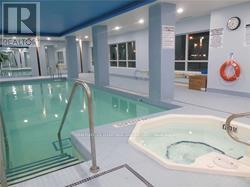
Indoor Pool
Central Air Conditioning
Forced Air
$2,200 Monthly
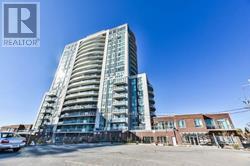
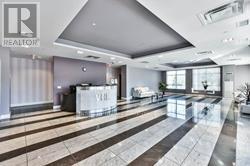
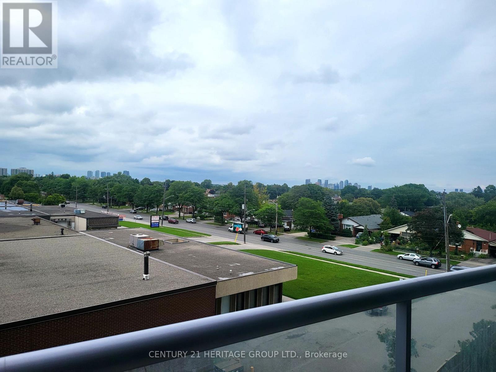
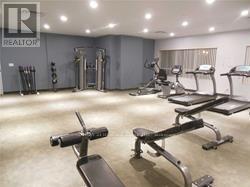
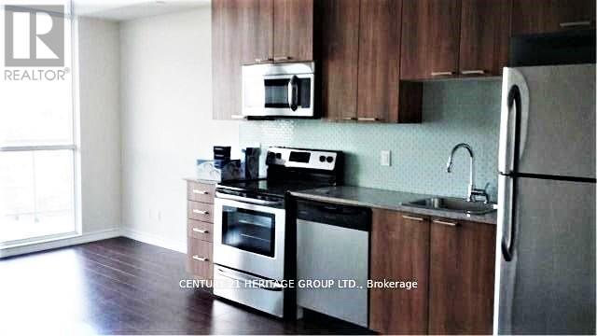
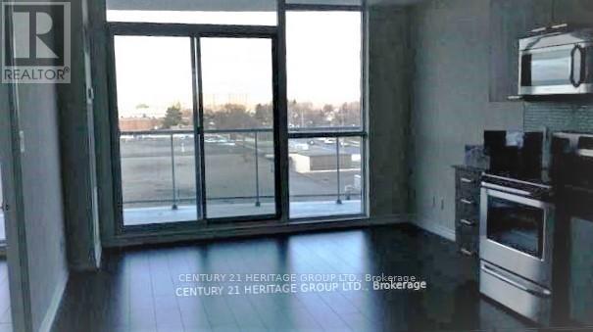
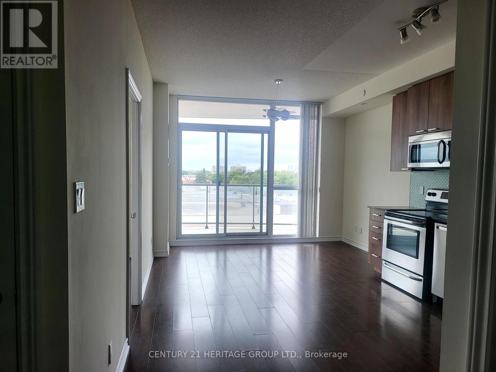
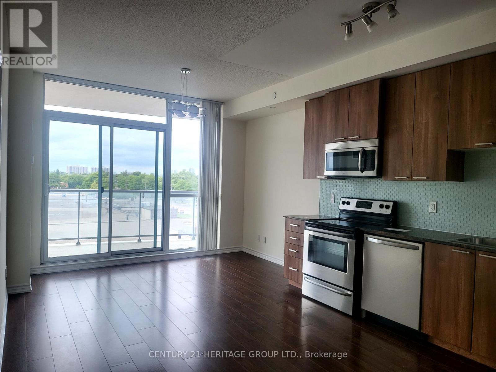
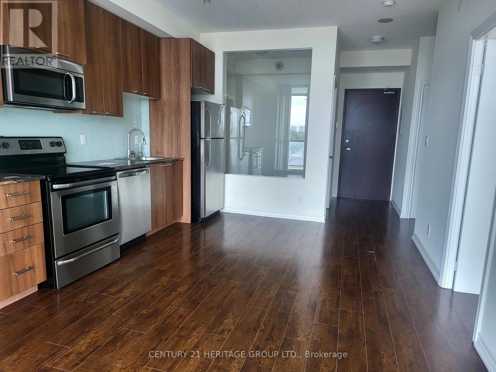
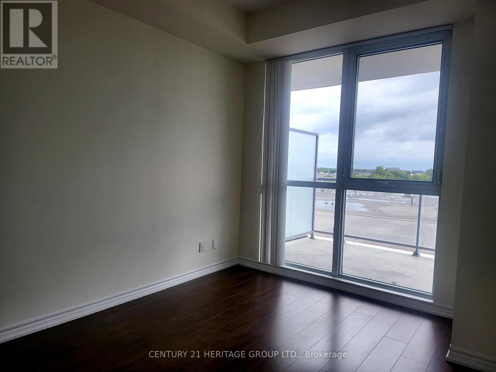
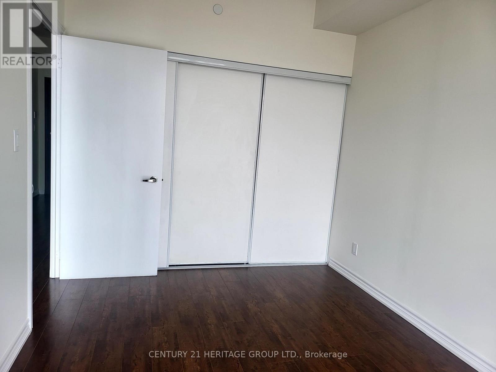
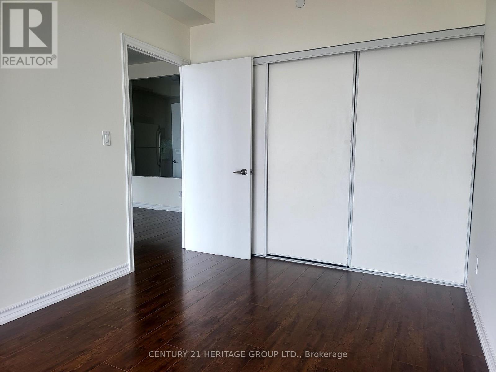
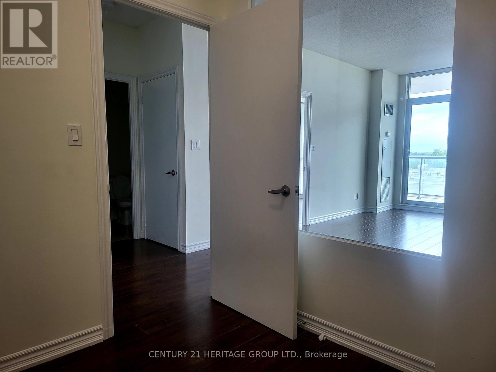
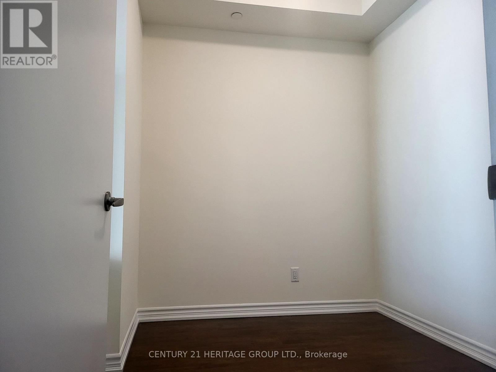
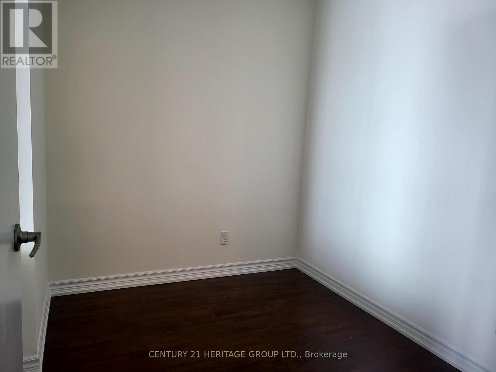
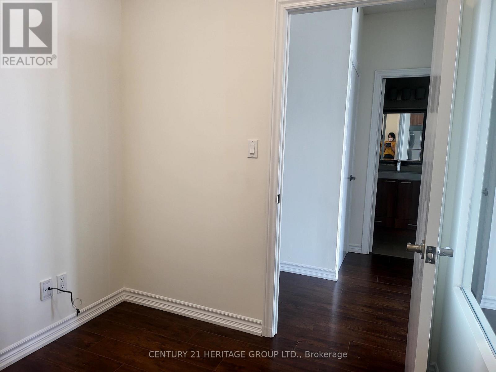
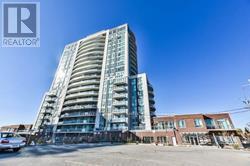
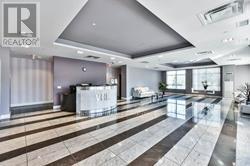
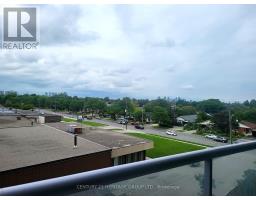
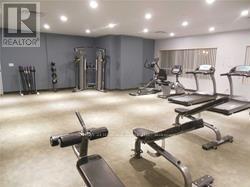
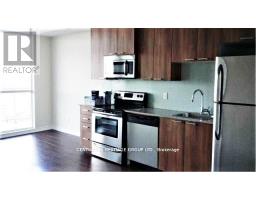
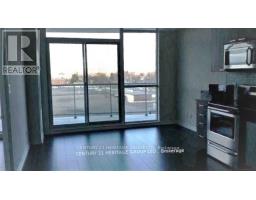
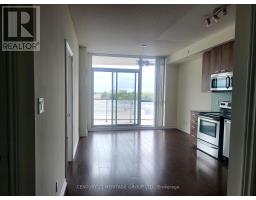
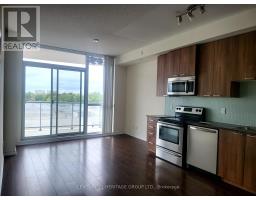
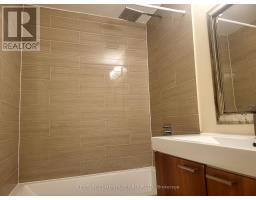
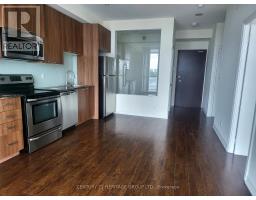
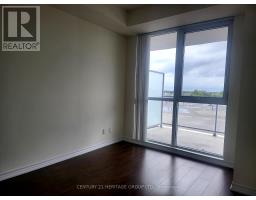
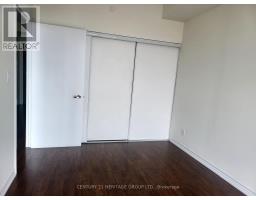
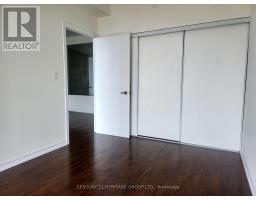
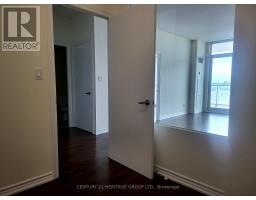
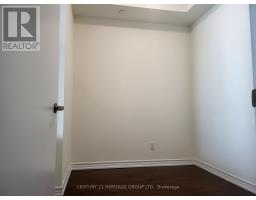
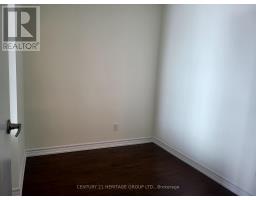
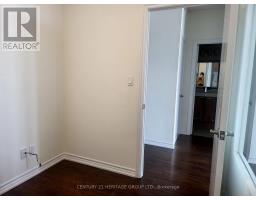
Conveniently located, Spacious One bedroom plus office/den but more like a 2 bedrooms plan. The Den is enclosed separately with pictured large glass panel for natural light to come in, a Flex Space as 2nd bedroom or office for the hybrid working group. A bright unit with large windows, 9ft ceiling unobstructed view with large balcony. 24hr concierge, safe and well maintained building with indoor pool, gym, party room. Well maintained unit excellent choice for professional couples. Newly painted and cleaned, ready for move in. (id:47351)
Property Details
|
MLS® Number
|
E13639506 |
|
Property Type
|
Single Family |
|
Community Name
|
Wexford-Maryvale |
|
Amenities Near By
|
Public Transit, Schools, Hospital, Park |
|
Community Features
|
Pets Not Allowed |
|
Features
|
Balcony |
|
Parking Space Total
|
1 |
|
Pool Type
|
Indoor Pool |
|
View Type
|
View |
Building
|
Bathroom Total
|
1 |
|
Bedrooms Above Ground
|
1 |
|
Bedrooms Below Ground
|
1 |
|
Bedrooms Total
|
2 |
|
Age
|
6 To 10 Years |
|
Amenities
|
Security/concierge, Exercise Centre, Party Room, Visitor Parking |
|
Appliances
|
Blinds, Dishwasher, Dryer, Microwave, Stove, Washer, Refrigerator |
|
Basement Type
|
None |
|
Cooling Type
|
Central Air Conditioning |
|
Exterior Finish
|
Concrete |
|
Flooring Type
|
Laminate |
|
Heating Fuel
|
Natural Gas |
|
Heating Type
|
Forced Air |
|
Size Interior
|
500 - 599 Sqft |
|
Type
|
Apartment |
Parking
Land
|
Acreage
|
No |
|
Land Amenities
|
Public Transit, Schools, Hospital, Park |
Rooms
| Level |
Type |
Length |
Width |
Dimensions |
|
Flat |
Dining Room |
|
|
Measurements not available |
|
Flat |
Kitchen |
|
|
Measurements not available |
|
Flat |
Living Room |
5.57 m |
3.66 m |
5.57 m x 3.66 m |
|
Flat |
Den |
2.44 m |
2.13 m |
2.44 m x 2.13 m |
|
Flat |
Primary Bedroom |
2.74 m |
3.71 m |
2.74 m x 3.71 m |
https://www.realtor.ca/real-estate/30116231/508-1328-birchmount-road-toronto-wexford-maryvale-wexford-maryvale