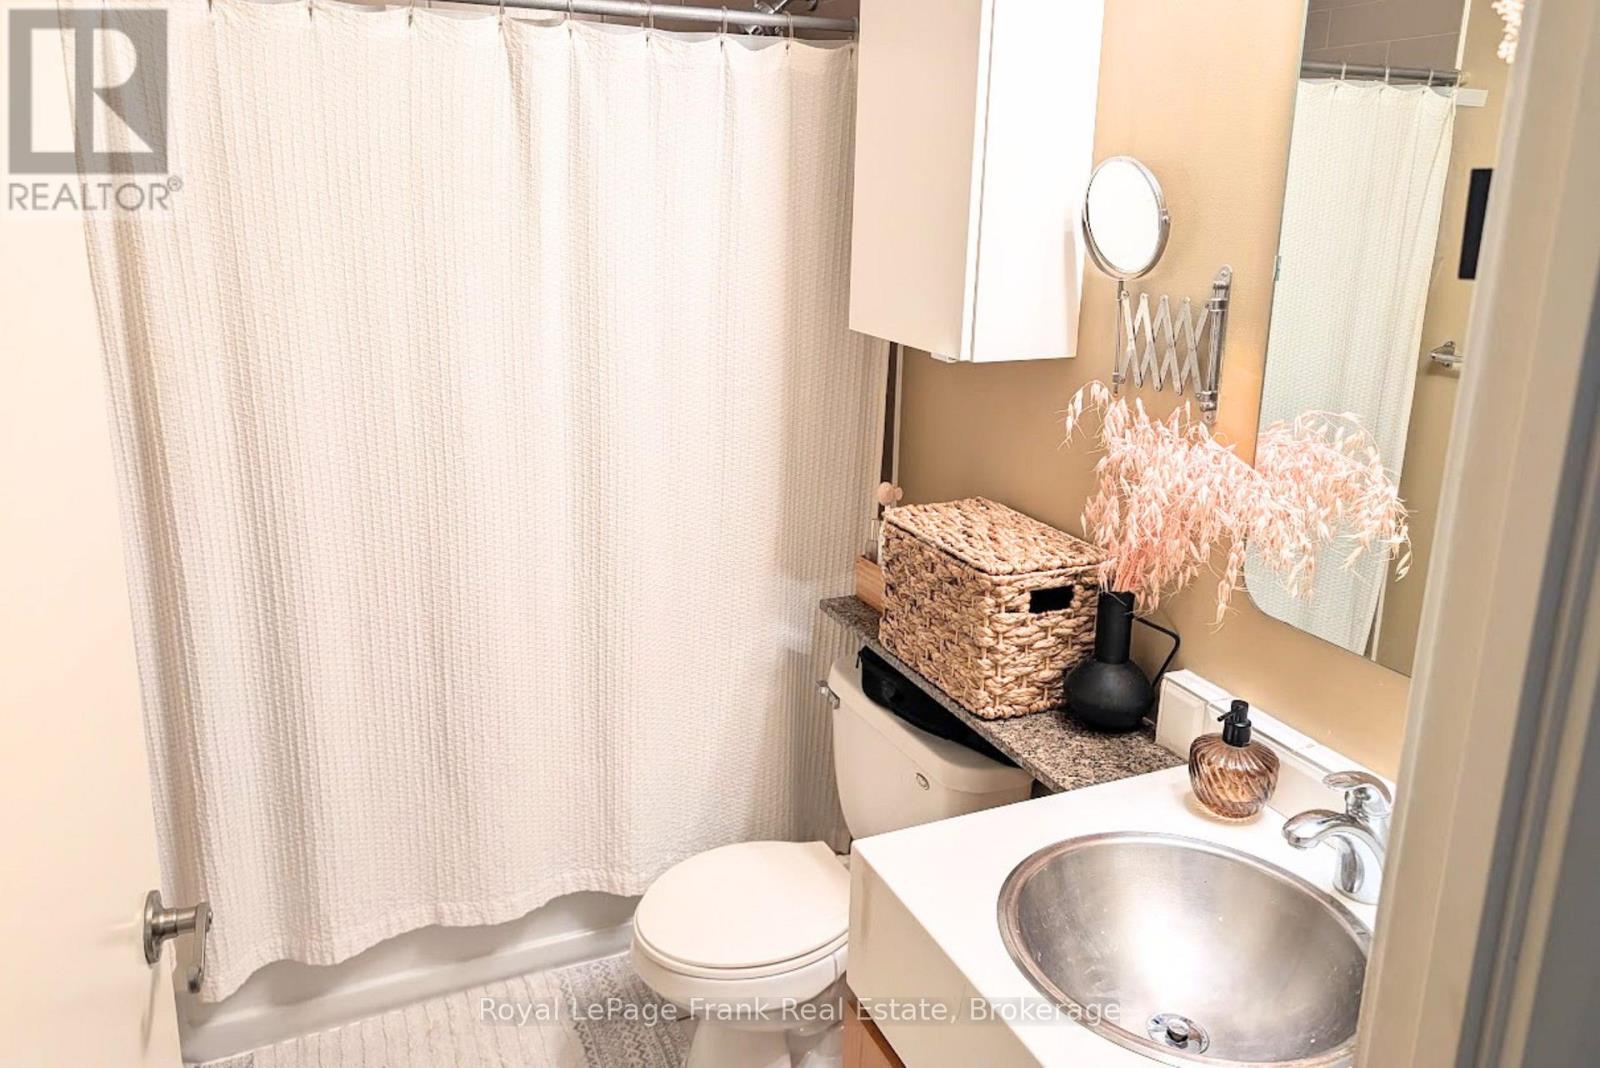
2 Bedroom
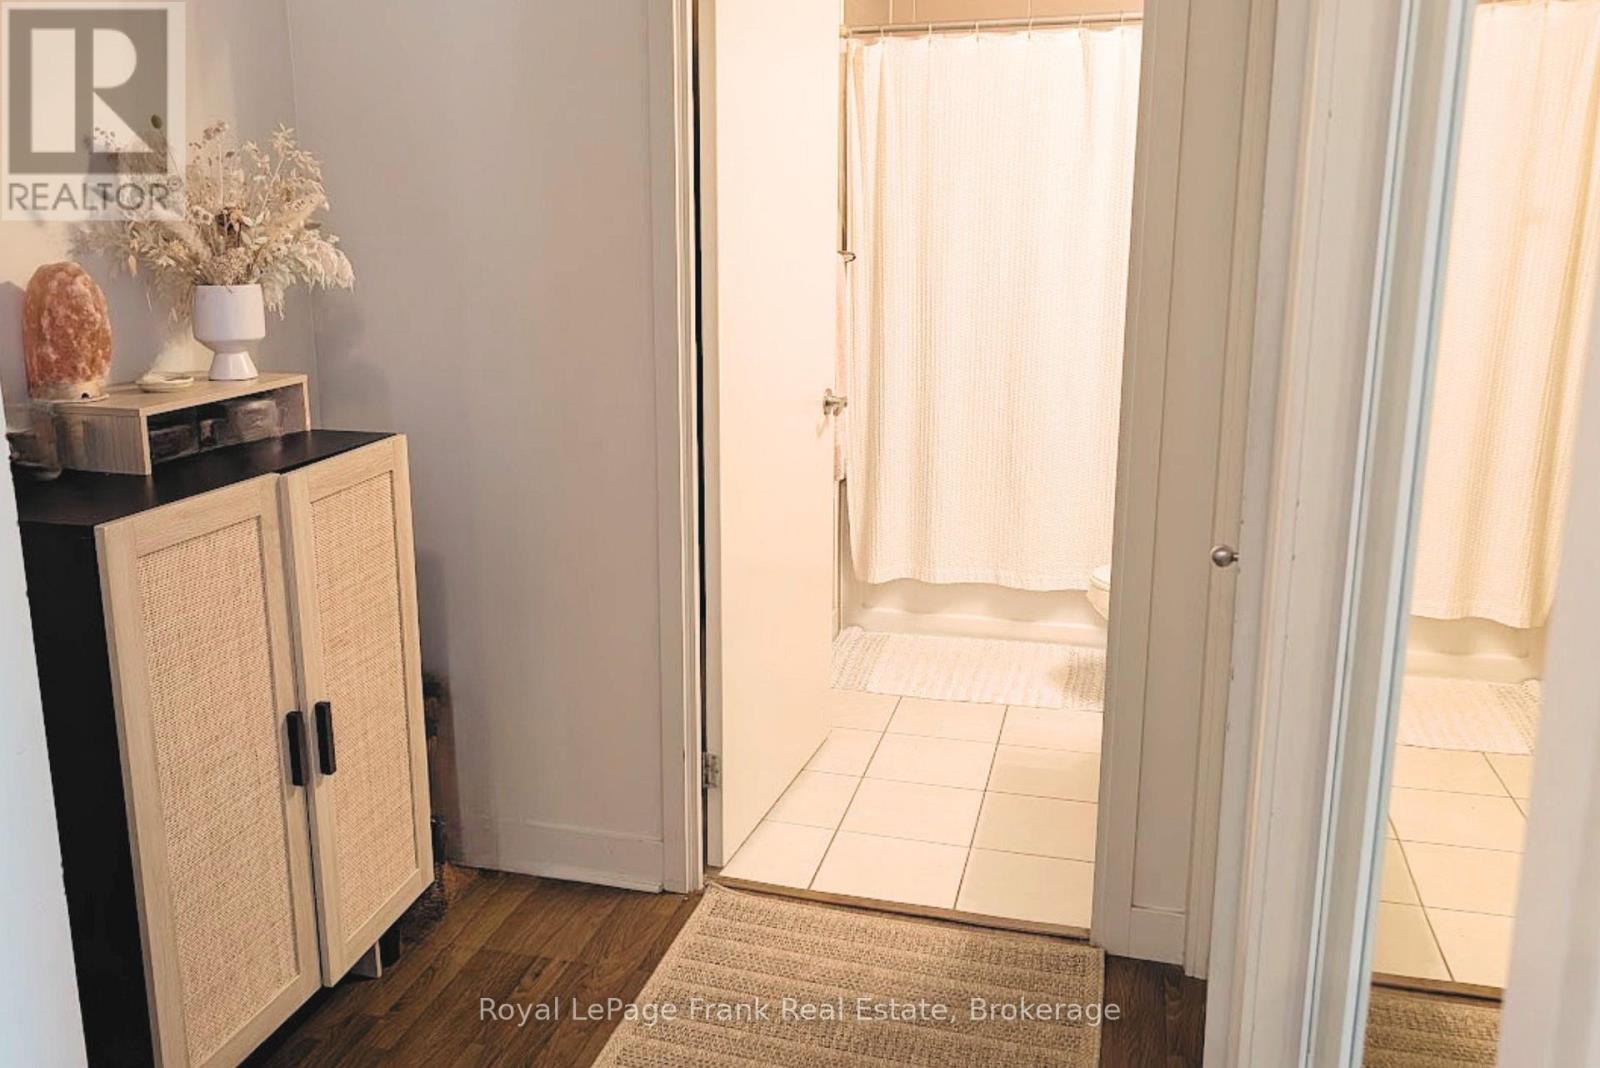
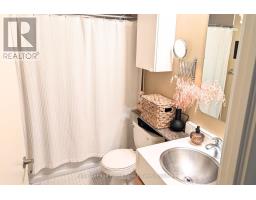
1 Bathroom
500 - 599 sqft
Indoor Pool
Central Air Conditioning
Forced Air
$2,100 Monthly
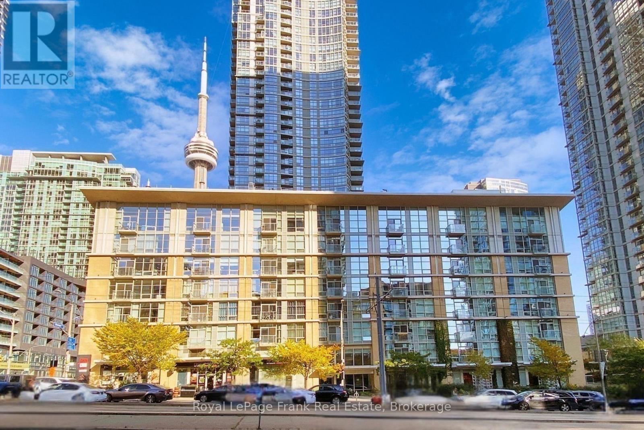
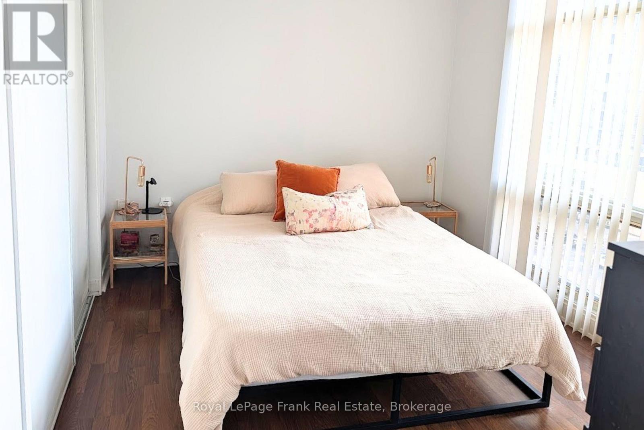
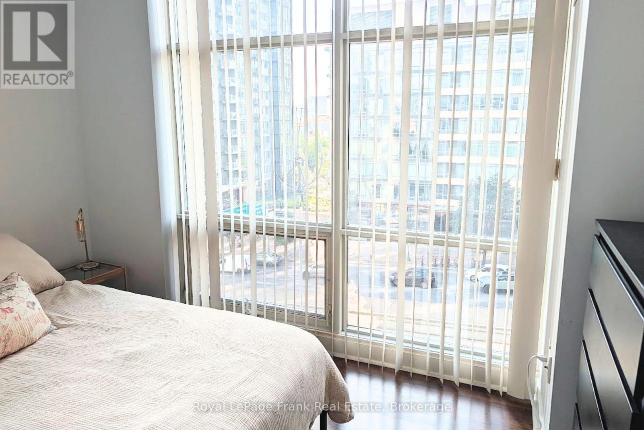
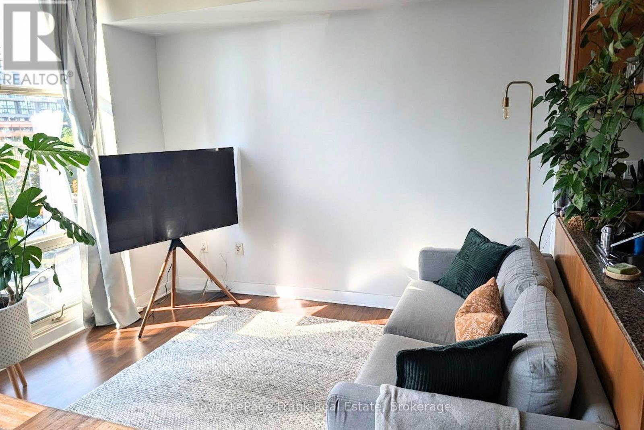
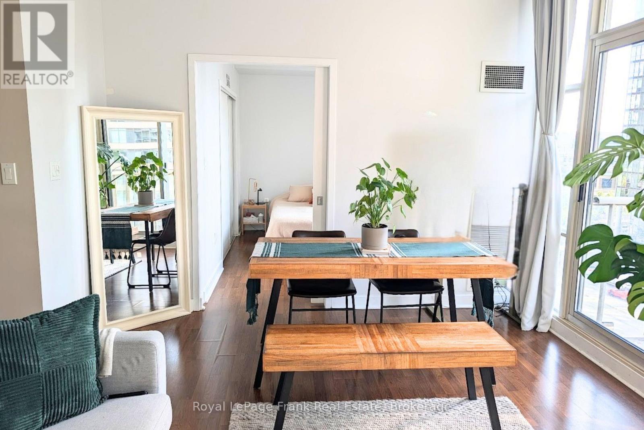
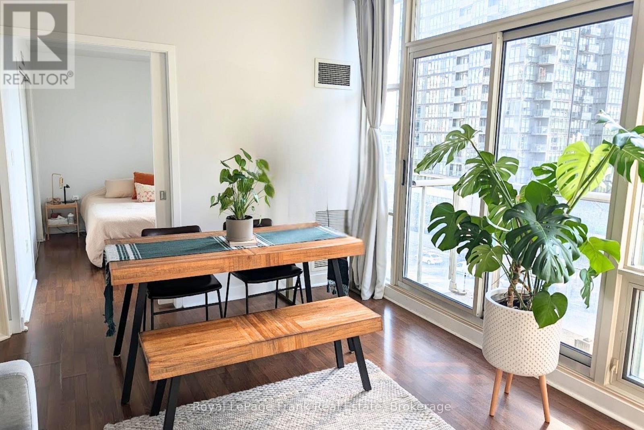
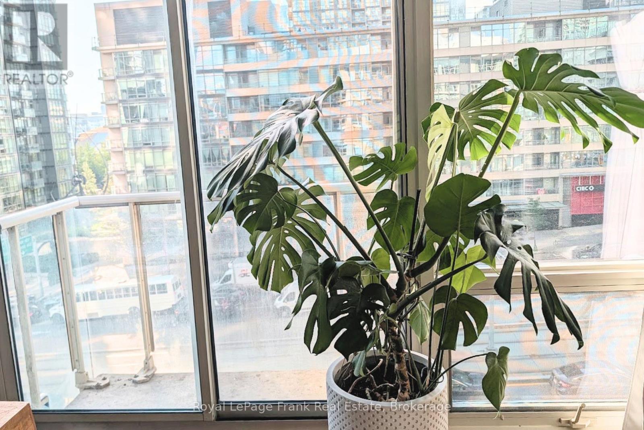
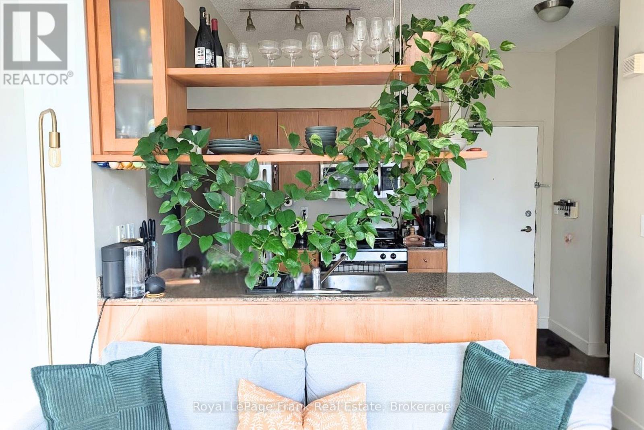
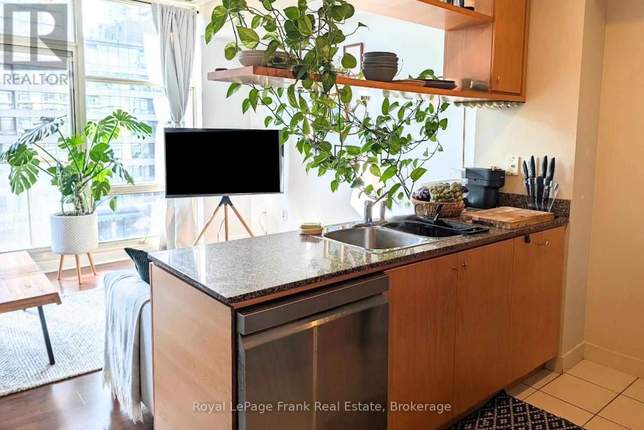
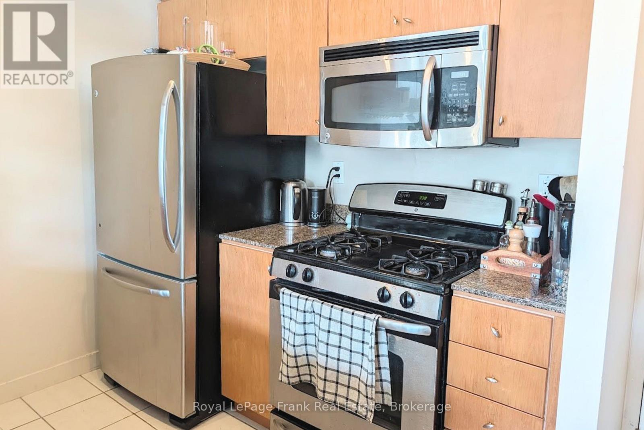
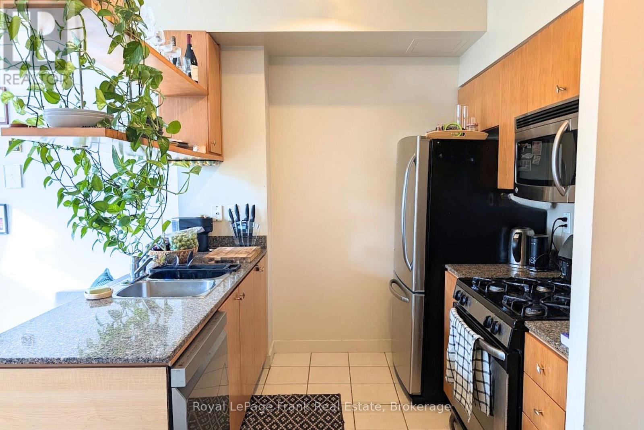
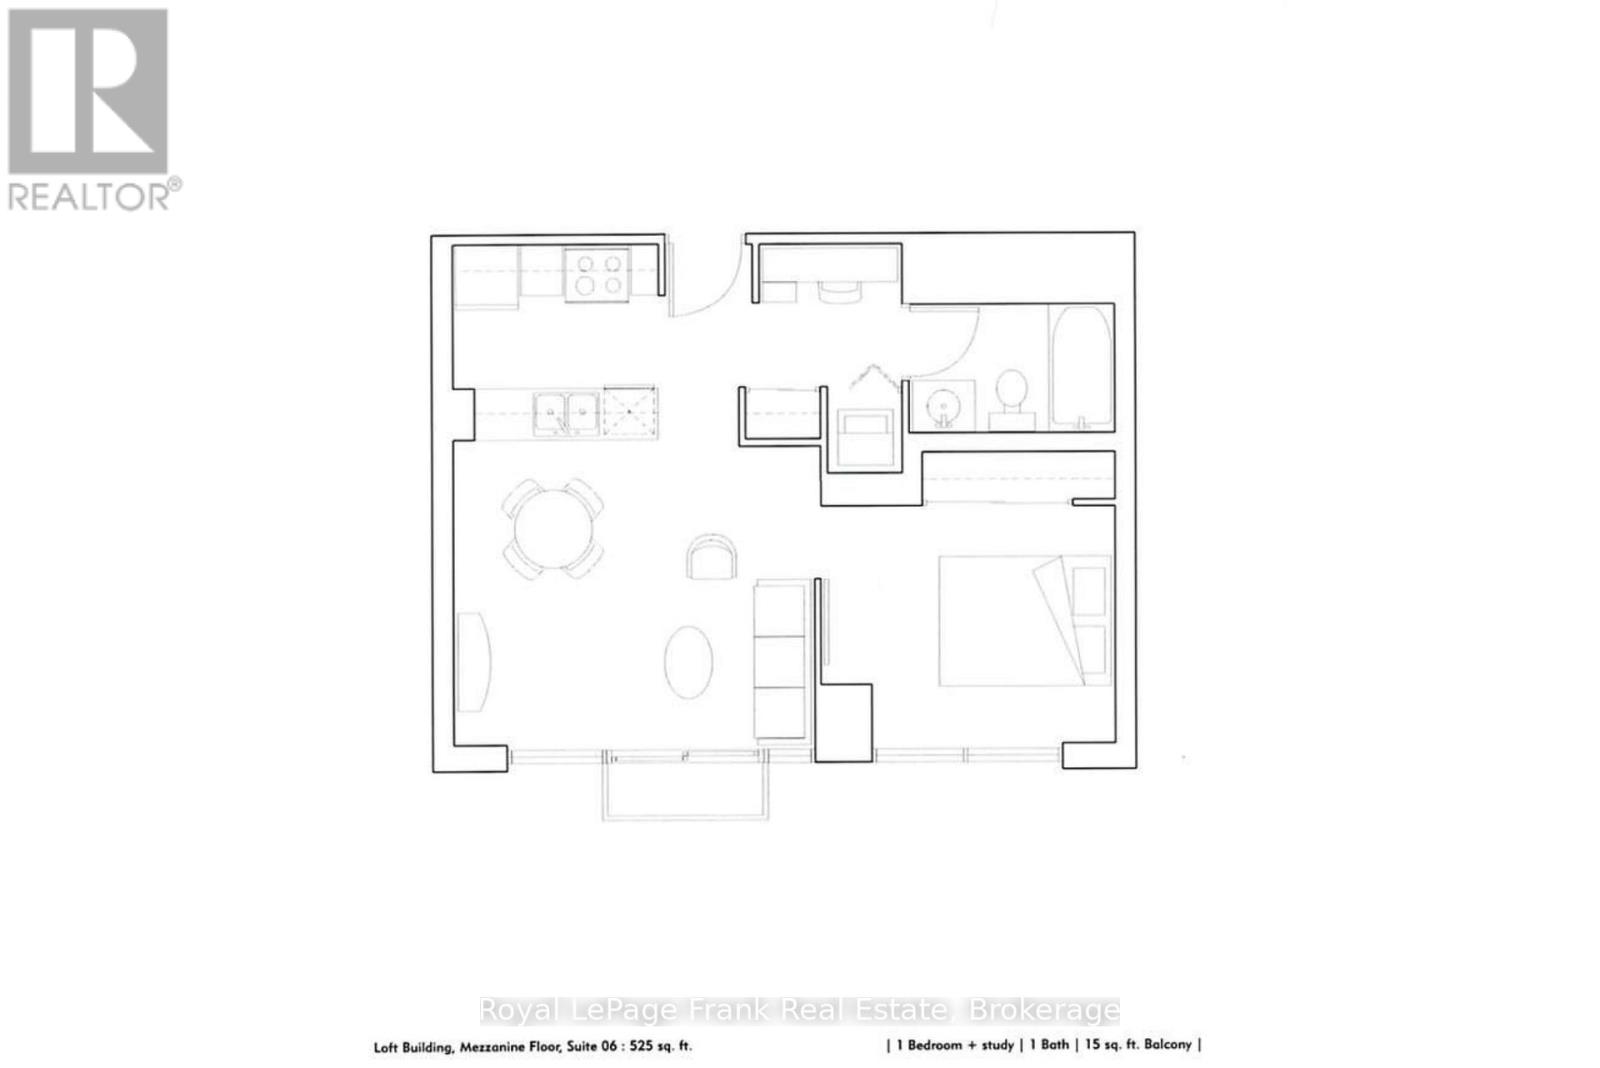
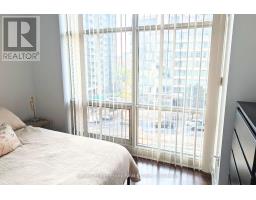
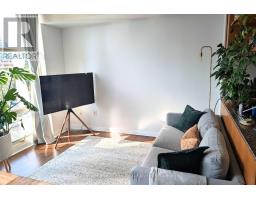
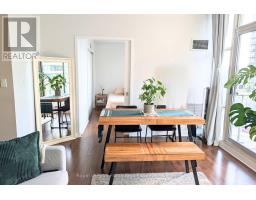
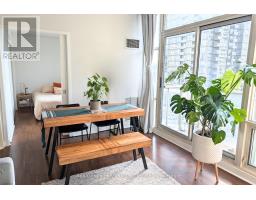
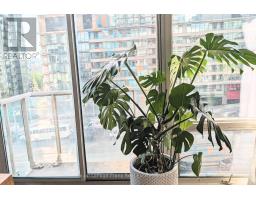
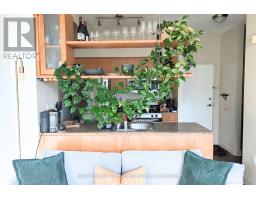
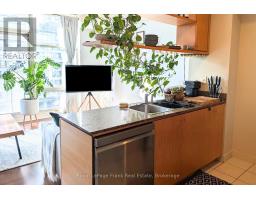
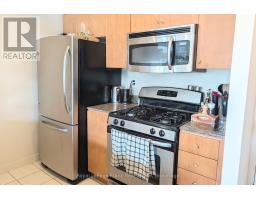
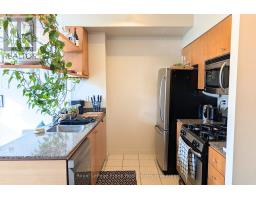
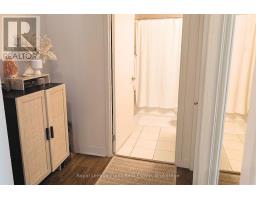
Discover This Lovely 1+Den Condo in the Heart of Toronto. Water/Heat/Hydro Included In Monthly Rent! Low-Rise Building. Great Layout! 9 Foot Ceilings, Bright Floor To Ceiling Windows, Open Concept Kitchen With Stainless Steel Appliances And Granite Countertop. Living Room With W/O To Balcony. Access To 30,000 Square Feet Facilities Including Indoor Swimming Pool, Full-Size Basketball Court, Squash Court, Sauna, Bowling, And Much More! Great Location! Close To Downtown, Shops, Dining, Lake, Transit, Etc. (id:47351)
Property Details
|
MLS® Number
|
C14080298 |
|
Property Type
|
Single Family |
|
Community Name
|
Waterfront Communities C1 |
|
Community Features
|
Pets Allowed With Restrictions |
|
Features
|
Balcony, Carpet Free |
|
Pool Type
|
Indoor Pool |
|
Structure
|
Squash & Raquet Court |
Building
|
Bathroom Total
|
1 |
|
Bedrooms Above Ground
|
1 |
|
Bedrooms Below Ground
|
1 |
|
Bedrooms Total
|
2 |
|
Amenities
|
Sauna |
|
Appliances
|
Dishwasher, Dryer, Microwave, Gas Stove(s), Washer, Refrigerator |
|
Basement Type
|
None |
|
Cooling Type
|
Central Air Conditioning |
|
Exterior Finish
|
Concrete |
|
Flooring Type
|
Laminate |
|
Heating Fuel
|
Natural Gas |
|
Heating Type
|
Forced Air |
|
Size Interior
|
500 - 599 Sqft |
|
Type
|
Apartment |
Parking
Land
Rooms
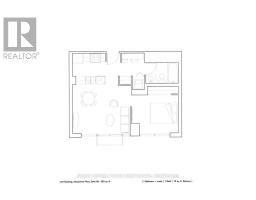
| Level |
Type |
Length |
Width |
Dimensions |
|
Ground Level |
Living Room |
4.32 m |
3.37 m |
4.32 m x 3.37 m |
|
Ground Level |
Dining Room |
4.32 m |
3.37 m |
4.32 m x 3.37 m |
|
Ground Level |
Kitchen |
3.71 m |
1.8 m |
3.71 m x 1.8 m |
|
Ground Level |
Primary Bedroom |
3.32 m |
2.68 m |
3.32 m x 2.68 m |
|
Ground Level |
Den |
1.81 m |
1.59 m |
1.81 m x 1.59 m |
https://www.realtor.ca/real-estate/30404345/507-9-spadina-avenue-toronto-waterfront-communities-waterfront-communities-c1