1 Bedroom
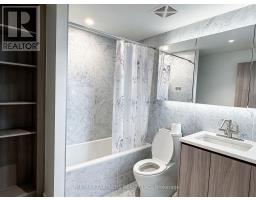
1 Bathroom
500 - 599 sqft
Central Air Conditioning
Forced Air
$2,350 Monthly
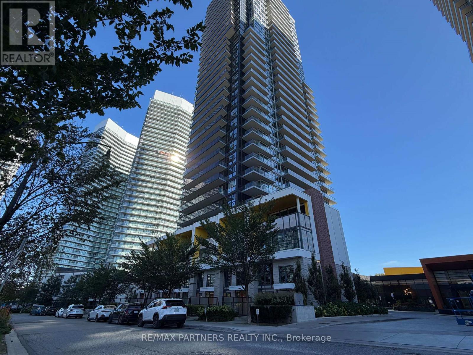
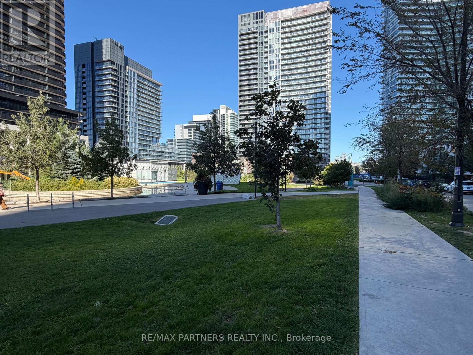
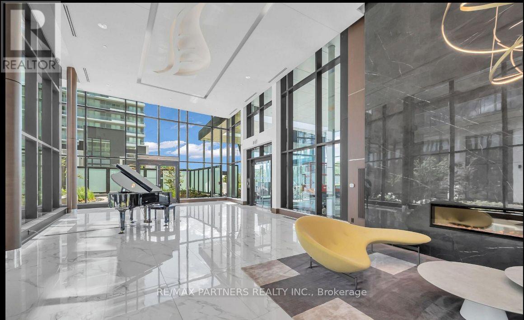
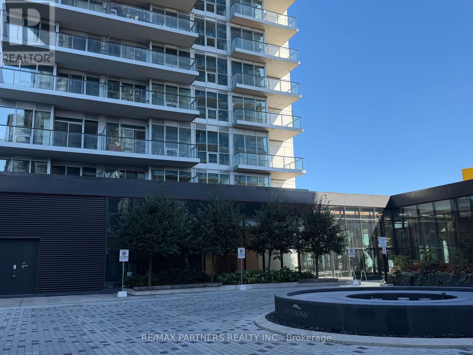
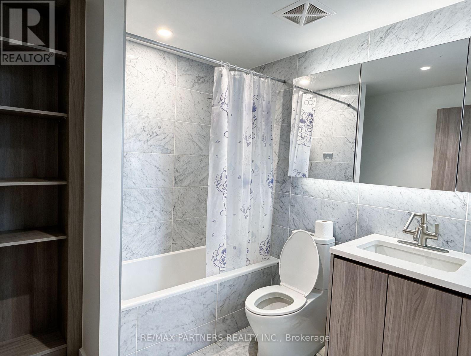
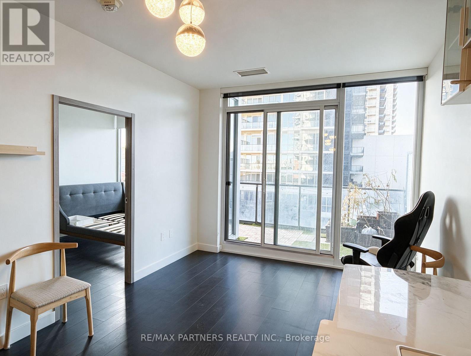
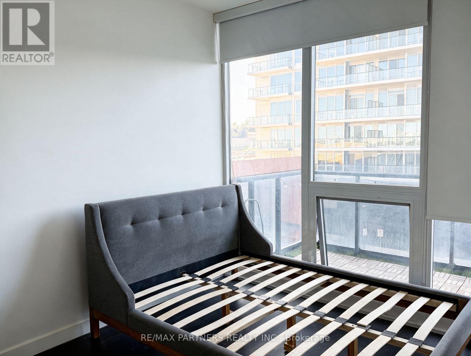
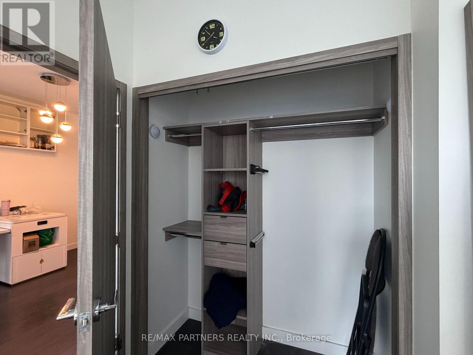
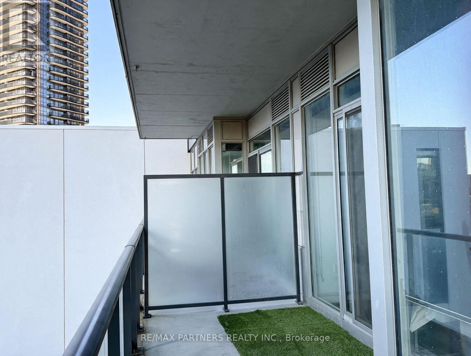
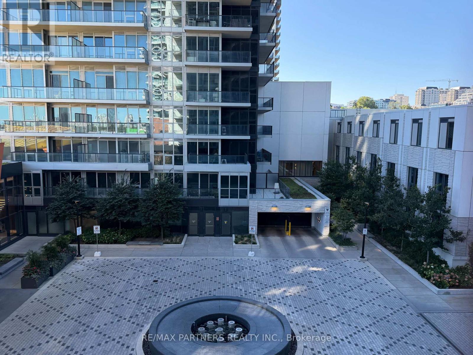
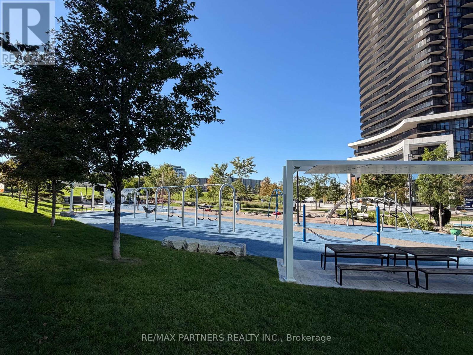
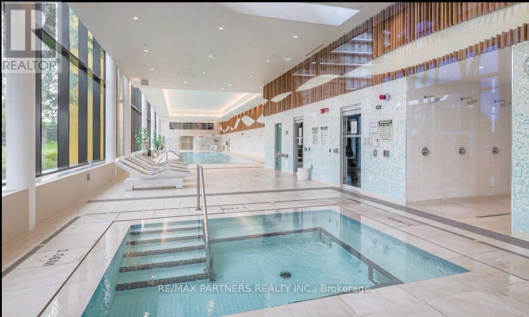
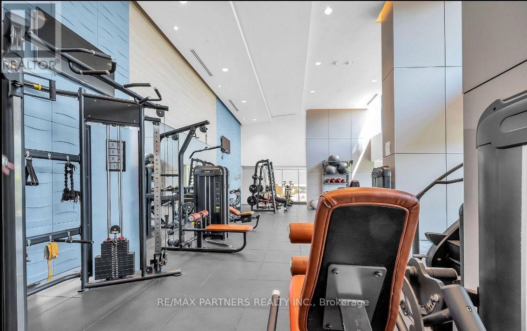
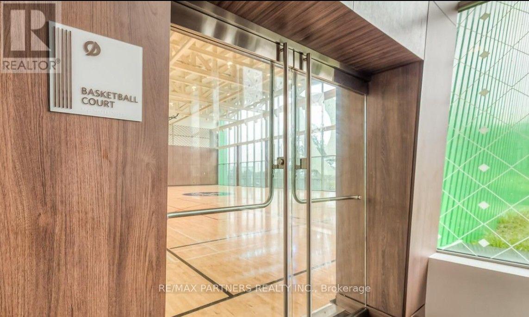
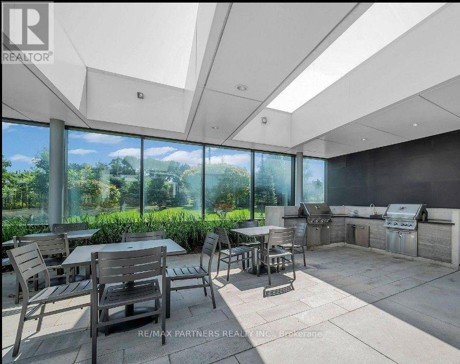
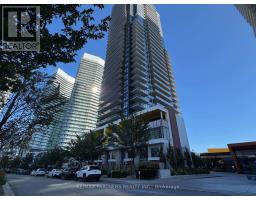
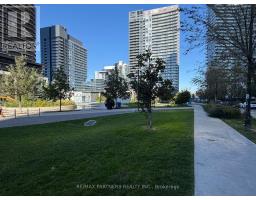
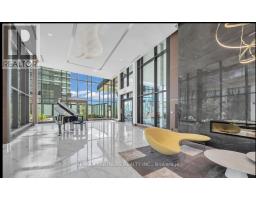
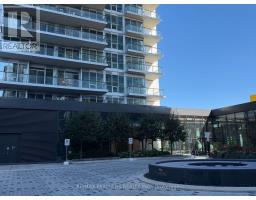
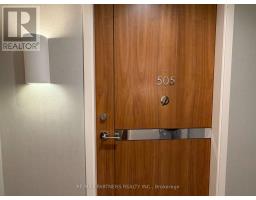
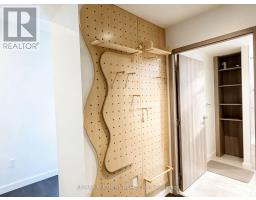
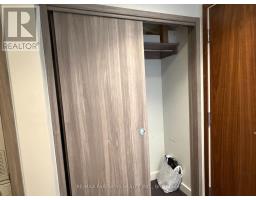
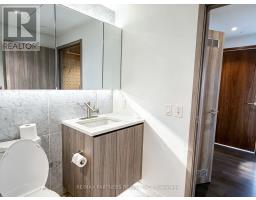
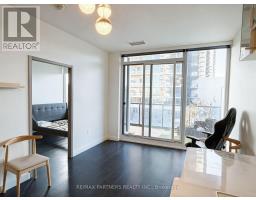
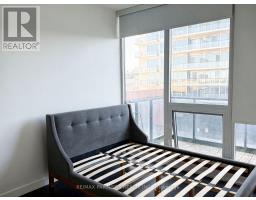
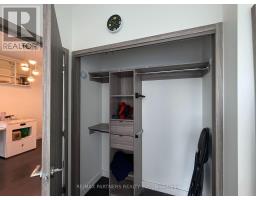
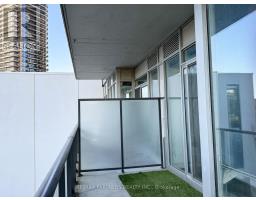
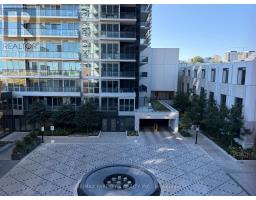
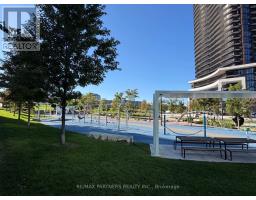
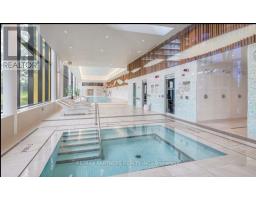
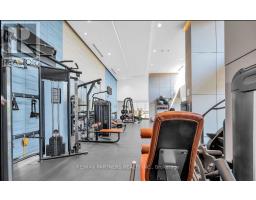
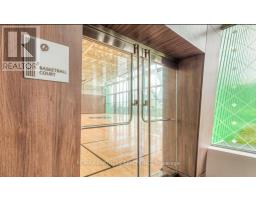
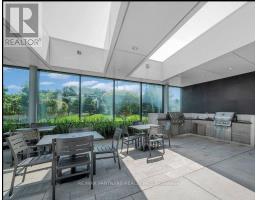
Welcome to the Seasons Condominiums by Concord, Heart of North York Modern Living Suite 505. Open Concept Layout 1 Br + 1 Wash + 1 Parking + 1 Locker, Floor to Ceiling Windows fill the suite with lots of sunshine - Spacious and Bright suite, Large Balcony, Move-in condition. Excellent, Convenient location close to Bessarion subway and Leslie subway stations, GO Station, Highways 401, 404, and the DVP. All necessities, dining, and Shopping are in the area. Amenities include an indoor swimming pool, fitness centre, basketball & tennis court, bowling lanes, pet spa, and party lounges.... Don't Miss the Opportunity! (id:47351)
Property Details
|
MLS® Number
|
C13826268 |
|
Property Type
|
Single Family |
|
Community Name
|
Bayview Village |
|
Community Features
|
Pets Allowed With Restrictions |
|
Features
|
Balcony |
|
Parking Space Total
|
1 |
Building
|
Bathroom Total
|
1 |
|
Bedrooms Above Ground
|
1 |
|
Bedrooms Total
|
1 |
|
Amenities
|
Storage - Locker |
|
Appliances
|
Dishwasher, Dryer, Oven, Hood Fan, Stove, Washer, Window Coverings, Refrigerator |
|
Basement Type
|
None |
|
Cooling Type
|
Central Air Conditioning |
|
Exterior Finish
|
Concrete |
|
Flooring Type
|
Laminate |
|
Heating Fuel
|
Natural Gas |
|
Heating Type
|
Forced Air |
|
Size Interior
|
500 - 599 Sqft |
|
Type
|
Apartment |
Parking
Land
Rooms
| Level |
Type |
Length |
Width |
Dimensions |
|
Flat |
Living Room |
3.01 m |
2.66 m |
3.01 m x 2.66 m |
|
Flat |
Dining Room |
3.01 m |
2.66 m |
3.01 m x 2.66 m |
|
Flat |
Kitchen |
3.67 m |
1.5 m |
3.67 m x 1.5 m |
|
Flat |
Bedroom |
3.72 m |
2.92 m |
3.72 m x 2.92 m |
https://www.realtor.ca/real-estate/30325455/505-95-mcmahon-drive-toronto-bayview-village-bayview-village