2 Bedroom
1 Bathroom
600 - 699 sqft
Central Air Conditioning
Forced Air
$3,150 Monthly
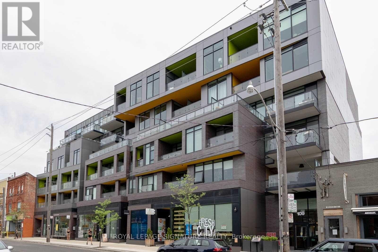
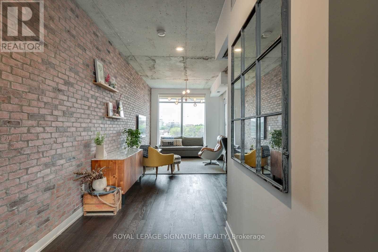
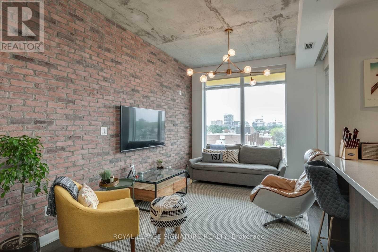
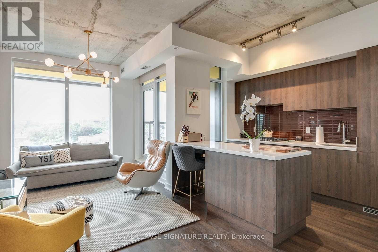
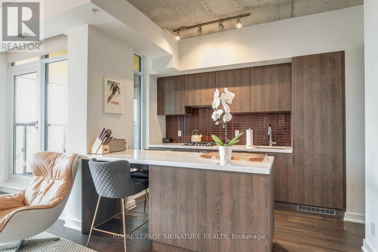
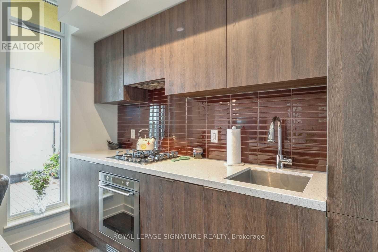
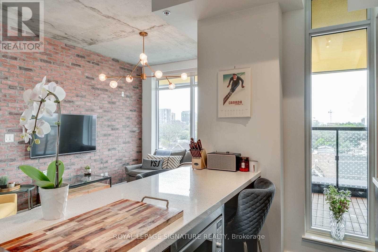
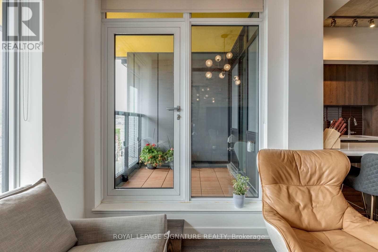
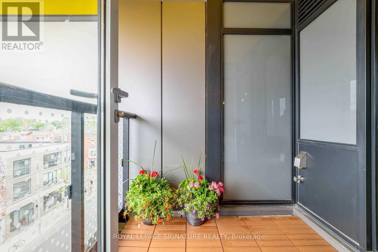
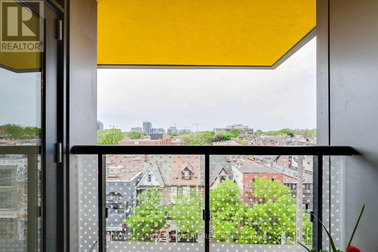
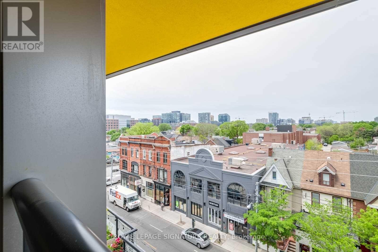
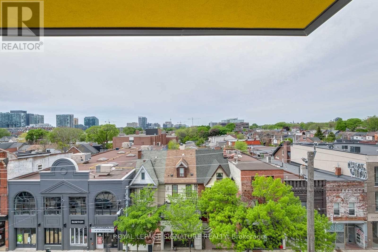
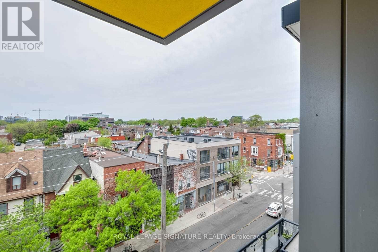
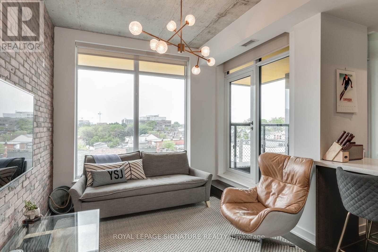
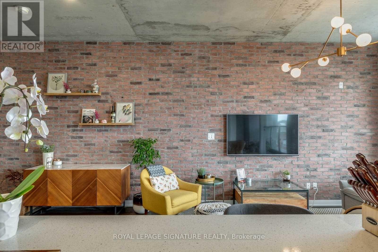
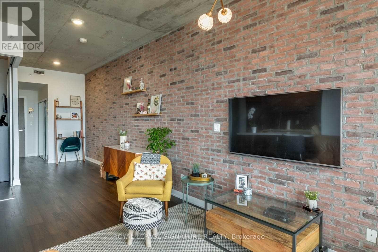
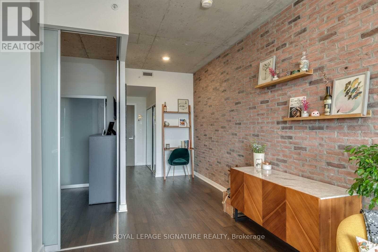
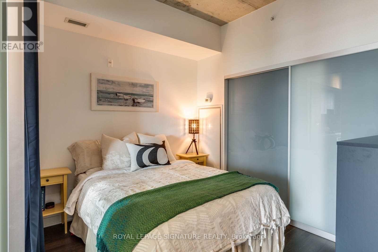
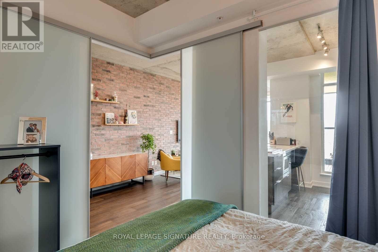
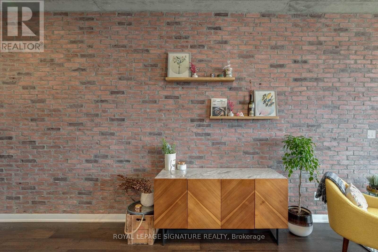
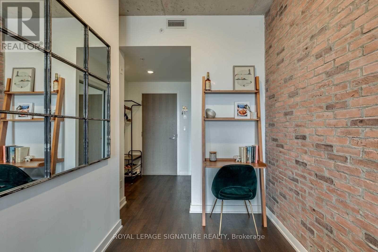
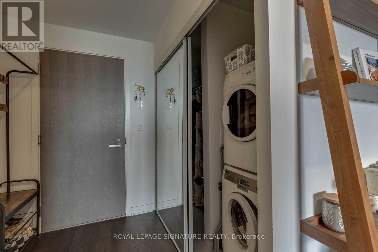
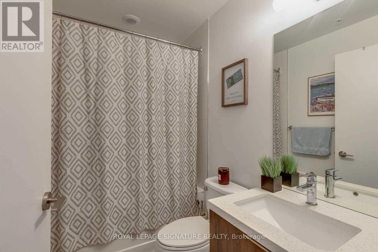
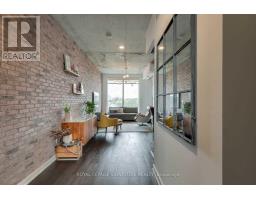
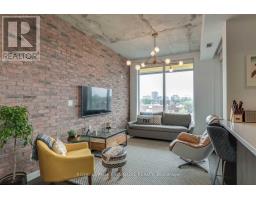
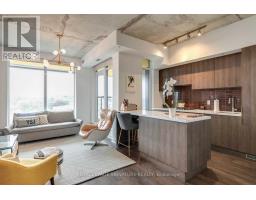
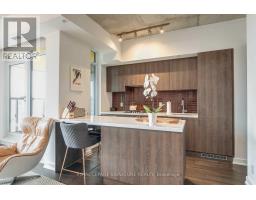
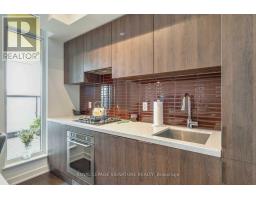
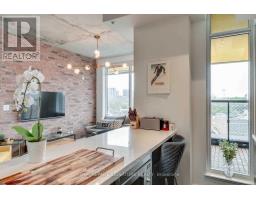
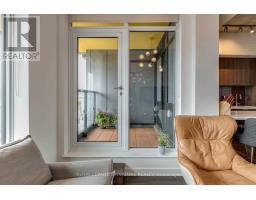
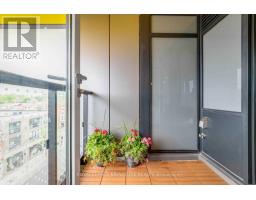
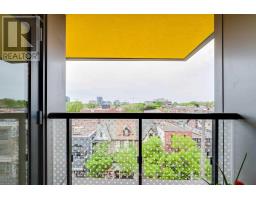
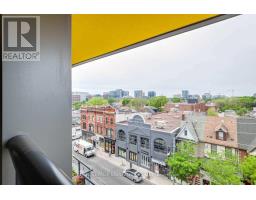
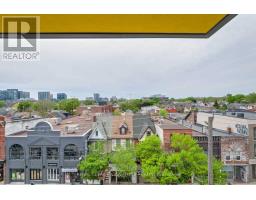
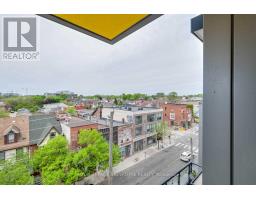
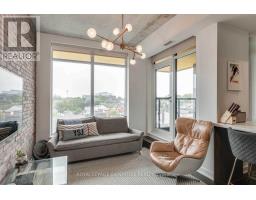
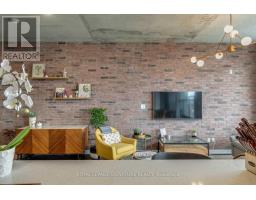
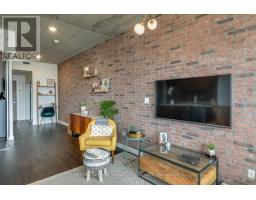
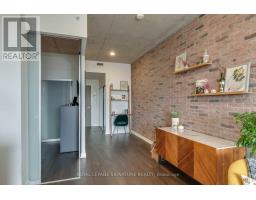
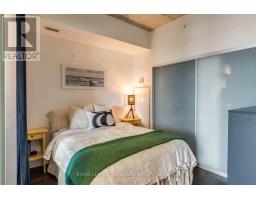
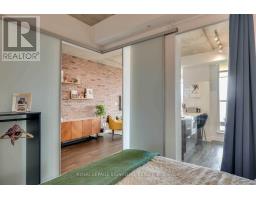
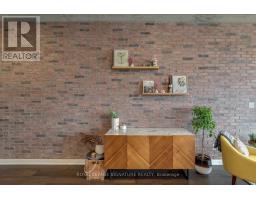
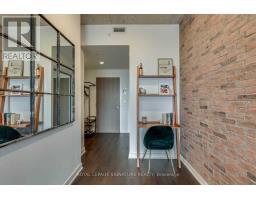
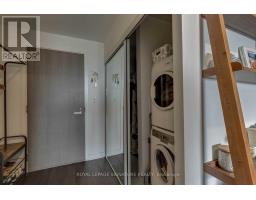
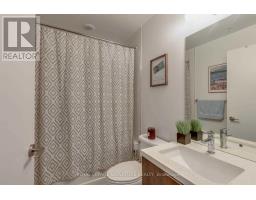
Live Above It All in the Heart of Ossington! Welcome to 109 Ossington Ave, a boutique residence in the heart of Ossington Village. This rare 1+Den hard loft offers approximately 607 sq ft of thoughtfully designed living space, combining authentic loft character with modern comfort.Enjoy 9-ft exposed concrete ceilings, west-facing floor-to-ceiling windows, exposed brick, andan open-concept layout filled with natural light. The spacious living and dining area flows seamlessly into the modern kitchen, while the versatile den is ideal for a home office or a creative space. The bedroom features a generous closet with custom built-ins, complemented by asleek modern 4-piece bath. Step outside to your private balcony and enjoy elevated,unobstructed city and skyline views. One owned underground parking space and private locker included - a rare find in this neighbourhood. Ideally located steps from Ossington's renowned restaurants, cafés, bakeries, galleries, shops, Trinity Bellwoods Park, Queen West and TTC. A true urban loft lifestyle in one of Toronto's most vibrant neighbourhoods. (id:47351)
Property Details
|
MLS® Number
|
C13819204 |
|
Property Type
|
Single Family |
|
Community Name
|
Trinity-Bellwoods |
|
Amenities Near By
|
Park, Public Transit, Schools |
|
Community Features
|
Pets Not Allowed |
|
Features
|
Balcony, Carpet Free |
|
Parking Space Total
|
1 |
|
View Type
|
View |
Building
|
Bathroom Total
|
1 |
|
Bedrooms Above Ground
|
1 |
|
Bedrooms Below Ground
|
1 |
|
Bedrooms Total
|
2 |
|
Age
|
6 To 10 Years |
|
Amenities
|
Security/concierge, Party Room, Visitor Parking, Storage - Locker |
|
Basement Type
|
None |
|
Cooling Type
|
Central Air Conditioning |
|
Exterior Finish
|
Aluminum Siding, Brick |
|
Flooring Type
|
Hardwood |
|
Heating Fuel
|
Natural Gas |
|
Heating Type
|
Forced Air |
|
Size Interior
|
600 - 699 Sqft |
|
Type
|
Apartment |
Parking
Land
|
Acreage
|
No |
|
Land Amenities
|
Park, Public Transit, Schools |
Rooms
| Level |
Type |
Length |
Width |
Dimensions |
|
Flat |
Living Room |
2.74 m |
3.04 m |
2.74 m x 3.04 m |
|
Flat |
Dining Room |
3 m |
2.44 m |
3 m x 2.44 m |
|
Flat |
Kitchen |
2.68 m |
2.47 m |
2.68 m x 2.47 m |
|
Flat |
Bedroom |
2.74 m |
3.23 m |
2.74 m x 3.23 m |
|
Flat |
Den |
3.35 m |
2.01 m |
3.35 m x 2.01 m |
https://www.realtor.ca/real-estate/30316998/504-109-ossington-avenue-toronto-trinity-bellwoods-trinity-bellwoods