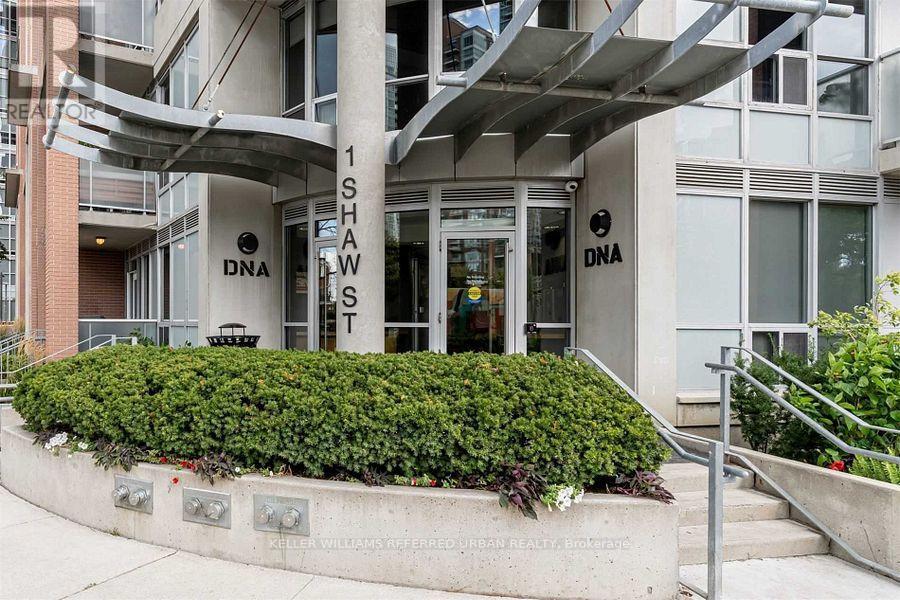
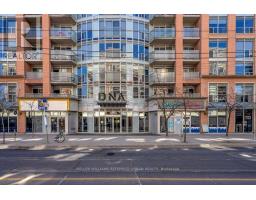
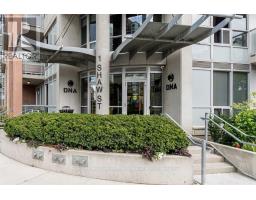
504 - 1 Shaw Street Toronto, Ontario M6K 0A1
$2,600 Monthly
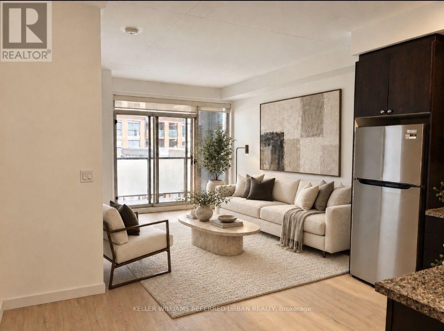
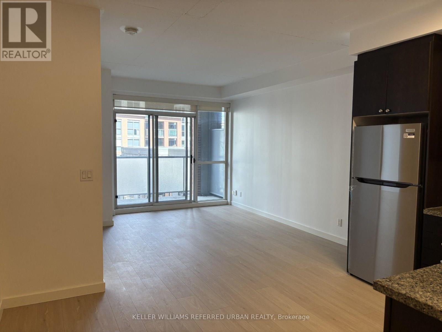
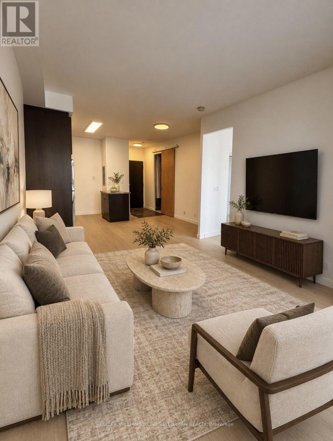
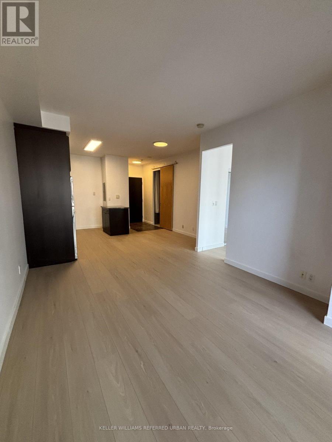
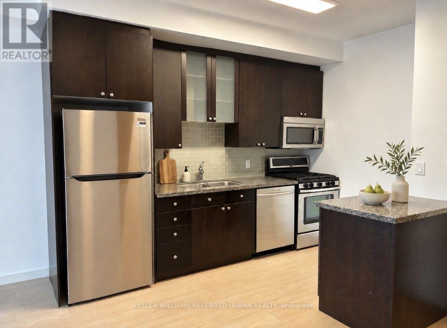
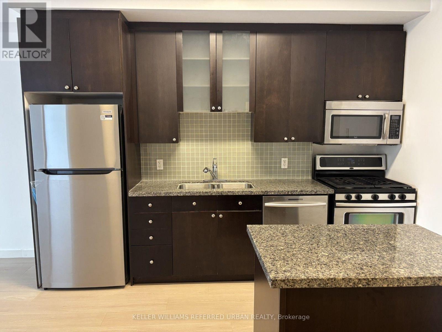
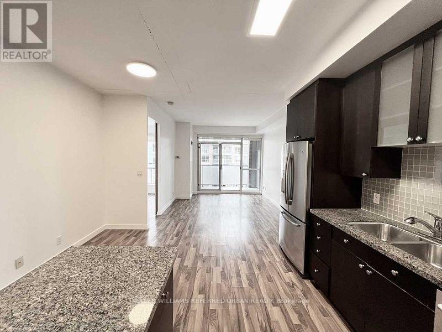
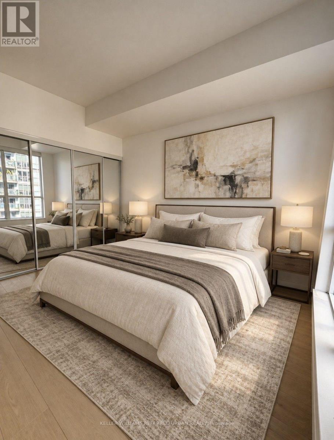
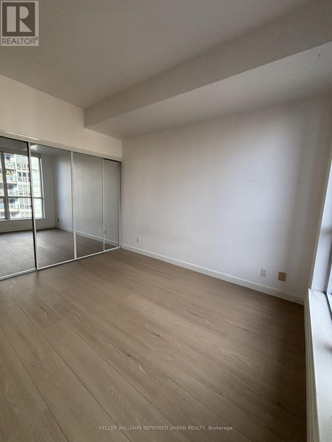
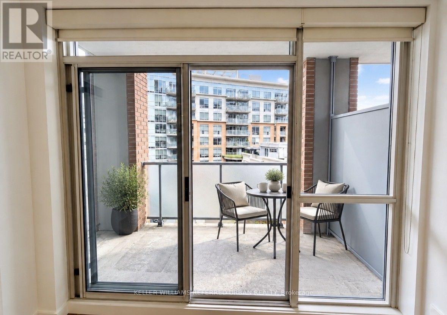
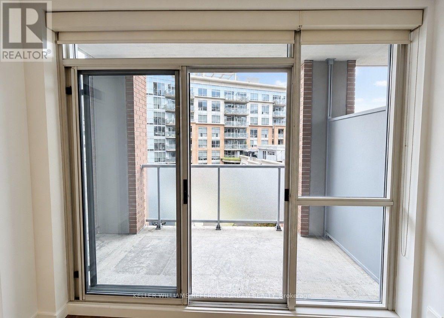
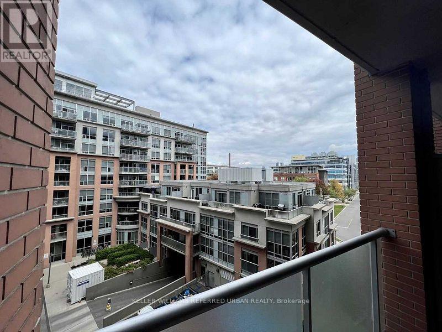
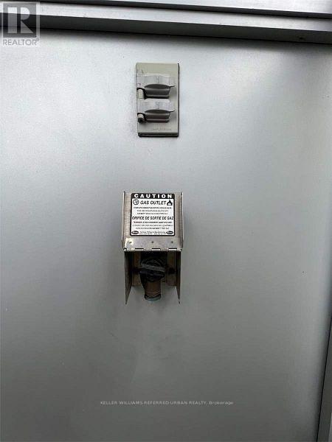
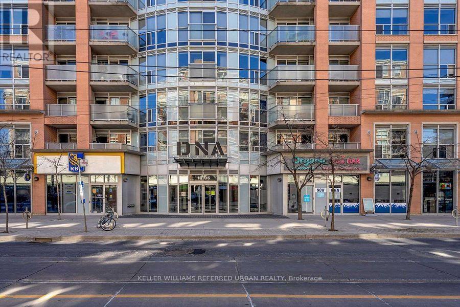
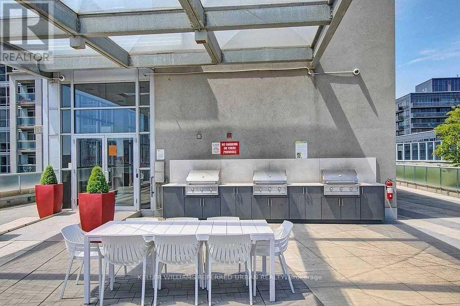
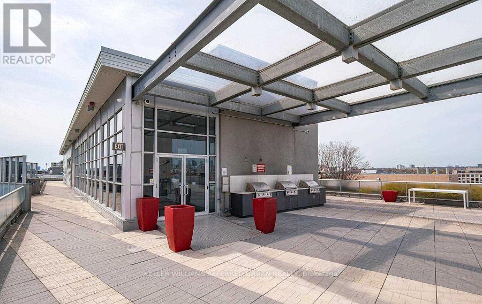
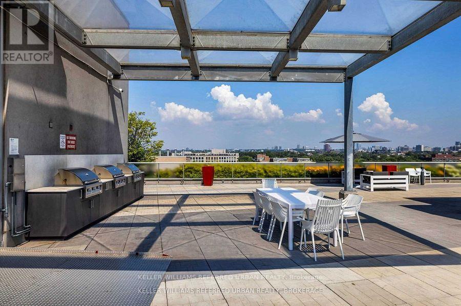
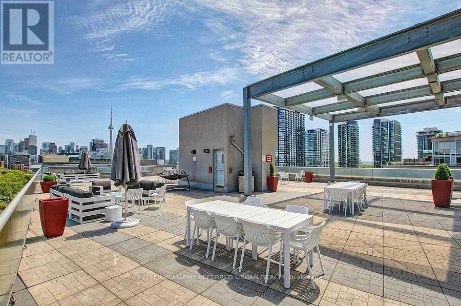
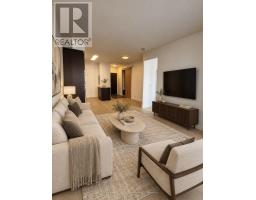
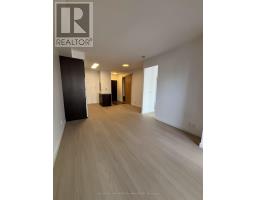
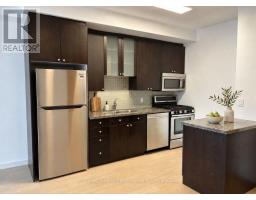
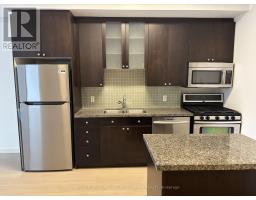
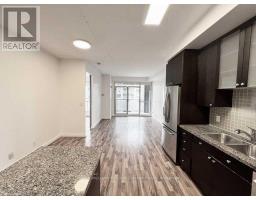
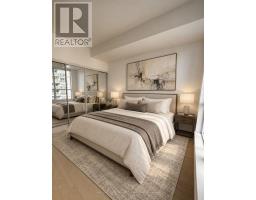
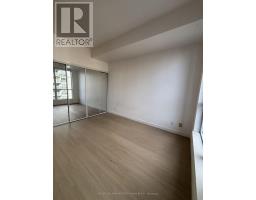
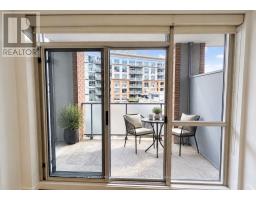
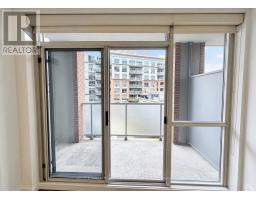
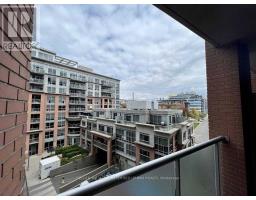
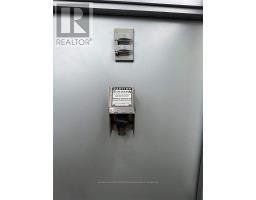
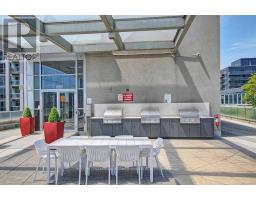
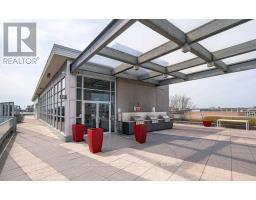
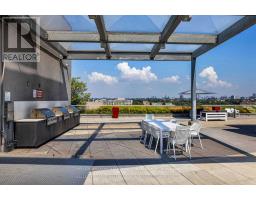
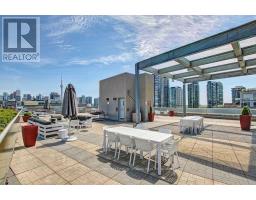
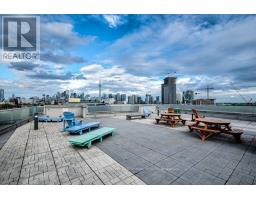
Experience the Best of King West living in this spacious and well designed one bedroom condo. Featuring a smart open concept layout with soaring 9-foot ceilings, this suite offers comfortable living with a functional floor plan and no wasted space.The modern kitchen is perfect for cooking and entertaining, complete with stainless steel appliances, a Gas stove, a granite centre island, and ample storage and prep space. The generously sized bedroom provides a comfortable retreat, while the private north facing balcony offers a peaceful outdoor space and includes a rare Gas *BBQ hookup for year-round grilling. Parking is included for added convenience. Located in the heart of vibrant King Street West, you will be steps from trendy restaurants, cafés, grocery stores, parks, and transit, with everything you need right at your doorstep. Enjoy the perfect combination of space, comfort, and urban convenience in one of Toronto's most sought after neighbourhoods. Don't miss this opportunity to make King West your next home. (id:47351)
Property Details
| MLS® Number | C13830524 |
| Property Type | Single Family |
| Community Name | Niagara |
| Amenities Near By | Park, Public Transit |
| Community Features | Pets Allowed With Restrictions |
| Features | Balcony, Carpet Free |
| Parking Space Total | 1 |
Building
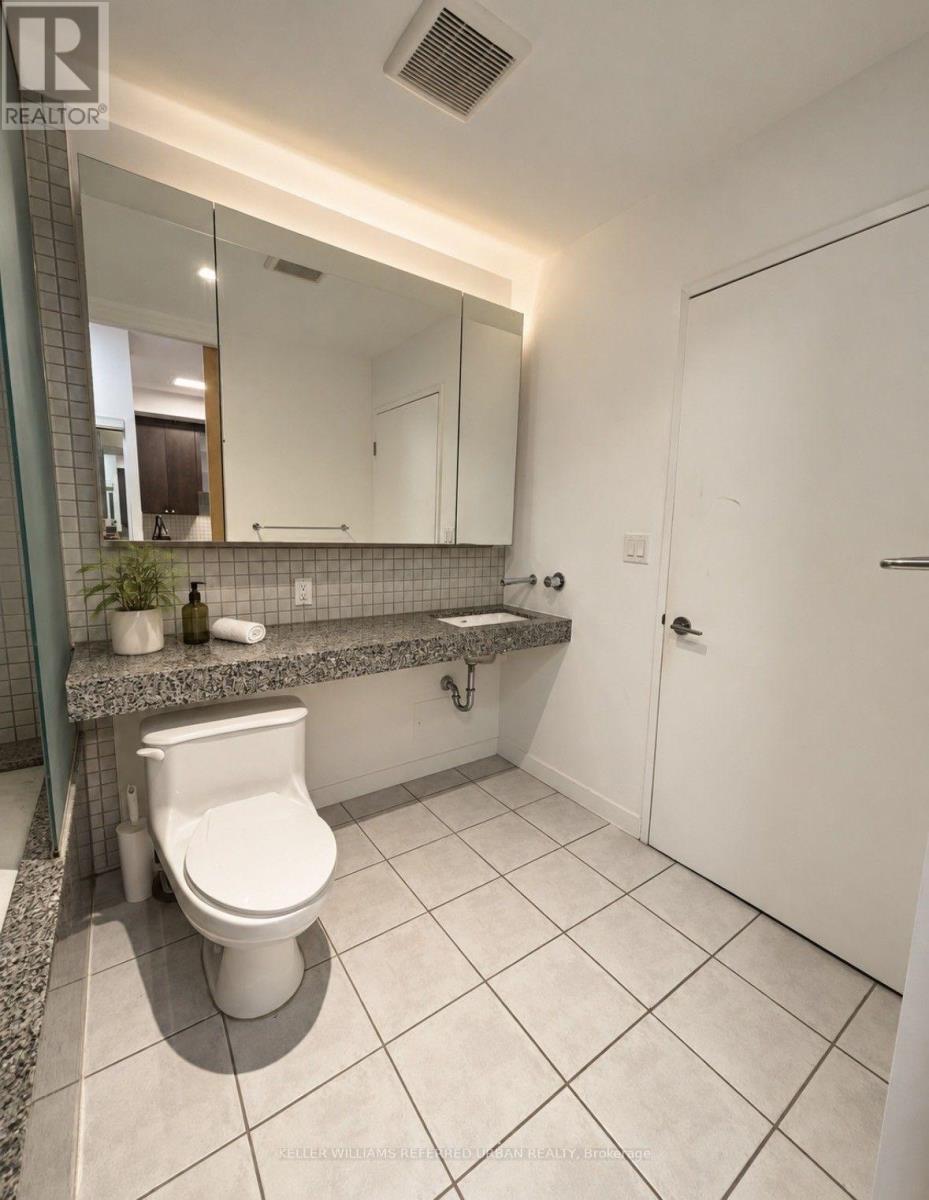
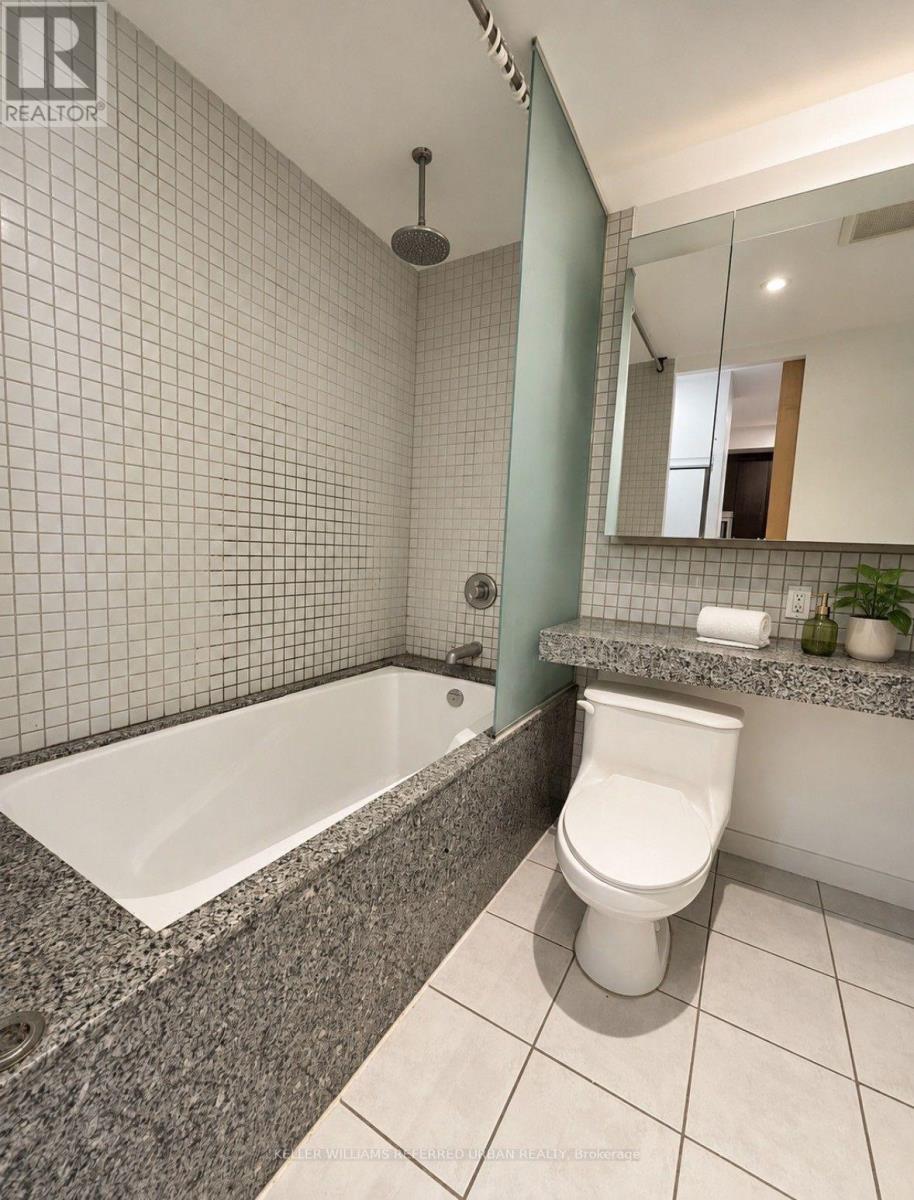
| Bathroom Total | 1 |
| Bedrooms Above Ground | 1 |
| Bedrooms Total | 1 |
| Age | 16 To 30 Years |
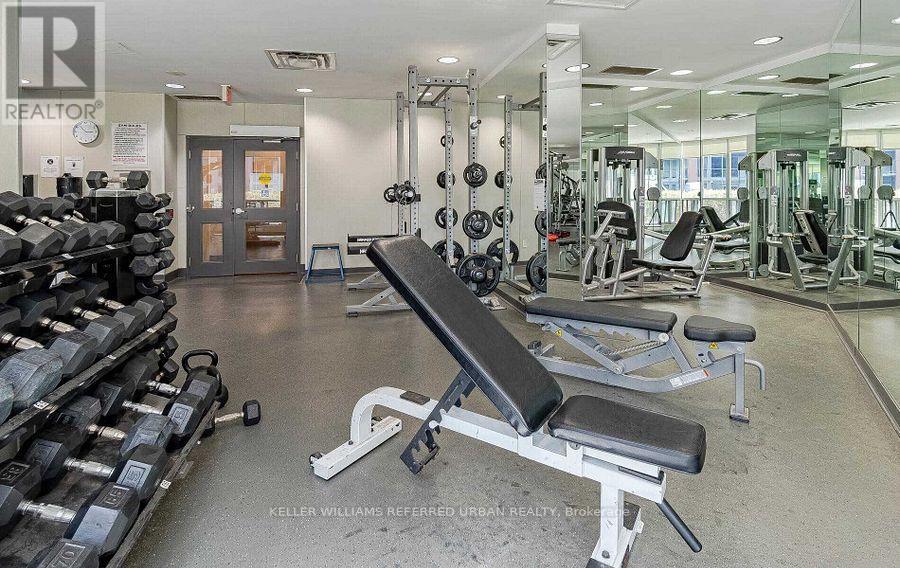
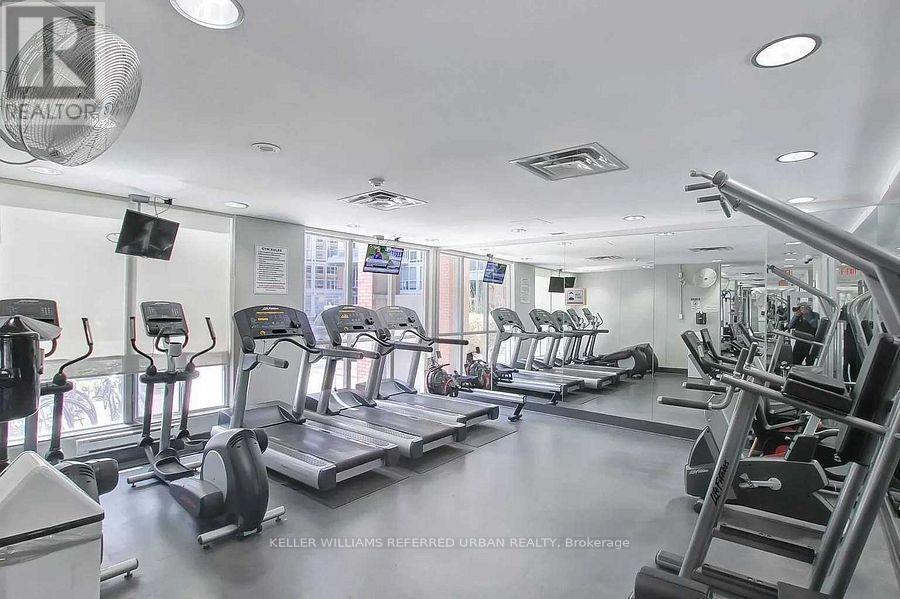
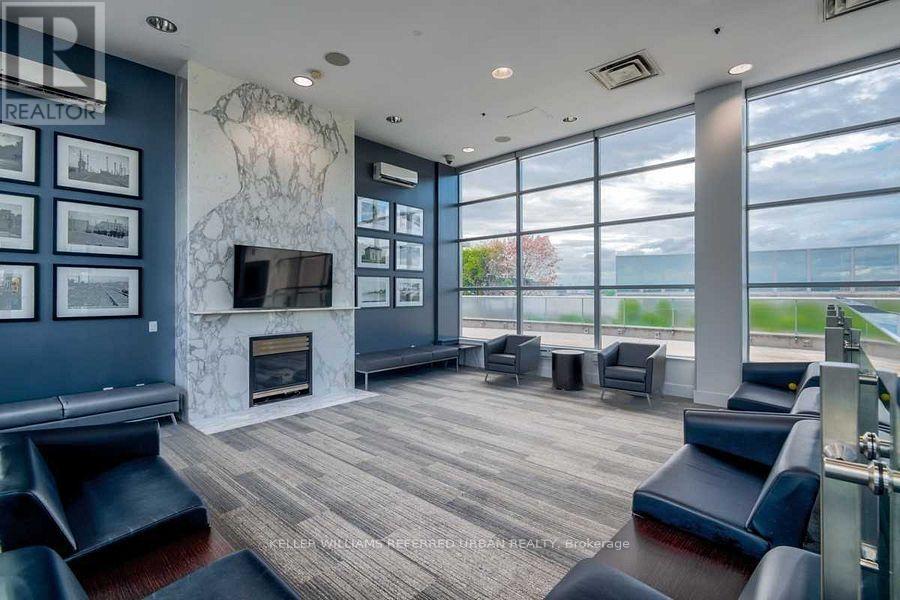
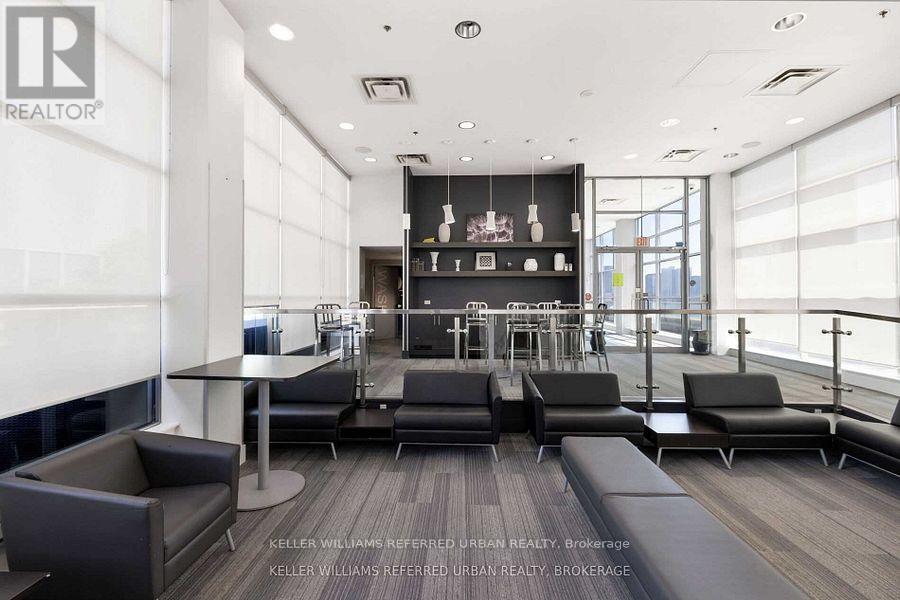
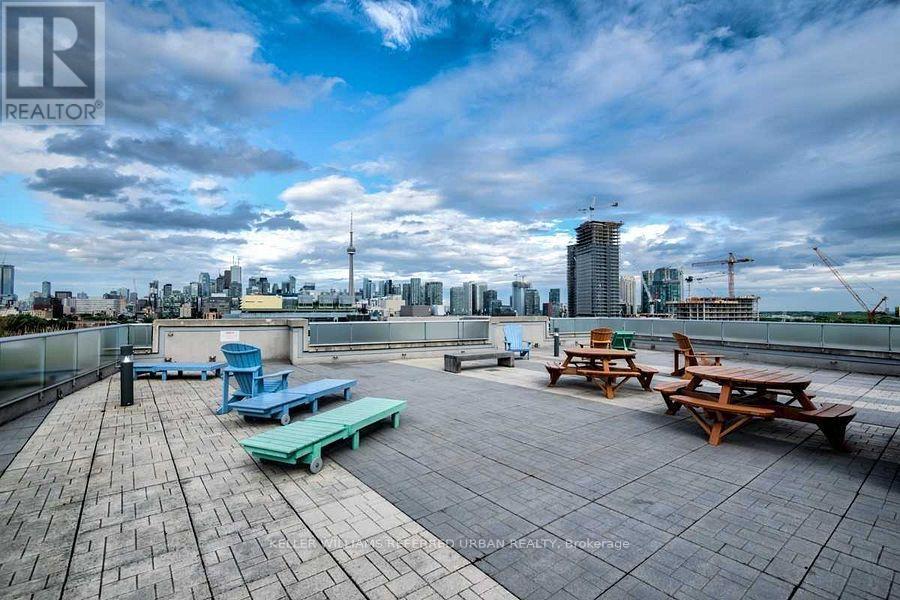
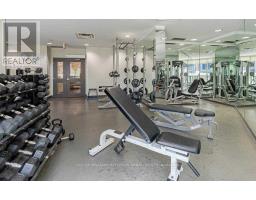
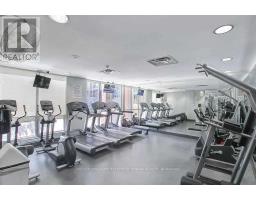
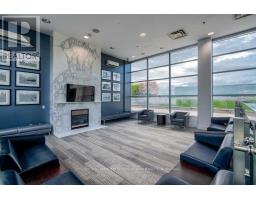
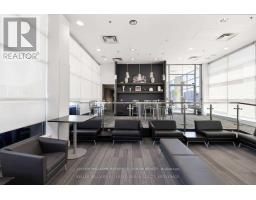
| Amenities | Security/concierge, Exercise Centre, Party Room, Visitor Parking |
| Appliances | Blinds, Dishwasher, Dryer, Microwave, Stove, Washer, Refrigerator |
| Basement Development | Other, See Remarks |
| Basement Type | N/a (other, See Remarks) |
| Cooling Type | Central Air Conditioning |
| Exterior Finish | Brick, Concrete |
| Flooring Type | Laminate, Tile, Concrete |
| Heating Fuel | Natural Gas |
| Heating Type | Forced Air |
| Size Interior | 600 - 699 Sqft |
| Type | Apartment |
Parking
| Underground | |
| Garage |
Land
| Acreage | No |
| Land Amenities | Park, Public Transit |
Rooms
| Level | Type | Length | Width | Dimensions |
|---|---|---|---|---|
| Main Level | Living Room | 3.35 m | 4.03 m | 3.35 m x 4.03 m |
| Main Level | Dining Room | 3.45 m | 3.57 m | 3.45 m x 3.57 m |
| Main Level | Kitchen | 4.06 m | 3.57 m | 4.06 m x 3.57 m |
| Main Level | Primary Bedroom | 3.06 m | 3.57 m | 3.06 m x 3.57 m |
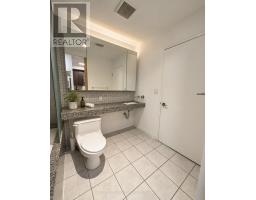
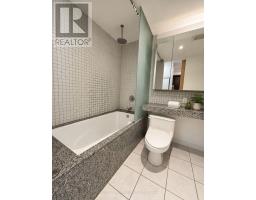
| Main Level | Bathroom | Measurements not available | ||
| Main Level | Other | 3.35 m | 1.22 m | 3.35 m x 1.22 m |
https://www.realtor.ca/real-estate/30330112/504-1-shaw-street-toronto-niagara-niagara

The trademarks REALTOR®, REALTORS®, and the REALTOR® logo are controlled by The Canadian Real Estate Association (CREA) and identify real estate professionals who are members of CREA. The trademarks MLS®, Multiple Listing Service® and the associated logos are owned by The Canadian Real Estate Association (CREA) and identify the quality of services provided by real estate professionals who are members of CREA. The trademark DDF® is owned by The Canadian Real Estate Association (CREA) and identifies CREA's Data Distribution Facility (DDF®)
September 25 2026 09:00:48
Toronto Regional Real Estate Board