5025 Manning Road Tecumseh, Ontario N0R 1K0
$999,999
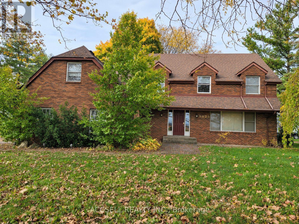
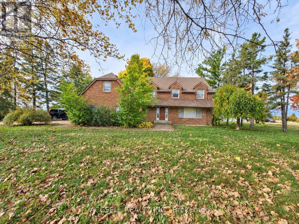
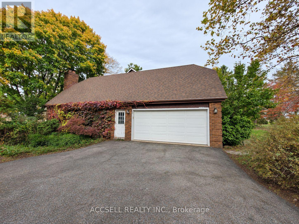
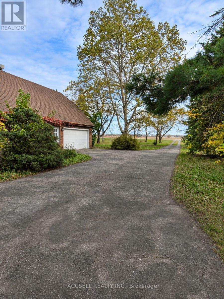
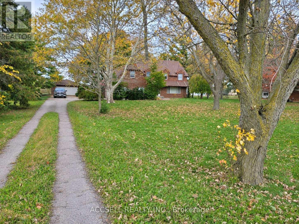
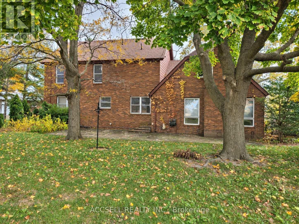
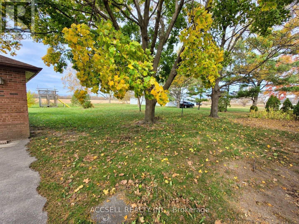
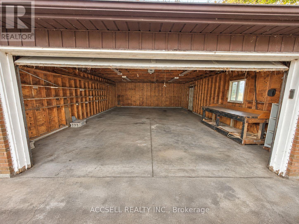
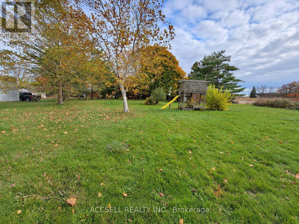
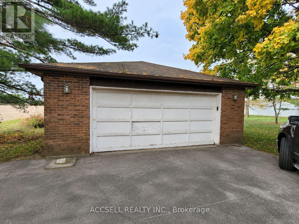
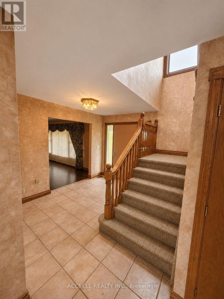
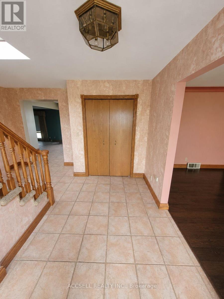
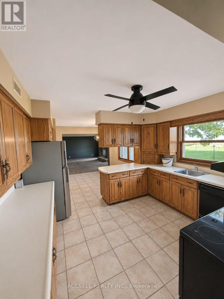
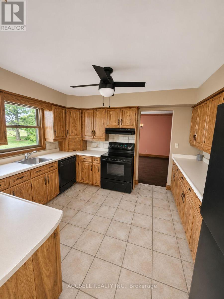
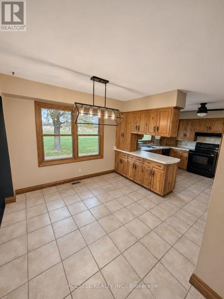
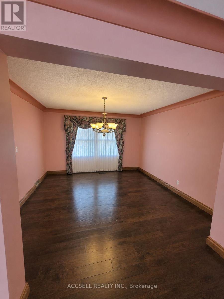
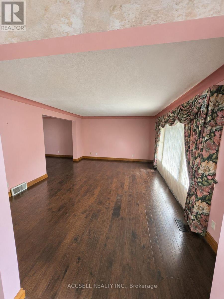
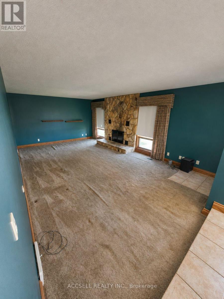
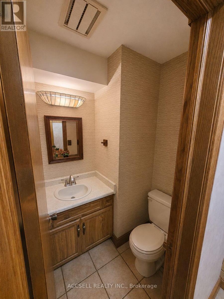
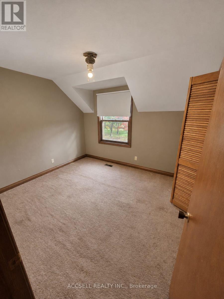
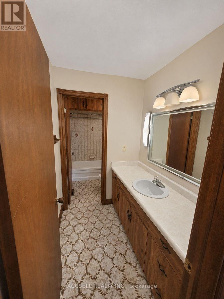
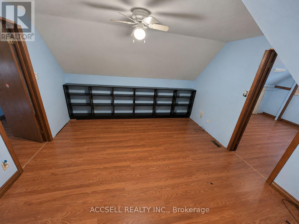
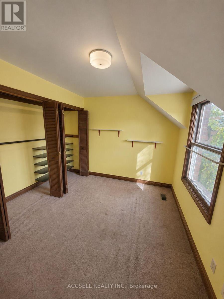
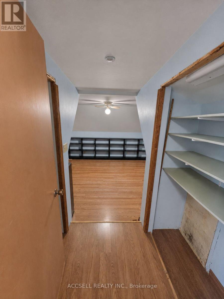
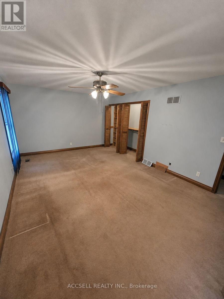
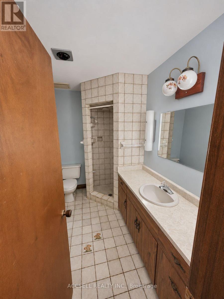
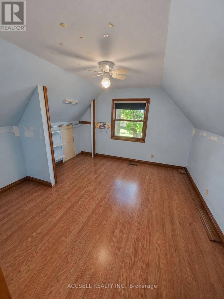
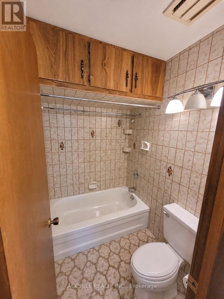
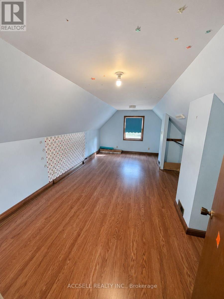
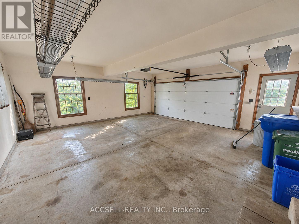
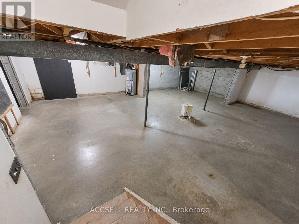
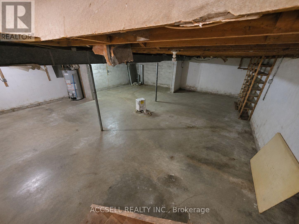
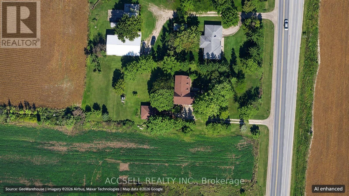
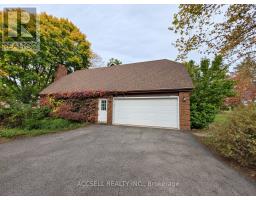
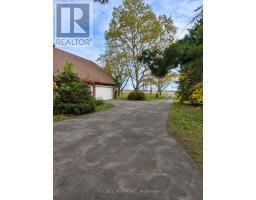
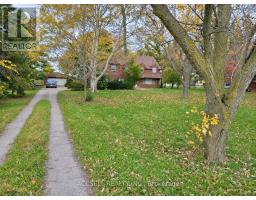
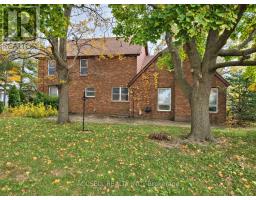
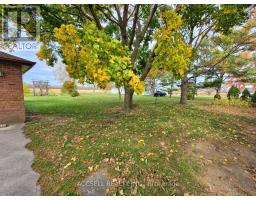
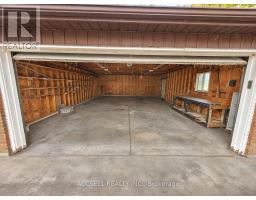
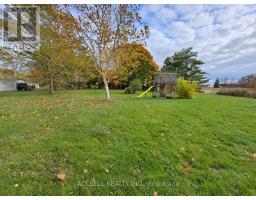
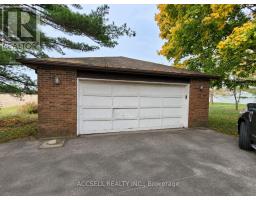
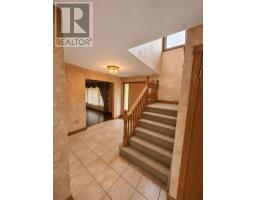
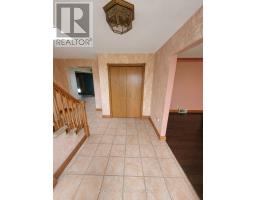
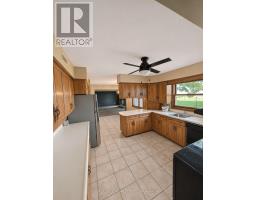
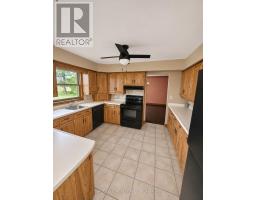
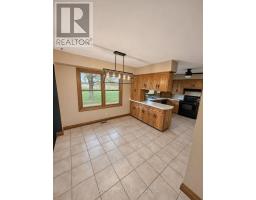
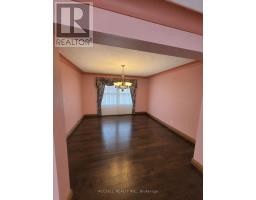
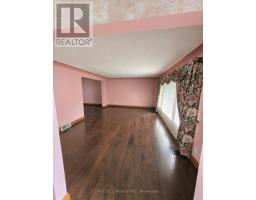
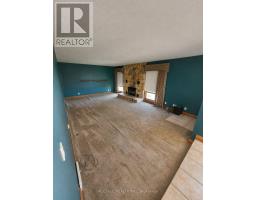
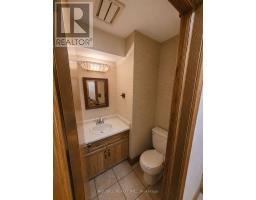
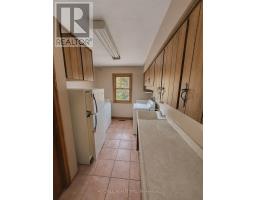
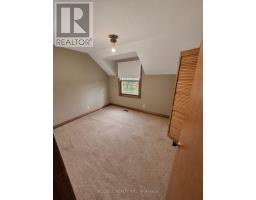
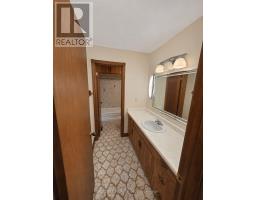
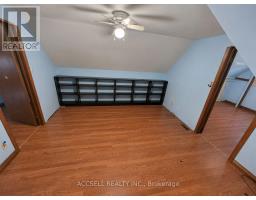
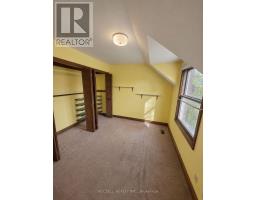
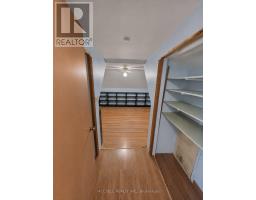
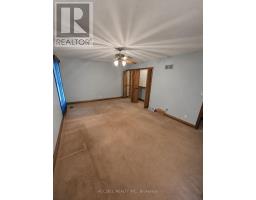
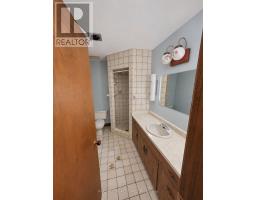
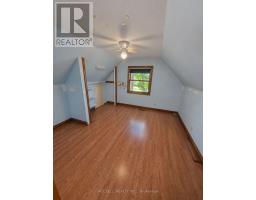
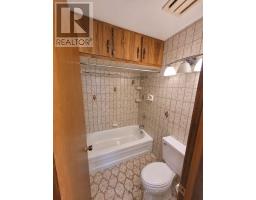
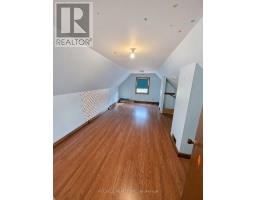
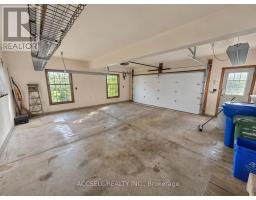
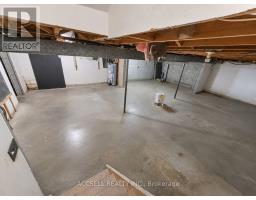
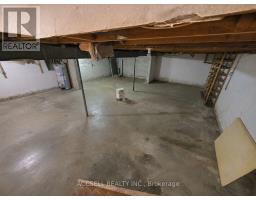
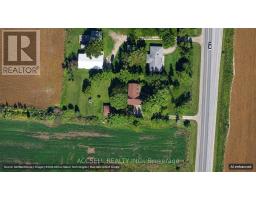
Set on just over one acre with mature trees and expansive lawns, 5025 Manning Road offers space, character and easy access to Highway 401 just east of Windsor. This all-brick Tecumseh home features five bedrooms, two full bathrooms and a powder room. Separate living and dining rooms provide room to gather, while the eat-in kitchen offers generous cabinetry and the family room features a distinctive stone fireplace. An unfinished basement adds storage space, and both attached and detached garages offer flexibility for vehicles, tools and hobbies. Recent mechanical updates include a furnace in 2024 and air conditioning in 2025. A wonderful opportunity to bring your own style to a spacious home on a generous, treed property. (id:67892)
Property Details
| MLS® Number | X14177118 |
| Property Type | Single Family |
| Community Name | Tecumseh |
| Equipment Type | Water Heater |
| Parking Space Total | 16 |
| Rental Equipment Type | Water Heater |
Building
| Bathroom Total | 3 |
| Bedrooms Above Ground | 5 |
| Bedrooms Total | 5 |
| Appliances | Central Vacuum, Garage Door Opener Remote(s) |
| Basement Development | Unfinished |
| Basement Type | N/a (unfinished) |
| Construction Style Attachment | Detached |
| Cooling Type | Central Air Conditioning |
| Exterior Finish | Brick |
| Fireplace Present | Yes |
| Foundation Type | Block |
| Half Bath Total | 1 |
| Heating Fuel | Wood |
| Heating Type | Forced Air |
| Stories Total | 2 |
| Size Interior | 2,000 - 2,500 Sqft |
| Type | House |
Parking
| Attached Garage | |
| Garage |
Land
| Acreage | No |
| Sewer | Septic System |
| Size Depth | 362 Ft ,10 In |
| Size Frontage | 125 Ft |
| Size Irregular | 125 X 362.9 Ft |
| Size Total Text | 125 X 362.9 Ft |
| Zoning Description | A |
Rooms
| Level | Type | Length | Width | Dimensions |
|---|---|---|---|---|
| Second Level | Bedroom 3 | 4.12 m | 3.05 m | 4.12 m x 3.05 m |
| Second Level | Bedroom 4 | 3.66 m | 3.35 m | 3.66 m x 3.35 m |
| Second Level | Primary Bedroom | 5.49 m | 3.66 m | 5.49 m x 3.66 m |
| Second Level | Bathroom | 3.66 m | 1.52 m | 3.66 m x 1.52 m |
| Second Level | Bathroom | 2.74 m | 3.66 m | 2.74 m x 3.66 m |
| Second Level | Den | 3.66 m | 3.81 m | 3.66 m x 3.81 m |
| Second Level | Bedroom | 3.66 m | 6.1 m | 3.66 m x 6.1 m |
| Second Level | Bedroom 2 | 3.66 m | 3.66 m | 3.66 m x 3.66 m |
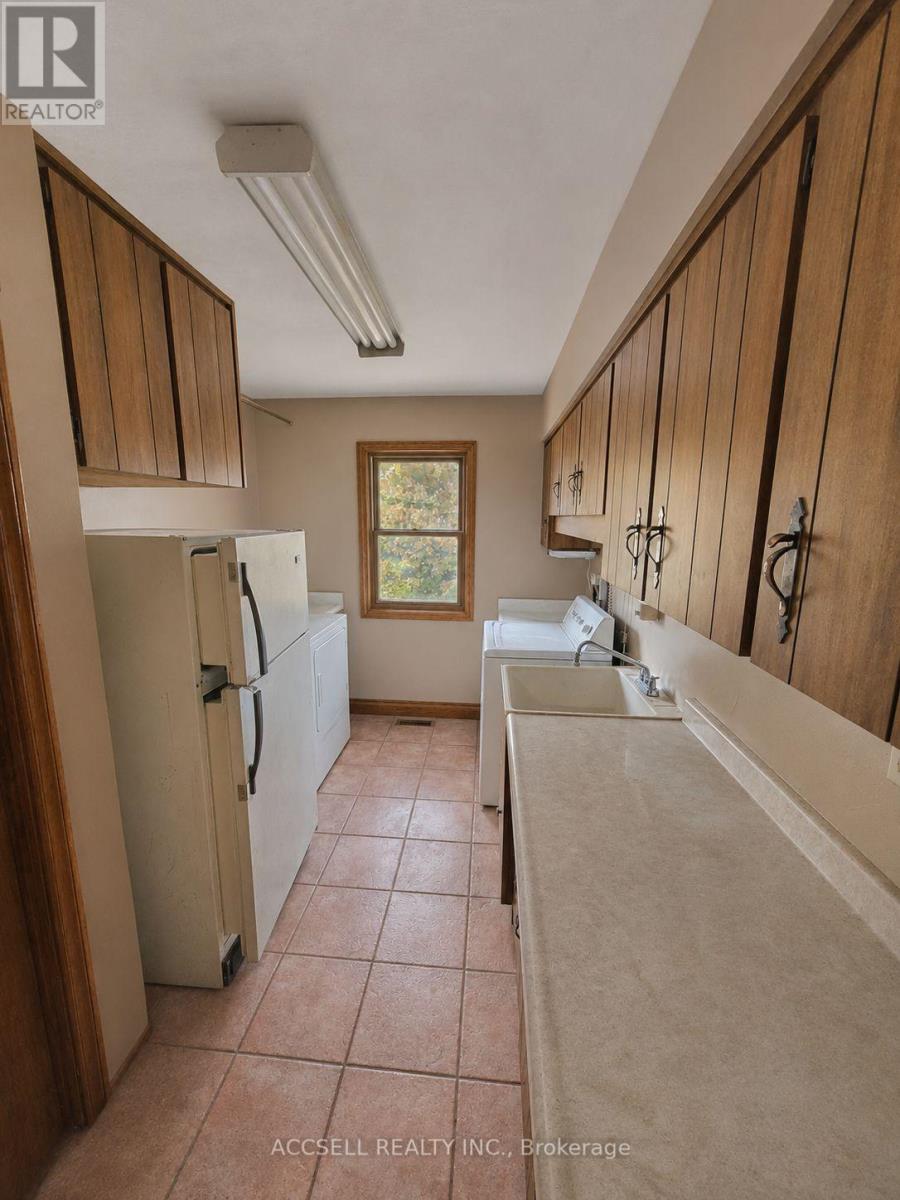
| Ground Level | Laundry Room | 5.18 m | 2.44 m | 5.18 m x 2.44 m |
| Ground Level | Bathroom | 1.52 m | 1.37 m | 1.52 m x 1.37 m |
| Ground Level | Family Room | 4.27 m | 6.71 m | 4.27 m x 6.71 m |
| Ground Level | Eating Area | 3.66 m | 2.74 m | 3.66 m x 2.74 m |
| Ground Level | Kitchen | 3.35 m | 3.66 m | 3.35 m x 3.66 m |
| Ground Level | Dining Room | 3.81 m | 3.66 m | 3.81 m x 3.66 m |
| Ground Level | Living Room | 3.96 m | 5.79 m | 3.96 m x 5.79 m |
https://www.realtor.ca/real-estate/30509523/5025-manning-road-tecumseh-tecumseh

The trademarks REALTOR®, REALTORS®, and the REALTOR® logo are controlled by The Canadian Real Estate Association (CREA) and identify real estate professionals who are members of CREA. The trademarks MLS®, Multiple Listing Service® and the associated logos are owned by The Canadian Real Estate Association (CREA) and identify the quality of services provided by real estate professionals who are members of CREA. The trademark DDF® is owned by The Canadian Real Estate Association (CREA) and identifies CREA's Data Distribution Facility (DDF®)
November 13 2026 02:07:13
Toronto Regional Real Estate Board