2 Bedroom
1 Bathroom
500 - 599 sqft
Central Air Conditioning
Heat Pump
$2,200 Monthly
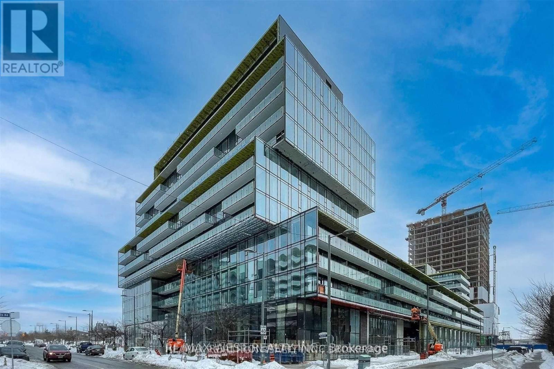
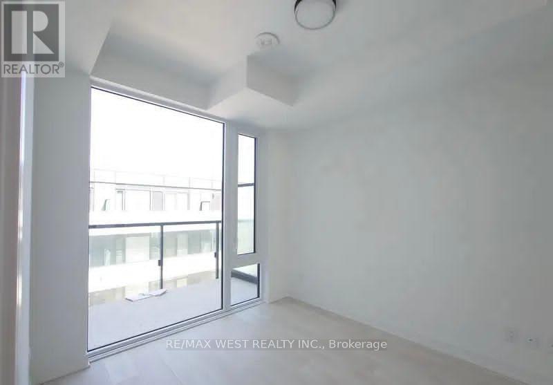
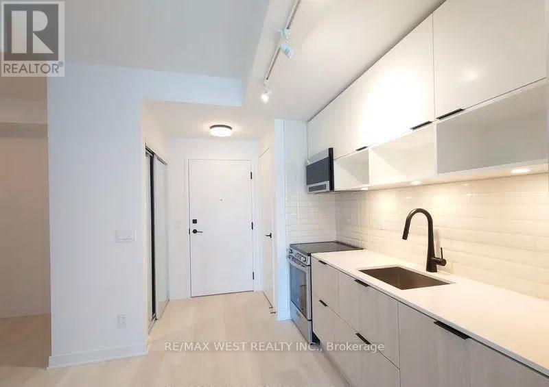
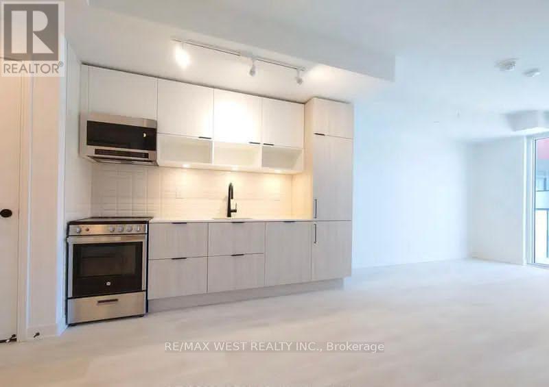
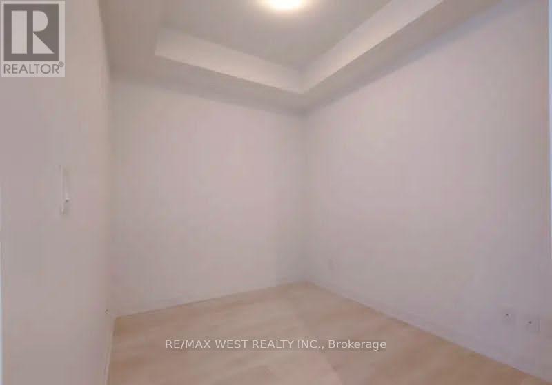
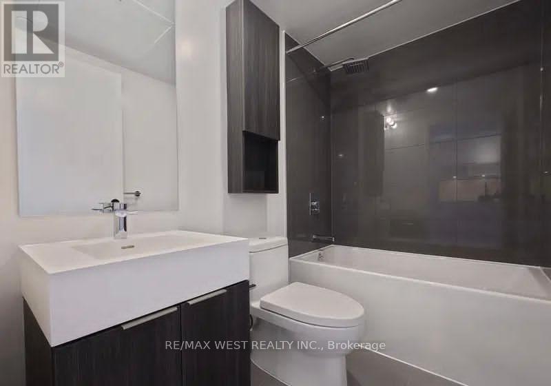
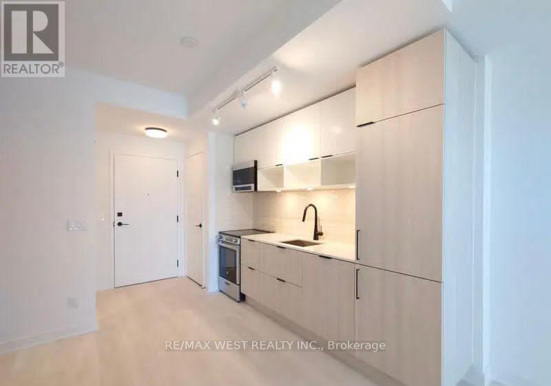
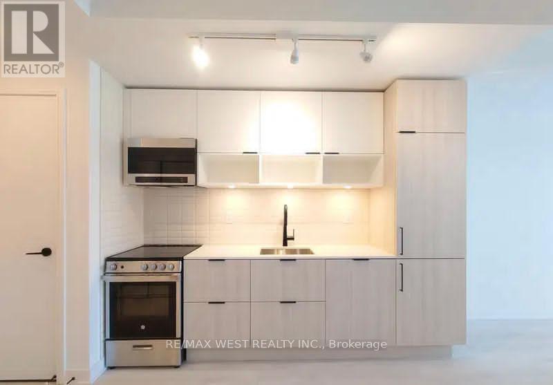
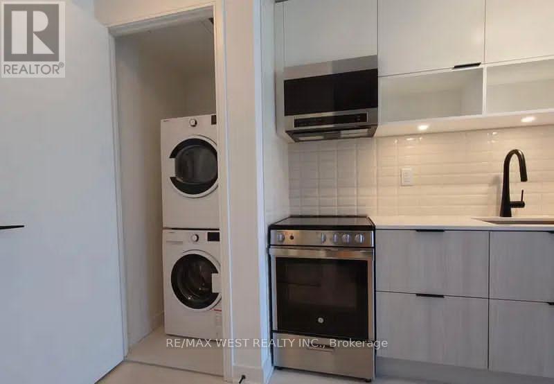
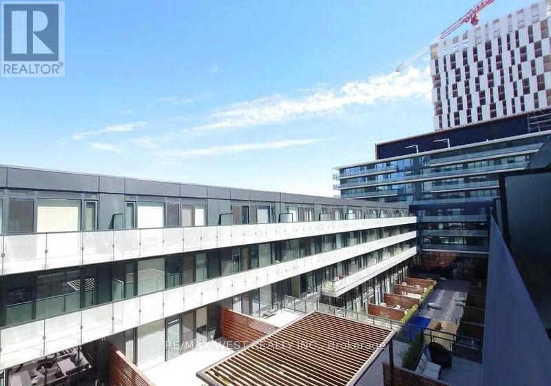
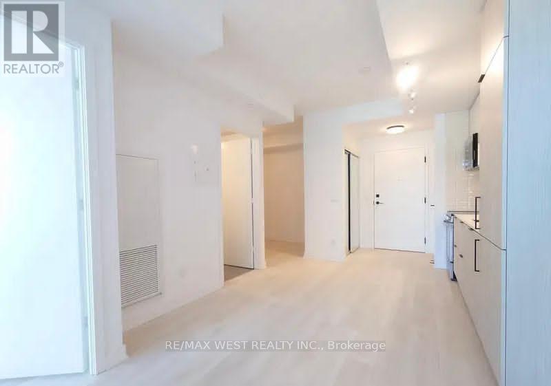
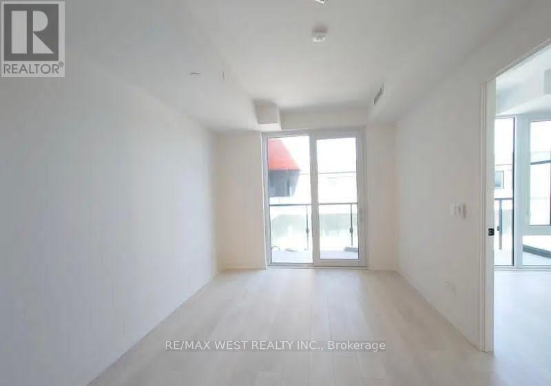
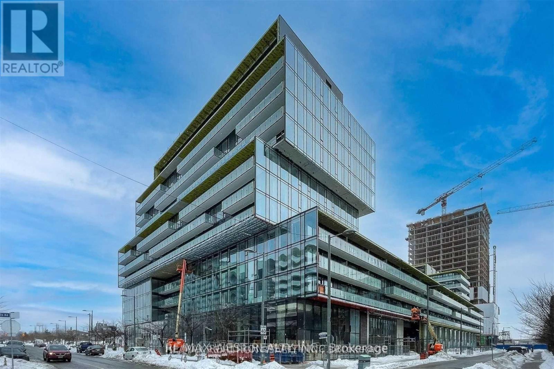
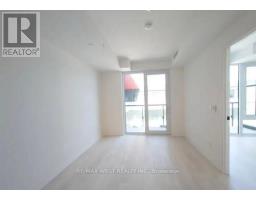
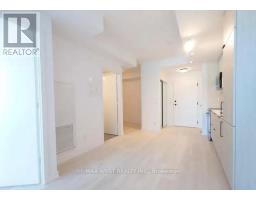
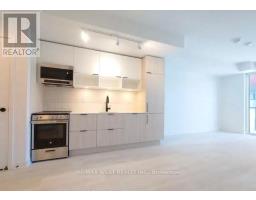
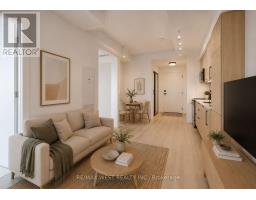
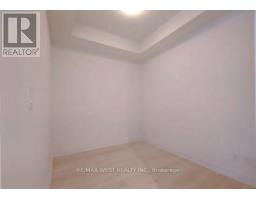
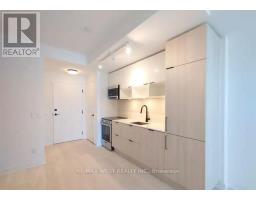
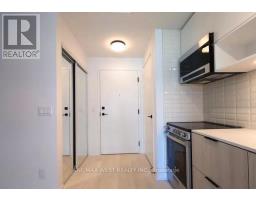
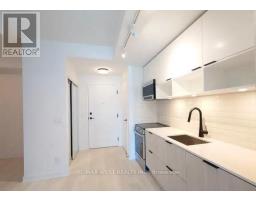
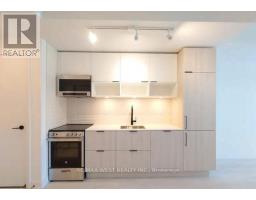
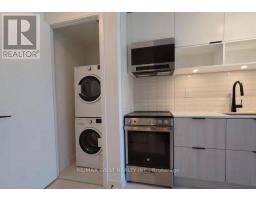
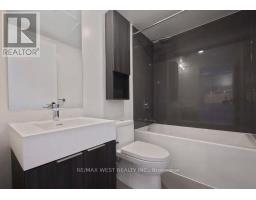
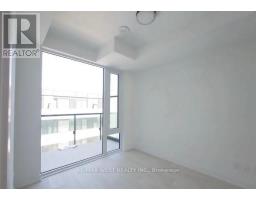
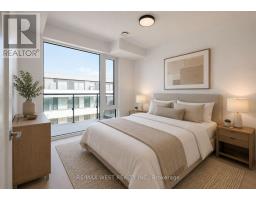
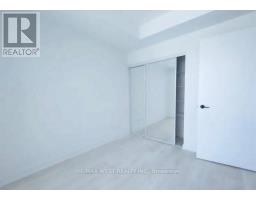
Welcome to Canary Commons, a modern condominium located in one of Toronto's most vibrant and connected neighborhoods. This beautifully laid out 1 Bedroom + Oversized Den, 1 Bathroom suite offers approximately 553 sq. ft. plus a 100 sq. ft. balcony (as per builder's plan). The spacious den provides exceptional flexibility and can easily be used as a second bedroom or a private home office. Bright, open, and thoughtfully designed with an efficient layout, this interior-facing unit overlooks the landscaped garden, offering a quiet and peaceful retreat in the heart of the city. Residents enjoy premium amenities including a fully equipped fitness center, children's indoor playroom, rooftop terrace, elegant lounge and dining room, private theatre, and modern co-working space. Ideally situated steps to Leo's Market, the Distillery District, St. Lawrence Market, TTC/transit, Don Valley Trail, YMCA, cafes, parks, restaurants, Gardiner Expressway, and DVP. Storage locker and high-speed internet are included in the rent. (id:47351)
Property Details
|
MLS® Number
|
C13167708 |
|
Property Type
|
Single Family |
|
Community Name
|
Waterfront Communities C8 |
|
Amenities Near By
|
Public Transit |
|
Community Features
|
Pets Allowed With Restrictions |
|
Features
|
Balcony |
|
View Type
|
View |
Building
|
Bathroom Total
|
1 |
|
Bedrooms Above Ground
|
1 |
|
Bedrooms Below Ground
|
1 |
|
Bedrooms Total
|
2 |
|
Age
|
New Building |
|
Amenities
|
Party Room, Exercise Centre, Security/concierge, Storage - Locker |
|
Basement Type
|
None |
|
Cooling Type
|
Central Air Conditioning |
|
Exterior Finish
|
Brick |
|
Flooring Type
|
Laminate |
|
Heating Fuel
|
Other |
|
Heating Type
|
Heat Pump |
|
Size Interior
|
500 - 599 Sqft |
|
Type
|
Apartment |
Parking
Land
|
Acreage
|
No |
|
Land Amenities
|
Public Transit |
Rooms
| Level |
Type |
Length |
Width |
Dimensions |
|
Flat |
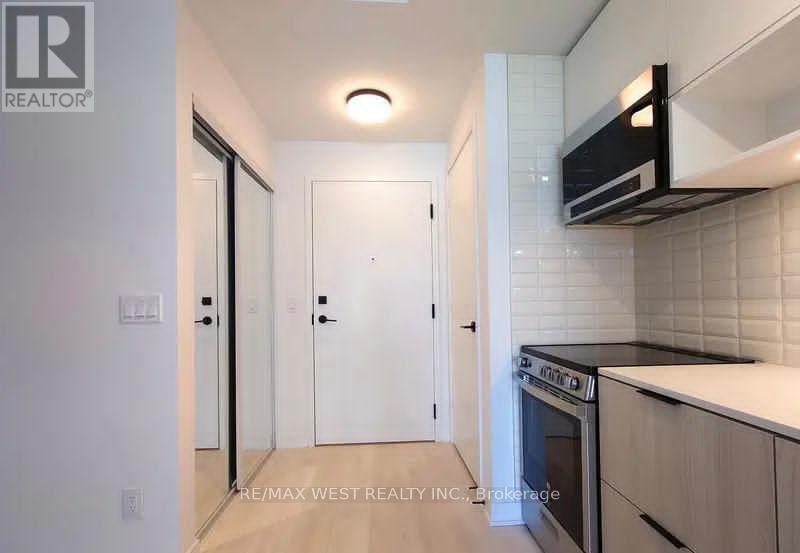
Kitchen |
3.05 m |
7.1 m |
3.05 m x 7.1 m |
|
Flat |
Living Room |
3.05 m |
7.1 m |
3.05 m x 7.1 m |
|
Flat |
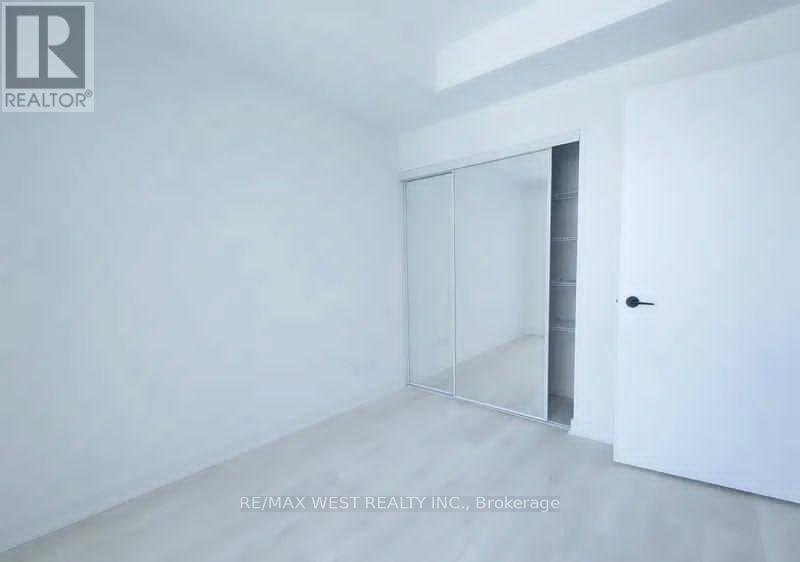
Bedroom |
2.7 m |
3.23 m |
2.7 m x 3.23 m |
|
Flat |
Den |
2.7 m |
2.35 m |
2.7 m x 2.35 m |
https://www.realtor.ca/real-estate/29797814/502-35-rolling-mills-road-toronto-waterfront-communities-waterfront-communities-c8