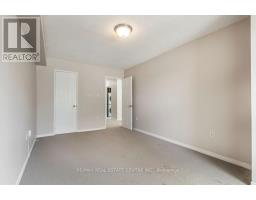
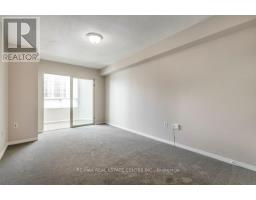
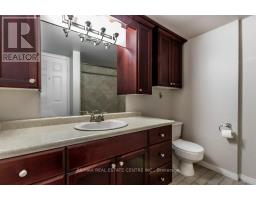
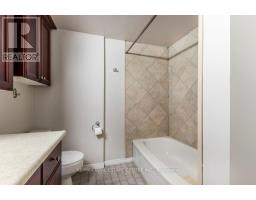
1 Bedroom
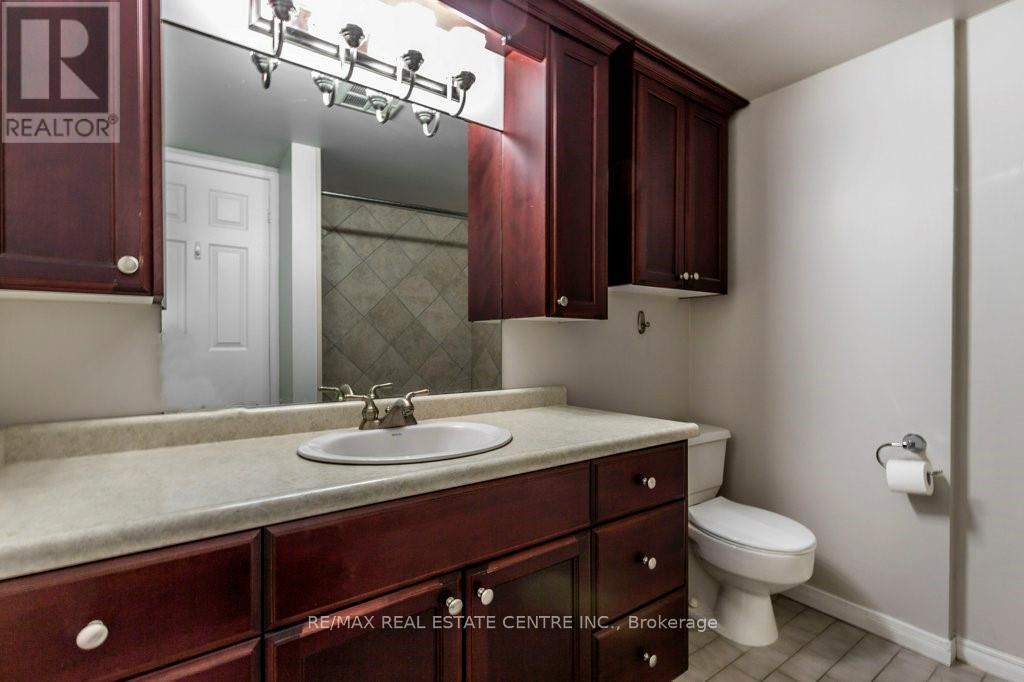
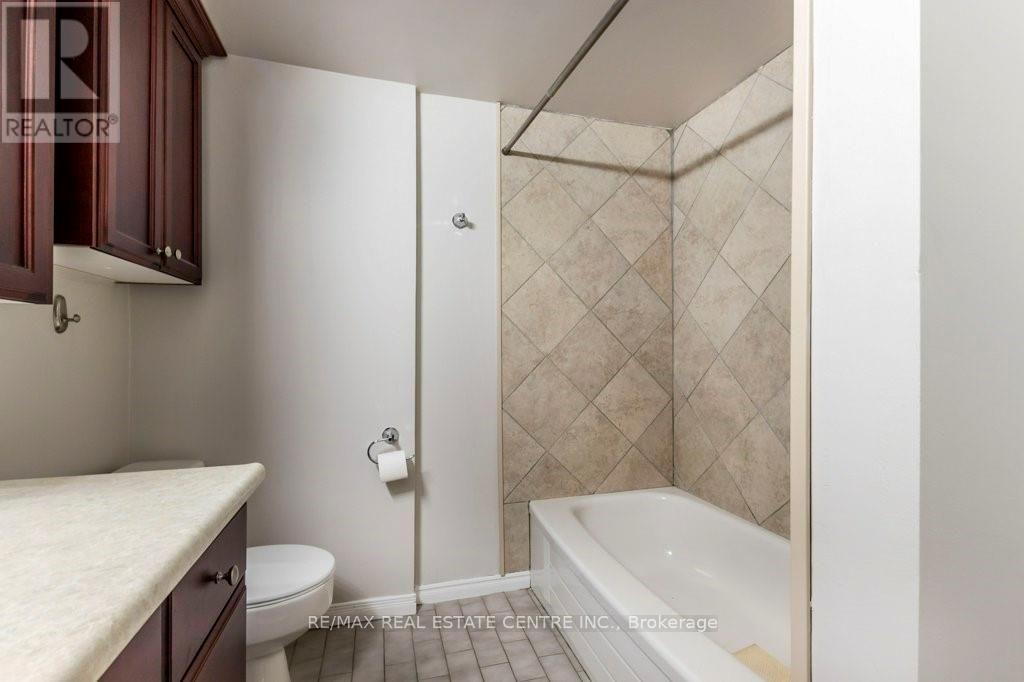
1 Bathroom
700 - 799 sqft
Central Air Conditioning
Forced Air
$2,500 Monthly
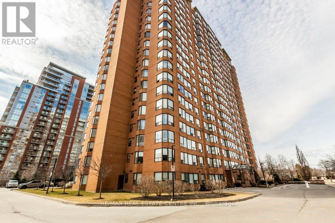
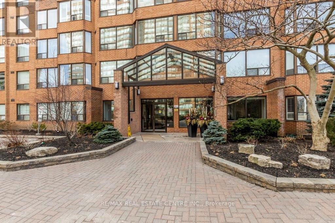
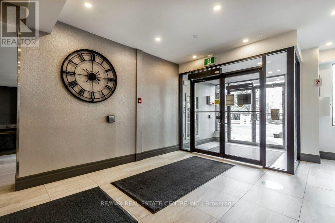
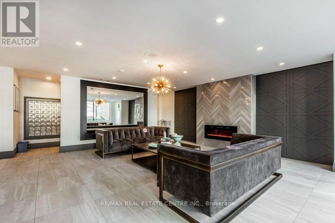
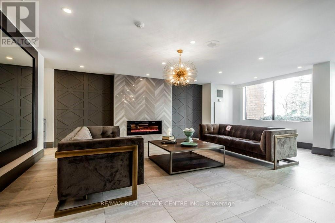
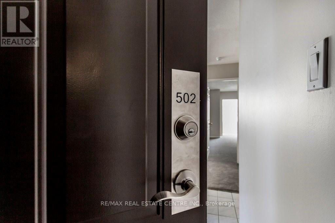
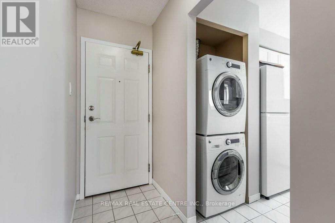
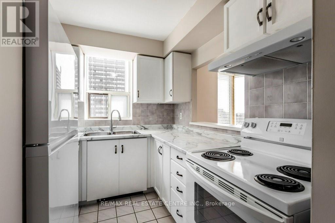
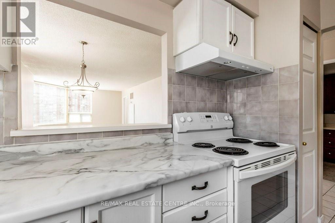
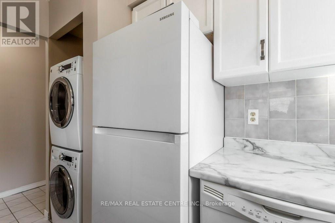
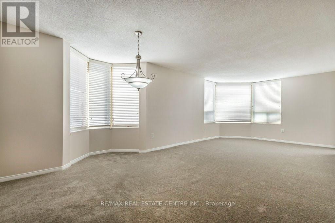
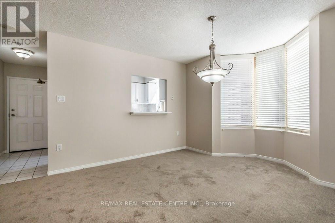
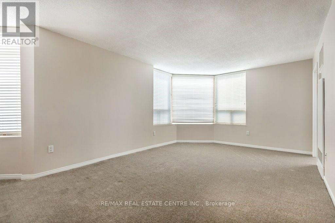
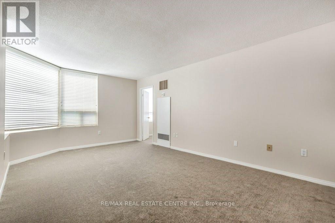
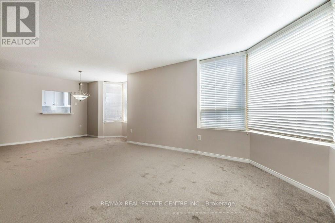
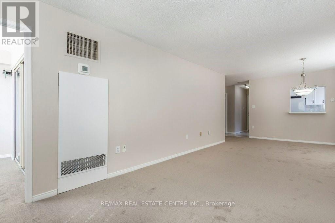
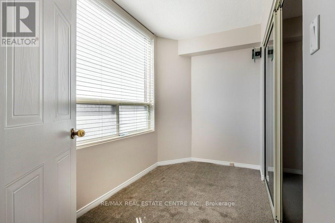
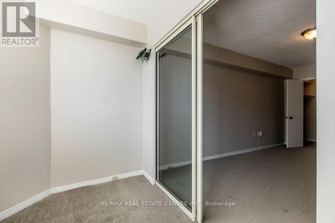
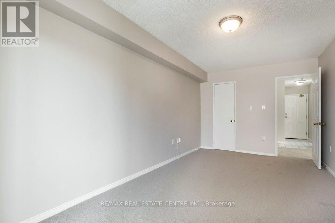
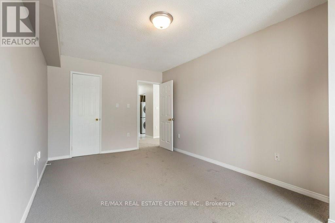
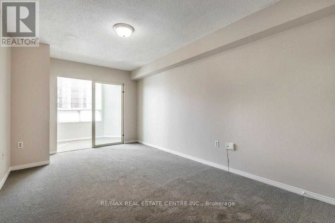
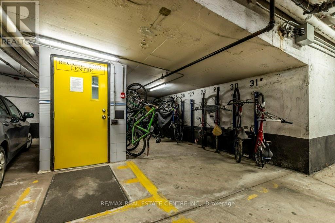
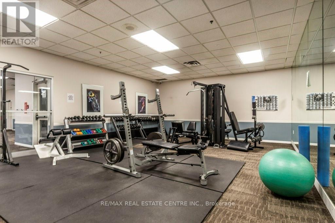
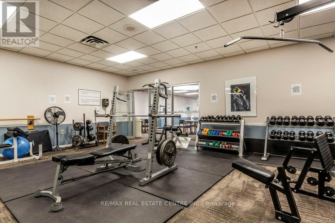
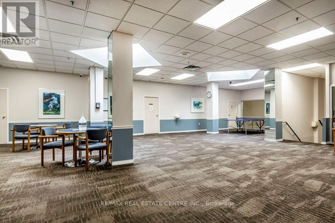
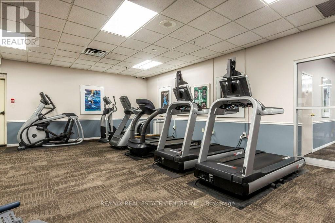
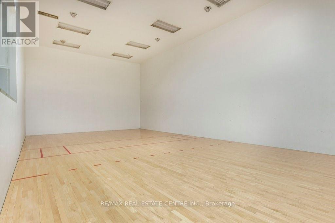
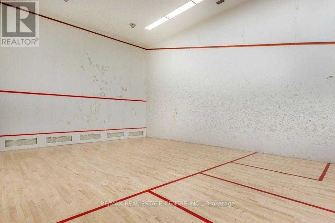
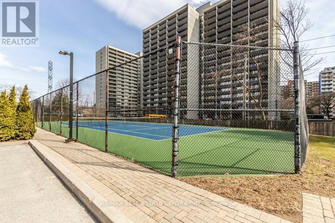
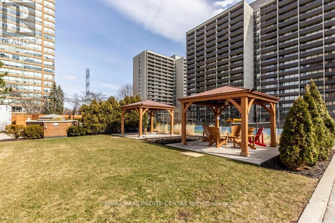
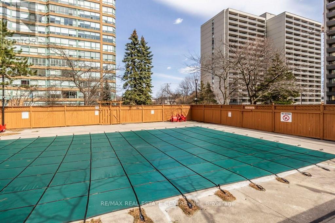
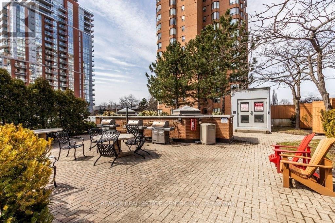
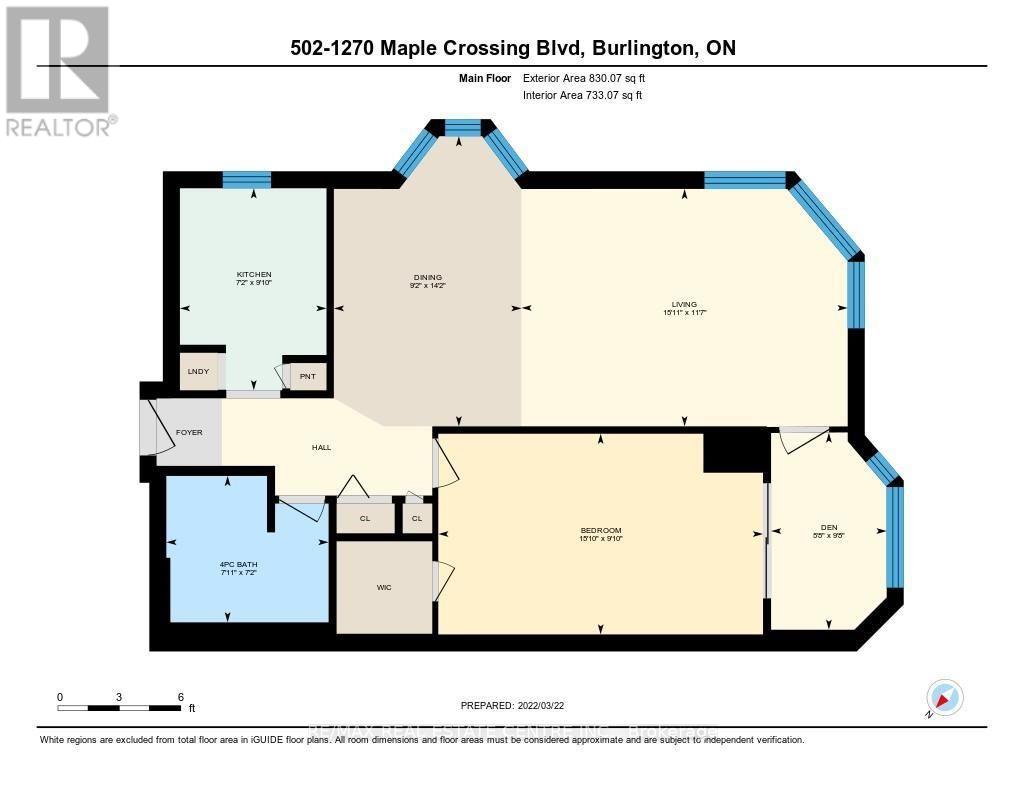
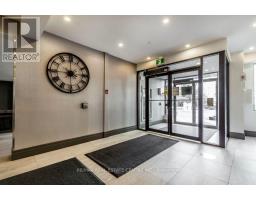
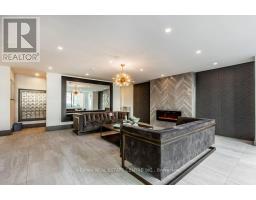
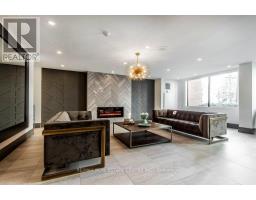
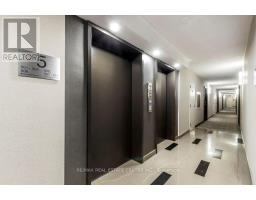
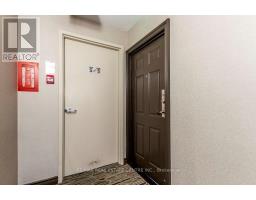
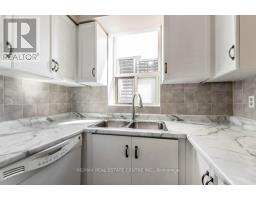
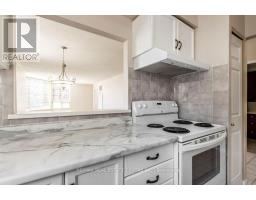
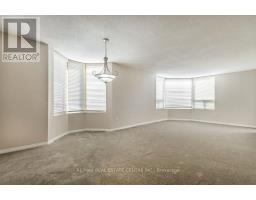
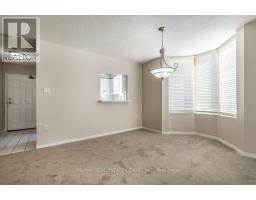
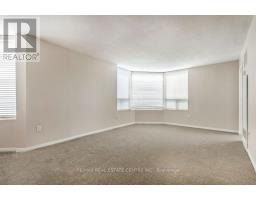
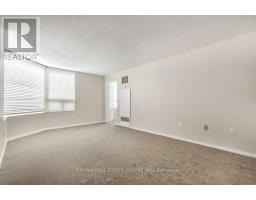
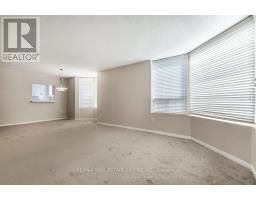
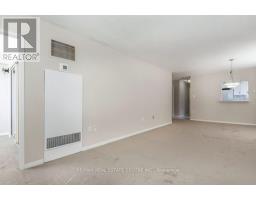
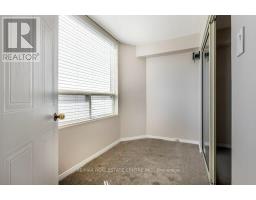
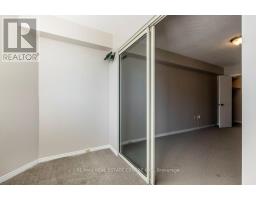
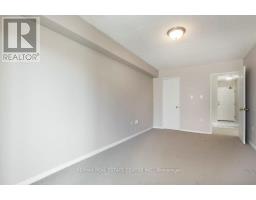
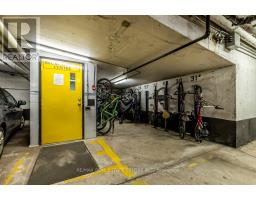
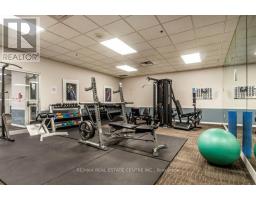
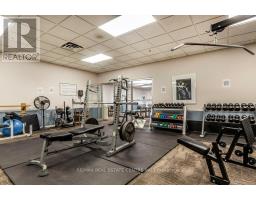
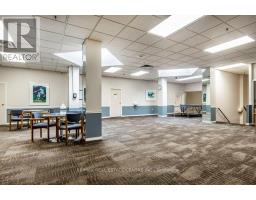
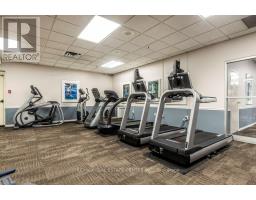
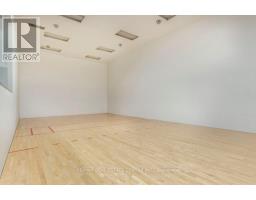
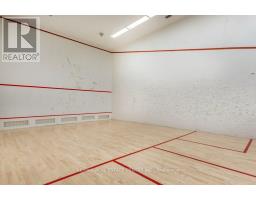
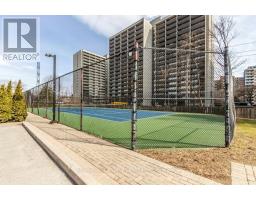
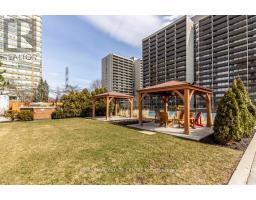
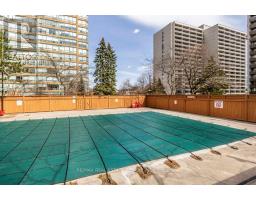
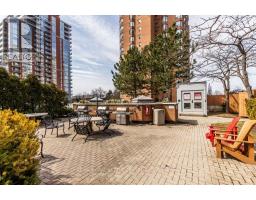
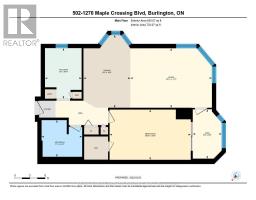
Discover elevated living at 502-1270 MAPLE CROSSING BLVD in sought after Burlington location. This single-story condominium offers a unique opportunity to embrace a refined lifestyle. This sophisticated condominium presents a compelling opportunity to experience comfort and convenience. Spacious one bedroom corner unit with south-west exposure and within walking distance to Lake Ontario and downtown Burlington . Open concept main living area and a primary bedroom with a convenient walk-in closet. Excellent location to take advantage of walking trails along the boardwalk of Lake Ontario. The Performing Arts Centre, Spencer Smith Park, Mapleview Shopping Centre, Joseph Brant Hospital all within walking distance. Easy access to highways and public transportation. Loads of amenities, including outdoor pool, tennis court, BBQ area, guest suites, sky lounge, exercise room, party room, sauna, car wash, concierge, squash/racket courts, library, bike storage and more! (id:47351)
Property Details
|
MLS® Number
|
W13860510 |
|
Property Type
|
Single Family |
|
Community Name
|
Brant |
|
Amenities Near By
|
Golf Nearby, Hospital, Park, Public Transit |
|
Community Features
|
Pets Not Allowed |
|
Features
|
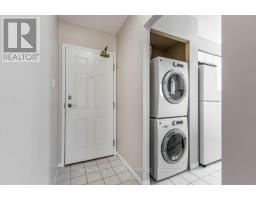
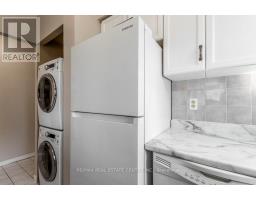
Cul-de-sac, In Suite Laundry |
|
Parking Space Total
|
1 |
Building
|
Bathroom Total
|
1 |
|
Bedrooms Above Ground
|
1 |
|
Bedrooms Total
|
1 |
|
Amenities
|
Storage - Locker |
|
Appliances
|
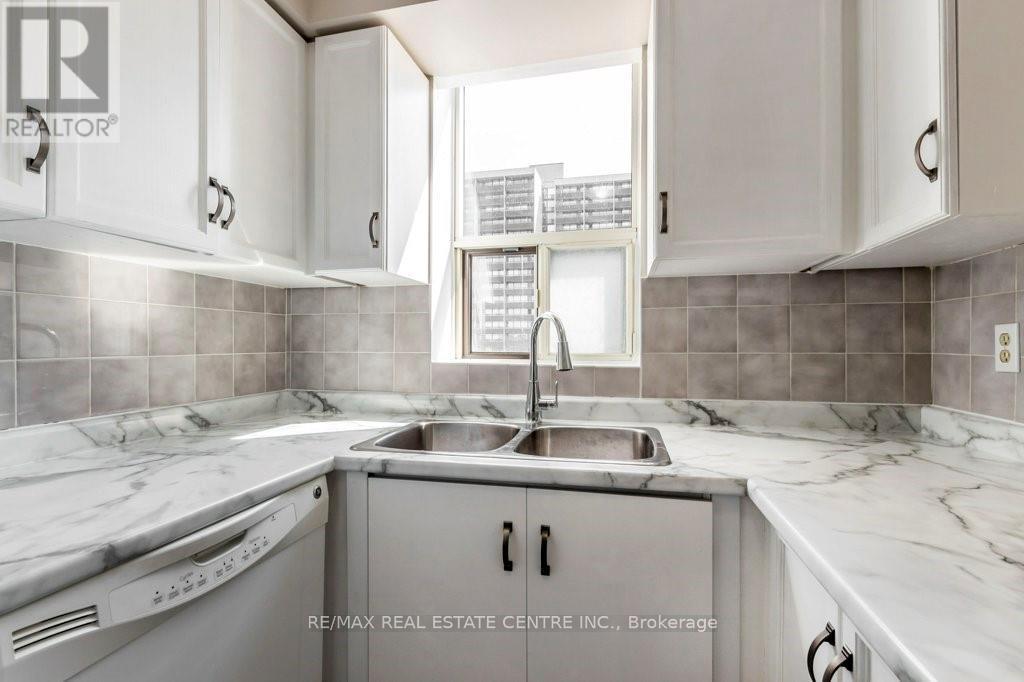
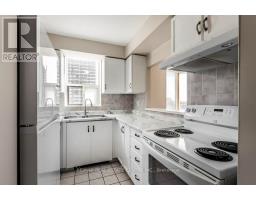
Garage Door Opener Remote(s), Intercom, Blinds, Dishwasher, Dryer, Stove, Washer, Refrigerator |
|
Basement Type
|
None |
|
Cooling Type
|
Central Air Conditioning |
|
Exterior Finish
|
Brick |
|
Foundation Type
|
Concrete |
|
Heating Fuel
|
Natural Gas |
|
Heating Type
|
Forced Air |
|
Size Interior
|
700 - 799 Sqft |
|
Type
|
Apartment |
Parking
Land
|
Acreage
|
No |
|
Land Amenities
|
Golf Nearby, Hospital, Park, Public Transit |
|
Surface Water
|
Lake/pond |
Rooms
| Level |
Type |
Length |
Width |
Dimensions |
|
Main Level |
Kitchen |
3 m |
2.18 m |
3 m x 2.18 m |
|
Main Level |
Primary Bedroom |
4.83 m |
3 m |
4.83 m x 3 m |
|
Main Level |
Living Room |
4.85 m |
3.53 m |
4.85 m x 3.53 m |
|
Main Level |
Dining Room |
4.32 m |
2.79 m |
4.32 m x 2.79 m |
|
Main Level |
Bathroom |
2.17 m |
2.2 m |
2.17 m x 2.2 m |
|
Main Level |
Sitting Room |
2.9 m |
1.68 m |
2.9 m x 1.68 m |
https://www.realtor.ca/real-estate/30363285/502-1270-maple-crossing-blvd-boulevard-burlington-brant-brant